
Movoto Real Estate
  • Other
  • View/Area
  • Entry Way
  • Floorplan
  • Kitchen
  • Dining
  • Bedroom
  • Bath
  • Exterior
  • Animated home icon 3D tour

2609 Sherborne Ct, Augusta, GA 30909

$350,000
•
  • 3

    bed

  • 3

    bath

  • 1,852

    Sqft ($189/Sqft)

House for sale 149 days
$9K price drop

About 2609 Sherborne Ct

Property type House
Neighborhood
Year built 2013
HOA fee $31/month
Lot size 4,792 Sqft
Movoto estimate
Parking 1 garage spaces
Rental estimate
Property description
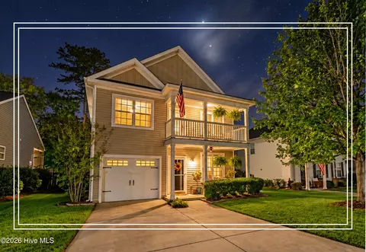
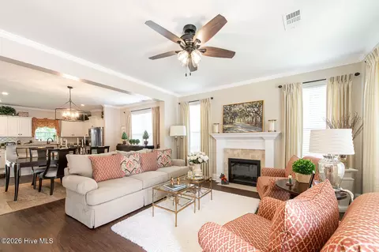
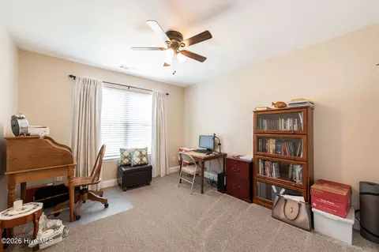
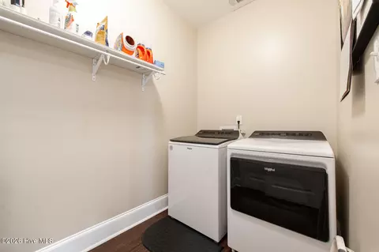
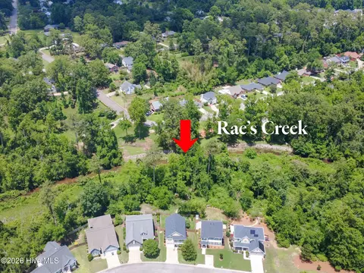
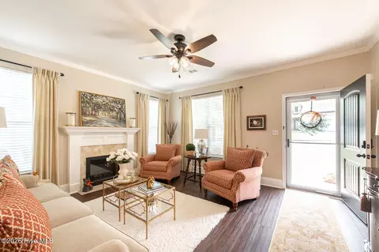
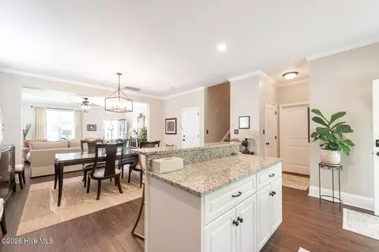
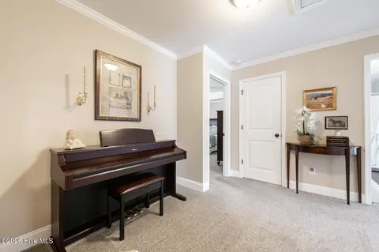
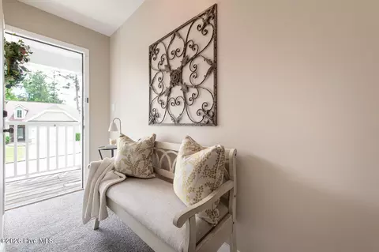
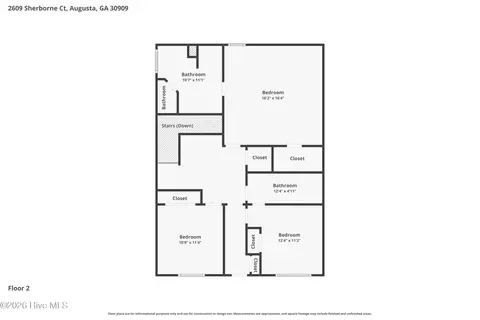
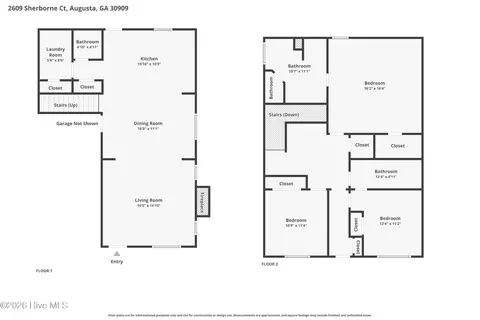
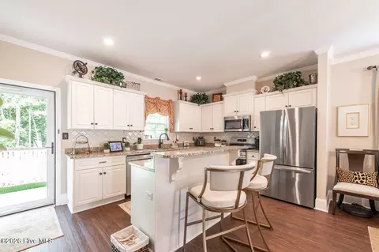
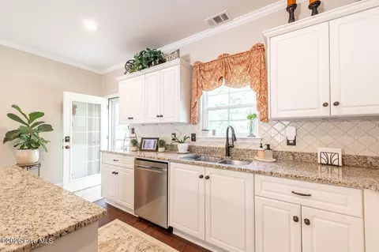
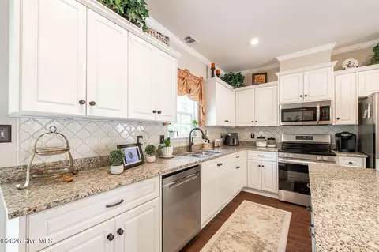
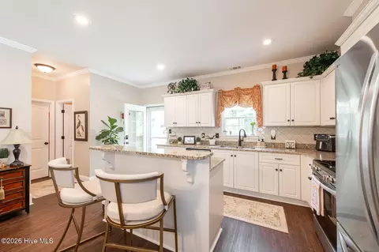
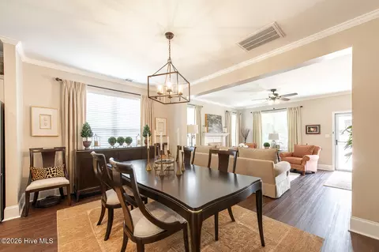
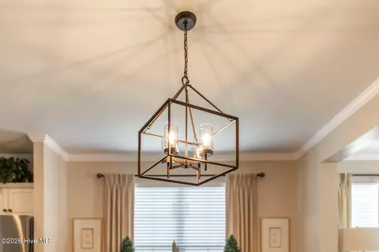
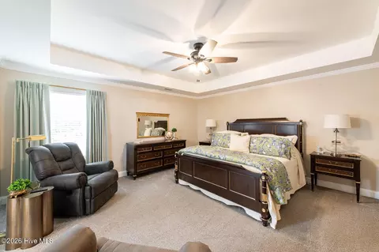
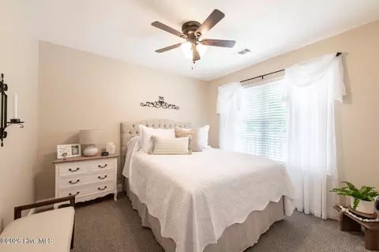
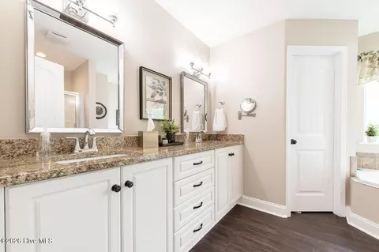
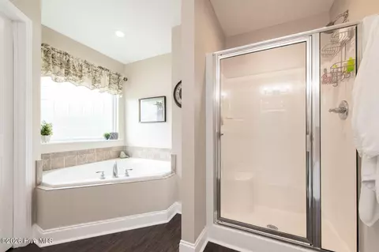
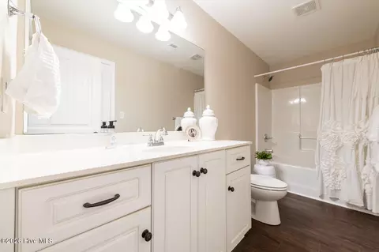
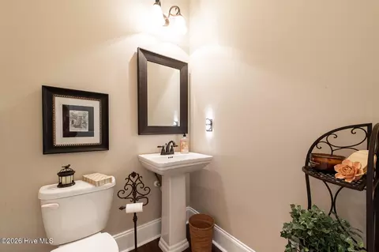
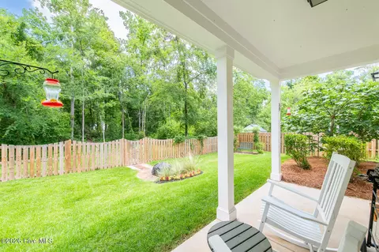
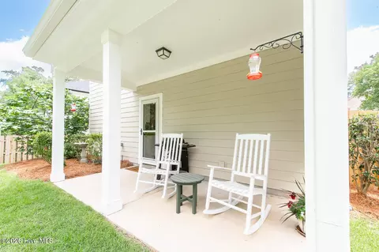
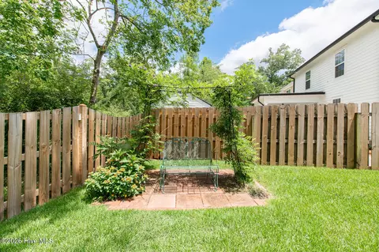
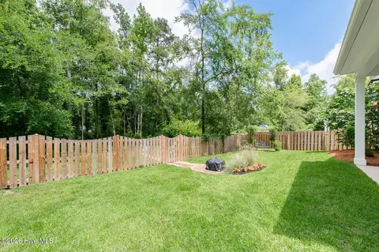
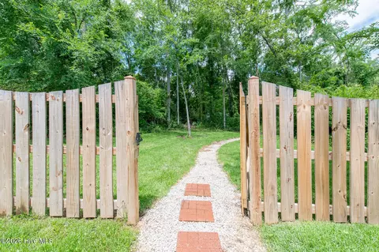
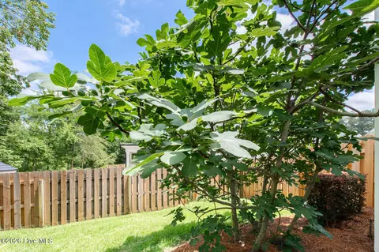
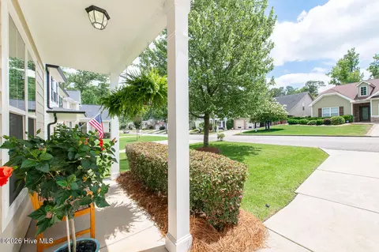
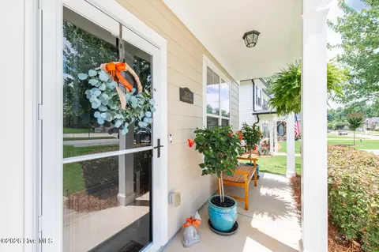
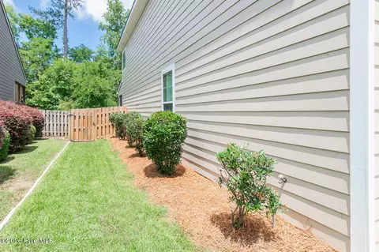
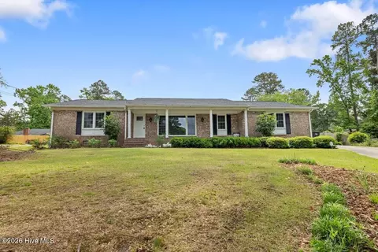
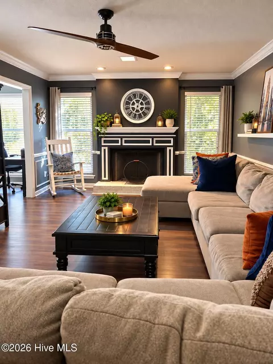
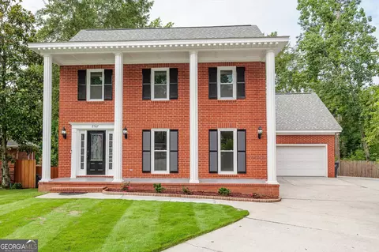
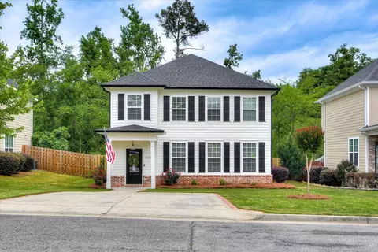
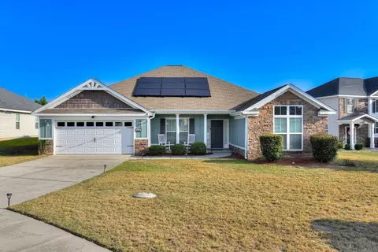
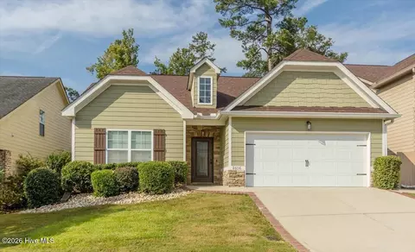
**Motivated Seller!** Experience a pristine, impeccably maintained and renovated property that perfectly balances classic elegance with modern convenience! From the first glance, you will notice the immaculate condition and thoughtful details that make this 3 bedroom 2.5 bathroom home a true standout! New HVAC, new roof, fresh interior paint, new flooring, new fixtures, hardware, commodes and so much more! The inviting living room has durable LVP flooring, an electric fireplace, a ceiling fan, and elegant crown molding, creating a warm and sophisticated space for daily living or entertaining and flows effortlessly into the dining room! The kitchen is equipped with granite countertops, a stylish tile backsplash, an island with a convenient snack bar, a range, a built-in microwave, garbage disposal and a dishwasher! The outdoor area is a private oasis, featuring a lovely covered back patio that overlooks a beautifully landscaped and fully fenced backyard! Best of all, the property backs up to Rae's Creek, offering a peaceful and scenic backdrop for outdoor relaxation! The owner's suite is designed with a tray ceiling, a ceiling fan, and an ensuite bath complete with a double-sink granite vanity, beautiful mirrors, updated hardware, a nice big soaking tub and a separate shower! Two additional spacious guest bedrooms, both equipped with ceiling fans and located near a well-appointed full bathroom! A beautiful hallway features extra closet space and a door that opens directly onto a private balcony, perfect for enjoying a quiet moment outdoors! A dedicated laundry room and a charming half bath featuring a classic pedestal sink and a framed mirror! An attached garage provides seamless parking and additional storage! Completely move-in ready, exceptionally beautiful, and situated in an unbeatable location just minutes from Augusta National, local shopping, popular restaurants, I-20, and the medical district! Hurry to see this gem!
Listed by
Listing Agent - Shannon D Rollings
Listing Agent Contact: 803-844-0076
Listing Office - Shannon Rollings Real Estate
Source: Hive MLS mls logo
MLS#100578533 • last updated 1 week ago
Movoto checked Hive MLS for data 4 minutes ago
Request a virtual or in-person tour
Overview
Cooling/AC Central Air, Ceiling Fan(s)
Heating Fireplace(s), Electric, Heat Pump
Levels/Style Two, Stick Built, See Remarks
MLS # 100578533
Virtual Tour External Link
SubType Single Family Residence
Living Area 1852
Status Active
Lot Size (Acres) 0.11
Lot Size (SqFt) 4792
HOA Cotswold POA
HOA Fee 375
Year Built 2013
Interior
Total # of Bathrooms 3
# of Full Baths 2
# of Half Baths 1
Total # of Bedrooms 3
Total # of Rooms 6
Laundry Dryer Hookup, Washer Hookup
Flooring LVT/LVP, Carpet
Interior Features Walk-in Closet(s), Kitchen Island, Walk-In Closet(s)
Appliances Vented Exhaust Fan, Built-In Microwave, Range, Disposal, Dishwasher
Exterior
Roof Shingle, Composition
Foundation Slab
Construction See Remarks, Brick
# of Parking Spaces 1
Parking Attached, Concrete, Garage Door Opener, Garage
Patio/Porch Covered, Patio, Porch, Front Porch
Other Structures See Remarks
Fencing Fenced
Exterior Features Storm Doors
Lot Features Landscaped
Amenities / Utilities
Water Source Public
Pool None
HOA Amenities See Remarks
Security Features Smoke Detector(s)
Location
View None
Subdivision Cotswold Place
Elementary School Garrett
Middle School Tutt
High School Westside
APN 182002000
Zoning R
Directions Head Down Wheeler Road And Take A Left Onto Walton Way Extension. Take A Slight Right Onto Skinner Mill Road And Then A Right Onto Boy Scout Road. Take A Left Onto Sherborne Court.
Multifamily Details
Lot/ Land Details
Frontage See Remarks
Road Frontage Paved
Road Surface Paved
Tour this home
When would you like to see 2609 Sherborne Ct?
question
Have a question about this property? Call us at (844) 430-0869
3/10
3/10
8/10
2/10
Source: GreatSchools.org © 2026. All rights reserved.

Around Westside

Explore everything this neighborhood has to offer. Learn more about Westside.
38/100
Walk
67/100
Family
69/100
Dining
88/100
Pet
  • Real Estate
  • GA
  • Richmond County
  • Augusta
  • 30909
  • Westside
  • 2609 Sherborne Ct

My commute

Enter a destination to see travel time and distance.
By entering my info and clicking Ask a Question below, I am providing my e-signature and express written consent to receive marketing emails, calls, and texts (including via automatic telephone dialing systems, AI generative, artificial or pre-recorded voice technology) relating to my inquiry from Movoto (and parties calling/messaging on their behalf) even if my number appears on the company, state, or national Do Not Call Registry. You also agree to ourTerms and Conditions and Privacy Policy. Consent not required to receive services (call 1-844-420-1270 to be connected without providing consent).

Nearby homes for sale in Augusta, GA

Nearby recently sold homes in Augusta, GA

Newest listings in 30909

Meet with a real estate agent today (844) 430-0869
The multiple listing information is provided by North Carolina Regional MLS. IDX information is provided exclusively for consumers’ personal, non-commercial use and that it may not be used for any purpose other than to identify prospective properties consumers may be interested in purchasing. Information deemed reliable but not guaranteed to be accurate. Buyer to verify all information. The information provided is for consumers' personal, non-commercial use and may not be used for any purpose other than to identify prospective properties consumers may be interested in purchasing. Listing information updated every 15 minutes. Terms of use & Privacy Policy, California Privacy Info. Copyright © 2005 - 2026 Movoto, Inc. All rights reserved. Equal Housing Opportunity CalDRE CalDRE #01517281
Movoto Real Estate is committed to ensuring accessibility for individuals with disabilities. We are continuously working to improve the accessibility of our web experience for everyone. We welcome feedback and accommodation requests, please submit them here.
The data relating to real estate on this web site comes in part from the Internet Data Exchange program of Hive MLS, and is updated as of 10/29/2026/10 AM. All information is deemed reliable but not guaranteed and should be independently verified. All properties are subject to prior sale, change, or withdrawal. Neither listing broker(s) nor Movoto shall be responsible for any typographical errors, misinformation, or misprints, and shall be held totally harmless from any damages arising from reliance upon these data. © 2026 Hive MLS
Requests for information regarding mortgage products will be directed to Movoto.com affiliate, Lower, LLC - a licensed Mortgage Lender (NMLS #1124061), or, based on your location, may be redirected to a participating mortgage marketing partner that may pay Lower, LLC for any consumer contact information provided through this site.