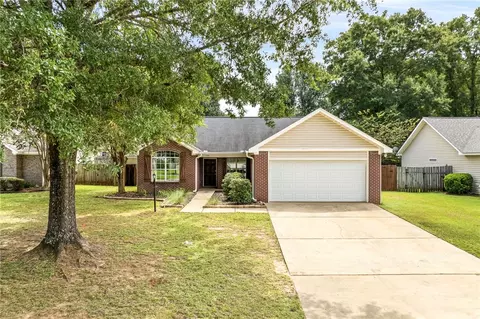
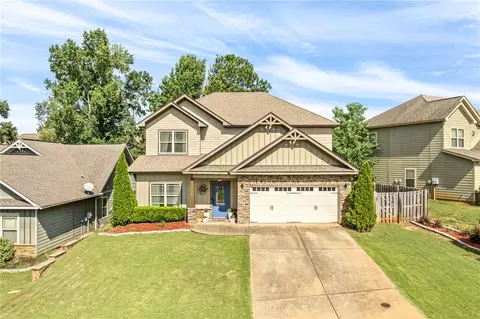
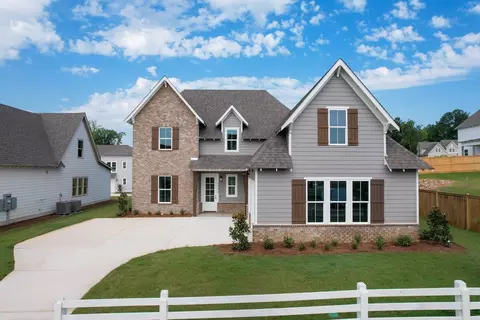
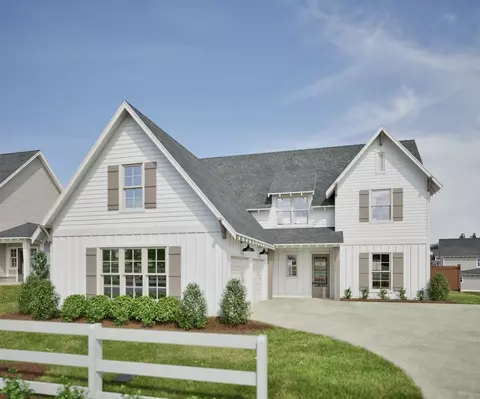
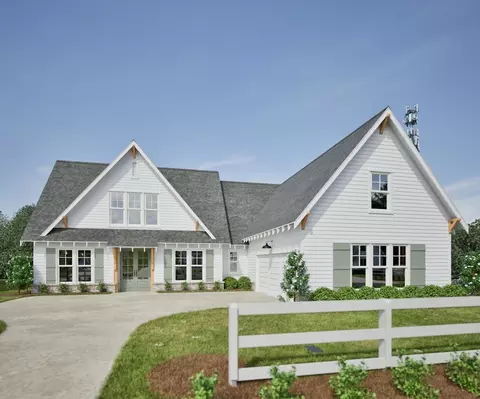
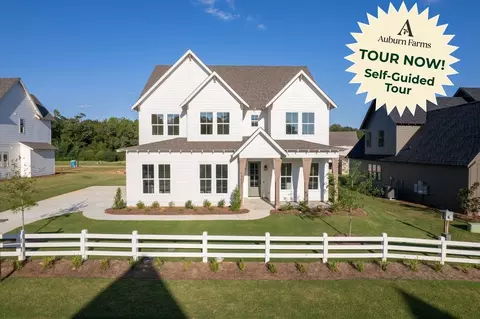
- $386,020
- 3Bd
- 3Ba
- 1,774 Sq Ft
Homes Under $800K Price For Sale in Auburn, AL | Page 6
931 Homes
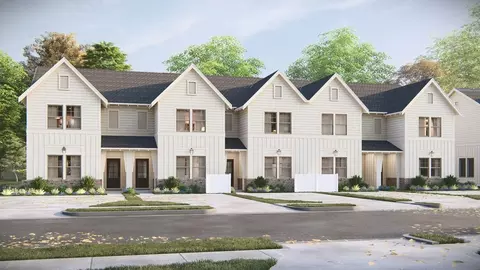
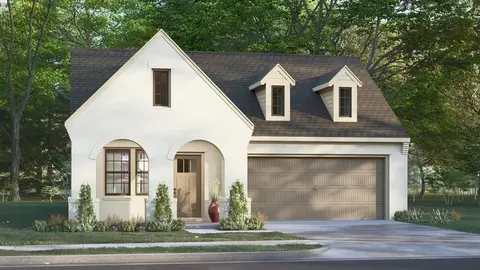
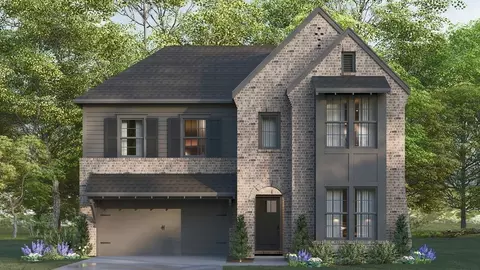
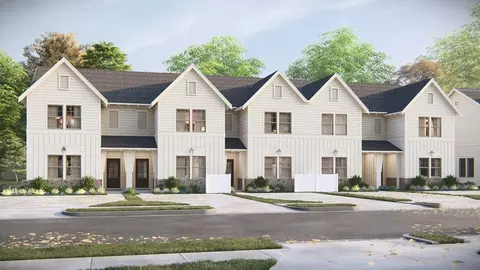
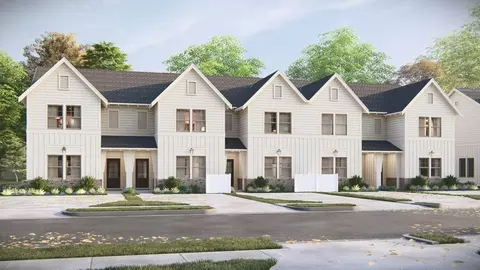
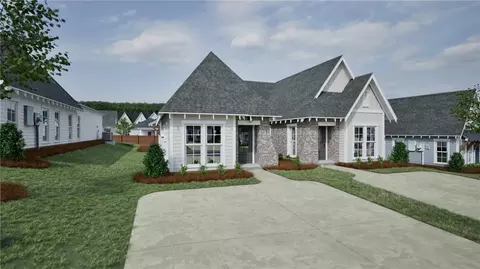
Woodward Oaks is a nine-phase, master-planned community located in the heart of Auburn, Alabama, offering a thoughtfully designed mix of townhomes and single-family residences. Currently selling townhomes, Woodward Oaks delivers low-maintenance living paired with resort-style amenities and unmatched convenience.
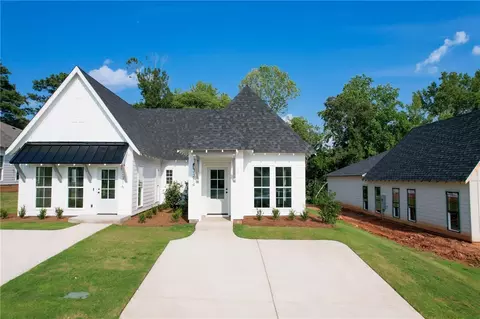
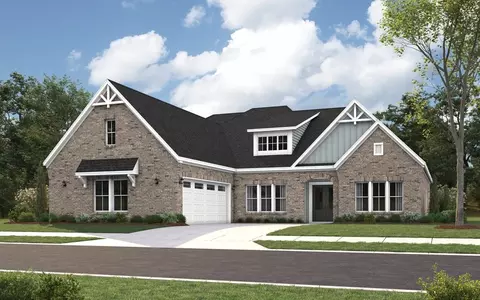
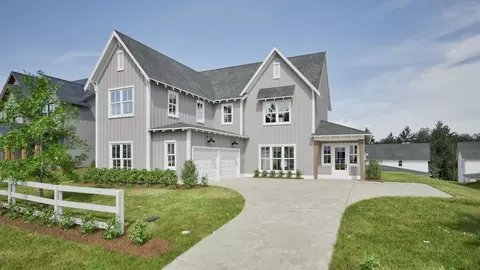
- $373,160
- 3Bd
- 2Ba
- 1,380 Sq Ft
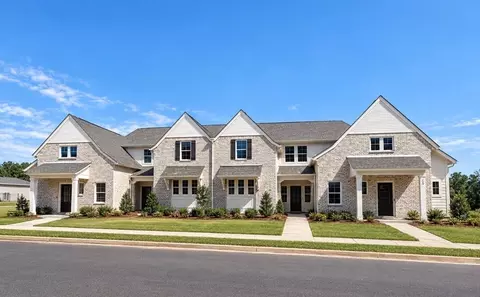
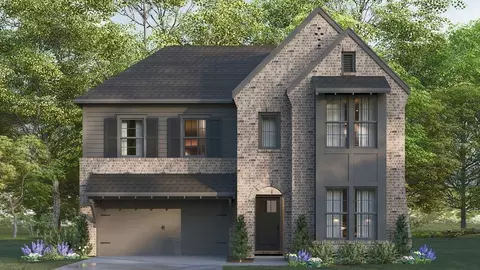
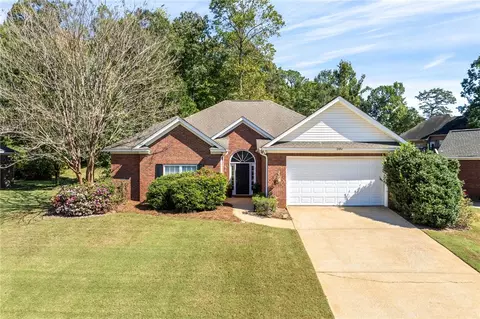
Mimms Trail is a thoughtfully designed single-family home community located in Auburn, Alabama, offering a peaceful setting ideal for families. Surrounded by green space and scenic views, the community features a strong emphasis on outdoor living and connection.
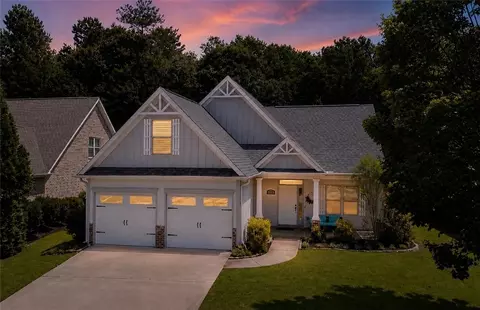
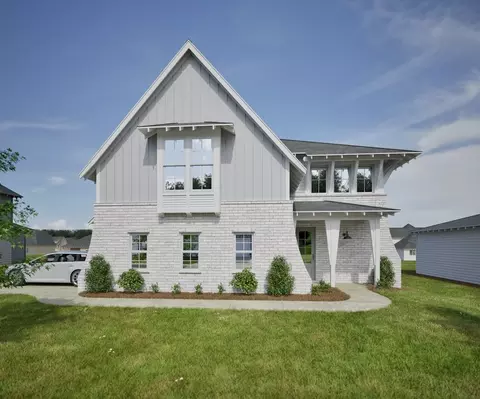
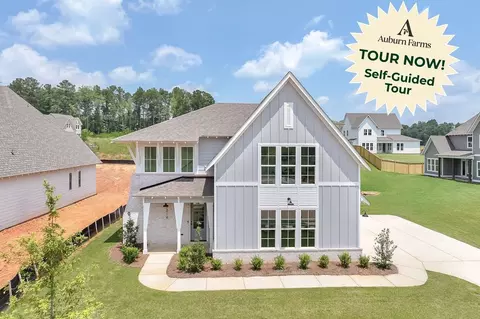
- $299,830
- 2Bd
- 3Ba
- 1,538 Sq Ft
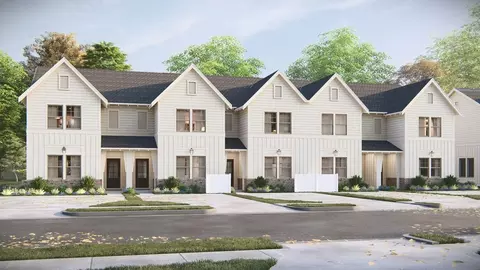
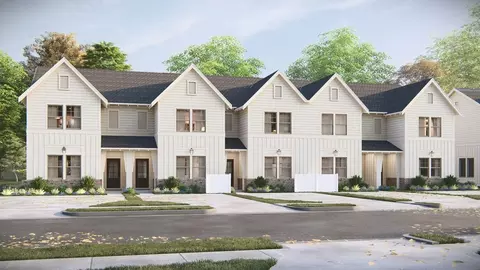
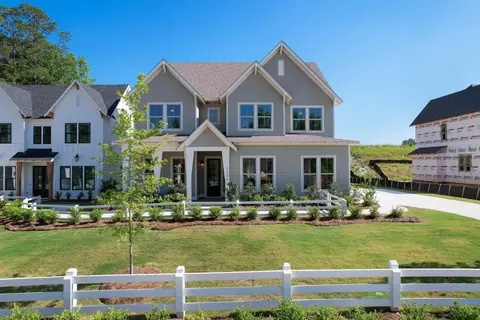
Woodward Oaks is a nine-phase, master-planned community located in the heart of Auburn, Alabama, offering a thoughtfully designed mix of townhomes and single-family residences. Currently selling townhomes, Woodward Oaks delivers low-maintenance living paired with resort-style amenities and unmatched convenience.
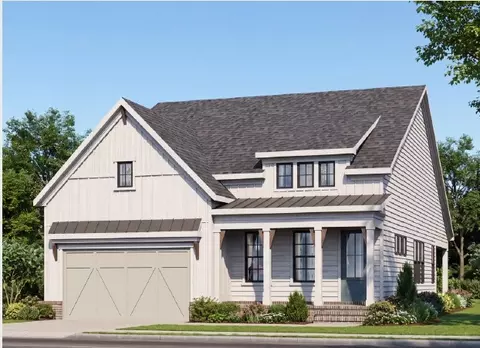
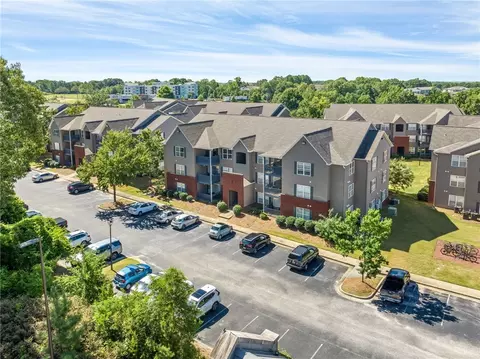
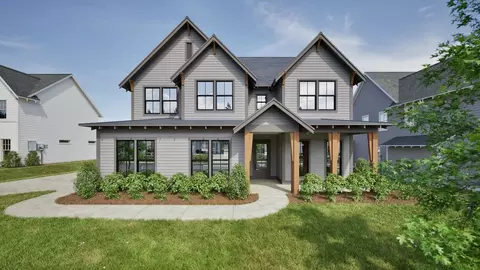
- $373,610
- 3Bd
- 2Ba
- 1,380 Sq Ft
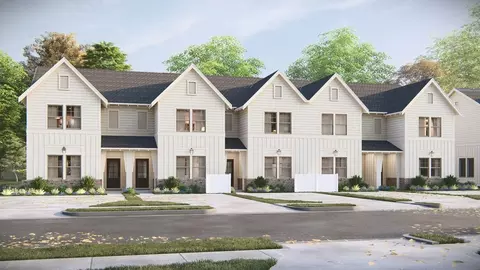
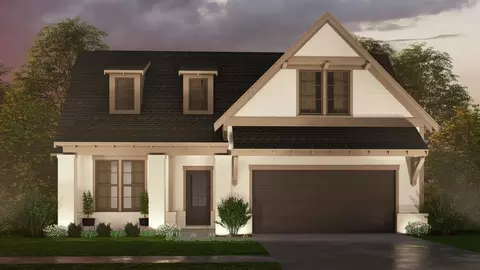
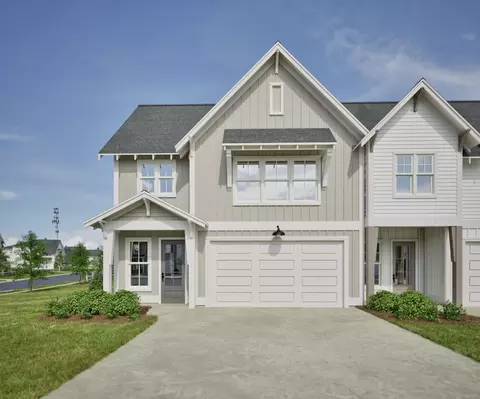
Mimms Trail is a thoughtfully designed single-family home community located in Auburn, Alabama, offering a peaceful setting ideal for families. Surrounded by green space and scenic views, the community features a strong emphasis on outdoor living and connection.
- $290,650
- 2Bd
- 3Ba
- 1,538 Sq Ft
Mimms Trail is a thoughtfully designed single-family home community located in Auburn, Alabama, offering a peaceful setting ideal for families. Surrounded by green space and scenic views, the community features a strong emphasis on outdoor living and connection.
- $298,170
- 2Bd
- 3Ba
- 1,538 Sq Ft
The Sawgrass is a spacious one-story home with 3 bedrooms and 2 baths, designed for effortless, single-level living. The open layout connects the great room, dining area, and eat-in island kitchen, complete with stainless appliances, stone countertops, tile backsplash, and a walk-in pantry.The private primary suite includes a tile-to-ceiling shower, dual vanities, optional tub, and walk-in closet. Large covered front and rear porches extend your living space outdoors, perfect for relaxing or entertaining. An attached 2-car garage completes this smart, functional home.*Please note finishings, offerings, and structural options shown in photography and/or matterports vary by series level. Contact your New Home Sales Consultants for more information.
- $472,307
- 3Bd
- 2Ba
- 1,768 Sq Ft
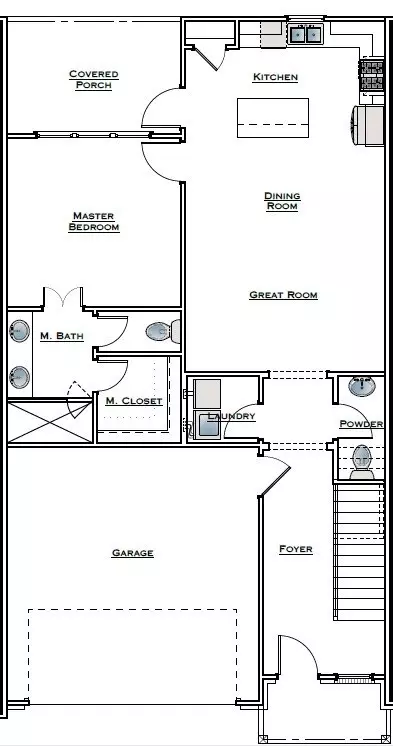
The Lewis is a thoughtfully designed two-story home that blends open-concept living with smart bedroom separation. The main level features an open kitchen, dining, and great room that flow seamlessly together, ideal for everyday living and entertaining, along with two bedrooms, including a private primary suite.Upstairs, a spacious loft provides flexible living space alongside two additional bedrooms. A welcoming front porch and covered rear patio extend the living space outdoors, and an attached two-car garage adds everyday convenience.*Please note finishings, offerings, and structural options shown in photography and/or matterports vary by series level. Contact your New Home Sales Consultants for more information.
- $559,380
- 4Bd
- 3Ba
- 2,723 Sq Ft
Mimms Trail is a thoughtfully designed single-family home community located in Auburn, Alabama, offering a peaceful setting ideal for families. Surrounded by green space and scenic views, the community features a strong emphasis on outdoor living and connection.
- $324,844
- 3Bd
- 3Ba
- 1,707 Sq Ft
The Tucker is a best-selling one-story home that blends open, functional living with smart flexibility. The airy kitchen, dining, and great room flow seamlessly to a covered rear patio, making entertaining and everyday life effortless. A charming front porch adds curb appeal and a welcoming outdoor space.The private primary suite provides a peaceful retreat, while two additional bedrooms offer space for family or guests. An office off the foyer adds even more versatility, with the option to convert it into a fourth bedroom if desired. With 2.5 baths and an attached two-car garage, The Tucker is designed for comfort, adaptability, and modern living.*Please note finishings, offerings, and structural options shown in photography and/or matterports vary by series level. Contact your New Home Sales Consultants for more information.
- $490,755
- 3Bd
- 2Ba
- 2,009 Sq Ft
The Lewis is a thoughtfully designed two-story home that blends open-concept living with smart bedroom separation. The main level features an open kitchen, dining, and great room that flow seamlessly together, ideal for everyday living and entertaining, along with two bedrooms, including a private primary suite.Upstairs, a spacious loft provides flexible living space alongside two additional bedrooms. A welcoming front porch and covered rear patio extend the living space outdoors, and an attached two-car garage adds everyday convenience.*Please note finishings, offerings, and structural options shown in photography and/or matterports vary by series level. Contact your New Home Sales Consultants for more information.
- $508,165
- 4Bd
- 3Ba
- 2,723 Sq Ft
Mimms Trail is a thoughtfully designed single-family home community located in Auburn, Alabama, offering a peaceful setting ideal for families. Surrounded by green space and scenic views, the community features a strong emphasis on outdoor living and connection.
- $299,960
- 2Bd
- 3Ba
- 1,538 Sq Ft
Mimms Trail is a thoughtfully designed single-family home community located in Auburn, Alabama, offering a peaceful setting ideal for families. Surrounded by green space and scenic views, the community features a strong emphasis on outdoor living and connection.
- $301,541
- 2Bd
- 3Ba
- 1,538 Sq Ft
$2.13K
Take a look at this beautiful, two-story, well maintained home that features updates and upgrades throughout. The serene atmosphere flows through the entire home, which features four bedrooms, two full bathrooms, and one half bathroom. As well as a two-story grand foyer entrance, two-story formal dining room and large two-story living room. The primary bedroom located on the first floor has large walk in closet and bedrooms two, three and four all located upstairs. Bedroom four is very large and could be used for many different things. Upstairs you will also find an additional living room/ flex space ready to be made your own!
This generous layout offers ample space for quiet reflection or lively engagement, ensuring every occupant finds their ideal spot. The interior features fresh interior paint, refinished kitchen and bathroom cabinetry, a brand-new refrigerator, an updated dishwasher, an updated gas fireplace, cordless custom plantation shutters throughout, updated carpet and padding, waterproof LVP bathroom flooring, custom trim, and updated built-in storage. Practical amenities include a updated tankless water heater, updated LED lighting, a smart-home security system, an insulated garage with upgraded shelving and ample floored attic storage.
The exterior presents board-and-batten siding/detailing on the front exterior, new exterior shutters, and a wooden porch ceiling with a matching exposed beam. The entire exterior is repainted with Sherwin-Williams Emerald self-cleaning exterior paint, and the property features reworked and repositioned gutters designed to improve water drainage and ensure proper water flow away from the home.
Situated on a 0.21-acre lot in Auburn, the game day style porch invites peaceful moments under the Alabama sky. The grounds are complete with updated landscaping, an updated irrigation system, an outdoor firepit and an updated privacy fence. Call me today to set up a showing on this beautiful move in ready property!
- $488,000
- 4Bd
- 3Ba
- 2,634 Sq Ft
$1K
Inside the loop! Move-in ready. You have to see this beautifully updated home in Greenewood Heights, just FIVE minutes from campus. This 3BR/2BA has a roof that was replaced in 2021, LVP floors throughout with no carpet, an updated kitchen with a farmhouse sink, a beautiful tile backsplash, updated appliances, and quartz kitchen countertops. The open floorplan allows for maximum entertaining inside, as does the covered patio in the backyard. The main bedroom is a good size and includes updated sinks, a shower, a garden tub, and a nice walk-in closet. The second bath also features tasteful updates. Fully fenced, storage building and a two-car garage. Easy to show on shorter notice!
- $298,400
- 3Bd
- 2Ba
- 1,332 Sq Ft
$1K
New Designer Duette on Lot 99 - Estimated Completion end of October 2026! The Duette 3D is a two bedroom, two bathroom, 1183 square foot home. As you enter into the home, you enter into the living room that features large windows and vaulted ceilings. The living room leads to the open concept dining room and kitchen that features custom cabinets and a large center island. As you make your way to the back of the home, you will find the guest bedroom and guest bathroom and laundry room. The owners retreat rests on the back of the home and features an en suite bathroom and large walk-in closet as well as access to the back porch. *Rate and incentive eligibility vary by home and financing terms. Restrictions apply.
- $322,157
- 2Bd
- 2Ba
- 1,183 Sq Ft
Open THU 12-5
Move-In Ready 4-Bedroom Home Under $340K in Desirable Solamere!
Welcome home to this wonderful 4-bedroom, 2-bath home in the desirable Solamere subdivision, conveniently located less than 10 minutes from Auburn University! Priced under $340,000, this move-in-ready home offers a spacious and functional floor plan with 3 bedrooms and 2 full baths on the main level, plus a versatile bonus bedroom above the attached 2-car garage—perfect for a guest room, home office, playroom, or additional living space.
Enjoy the outdoors with a beautiful front yard and backyard, including a fenced-in backyard that offers privacy and plenty of room for pets, entertaining, or relaxing. The neighborhood also features a community swimming pool, adding even more to the appeal of this great location.
With a 2-car garage, flexible living space, fenced backyard, community pool, and an unbeatable location just minutes from Auburn University, this home offers space, convenience, and excellent value.
Move-in ready, priced under $340K, and less than 10 minutes from AU—come see it before it’s gone!
- $340,000
- 4Bd
- 2Ba
- 1,895 Sq Ft
Discover single-level living with the Camden floorplan, a thoughtfully designed new construction home offering 2,018 square feet, 3 bedrooms, and 3 bathrooms in the welcoming Swann’s Bridge community. At the heart of the home, an open-concept layout connects the living room, dining area, and kitchen, creating an inviting space for everyday living and entertaining. The living room offers an optional fireplace, while an optional key drop off the laundry room at the garage entrance provides added everyday convenience. The primary suite serves as a private retreat with a spacious bedroom, large bathroom, and expansive closet. Upgrade the primary bath with a deluxe shower or freestanding tub option. Outdoor living is just as inviting with a covered porch designed for relaxing or entertaining, while a spacious two-car garage provides everyday convenience and additional storage. Living in Swann’s Bridge means access to thoughtfully curated amenities, including a clubhouse, pool with lounge seating, grill station, patio, and outdoor fireplace, with lawn maintenance covered by the association for added ease. Set in a prime Auburn location, this home offers the perfect balance of convenience and lifestyle with nearby shopping, dining, and easy access to everything the area has to offer. Photos shown are of a similar home and do not depict the actual property. Finishes, features, and layout details may vary.
- $489,900
- 3Bd
- 3Ba
- 2,018 Sq Ft
5-bedroom, 3.5-bath Craftsman in Auburn's Solamere community. This home 2,461 square feet on two levels, with stacked-stone accents and a covered front porch.
The main level has a living room with engineered hardwood floors, open to the kitchen and dining areas. The kitchen has tile flooring, granite countertops, stainless steel appliances, plenty of cabinet and counter space, and a breakfast bar. The dining room opens directly to the backyard. The primary suite is on the main floor, with a soaking tub, separate glass-enclosed shower, and dual vanities. A half bath and laundry room are also on the first floor. Upstairs are four additional bedrooms, one with a private en-suite bath, plus a second full bath, an optional second laundry room. Outside: a large covered flagstone patio wired for a TV, a fully fenced backyard framed by mature trees, and a two-car garage. Solamere offers sidewalks, a neighborhood pool, and a playground, near Richland Elementary and Creekside schools.
- $399,900
- 5Bd
- 4Ba
- 2,461 Sq Ft
$10K
Inspired by the most-loved features from Stone Martin Builders' best-selling floorplans, the Sienna II offers timeless style with added flexibility. This home features a welcoming foyer, dining room with coffered ceilings, and versatile study. The open-concept kitchen includes abundant cabinetry, a large island, pantry, and butler's pantry, flowing into a vaulted great room with a fireplace. The private primary suite offers a spacious bath with a soaking tub, separate shower, double-sink vanity with a center linen tower, and a generous closet. An upstairs fourth bedroom with a full bath and an oversized covered patio with an outdoor fireplace complete the home.
- $548,699
- 4Bd
- 3Ba
- 2,763 Sq Ft
$1.1K
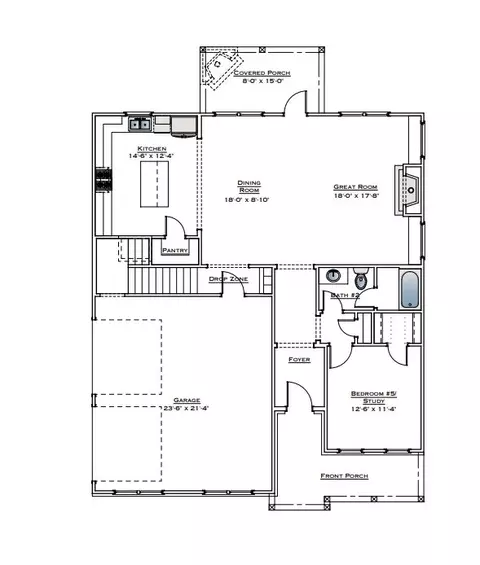
The Harlow B floor plan is a spacious two-story home designed for modern living. The first floor features an open-concept layout with a large living room, kitchen with island, dining area, powder room, and a convenient drop zone off the 2-car garage. Upstairs, the second floor includes a primary suite with a large walk-in closet, ensuite bath with makeup vanity, three additional bedrooms, a shared bath, and a laundry room for added convenience.
- $368,713
- 4Bd
- 2Ba
- 2,178 Sq Ft
$10
Updated 4 bedroom 4 bathroom. This unit boasts LVP flooring throughout the living areas and bedrooms, Granite countertops in the kitchen. This incredible unit also features an open floor plan featuring a large living room, breakfast room and kitchen complete with bar top. Enjoy the afternoon on the spacious back porch. Unit includes a laundry room with full sized washer and dryer. Dryer replaced in 2023. New electric range in 2024. Water heater in 2024. Leased through July 26, 2027 at $2,400 this unit is a great opportunity to own an income producing property or buy now and have for your personal use in fall of 2027.
- $415,000
- 4Bd
- 4Ba
- 1,404 Sq Ft
Pre-sale Duette 4E on Lot 222! Estimated completion by March 2026! The Duette 4E is a two bedroom, two bathroom, 1283 square foot home. As you enter into the home, you enter into the living room that features large windows, a reading nook and vaulted ceilings. The living room leads to the open concept dining room and kitchen that features custom cabinets and a large center island. As you make your way to the back of the home, you will find the guest bedroom and guest bathroom and laundry room. Across from the laundry room is the back hallway that leads to the rear entry of the home that features a hall closet and a mud bench. The owners retreat features a spacious bedroom with an en suite bathroom and walk-in closet. The outdoor patio rests on the back of the home and features an outdoor storage closet. Phase 1 amenities include "Bark Park", & Fire Pit area. Pool, pavilion, and pickle ball court to be added in future phase.
- $331,721
- 2Bd
- 2Ba
- 1,283 Sq Ft
Welcome to 2132 Wedgewood Court in Auburn’s desirable Camden Ridge community! This well-maintained, all-brick home offers a bright, inviting floor plan with timeless finishes and plenty of space to enjoy both indoors and out. The spacious living room features soaring ceilings, crown molding, and a cozy wood-burning fireplace that creates the perfect gathering space. Just off the living area, the kitchen is designed for everyday functionality with abundant cabinetry, generous counter space, a center island, and a breakfast nook for casual dining.
The primary suite provides a relaxing retreat with a tray ceiling, large closet, double vanities, a garden tub, and a separate shower. Two additional bedrooms share a convenient Jack-and-Jill bath, making the layout ideal for family, guests, or a home office setup. Hardwood flooring welcomes you in the foyer and dining room, while thoughtful details throughout reflect the care this home has received over the years.
Recent improvements include a new HVAC system, a new garage door motor, and a new back deck. Step outside to enjoy the deck overlooking a beautifully landscaped, wooded backyard that offers privacy and a peaceful place to unwind.
- $345,000
- 3Bd
- 3Ba
- 1,920 Sq Ft
$5K
A brick exterior gives this multi-unit property a timeless, sturdy presence, and inside each unit you’ll find a comfortable layout designed for everyday living. Every space is anchored by ceiling fans and fireplaces that add both charm and practical comfort, while the living rooms offer an inviting place to gather. Each unit includes three bedrooms and two baths, providing plenty of room for families or tenants who value privacy and space. The galley kitchens are efficient and functional, paired with central heat and air for year-round comfort. In all wet areas, ceramic tile adds durability and easy maintenance. Dedicated laundry areas make daily routines simple and convenient, rounding out a property that blends classic construction with practical interior features. With some TLC this could be a great investment property for your portfolio. May be SUBJECT TO RIGHTS OF REDEMPTION. SOLD AS IS.
- $309,900
- 6Bd
- 4Ba
- 2,016 Sq Ft
Welcome to 1160 Eagle Circle, a beautifully updated mid-century home located just 1.5 miles from Auburn University in one of Auburn's most established "inside the loop" neighborhoods. Whether you're searching for a primary residence, a game day retreat, or an investment opportunity, this home offers the perfect combination of character, space, and location.
Inside, you'll find multiple flexible living areas that can easily serve as a home office, formal dining room, playroom, additional living room, or whatever best fits your lifestyle. The spacious kitchen has been updated with quartz countertops and brand-new appliances, creating a bright and functional space for everyday living. Just off the kitchen, the inviting family room features a stunning floor-to-ceiling rock fireplace that adds warmth and timeless character. Additionally, Roof, HVAC system, and hot water heater were all replaced in 2023.
Upstairs, the oversized primary suite offers a large walk-in closet and a beautifully renovated ensuite bath complete with a tiled walk-in shower and double vanity. Outside, enjoy a fully fenced backyard with a patio that's perfect for entertaining, grilling, or relaxing under the mature trees.
Located close to Auburn University, downtown Auburn, shopping, dining, and parks, this home offers the rare opportunity to enjoy a classic mid-century design with thoughtful modern updates in an unbeatable Auburn location.
- $398,000
- 3Bd
- 3Ba
- 2,028 Sq Ft
$2K
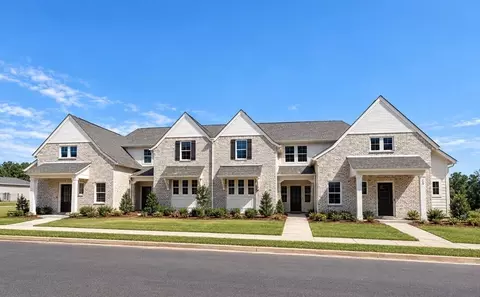
Welcome to 2324 Beaver Drive, our Harper floorplan showcased in The Preserve community in Auburn, Alabama. This thoughtfully crafted two-story home offers 5 bedrooms, 3 bathrooms, and just under 2,600 square feet of inviting living space, designed to feel both comfortable and effortlessly functional. As you step inside, you're greeted by a foyer, with convenient access to the flex space, the open concept living and kitchen space, and an in-law suite just beyond. The openconcept kitchen, dining area, and great room create a bright, airy environment ideal for everyday living and entertaining, featuring soft close cabinet and drawers, Carrara Miami Quartz countertops, stainless steel appliances, an eight-inch undermount sink with Brantford chrome fixtures, and an open pantry with builtin shelving, all flowing naturally to the covered porch for seamless indooroutdoor enjoyment. Moving upstairs you'll find an upstairs living space, the laundry room, 3 additional bedrooms and 1 bathroom, and the primary suite. This private primary suite serves as a peaceful retreat with a separate standing shower, a garden tub, a double vanity sink with quartz countertops, Brantford chrome fixtures featured in all baths, a private water closet, and a spacious walkin closet. This home also includes a 2-car garage. Every home in The Preserve includes our Home Is Connected(R) Smart Home Technology Package, giving you the convenience of controlling your home from your smart device whether you're near
- $407,000
- 5Bd
- 3Ba
- 2,599 Sq Ft
$2K
Welcome to 2307 Beaver Drive, our Princeton floorplan showcased in The Preserve community in Auburn, Alabama. This thoughtfully crafted two-story home offers 4 bedrooms, 2.5 bathrooms, and approximately 2,175 square feet of inviting living space, designed to feel both comfortable and effortlessly functional. As you step inside, you're greeted by a foyer, with convenient access to the flex space, the 2-car garage, and our open concept living and kitchen space just beyond. This openconcept kitchen, dining area, and great room create a bright, airy environment ideal for everyday living and entertaining, featuring soft close cabinet and drawers, Carrara Miami Quartz countertops, stainless steel appliances, an eight-inch undermount sink with Brantford chrome fixtures, and an open pantry with builtin shelving, all flowing naturally to the covered patio for seamless indooroutdoor enjoyment. Moving upstairs you'll find the laundry room, 3 bedrooms, 1 additional bathroom, and the primary suite. This private primary suite serves as a peaceful retreat with a separate standing shower, a garden tub, a double vanity sink with quartz countertops, Brantford chrome fixtures featured in all baths, a private water closet, and a spacious walkin closet. Every home in The Preserve includes our Home Is Connected(R) Smart Home Technology Package, giving you the convenience of controlling your home from your smart device whether you're near or away. Photos may be of a similar home and not necessari
- $387,900
- 4Bd
- 3Ba
- 2,175 Sq Ft
$2K
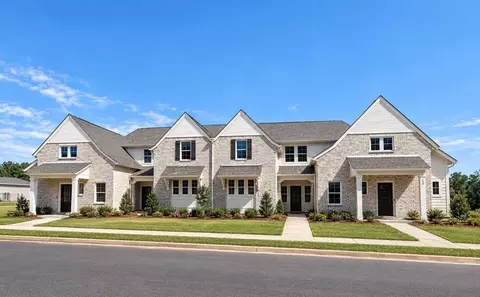
Welcome to 2325 Beaver Drive, our Willow floorplan showcased in The Preserve community located in Auburn, Alabama. This thoughtfully crafted one-story home offers 4 bedrooms, 3 bathrooms, and approximately 1,942 square feet of inviting living space, designed to feel both comfortable and effortlessly functional. As you step inside, you're greeted by a foyer, with convenient access to the laundry room, 2 bedrooms with a connecting bathroom, an in-law suite, and our open concept living and kitchen space just beyond. This openconcept kitchen, dining area, and great room create a bright, airy environment ideal for everyday living and entertaining, featuring soft close cabinet and drawers, Carrara Miami Quartz countertops, stainless steel appliances, an eight-inch undermount sink with Brantford chrome fixtures, and an open pantry with builtin shelving. Tucked away is the private primary suite which serves as a peaceful retreat with a separate standing shower, a garden tub, a double vanity sink with quartz countertops, Brantford chrome fixtures featured in all baths, a private water closet, and a spacious walkin closet. This home also includes a 3-car garage. Every home in The Preserve includes our Home Is Connected(R) Smart Home Technology Package, giving you the convenience of controlling your home from your smart device whether you're near or away. Photos may be of a similar home and not necessarily the subject property; images are representational only. Contact one of our New H
- $383,900
- 4Bd
- 3Ba
- 1,942 Sq Ft
$2K
The Hayes is 2,739 square foot, 5 bedroom, 3 bathroom, beautifully designed 2-story home, offers an open and functional layout with spacious living areas and thoughtful details throughout. The main floor features a large great room with fireplace, an open dining area, and a chef's kitchen complete with oversized island and walk-in pantry. A covered porch expands the living space outdoors, with an optional outdoor fireplace available. A convenient drop zone, full bath, and a flexible bedroom or study on the main level add everyday comfort and versatility. Upstairs, the expansive (HUGE) primary suite includes dual vanities, a soaking tub, tile walk-in shower, and a generous walk-in closet. Three additional bedrooms share access to two full baths, including a double-vanity jack-and-jill. A dedicated laundry room is centrally located for convenience. Blending open living spaces with private retreats, this floorplan offers modern comfort, smart design, and room for the whole family.
- $368,713
- 5Bd
- 3Ba
- 2,739 Sq Ft
$10
The Eden is a thoughtfully designed two-story townhome that features an open-concept main level with a spacious great room flowing seamlessly into the dining area and kitchen-ideal for everyday living and entertaining. The kitchen offers ample counter space and a large center island, with easy access to the covered porch for indoor-outdoor living. The main-level primary suite provides a private retreat with a walk-in closet and ensuite bath, featuring an optional double vanity. Additional first-floor conveniences include a powder room, laundry room, foyer entry, and direct access to the garage. Upstairs, three additional bedrooms share a full bathroom with an optional double-vanity upgrade. A central hallway overlooking the foyer below adds openness while maintaining functional separation between living spaces.
- $375,215
- 4Bd
- 2Ba
- 2,023 Sq Ft
$6.37K
Experience thoughtful design and everyday luxury with this beautifully crafted two-story floor plan, created to bring comfort, convenience, and style together under one roof. Move into your dream home with the Hattie B - a 4 bedroom, three and a half bath with 2,355 square feet home. The main level centers around an expansive great room that flows effortlessly into the dining area and chef-inspired kitchen, complete with a large island, walk-in pantry, and easy access to the covered porch - perfect for indoor/outdoor living. The main-level primary suite offers a serene retreat featuring a spa-style bath with dual vanities, a garden tub, and a spacious walk-in closet. Additional conveniences include a dedicated drop zone, full laundry room, powder bath, all ideally located near the garage entry to support busy lifestyles. Upstairs, three generously sized bedrooms provide ample space for family or guests, with two well-appointed bathrooms designed to offer privacy and ease. A versatile homework area adds flexibility for studying, gaming, or lounging.
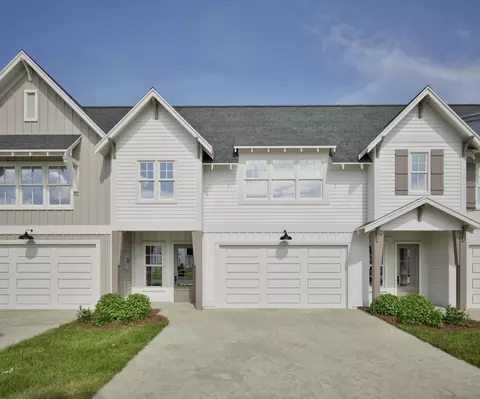
- $368,713
- 4Bd
- 3Ba
- 2,355 Sq Ft
$10
Experience thoughtful design and everyday luxury with this beautifully crafted two-story floor plan, created to bring comfort, convenience, and style together under one roof. Move into your dream home with the Hattie A - a 4 bedroom, three and a half bath with 2,355 square feet home. The main level centers around an expansive great room that flows effortlessly into the dining area and chef-inspired kitchen, complete with a large island, walk-in pantry, and easy access to the covered porch - perfect for indoor/outdoor living. The main-level primary suite offers a serene retreat featuring a spa-style bath with dual vanities, a garden tub, and a spacious walk-in closet. Additional conveniences include a dedicated drop zone, full laundry room, powder bath, all ideally located near the garage entry to support busy lifestyles. Upstairs, three generously sized bedrooms provide ample space for family or guests, with two well-appointed bathrooms designed to offer privacy and ease. A versatile homework area adds flexibility for studying, gaming, or lounging.
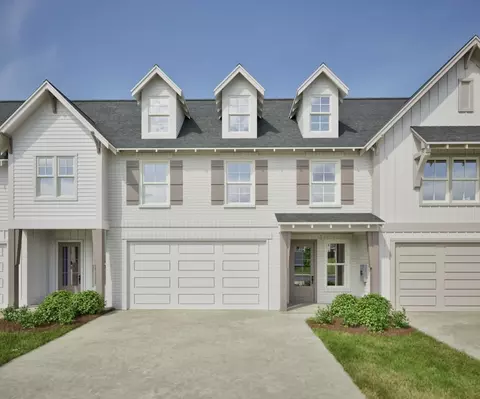
- $368,713
- 4Bd
- 3Ba
- 2,355 Sq Ft
$10
The Ivy is a thoughtfully designed two-story, three bedroom, interior unit townhome offering a functional layout with the primary suite conveniently located on the main level. The first floor features an open-concept living space where the great room flows seamlessly into the dining area and kitchen, complete with a large center island and easy access to the covered porch-ideal for everyday living and entertaining. The private primary suite includes a spacious walk-in closet and ensuite bath with an optional double-vanity upgrade. Additional main-level highlights include a powder room, dedicated laundry area, foyer entry, and direct access to the two-car garage. Upstairs, two additional bedrooms share a full bathroom with an optional double-vanity layout. The second floor provides flexible space for family, guests, or a home office while maintaining privacy from the main-level primary suite.
- $375,790
- 3Bd
- 2Ba
- 1,795 Sq Ft
$4
The Ivy is a thoughtfully designed two-story, three bedroom, interior unit townhome offering a functional layout with the primary suite conveniently located on the main level. The first floor features an open-concept living space where the great room flows seamlessly into the dining area and kitchen, complete with a large center island and easy access to the covered porch-ideal for everyday living and entertaining. The private primary suite includes a spacious walk-in closet and ensuite bath with an optional double-vanity upgrade. Additional main-level highlights include a powder room, dedicated laundry area, foyer entry, and direct access to the two-car garage. Upstairs, two additional bedrooms share a full bathroom with an optional double-vanity layout. The second floor provides flexible space for family, guests, or a home office while maintaining privacy from the main-level primary suite.
- $368,713
- 3Bd
- 2Ba
- 1,775 Sq Ft
$10
Are you looking for the perfect home to grow with capabilities of effortless entertaining? Look no further. The Holly, 5 bedroom, 3 and and a half bathroom, 3,216 square foot home offers a thoughtfully designed two-story layout that blends everyday functionality with elegant living spaces. The first floor features a private primary suite tucked away for a quiet retreat, complete with a spacious ensuite bath, walk-in closet, and convenient access to the laundry room and drop zone. The heart of the home showcases an open-concept kitchen, dining, and great room, anchored by a large island and walk-in pantry-ideal for hosting and daily living alike. A welcoming foyer leads to a flexible front flex room, perfect for a home office, playroom, or formal sitting area. Enjoy seamless indoor-outdoor living with a covered back porch, creating the perfect space for relaxing or entertaining year-round. Upstairs, you'll find four generously sized bedrooms, thoughtfully arranged for privacy and comfort, along with two full bathrooms and a centrally located homework/tech center-perfect for studying, remote work, or creative projects. The layout provides both shared and private spaces, giving everyone room to spread out while staying connected. With smart flow, ample storage, and versatile living areas, the Holly A is designed to grow with your lifestyle-offering comfort, style, and functionality in every square foot.
- $368,713
- 5Bd
- 3Ba
- 3,216 Sq Ft
$10
Experience thoughtful design and everyday luxury with this beautifully crafted two-story floor plan, created to bring comfort, convenience, and style together under one roof. Move into your dream home with the Hattie A, it is a 4 bedroom, three and a half bath with 2,735 square feet home. The main level centers around an expansive great room that flows effortlessly into the dining area and chef-inspired kitchen, complete with a large island, walk-in pantry, and easy access to the covered porch - perfect for indoor/outdoor living. The main-level primary suite offers a serene retreat featuring a spa-style bath with dual vanities, a garden tub, and a spacious walk-in closet. Additional conveniences include a dedicated drop zone, full laundry room, powder bath, all ideally located near the garage entry to support busy lifestyles. Upstairs, three generously sized bedrooms provide ample space for family or guests, with two well-appointed bathrooms designed to offer privacy and ease. A versatile homework or loft area adds flexibility for studying, gaming, or lounging including a bonus space ensuring room to grow and customization
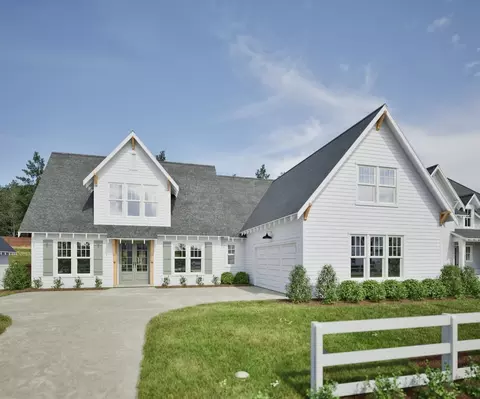
- $368,713
- 4Bd
- 3Ba
- 2,735 Sq Ft
$10
Move into your dream home with the Henry! This 5 bedroom, three and a half bathroom, 3,015 square foot home is a spacious 2-story home featuring an open great room with electric fireplace, large dining area, and a chef's kitchen with oversized island and walk-in pantry. The main-level primary suite offers a luxurious bath with soaking tub, separate shower, double vanity, and a generous walk-in closet. A covered porch extends the living space outdoors. Additional conveniences include a dedicated laundry room, powder bath, and a functional drop zone off the garage. Upstairs includes four additional bedrooms, two full baths, and a large loft perfect for a second living area, playroom, or media space. Well-designed with thoughtful storage throughout, this floorplan blends comfort, flexibility, and modern living.
- $368,713
- 5Bd
- 3Ba
- 3,015 Sq Ft
$10
The Harlow blends thoughtful design and modern comfort across two spacious levels. The main floor welcomes you with a dramatic two-story foyer and seamless flow into an open-concept living area. A generous living room connects effortlessly to the dining room and chef-inspired kitchen, complete with a large center island, walk-in pantry, and convenient drop zone just off the two-car garage. An optional covered porch expands your living space outdoors, perfect for relaxing or entertaining. Upstairs, the private primary suite offers a true retreat with a spacious bedroom, large walk-in closet, and well-appointed primary bath-with optional dual-sink layout for added luxury. Three additional bedrooms share easy access to a full bath, also with an optional double-sink upgrade. A dedicated laundry room and flexible bedroom layouts ensure convenience and comfort for the entire household. With its bright, open gathering spaces and smartly designed second-floor layout, the Harlow brings together style, functionality, and everyday ease-ideal for both busy weekdays and relaxed weekends at home.
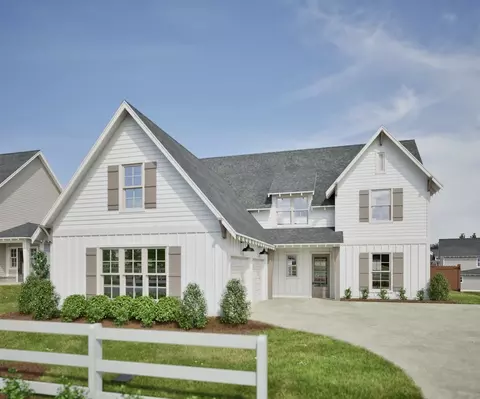
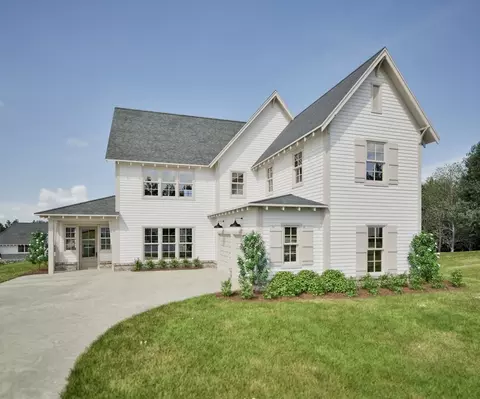
- $368,713
- 4Bd
- 2Ba
- 2,178 Sq Ft
$10
Are you looking for the perfect home to grow with capabilities of effortless entertaining? Look no further. The Holly, 5 bedroom, 3 and a half bathroom, 3,216 square foot home offers a thoughtfully designed two-story layout that blends everyday functionality with elegant living spaces. The first floor features a private primary suite tucked away for a quiet retreat, complete with a spacious ensuite bath, walk-in closet, and convenient access to the laundry room and drop zone. The heart of the home showcases an open-concept kitchen, dining, and great room, anchored by a large island and walk-in pantry-ideal for hosting and daily living alike. A welcoming foyer leads to a flexible front flex room, perfect for a home office, playroom, or formal sitting area. Enjoy seamless indoor-outdoor living with a covered back porch, creating the perfect space for relaxing or entertaining year-round. Upstairs, you'll find four generously sized bedrooms, thoughtfully arranged for privacy and comfort, along with two full bathrooms and a centrally located homework/tech center-perfect for studying, remote work, or creative projects. The layout provides both shared and private spaces, giving everyone room to spread out while staying connected. With smart flow, ample storage, and versatile living areas, the Holly is designed to grow with your lifestyle-offering comfort, style, and functionality in every square foot.
- $368,713
- 5Bd
- 3Ba
- 3,216 Sq Ft
$10
Move into your dream home with the Hayes! This 2,739 square foot, 5 bedroom, 3 bathroom, beautifully designed 2-story home offers an open and functional layout with spacious living areas and thoughtful details throughout. The main floor features a large great room with fireplace, an open dining area, and a chef's kitchen complete with oversized island and walk-in pantry. A covered porch expands the living space outdoors. A convenient drop zone, full bath, and a flexible bedroom or study on the main level add everyday comfort and versatility. Upstairs, the expansive (HUGE) primary suite includes dual vanities, a soaking tub, tile walk-in shower, and a generous walk-in closet. Three additional bedrooms share access to a double-vanity jack-and-jill. A dedicated laundry room is centrally located for convenience. Blending open living spaces with private retreats, this floorplan offers modern comfort, smart design, and room for everyone.
- $368,713
- 5Bd
- 3Ba
- 2,739 Sq Ft
$10
Move into your dream home with the Henry! This 5 bedroom, three and a half bathroom, 3,015 square foot home is a spacious 2-story home featuring an open great room with electric fireplace, large dining area, and a chef's kitchen with oversized island and walk-in pantry. The main-level primary suite offers a luxurious bath with soaking tub, separate shower, double vanity, and a generous walk-in closet. A covered porch extends the living space outdoors. Additional conveniences include a dedicated laundry room, powder bath, and a functional drop zone off the garage. Upstairs includes four additional bedrooms, two full baths, and a large loft perfect for a second living area, playroom, or media space. Well-designed with thoughtful storage throughout, this floorplan blends comfort, flexibility, and modern living.
- $368,713
- 5Bd
- 3Ba
- 3,015 Sq Ft
$10
The Ivy is a thoughtfully designed two-story, three bedroom, interior unit townhome offering a functional layout with the primary suite conveniently located on the main level. The first floor features an open-concept living space where the great room flows seamlessly into the dining area and kitchen, complete with a large center island and easy access to the covered porch-ideal for everyday living and entertaining. The private primary suite includes a spacious walk-in closet and ensuite bath with an optional double-vanity upgrade. Additional main-level highlights include a powder room, dedicated laundry area, foyer entry, and direct access to the two-car garage. Upstairs, two additional bedrooms share a full bathroom with an optional double-vanity layout. The second floor provides flexible space for family, guests, or a home office while maintaining privacy from the main-level primary suite.
- $375,789
- 3Bd
- 2Ba
- 1,795 Sq Ft
$4
Move into your dream home with the Henry! This 5 bedroom, three and a half bathroom, 3,015 square foot home is a spacious 2-story home featuring an open great room with electric fireplace, large dining area, and a chef's kitchen with oversized island and walk-in pantry. The main-level primary suite offers a luxurious bath with soaking tub, separate shower, double vanity, and a generous walk-in closet. A covered porch extends the living space outdoors. Additional conveniences include a dedicated laundry room, powder bath, and a functional drop zone off the garage. Upstairs includes four additional bedrooms, two full baths, and a large loft perfect for a second living area, playroom, or media space. Well-designed with thoughtful storage throughout, this floorplan blends comfort, flexibility, and modern living.
- $571,967
- 5Bd
- 4Ba
- 3,015 Sq Ft
$10
The Hayes is 2,739 square foot, 5 bedroom, 3 bathroom, beautifully designed 2-story home, offers an open and functional layout with spacious living areas and thoughtful details throughout. The main floor features a large great room with fireplace, an open dining area, and a chef's kitchen complete with oversized island and walk-in pantry. A covered porch expands the living space outdoors, with an optional outdoor fireplace available. A convenient drop zone, full bath, and a flexible bedroom or study on the main level add everyday comfort and versatility. Upstairs, the expansive (HUGE) primary suite includes dual vanities, a soaking tub, tile walk-in shower, and a generous walk-in closet. Three additional bedrooms share access to two full baths, including a double-vanity jack-and-jill. A dedicated laundry room is centrally located for convenience. Blending open living spaces with private retreats, this floorplan offers modern comfort, smart design, and room for the whole family.
- $546,823
- 5Bd
- 3Ba
- 2,739 Sq Ft
$10
Move into your dream home with the Henry! This 5 bedroom, three and a half bathroom, 3,015 square foot home is a spacious 2-story home featuring an open great room with electric fireplace, large dining area, and a chef's kitchen with oversized island and walk-in pantry. The main-level primary suite offers a luxurious bath with soaking tub, separate shower, double vanity, and a generous walk-in closet. A covered porch extends the living space outdoors. Additional conveniences include a dedicated laundry room, powder bath, and a functional drop zone off the garage. Upstairs includes four additional bedrooms, two full baths, and a large loft perfect for a second living area, playroom, or media space. Well-designed with thoughtful storage throughout, this floorplan blends comfort, flexibility, and modern living.
- $555,698
- 5Bd
- 4Ba
- 3,015 Sq Ft
$302
The Harlow blends thoughtful design and modern comfort across two spacious levels. The main floor welcomes you with a dramatic two-story foyer and seamless flow into an open-concept living area. A generous living room connects effortlessly to the dining room and chef-inspired kitchen, complete with a large center island, walk-in pantry, and convenient drop zone just off the two-car garage. An optional covered porch expands your living space outdoors, perfect for relaxing or entertaining. Upstairs, the private primary suite offers a true retreat with a spacious bedroom, large walk-in closet, and well-appointed primary bath-with optional dual-sink layout for added luxury. Three additional bedrooms share easy access to a full bath, also with an optional double-sink upgrade. A dedicated laundry room and flexible bedroom layouts ensure convenience and comfort for the entire household. With its bright, open gathering spaces and smartly designed second-floor layout, the Harlow brings together style, functionality, and everyday ease-ideal for both busy weekdays and relaxed weekends at home.
- $489,888
- 4Bd
- 3Ba
- 2,178 Sq Ft
$10K
The Hayes is 2,739 square foot, 5 bedroom, 3 bathroom, beautifully designed 2-story home, offers an open and functional layout with spacious living areas and thoughtful details throughout. The main floor features a large great room with fireplace, an open dining area, and a chef's kitchen complete with oversized island and walk-in pantry. A covered porch expands the living space outdoors, with an optional outdoor fireplace available. A convenient drop zone, full bath, and a flexible bedroom or study on the main level add everyday comfort and versatility. Upstairs, the expansive (HUGE) primary suite includes dual vanities, a soaking tub, tile walk-in shower, and a generous walk-in closet. Three additional bedrooms share access to two full baths, including a double-vanity jack-and-jill. A dedicated laundry room is centrally located for convenience. Blending open living spaces with private retreats, this floorplan offers modern comfort, smart design, and room for the whole family.
- $530,699
- 5Bd
- 3Ba
- 2,739 Sq Ft
$302
Move into your dream home with the Henry! This 5 bedroom, three and a half bathroom, 3,015 square foot home is a spacious 2-story home featuring an open great room with electric fireplace, large dining area, and a chef's kitchen with oversized island and walk-in pantry. The main-level primary suite offers a luxurious bath with soaking tub, separate shower, double vanity, and a generous walk-in closet. A covered porch extends the living space outdoors. Additional conveniences include a dedicated laundry room, powder bath, and a functional drop zone off the garage. Upstairs includes four additional bedrooms, two full baths, and a large loft perfect for a second living area, playroom, or media space. Well-designed with thoughtful storage throughout, this floorplan blends comfort, flexibility, and modern living.
- $566,854
- 5Bd
- 4Ba
- 3,015 Sq Ft
$10
Experience thoughtful design and everyday luxury with this beautifully crafted two-story floor plan, created to bring comfort, convenience, and style together under one roof. Move into your dream home with the Hattie A - a 4 bedroom, three and a half bath with 2,355 square feet home. The main level centers around an expansive great room that flows effortlessly into the dining area and chef-inspired kitchen, complete with a large island, walk-in pantry, and easy access to the covered porch - perfect for indoor/outdoor living. The main-level primary suite offers a serene retreat featuring a spa-style bath with dual vanities, a garden tub, and a spacious walk-in closet. Additional conveniences include a dedicated drop zone, full laundry room, powder bath, all ideally located near the garage entry to support busy lifestyles. Upstairs, three generously sized bedrooms provide ample space for family or guests, with two well-appointed bathrooms designed to offer privacy and ease. A versatile homework area adds flexibility for studying, gaming, or lounging.
- $499,998
- 4Bd
- 4Ba
- 2,355 Sq Ft
$2
Adjust filters to expand your search.
251 - 300 of 931 Homes for sale in Auburn, AL
Don’t see what you’re looking for?
A local real estate agent is the best way to get access to exclusive and off-market properties so you can find home.
Explore nearby locations
The prices shown are the median list prices.Valley Homes for sale
$174,700
Columbus Homes for sale
$169,000
Opelika Homes for sale
$329,900
Tuskegee Homes for sale
$72,250
Tallassee Homes for sale
$177,500
Lanett Homes for sale
$150,000
Eclectic Homes for sale
$151,950
Phenix City Homes for sale
$299,999
West Point Homes for sale
$175,000
Dadeville Homes for sale
$66,550
Union Springs Homes for sale
$230,000
Smiths Station Homes for sale
$274,900
Shorter Homes for sale
$100,000
Notasulga Homes for sale
$399,000
Fortson Homes for sale
$485,299
Camp Hill Homes for sale
$132,500
36830, AL Homes for sale
$434,000
30240, GA Homes for sale
$247,400
31909, GA Homes for sale
$169,000
36804, AL Homes for sale
$292,850
31904, GA Homes for sale
$299,900
31906, GA Homes for sale
$153,700
36832, AL Homes for sale
$416,500
36801, AL Homes for sale
$367,938
36854, AL Homes for sale
$250,619
36078, AL Homes for sale
$159,950
Chambers County Homes for sale
$235,000
Harris County Homes for sale
$459,900
Lee County Homes for sale
$385,605
Macon County Homes for sale
$115,000
Tallapoosa County Homes for sale
$190,000
Russell County Homes for sale
$327,900
Narrow your search
Auburn, AL real estate market trends
Statistics as of November 2026
$446K
Avg. list price
$212/Sqft
Avg. price/sqft
970
Homes for sale
2,177 Sqft
Avg. home size
103 Days
Avg. days on market
Movoto makes it easy to track market trends in Auburn, AL. Whether you’re entering the market or planning your next move, understanding these key metrics can guide smart decisions. Looking for more detailed housing market stats in Auburn, AL?
Schools
Frequently Asked Questions about Auburn, AL
In November 2026 Auburn homes were listed to buy for a median price of $449K, which is a 2% decrease to October 2025 last month, and a 1% decrease to November 2025 last year. The median value of a home listed to buy in Auburn in November 2026 was $211 per sqft, which is a 3% decrease to October 2025 last month, and a 3% decrease to November 2025 last year.
It is expensive to live in Auburn. Buying a home in Auburn is 1% more expensive compared with the national average.
Yes now is a good time to buy property in Auburn, in November 2026, homes in Auburn have decreased in value (price per sqft) by 3% in the last year compared with November 2025.
In November 2026, homes to buy in Auburn spent an median 107 days on the market, a same November 2025 last year.
In November 2026, Auburn homes were listed to buy for a median price of $449K, with 25% down you would need $2.3K/month to cover expenses and assume that's 35% of your total monthly income, your total yearly income would need to be $78.8K.
Yes now is a good time to sell your house in Auburn, in November 2026, homes in Auburn have decreased in value (price per sqft) by 3% in the last year compared with November 2025.