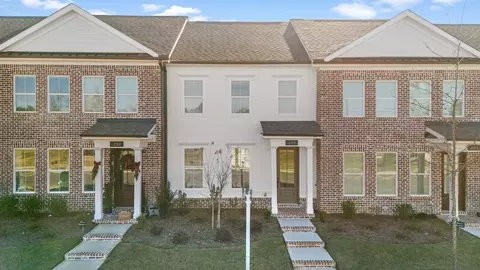
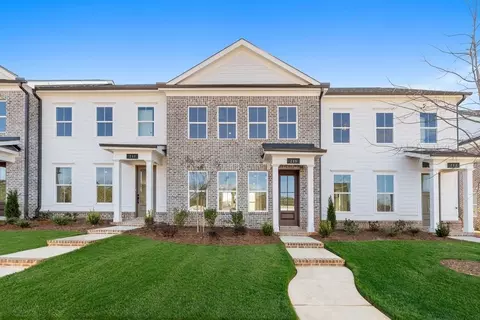
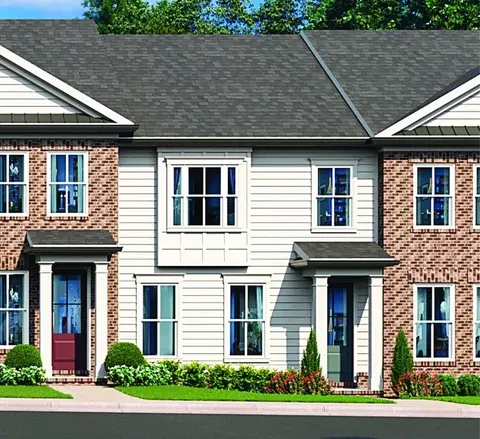
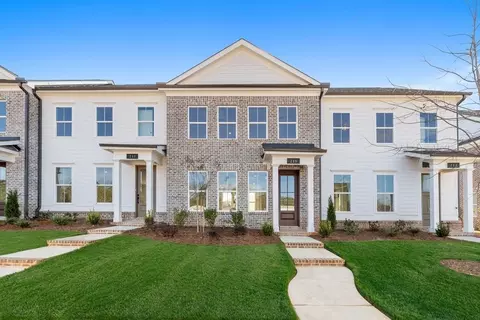
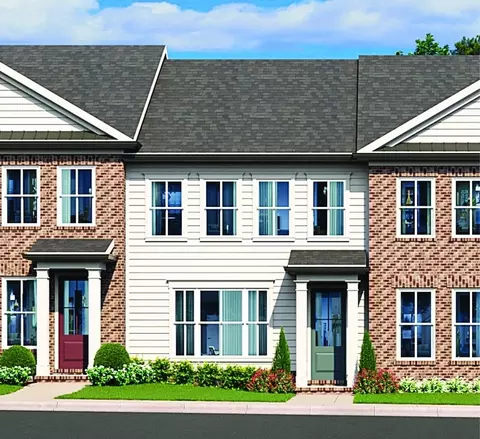
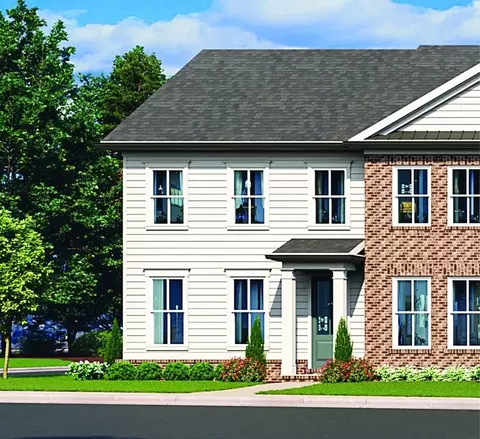
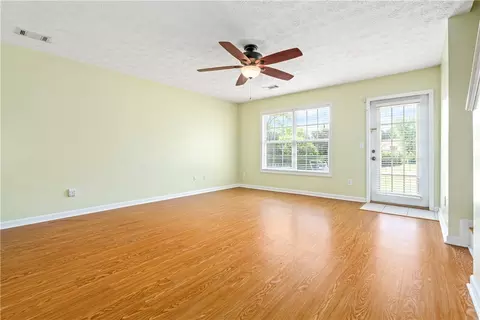
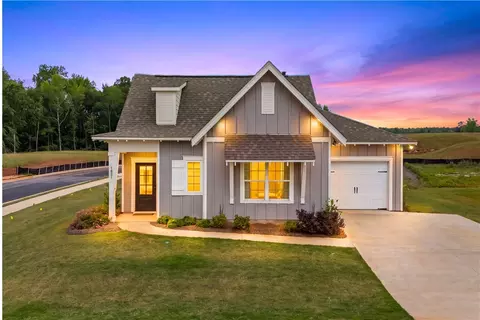
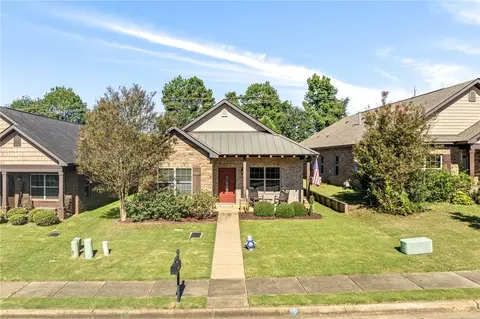
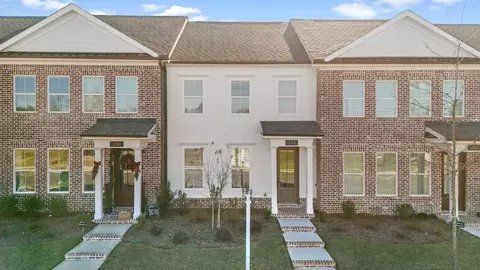
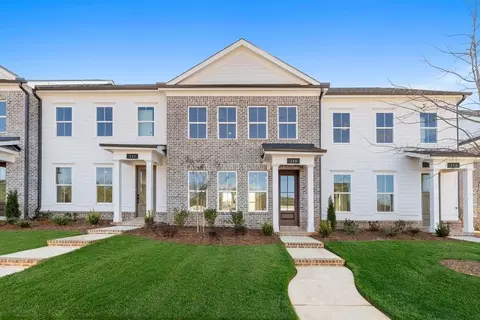
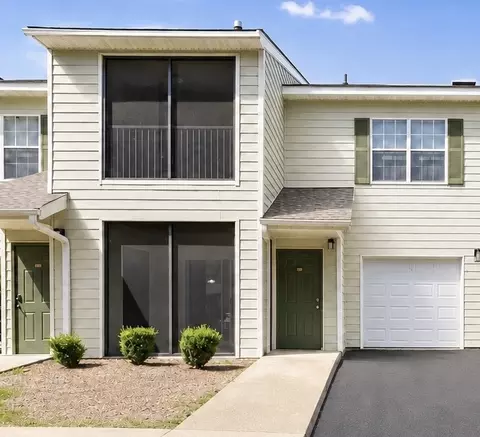
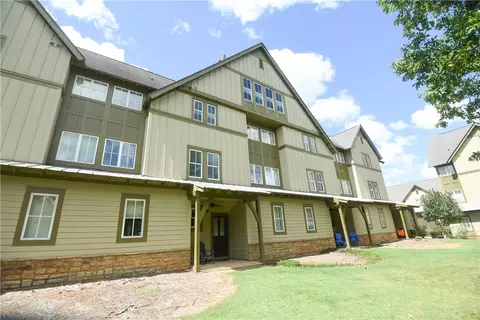
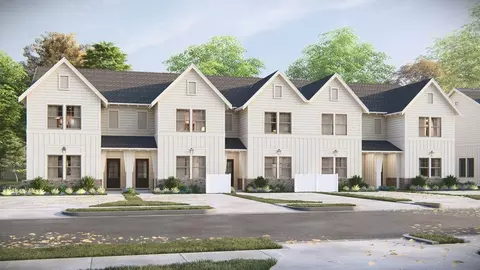
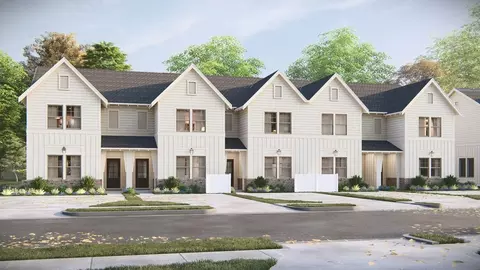
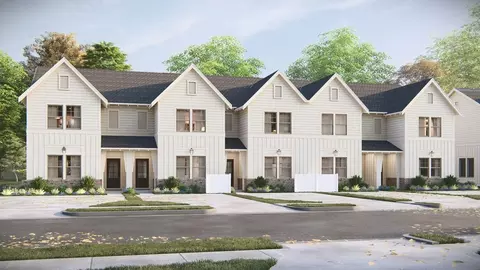
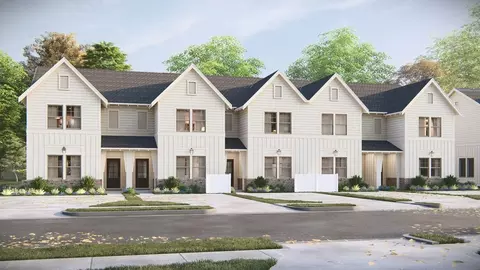
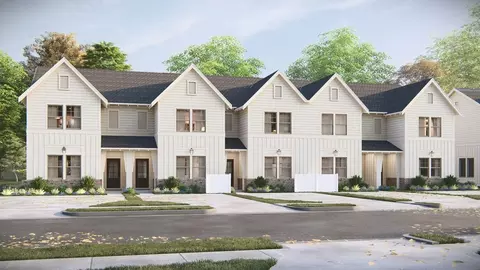
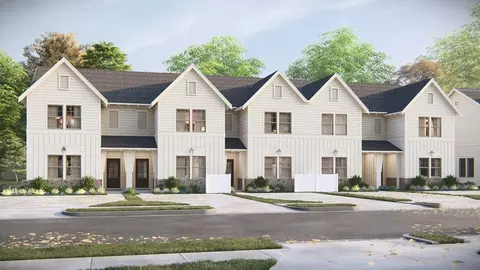
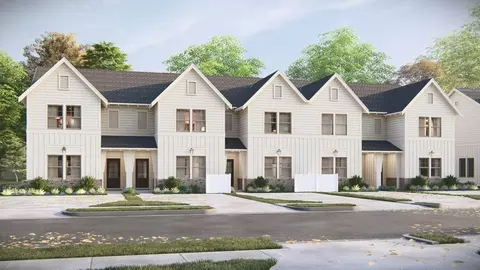
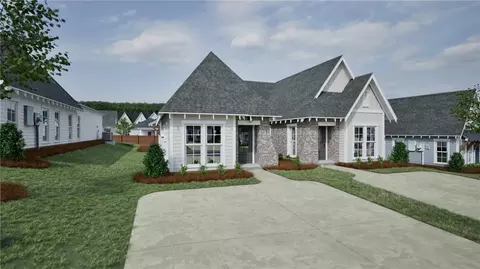
Discover a fresh take on flexible, low-maintenance living with the Bellview Double Primary floorplan, a new construction 2-story townhouse offering 1,534 square feet, 2 primary bedrooms, and 2.5 bathrooms in the welcoming Swann's Bridge community. The open-concept main level connects the kitchen, dining area, and living room, an inviting setting for relaxed mornings, everyday routines, and entertaining. The spacious kitchen features granite countertops, stainless steel appliances, a large center island, and generous cabinet storage, overlooking both so conversation flows naturally throughout. Personalization options include a fireplace as a living room focal point, a built-in bench and key drop, and a garage for added convenience and storage. A covered patio extends the living space outdoors with a storage closet and slatted privacy walls on both sides. Upstairs, two generously sized primary suites each form a private retreat with a spacious closet and large ensuite bathroom, giving comfort and flexibility for homeowners, guests, roommates, or multi-generational living. Living in Swann's Bridge means access to thoughtfully curated amenities, including a clubhouse, pool with lounge seating, grill station, patio, and outdoor fireplace, with lawn maintenance covered by the association for added ease. Set in a prime Auburn location, this home offers the perfect balance of convenience and lifestyle with nearby shopping, dining, and easy access to everything the area has to offer.