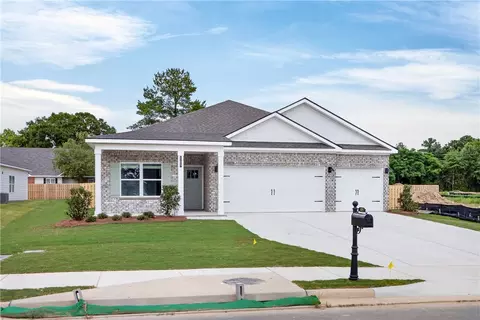
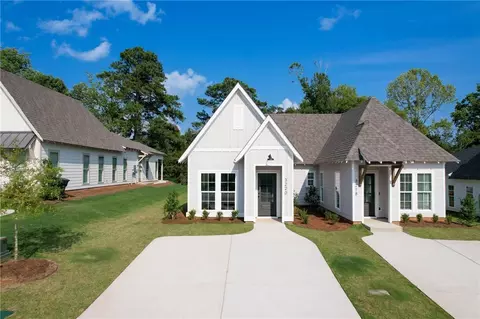
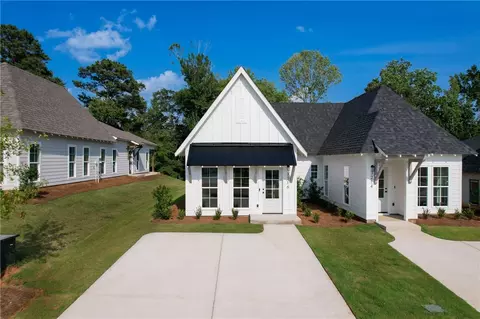
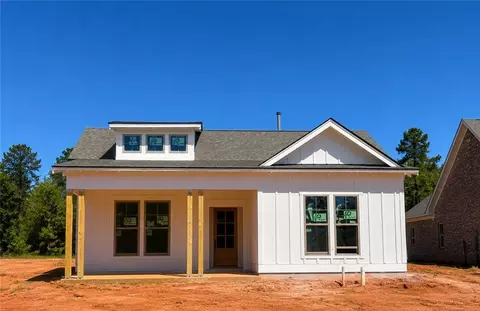
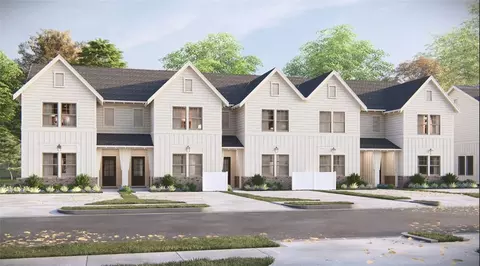
- $477,225
- 3Bd
- 2Ba
- 2,009 Sq Ft
New Construction For Sale in Auburn, AL | Page 8
406 Homes
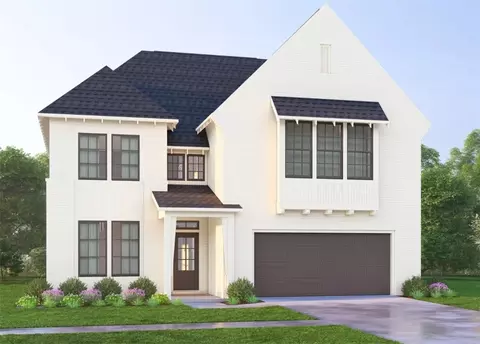
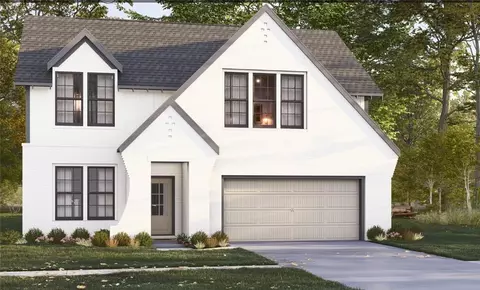
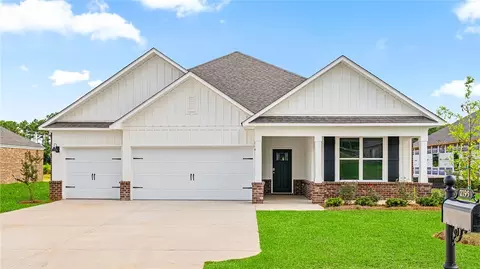
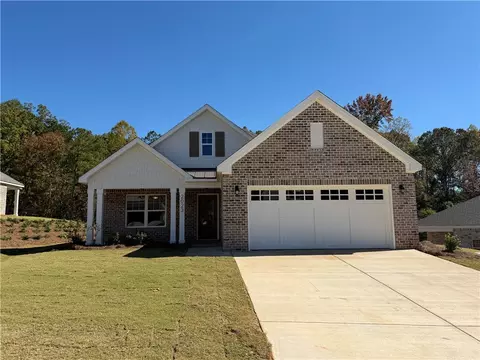
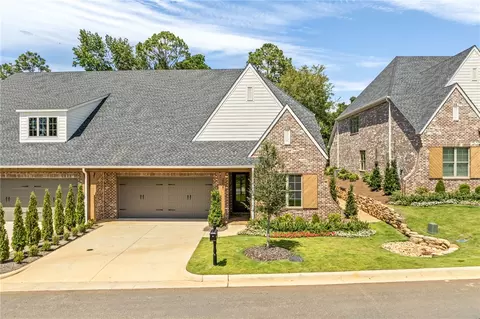
Harris Doyle Homes is proud to introduce the Azalea B 4 BR/3 BA it is a two level floor plan with the primary bedroom and secondary bedroom on the main floor! The upstairs features two more bedrooms and a loft that provides extra entertaining space, in additional to the great room downstairs.
- $593,950
- 4Bd
- 4Ba
- 2,949 Sq Ft
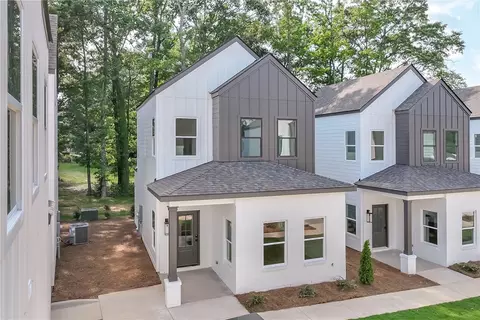
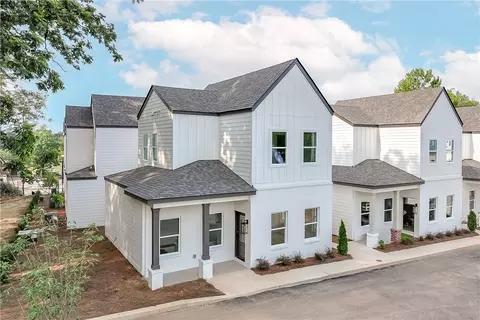
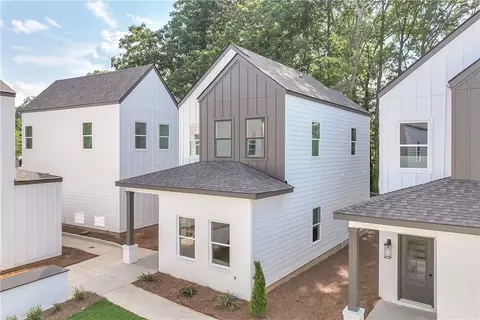
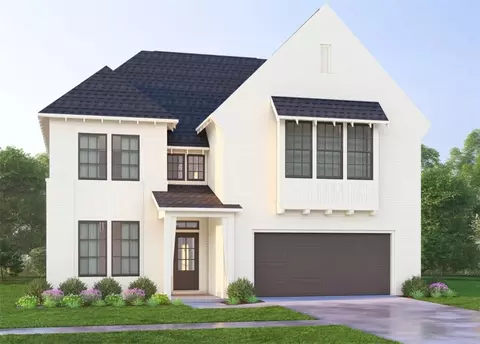
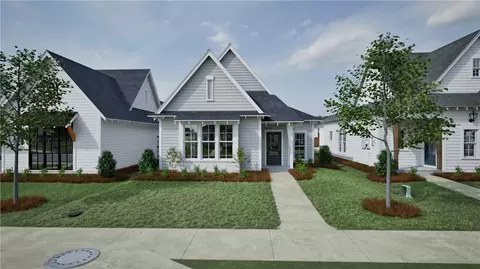
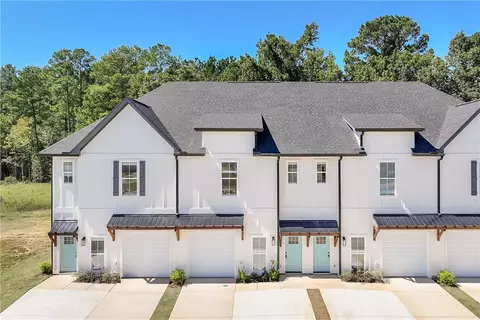
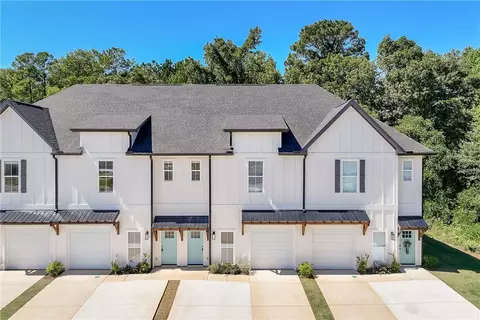
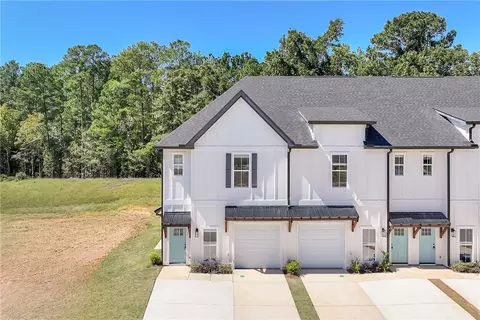
NOW COMPLETE! Steps from Jordan Hare! Experience the ultimate Auburn lifestyle with these luxury 3-bedroom, 3.5-bath cottages just a short walk from Jordan-Hare, scheduled for completion in Summer 2026. Perfectly positioned for game days and everyday convenience, these beautifully designed homes are a short walk to Jordan-Hare Stadium, Neville Arena, and the heart of downtown at Toomer's Corner.
Each residence features a thoughtfully designed layout with three private bedroom suites, ideal for hosting family and friends on game day, plus a convenient half bath for guests. High-end finishes, modern design, and low-maintenance living make these cottages perfectly suited as a premier game day home, or convenient second residence.
Park once, skip the traffic, and enjoy Auburn weekends the way they were meant to be experienced—on foot, immersed in the energy and tradition that make Auburn unlike anywhere else.
Rare walkable luxury. Unmatched location. Timeless Auburn appeal.
- $580,000
- 3Bd
- 4Ba
- 1,200 Sq Ft
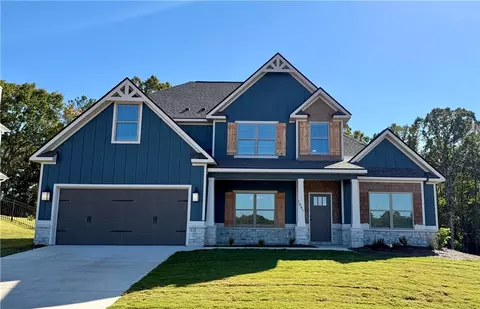
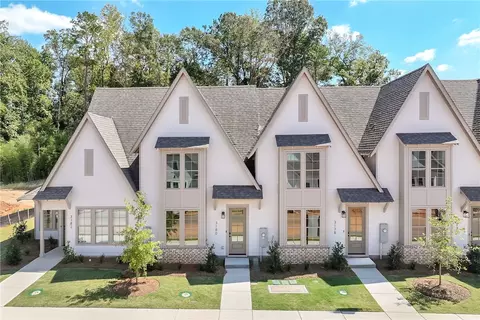
NOW COMPLETE! Steps from Jordan Hare! Experience the ultimate Auburn lifestyle with these luxury 3-bedroom, 3.5-bath cottages just a short walk from Jordan-Hare. Perfectly positioned for game days and everyday convenience, these beautifully designed homes are a short walk to Jordan-Hare Stadium, Neville Arena, and the heart of downtown at Toomer's Corner.
Each residence features a thoughtfully designed layout with three private bedroom suites, ideal for hosting family and friends on game day, plus a convenient half bath for guests. High-end finishes, modern design, and low-maintenance living make these cottages perfectly suited as a premier game day home, or convenient second residence. The courtyard, equipped with fire pit and outdoor kitchen, makes an amazing place to enjoy a weekend in the fall.
Park once, skip the traffic, and enjoy Auburn weekends the way they were meant to be experienced—on foot, immersed in the energy and tradition that make Auburn unlike anywhere else.
Rare walkable luxury. Unmatched location. Timeless Auburn appeal.
- $585,000
- 3Bd
- 4Ba
- 1,220 Sq Ft
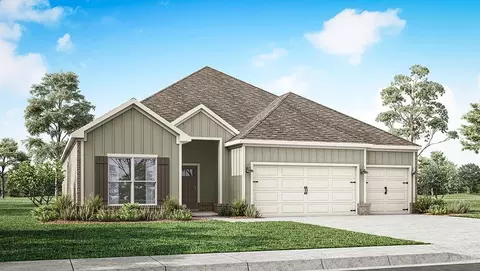
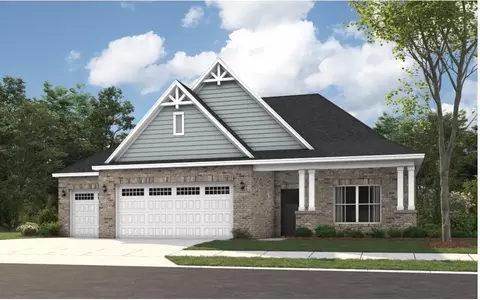
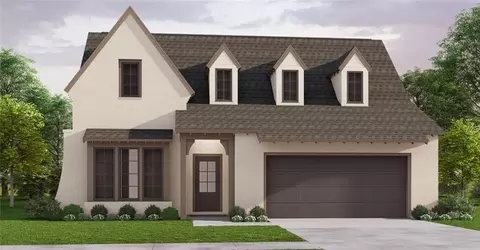
Discover The Prosper at Plainsman Lake in Auburn, where scenic nature trails and thoughtfully designed homes create a lifestyle that feels both peaceful and connected. Introducing the Oakwood B floor plan, featuring 3,042 sq. ft., 4 bedrooms, and 3.5 baths, designed for comfort, entertaining, and everyday ease. A bright two-story foyer welcomes you inside and leads to a formal dining room highlighted by elegant coffered ceilings and refined detailing. The spacious great room with a cozy wood-burning fireplace flows effortlessly into the gourmet kitchen, where style meets function with granite countertops, tile backsplash, stainless-steel vent hood, electric range, microwave/oven combo, upgraded dishwasher, and a large center island that anchors the space. The open layout connects the kitchen, breakfast area, and great room, perfect for gathering, hosting, or relaxing at the end of the day. The owner’s suite on the main level is a private retreat featuring tray ceilings, abundant natural light, and a spa-inspired bath with a garden tub, separate tile shower, and walk-in closet. Just off the garage entry, a convenient mudroom with built-in cubbies creates the perfect drop zone, with quick access to the laundry room and guest half bath. Upstairs, a spacious media room offers endless possibilities as a second living area, home theater, or game room, along with three additional bedrooms featuring generous storage and a Jack-and-Jill bath. Additional highlights include luxury flooring throughout the main level, smart home technology, and a two-car garage. Outdoor living truly shines on the signature Gameday Patio, complete with a wood-burning fireplace, ceiling fan, and outdoor speakers, perfect for fall football, cool evenings, and year-round entertaining. Experience the perfect blend of comfort, style, and modern living at The Prosper at Plainsman Lake.
- $559,900
- 4Bd
- 4Ba
- 3,042 Sq Ft
Kinkade Signature Plan
- $476,194
- 4Bd
- 2Ba
- 2,383 Sq Ft
Welcome to 2140 Bluebird Drive, our Hawthorne floorplan showcased in The Preserve community in Auburn, Alabama. This single-level home offers a beautiful design with 4-bedrooms and 3-bathrooms with just under 2,500 square feet of living space. As you enter the home you are greeted by the foyer with two bedrooms and a connecting bathroom. Moving further you are welcomed into our open-concept kitchen, dining, and living area with tray ceilings, ideal for hosting guests. Additionally, an in-law suite is conveniently connected to the living area. The stunning kitchen features elegant shaker style cabinetry, Carrara Miami quartz countertops, stainless steel appliances, a spacious pantry, and an island. The spacious living area includes tray ceilings and leads to a covered back porch. Tucked in the corner is the primary bedroom suite which serves as a private retreat with tray ceilings, a separate shower, a garden tub, double vanity with quartz countertops, private water closet, a large walk-in closet, and Brantford chrome for all the fixtures. This home includes a 3-car garage. Like all homes in The Preserve, the Hawthorne includes a Home is Connected smart home technology package which allows you to control your home with your smart device while near or away. Pictures may be of a similar home and not necessarily of the subject property. Pictures are representational only. Call or text us to learn more about our builder incentives with our preferred lender!
- $458,400
- 4Bd
- 3Ba
- 2,435 Sq Ft
NOW COMPLETE! Steps from Jordan Hare! Experience the ultimate Auburn lifestyle with these luxury 3-bedroom, 3.5-bath cottages just a short walk from Jordan-Hare, scheduled for completion in Summer 2026. Perfectly positioned for game days and everyday convenience, these beautifully designed homes are a short walk to Jordan-Hare Stadium, Neville Arena, and the heart of downtown at Toomer's Corner.
Each residence features a thoughtfully designed layout with three private bedroom suites, ideal for hosting family and friends on game day, plus a convenient half bath for guests. High-end finishes, modern design, and low-maintenance living make these cottages perfectly suited as a premier game day home, or convenient second residence.
Park once, skip the traffic, and enjoy Auburn weekends the way they were meant to be experienced—on foot, immersed in the energy and tradition that make Auburn unlike anywhere else.
Rare walkable luxury. Unmatched location. Timeless Auburn appeal.
- $570,000
- 3Bd
- 4Ba
- 1,200 Sq Ft
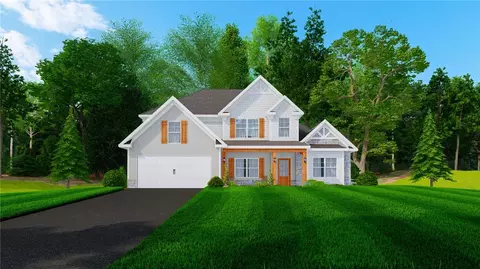
Discover The Prosper at Plainsman Lake in Auburn, where scenic nature trails and thoughtfully designed homes create a peaceful, connected lifestyle. Welcome to the Cannaberra A floor plan, offering 2,787 sq ft of thoughtfully designed living space with 5 Bedrooms and 3 Full Baths. Step inside and immediately feel the openness of this light-filled, open-concept floor plan. The welcoming foyer leads to a Formal Dining Room with a coffered ceiling and beautiful architectural detail, creating a space that feels both elevated and inviting. The Spacious Great Room, centered around a wood-burning fireplace, is the perfect spot to relax. The Open Kitchen is designed to impress, featuring stylish cabinetry, granite countertops, a tiled backsplash, stainless steel appliances, a large island with sink and dishwasher, and a walk-in pantry for extra storage. Just off the Owner’s Entry, the signature Drop Zone with built-in cubbies keeps everyday essentials organized. A 5th Bedroom and Full Bath on the main level provide flexible space for guests, a home office, or a creative studio. Upstairs, the Owner’s Suite offers a relaxing retreat, complete with a spacious bath featuring a Garden Tub, Separate Shower, and an oversized Walk-In Closet. Additional bedrooms offer generous closet space, and the laundry room and hall bath are just steps away. Thoughtful details continue throughout with luxury flooring on the main level, a designer lighting package, smart home features, and a two-car garage. Outdoor living shines on the signature Gameday Patio, complete with a wood-burning fireplace, ceiling fan, and outdoor speakers, made for fall football, cool evenings, and year-round entertaining. Experience comfort, style, and modern living, perfectly balanced at The Prosper at Plainsman Lake.
- $474,900
- 5Bd
- 3Ba
- 2,787 Sq Ft
Discover a fresh take on low-maintenance living with the Bellview floorplan, a thoughtfully designed new construction 2-story townhome offering 1,534 square feet, 3 bedrooms, and 2.5 bathrooms in the welcoming Swann’s Bridge community. This home immediately draws you in with a layout that feels both efficient and inviting, making the most of every square foot. The main living area brings together the living room, dining space, and kitchen in a cohesive design that supports everything from casual mornings to hosting friends, with the option to add a fireplace for added warmth and character. The kitchen is equipped with granite countertops, stainless steel appliances, a pantry for added storage, and a smartly arranged workspace, creating a functional hub at the center of the home. Upstairs, the primary suite is positioned to feel calm and tucked away, featuring a well-designed bath and a spacious closet that supports everyday organization. Additional bedrooms provide flexibility for guests, a home office, or creative space. A mudroom enhances everyday convenience with an optional bench and key drop, while an optional one-car garage adds functionality and storage. Step outside to the patio with a covered space complete with a storage closet and slatted privacy walls on both sides, creating a comfortable and private outdoor setting. The opportunity to select finishes is available, giving flexibility to customized design details. Living in Swann’s Bridge means access to thoughtfully curated amenities, including a clubhouse, pool with lounge seating, grill station, patio, and outdoor fireplace, with lawn maintenance covered by the association for added ease. Set in a prime Auburn location, this home offers the perfect balance of convenience and lifestyle with nearby shopping, dining, and easy access to everything the area has to offer. Photos shown are of a similar home and do not depict the actual property. Finishes, features, and layout details may vary.
- $378,075
- 3Bd
- 3Ba
- 1,534 Sq Ft
Harris Doyle Homes is proud to introduce the TUCKER B floor plan to Mimms Trail! This is a single level floor plan with three bedrooms and 2 full bathrooms.
- $496,039
- 3Bd
- 3Ba
- 2,009 Sq Ft
Harris Doyle Homes is proud to introduce the Azalea E 4 BR/3 BA it is a two level floor plan with the primary bedroom and secondary bedroom on the main floor! The upstairs features two more bedrooms and a loft that provides extra entertaining space, in additional to the great room downstairs.
- $529,700
- 4Bd
- 3Ba
- 2,841 Sq Ft
Harris Doyle Homes is proud to introduce the Azalea B 4 BR/3 BA it is a two level floor plan with the primary bedroom and secondary bedroom on the main floor! The upstairs features two more bedrooms and a loft that provides extra entertaining space, in additional to the great room downstairs.
- $532,318
- 4Bd
- 3Ba
- 2,841 Sq Ft
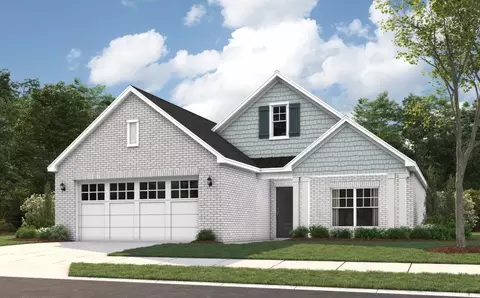
Discover The Prosper at Plainsman Lake in Auburn, where scenic nature trails and thoughtfully designed homes create a lifestyle that feels both peaceful and connected. Meet the Cypress A Floorplan, Our Hottest Floorplan! With 3158 SF of Living Space, 5 bedrooms, and 3 baths. Greeting you with a Bright Entry Foyer, Formal Dining Room with detailed trim and coffered ceilings. A flex area on the main level creates the perfect work-from-home retreat. The spacious Great Room features coffered ceilings and a warm wood-burning fireplace. The gourmet kitchen showcases soft-close, stylish cabinetry, recessed lighting, elegant granite countertops, and a tiled backsplash. Cooktop, Wall Mount Microwave/Oven, Stainless Steel Vent Hood, and a luxury Dishwasher. The large center island provides space for gathering or entertaining, and flows directly into the Breakfast Area, while a walk-in pantry adds storage. Conveniently located off the garage, the owner’s entry features a signature drop zone with built-in cubbies, keeping life organized. A full guest suite and full bath on the main floor add convenience and flexibility. Upstairs to the step-up media room, a favorite for movie nights. The owner’s suite, with a tray ceiling, a charming sitting area, the spa-inspired bath filled with natural light, a garden tub, tiled shower, vanity, and walk-in closet. Additional bedrooms are comfortably sized with excellent closet space, supported by a centrally located hall bath and the upstairs laundry room. Luxury Flooring throughout the main living areas, upgraded plumbing finishes, MI Energy-Efficient Windows, and Smart Home Automation enhance both style and function. Outdoor living shines on the signature Gameday Patio featuring a wood-burning fireplace, TV pre-wire, speakers, and ceiling fan, ideal for entertaining year-round. Complete with a Two-Car Garage, this exceptional home perfectly balanced at The Prosper at Plainsman Lake.
- $525,500
- 5Bd
- 3Ba
- 3,158 Sq Ft
St James II plan
- $625,529
- 5Bd
- 4Ba
- 3,135 Sq Ft
RARE zoning (just on this cul-de-sac) which allows up to 5 UNrelated and STR. Click on VIDEO TOUR link!!! Has 3-car garage! Beautiful NEW upgraded one-story home with open floorplan. Quartz countertops throughout, walk-in pantry in Kitchen, and nice size laundry room. Floorplan provided in photos. Covered porch offers great view of Privacy Fenced backyard. New 4 bed 3 bath has many add’l upgrades: impressive custom built-in closet in Primary bedroom, 6 ft privacy fence, high end great room fan, glass tile backsplash in kitchen, upgraded Refrigerator, high quality bath hardware and beautiful mirrors. LVP flooring throughout (no carpet) 4-zone sprinkler system, window blinds, and more.
VIDEO Tour available will be uploaded this weekend! Click the link
Use WAZE (not google map) to locate Nicklaus Court because it is a new street. Home is also advertised for rent at $3500/mo. If the home goes under contract, it will not be offered for rent anymore.
- $412,000
- 4Bd
- 3Ba
- 1,942 Sq Ft
Welcome to 2195 Bluebird Drive, our Destin floorplan showcased in The Preserve community in Auburn, Alabama. This single-level home offers a practical design with 4-bedrooms and 3-bathrooms with over 2,200 square feet of living space. As you enter the home you are greeted by the foyer with two bedrooms and a connecting bathroom. Moving further you are welcomed into our open-concept kitchen, dining, and living area, ideal for hosting guests. Additionally, an in-law suite is conveniently connected to the living area. The stunning kitchen features elegant shaker style cabinetry, Carrara Miami quartz countertops, stainless steel appliances, a spacious pantry, and an island. The spacious living area includes tray ceilings and leads to a covered back porch. Tucked in the corner is the primary bedroom suite which serves as a private retreat with tray ceilings, a separate shower, a garden tub, double vanity with quartz countertops, private water closet, a large walk-in closet, and Brantford chrome for all the fixtures. This home includes a 3-car garage. Like all homes in The Preserve, the Destin includes a Home is Connected smart home technology package which allows you to control your home with your smart device while near or away. Pictures may be of a similar home and not necessarily of the subject property. Pictures are representational only. Call or text us to learn more about our builder incentives with preferred lender!
- $429,900
- 4Bd
- 3Ba
- 2,273 Sq Ft
Open SUN 1-6
New Plan in Northgate's New Phase 3! Welcome to The Elliott floor plan! Estimated 6month Build Time with this Pre-Sale opportunity. This charming home features 3 bedrooms, 2 bathrooms and spans across 1,442sq ft. As you enter into the foyer, you are greeted by a large living area with vaulted ceilings and windows that allow for lots of natural light. The living area flows into the family dining room and kitchen area with a large center island. Off the dining area is the primary suite that features a spacious bedroom, en-suite bathroom, and a large walk-in closet. On the back of the home are the second and third bedrooms, full bathroom and laundry room. This plan features a 2 car carport. Visit hollandhomesllc.com to see the designated floor plans and color schemes for each lot. Phase 1 amenities include a dog run and fire pit area. Pool, pavilion, and pickleball court to be amenities in a future phase.
- $418,111
- 3Bd
- 2Ba
- 1,442 Sq Ft
Zoned for STR, Move-in week of October 26th!! The Townhome Interior Unit is a 3bedroom 2.5bathroom plan that spans across 1700sq ft. As you enter into the home, you enter into the living room that leads to the open concept kitchen and dining area. The kitchen features a large center island and pantry with whirlpool appliances & soft close cabinetry throughout. Across the hall from the kitchen is the powder bathroom. Down the hall you will find a hall closet, access to the primary suite, & laundry room. The primary suite features a spacious bedroom and en suite bathroom with a large single vanity and spacious walk-in closet. As you make your way upstairs, you will find two guest bedrooms, a full bathroom & a large hall closet for added storage.
Come visit our model home at 3136 Bottle Way, Auburn, AL 36830 for more info about this property & to tour our Northgate community!
- $359,900
- 3Bd
- 3Ba
- 1,700 Sq Ft
New Designer Duette on Lot 102 - Estimated Completion of September 2026! The Duette 4A is a two bedroom, two bathroom, 1237 square foot home. As you enter into the home, you enter into the living room that features large windows and vaulted ceilings. The living room leads to the open concept dining room and kitchen that features custom cabinets and a large center island. As you make your way to the back of the home, you will find the guest bedroom and guest bathroom and laundry room. Across from the laundry room is the back hallway that leads to the rear entry of the home that features a hall closet and a mud bench. The owners retreat features a spacious bedroom with an en suite bathroom and walk-in closet. The outdoor patio rests on the back of the home and features an outdoor storage closet. *Rate and incentive eligibility vary by home and financing terms. Restrictions apply.
- $309,900
- 2Bd
- 2Ba
- 1,237 Sq Ft
New Designer Duette on Lot 100 - Move-in end of October 2026! The Duette 3B is a two bedroom, two bathroom, 1183 square foot home. As you enter into the home, you enter into the living room that features large windows, vaulted ceilings and a reading nook. The living room leads to the open concept dining room and kitchen that features custom cabinets and a large center island. As you make your way to the back of the home, you will find the guest bedroom and guest bathroom and laundry room. The owners retreat rests on the back of the home and features an en suite bathroom and large walk-in closet as well as access to the back porch and outdoor storage closet. Phase 1 amenities include a dog run and fire pit area. Pool, pavilion, and pickle ball court to be amenities in a future phase. *Rate and incentive eligibility vary by home and financing terms. Restrictions apply.
- $309,900
- 2Bd
- 2Ba
- 1,183 Sq Ft
*$20,000 Use as you choose Presale Incentive+ $7,500 with preferred lender for closing costs, rate lock, buydown, etc.* Can close by the end of the year (Nov-Dec)!! Welcome to the Hillsboro by Harris Doyle Homes, located on Lot 376 in the highly sought-after Woodward Oaks community on James Burt Parkway. This thoughtfully designed 3-bedroom, 2-bath home offers 1,863 square feet of stylish, single-level living with an open-concept layout that seamlessly blends comfort and functionality. The spacious living room is highlighted by a cozy fireplace and an impressive 12-foot sliding glass door that opens to the covered outdoor patio, creating the perfect space for indoor-outdoor entertaining. The designer kitchen features dark gray cabinetry, quartz countertops, and modern finishes, with matching quartz countertops continuing into both bathrooms for a cohesive, upscale feel. The private primary suite offers a relaxing retreat, while two additional bedrooms provide plenty of space for family, guests, or a home office. Outside, enjoy a professionally landscaped yard complete with an irrigation system for easy maintenance. Located in the desirable Woodward Oaks community, residents enjoy exceptional amenities including a resort-style pool, clubhouse, fitness center, pickleball courts, and walking trails. Conveniently located within the Auburn City School district and just minutes from Auburn University, shopping, dining, and healthcare, this move-in ready home offers quality craftsmanship, designer finishes, and an outstanding location. The design selections for this home are in the listing images.
- $441,340
- 3Bd
- 2Ba
- 1,863 Sq Ft
Welcome to 2313 Beaver Drive, our family-oriented Creekside floorplan in The Preserve community in Auburn, Alabama. This one-story home offers a thoughtful design with 5-bedrooms and 3-bathrooms with over 2,000 square feet. As you enter the home the foyer welcomes you into 2 bedrooms and a full bathroom in between them. Moving further along, you enter the spacious living area. A standout feature in this floorplan is the seamless integration of the kitchen, dining area, and living room in an open concept layout, ideal for hosting guests. The kitchen has elegant shaker style cabinetry, Carrara Miami quartz countertops, Brantford chrome fixtures, stainless steel appliances, and a corner pantry. The spacious living area overlooks the covered back porch, perfect for seamless indoor-outdoor entertainment. Also connected to the living area is the laundry room and an additional 2 bedrooms and full bath in between them. Tucked in the corner is the primary bedroom suite which serves as a private retreat featuring a standing shower, separate garden tub, double vanity sink with quartz countertops, private water closet, and a large walk-in closet. Like all homes in The Preserve, the Creekside includes a Home is Connected smart home technology package which allows you to control your home with your smart device while near or away. Pictures may be of a similar home and not necessarily of the subject property; are representational only. Call or text us to learn more about our builder incentives with preferred lender!
- $369,900
- 5Bd
- 3Ba
- 2,016 Sq Ft
Open SUN 1-6
New Designer Home at Northgate Townhome - Estimated completion December 2026. The Townhome Interior Unit is a 3bedroom 2.5bathroom plan that spans across 1700sq ft. As you enter into the home, you enter into the living room that leads to the open concept kitchen and dining area. The kitchen features a large center island and pantry with whirlpool appliances & soft close cabinetry throughout. Across the hall from the kitchen is the powder bathroom. Down the hall you will find a hall closet, access to the primary suite, & laundry room. The primary suite features a spacious bedroom and en suite bathroom with a large single vanity and spacious walk-in closet. As you make your way upstairs, you will find two guest bedrooms, a full bathroom & a large hall closet for added storage.
Come visit our model home at 3136 Bottle Way, Auburn, AL 36830 for more info about this property & to tour our Northgate community!
- $380,031
- 3Bd
- 3Ba
- 1,700 Sq Ft
Listed for Comp purposes. Custom Pre-Sale home with many upgrades including custom kitchen, custom primary bathroom, custom built-ins and 10 foot ceilings. Home is situated on a generous size lot that backs up to the conservation. Quality built craftsmanship throughout this carefully thought out floor plan offering a perfect balance of luxury, comfort and functionality.
- $584,600
- 3Bd
- 2Ba
- 2,300 Sq Ft
Harris Doyle Homes is proud to introduce the Darcy floor plan to Mimms Trail! This thoughtfully designed two-story townhome offers an exterior unit layout with a seamless open-concept living space that effortlessly connects the kitchen, dining, and great room—ideal for both everyday living and entertaining.
Upstairs, you’ll find a spacious primary suite complete with a full bathroom, along with two secondary bedrooms. The second bathroom is conveniently situated between bedrooms two and three, featuring direct access from both rooms for added functionality and privacy.
Enjoy outdoor living year-round with a covered back patio—perfect for relaxing or hosting guests.
- $323,920
- 3Bd
- 3Ba
- 1,707 Sq Ft
Harris Doyle Homes is proud to introduce the Darcy floor plan to Mimms Trail! This thoughtfully designed two-story townhome offers an exterior unit layout with a seamless open-concept living space that effortlessly connects the kitchen, dining, and great room—ideal for both everyday living and entertaining.
Upstairs, you’ll find a spacious primary suite complete with a full bathroom, along with two secondary bedrooms. The second bathroom is conveniently situated between bedrooms two and three, featuring direct access from both rooms for added functionality and privacy.
Enjoy outdoor living year-round with a covered back patio—perfect for relaxing or hosting guests.
- $323,260
- 3Bd
- 3Ba
- 1,707 Sq Ft
Harris Doyle Homes is proud to introduce the Azalea B 4 BR/3 BA it is a two level floor plan with the primary bedroom and secondary bedroom on the main floor! The upstairs features two more bedrooms and a loft that provides extra entertaining space, in additional to the great room downstairs.
- $551,750
- 4Bd
- 3Ba
- 2,841 Sq Ft
Harris Doyle Homes is proud to introduce the Azalea B 4 BR/3 BA it is a two level floor plan with the primary bedroom and secondary bedroom on the main floor! The upstairs features two more bedrooms and a loft that provides extra entertaining space, in additional to the great room downstairs.
- $576,600
- 4Bd
- 3Ba
- 2,983 Sq Ft
Welcome to The Eleanor - Designer Home on Lot 209! Move-in February 15th! This floor plan features 3 bedrooms, 2 bathrooms and is 1,489 square feet. As you walk into the Eleanor, you enter into the family dining room that leads into the open concept kitchen and living room. The living area features high vaulted ceilings and allows in lovely natural light. As you continue through the home, you’ll find the laundry room and kitchen pantry. Bedrooms 2 and 3 share a jack-and-jill bathroom. Across the hall is the primary suite that features a spacious bedroom, walk-in closet and large bathroom with double vanities. The Exterior Color Schemes for the community have been thoughtfully selected by our Design Team. Visit hollandhomesllc.com to see the designated floor plans and color schemes for each lot. Phase 1 amenities include a dog run and fire pit area. Pool, pavilion, and pickleball court amenities to be added in coming Phases.
- $420,017
- 3Bd
- 2Ba
- 1,489 Sq Ft
UP TO $25K IN BUYER INCENTIVES—ASK ABOUT YOUR OPTIONS! Introducing Auburn's newest master-planned community - Old Samford, Located off Mrs. James Road, just minutes from HWY 280 and downtown Auburn. The Kinkade Signature blends thoughtful design with lasting comfort. A spacious great room creates an inviting atmosphere and flows into a kitchen featuring custom cabinetry, granite countertops, and upgraded stainless steel appliances. The primary suite offers privacy and function with a well-appointed bath and ample storage. A flex bonus room upstairs with a half bath provides the perfect space for a home office, media room, or guest area. With a laundry room thoughtfully placed away from bedrooms, this plan supports both comfort and everyday ease.
- $470,619
- 4Bd
- 3Ba
- 2,383 Sq Ft
NOW COMPLETE! Steps from Jordan Hare! Experience the ultimate Auburn lifestyle with these luxury 3-bedroom, 3.5-bath cottages just a short walk from Jordan-Hare, scheduled for completion in Summer 2026. Perfectly positioned for game days and everyday convenience, these beautifully designed homes are a short walk to Jordan-Hare Stadium, Neville Arena, and the heart of downtown at Toomer's Corner.
Each residence features a thoughtfully designed layout with three private bedroom suites, ideal for hosting family and friends on game day, plus a convenient half bath for guests. High-end finishes, modern design, and low-maintenance living make these cottages perfectly suited as a premier game day home, or convenient second residence.
Park once, skip the traffic, and enjoy Auburn weekends the way they were meant to be experienced—on foot, immersed in the energy and tradition that make Auburn unlike anywhere else.
Rare walkable luxury. Unmatched location. Timeless Auburn appeal.
- $580,000
- 3Bd
- 4Ba
- 1,200 Sq Ft
Harris Doyle Homes is proud to introduce the Azalea B 4 BR/3 BA it is a two level floor plan with the primary bedroom and secondary bedroom on the main floor! The upstairs features two more bedrooms and a loft that provides extra entertaining space, in additional to the great room downstairs.
- $654,540
- 4Bd
- 4Ba
- 2,949 Sq Ft
Welcome to Grand Junction Condominiums – Your Corner of Auburn, a thoughtfully designed, limited condominium offering that delivers elevated finishes and intentional design rarely found in new construction. Each residence features 1,813 square feet, three bedrooms, two and a half baths, and solid interior corridor construction, providing privacy, durability, and a true residential feel. These are not standard builder-grade condos. Interiors showcase Wolf gas ranges, custom cabinetry extended to the ceiling, oversized kitchen islands, and curated design selections throughout. The great room is anchored by a caststone fireplace surround, while the adjacent breakfast room features a striking brick accent wall, adding warmth and architectural character to the main living level. Brick exteriors further enhance timeless curb appeal and long-term value. The main living level is designed for everyday function and entertaining, with all bedrooms located upstairs for separation and privacy. Each unit includes a fenced backyard, offering flexible outdoor space ideal for pets, entertaining, or low-maintenance living. Grand Junction is a carefully planned mixed-use development located at a prominent Auburn intersection, blending quality construction, premium materials, and walkable convenience. This is condominium living designed with intention—elevated, refined, and anything but ordinary. Grand Junction allows short-term rentals (Airbnb) as well as student rentals, offering strong flexibility for both owner-occupants and investors. Floor plans, elevations, and finish details available upon request. Information sourced from builder plans and specifications. The model home is officially ready to tour! With UTour, you can stop by when it’s convenient, let yourself in, and explore the home and property information at your own pace. Come take a look!
- $567,499
- 3Bd
- 3Ba
- 1,813 Sq Ft
Discover the Overton Signaturea flexible, open-concept plan designed for connection and comfort. A refined foyer leads to a vaulted living area filled with natural light. The kitchen features a large center island, built-in appliances, granite countertops, and an expanded pantry, all flowing seamlessly into the dining areaperfect for hosting or everyday living. A private retreat offers a spacious layout with a spa-like bath, including a granite double vanity, garden tub, and tiled shower. Upstairs, a versatile bonus room with a half bath suits a variety of needs. The Overton offers timeless style with modern functionality.
- $472,699
- 5Bd
- 2Ba
- 2,682 Sq Ft
$400
Step into the Filmore Signature, a thoughtfully designed two-story home that blends functionality, comfort, and modern style. A versatile flex room near the entry is ideal for a home office, playroom, or cozy retreat. At the heart of the home, the open-concept kitchen features a large island that flows into the great room and spacious dining areaperfect for gathering with family and friends. The main-level primary suite offers a private escape with a well-appointed en-suite bath. Upstairs, additional bedrooms, full baths, and a generous bonus room provide flexible space for any lifestyle. Designed for modern living, the Filmore includes integrated smart home features and energy-efficient systems to support a connected and comfortable lifestyle.
- $519,599
- 4Bd
- 3Ba
- 2,934 Sq Ft
$800
The Hampton Signature floorplan offers timeless appeal and refined comfort. Vaulted beamed ceilings in the spacious great room create an open, inviting atmosphere, complemented by high-end finishes. The expansive kitchen features custom cabinetry, stainless steel appliances, and granite countertops, perfect for cooking and entertaining. The private master suite provides a tranquil retreat with a thoughtfully designed master bath offering every amenity for a smooth start to your day. Practical details like a laundry room located away from bedrooms and living spaces add to the overall comfort of this exceptional home.
- $426,199
- 3Bd
- 2Ba
- 1,924 Sq Ft
$4.7K
The Kinkade Signature blends thoughtful design with lasting comfort. A spacious great room creates an inviting atmosphere and flows into a kitchen featuring custom cabinetry, granite countertops, and upgraded stainless steel appliances. The primary suite offers privacy and function with a well-appointed bath and ample storage. A flex bonus room upstairs with a half bath provides the perfect space for a home office, media room, or guest area. With a laundry room thoughtfully placed away from bedrooms, this plan supports both comfort and everyday ease.
- $456,599
- 4Bd
- 2Ba
- 2,383 Sq Ft
$5.2K
The Kayford Signature offers a smart, spacious layout with a focus on flexibility and flow. A grand foyer welcomes you into a large great room, ideal for gatherings or relaxed evenings. The open dining and living areas create a seamless space for entertaining. A private retreat at the front of the home offers a spa-inspired bath with a garden tub, separate tiled shower, and granite double vanity. The kitchen is paired with a nearby laundry room for added convenience and quiet. A covered rear patio extends your living space outdoorsperfect for cookouts or quiet moments to unwind.
- $395,899
- 3Bd
- 2Ba
- 1,589 Sq Ft
$4.2K
The Cunningham Signature floorplan features thoughtful details designed to impress. Enjoy two convenient entrancesthrough the garage mudroom or the large covered porch leading to the foyer. The open-concept kitchen, great room, and dining area create an ideal space for entertaining or family time. The primary retreat adjacent to the kitchen offers a luxurious bath with dual vanities and two spacious walk-in closets for ample storage. Upstairs, a versatile loft and a sweeping bonus room provide flexible space to suit your needs, whether for a playroom, guest area, or additional living space. The Cunningham floorplan adapts effortlessly to your lifestyle.
- $524,299
- 5Bd
- 3Ba
- 3,089 Sq Ft
$6.3K
The Luna is a home that you'll be proud to call your own. Each detail in this home was carefully considered to give you a home that is flexible to your needs and built to enhance your daily life. With a base configuration of 4 bedrooms and two bathrooms, you'll have plenty of bedrooms for guests or a large family. Don't need the extra bedrooms? No problem! You can turn bedrooms into studies or even an extra tandem garage bay. The open concept kitchen, dining, and family room means everyone can be together at the heart of the home. The oversized pantry can flex into a full storage room, or shrink slightly to leave room for a full third bathroom for bedroom 4. The generously sized primary suite has room for luxury. With a spacious bedroom and bathroom, you'll have plenty of room to spread out. With Davidson Homes, you have the flexibility to turn this home into your dream home. Our suite of options also allows you to upgrade what matters to you most. Available options include 3rd car garage as well as front and side garage extensions, two different primary bath and kitchen upgrades, and a number of designer curated upgrades.
- $382,900
- 4Bd
- 2Ba
- 2,005 Sq Ft
$15K
This home is packed with thoughtful features to maximize livability, and flexible options to make your home unique to you. Located centrally just off the kitchen you'll find the pocket office, a flexible space that is limited only by your imagination. It can be used as a work from home station, a kids play space, a pet corner, a passthrough bar, or even a small exercise station. The generous laundry room gives you plenty of space to wash and fold clothes and offers an optional bank of cabinets and a sink. The open concept kitchen with a large island, family room, and dining space makes for a comfortable gathering place for family and friends. The generously sized primary bedroom is located off the family room and gives you plenty of space for not only a king sized bed but a small seating area. In the Phoenix, you can choose to turn bedroom 3 into a den or a study to make the home perfect for your family. Our suite of options also allows you to upgrade what matters to you most. Available options include 3rd car garage as well as front and side garage extensions, two different primary bath and kitchen upgrades, and a number of designer curated upgrades.
- $373,990
- 3Bd
- 2Ba
- 1,746 Sq Ft
Welcome to the Stella, your two-story home that has it all. The main living area of the Stella features an open concept kitchen, dining, and family room. The kitchen is thoughtfully designed to bring the whole family together, with an oversized island, two large walls of cabinets, and two pantries. The luxurious primary suite offers a true retreat in the home with double windows looking out at the backyard and a spacious primary bath with plenty of natural light and an oversized walk in closet. Head upstairs and you'll find a flexible living space that can fit up to 3 bedrooms. Our suite of options also allows you to upgrade what matters to you most.
- $399,900
- 4Bd
- 2Ba
- 2,155 Sq Ft
$3.09K
The Aurora is designed with maximum flexibility and livability in mind. With up to four bedrooms and the flexibility to have a study, the Aurora is ready for any family. You enter the home through a covered porch and nicely framed front entry. As you walk down the hallway, you'll enter the expansive space of the open concept kitchen, dining, and family room. The living space seamlessly flows together to maximize the livability at the heart of the home. The oversized pantry is found in its own room off the kitchen, so you have plenty of space to stock up. The utility room has a window to bring in plenty of natural light and enough space to offer extra cabinets and a sink. The primary suite is designed to create a peaceful haven in the home. Located down a short hallway from the common spaces, it has a large bedroom and an oversized bathroom that offers everyone space to spread out. The oversized walk in closet is a showstopper, with enough space to end all closet space stealing. You can easily make this home your own with our selection of lifestyle options that allow you to customize your home. In the Aurora, you can choose to turn bedroom 4 into a fully functioning study. When you make this change, it also makes the room open up to the kitchen, creating an ideal location for not only an office, but potentially a nursery, playroom, and more. In a floor plan as unique as you are, you can live how you want. Our suite of options also allows you to upgrade what matters to you most. Available options include 3rd car garage as well as front and side garage extensions, two different primary bath and kitchen upgrades, and a number of designer curated upgrades.
- $364,900
- 3Bd
- 2Ba
- 1,866 Sq Ft
$25K
**NOW COMPLETE** SELLER OFFERING $10,000 YOUR WAY INCENTIVES WITH APPROVED LENDER**
Luxury Living Meets Smart Investment — Priced Under $400K!
Welcome to Reynolds Court, the newest development by Frank Norment Homes — a rare opportunity to own a luxury townhome offering highly coveted short-term rental zoning — making them an ideal fit for savvy investors and first-time buyers alike. These stylish, garage-equipped units are perfectly positioned within Auburn for easy access to campus and 280. Neighborhood amenities include a pool and a fenced dog park.
Early Owner Bonus!
Be one of the first 4 owners and unlock a premium incentive package:
Fenced backyard
Refrigerator, washer, dryer INCLUDED
These townhomes combine luxury finishes, unbeatable pricing, and strong rental potential—all in one unbeatable package. Don’t miss your chance to own in this limited release — schedule your tour and claim your incentives before they’re gone!
- $386,500
- 3Bd
- 3Ba
- 1,553 Sq Ft
$500
**NOW COMPLETE** SELLER OFFERING $10,000 YOUR WAY INCENTIVES WITH APPROVED LENDER**
Luxury Living Meets Smart Investment — Priced Under $400K!
Welcome to Reynolds Court, the newest development by Frank Norment Homes — a rare opportunity to own a luxury townhome offering highly coveted short-term rental zoning — making them an ideal fit for savvy investors and first-time buyers alike. These stylish, garage-equipped units are perfectly positioned within Auburn for easy access to campus and 280. Neighborhood amenities include a pool and a fenced dog park.
Early Owner Bonus!
Be one of the first 4 owners and unlock a premium incentive package:
Fenced backyard
Refrigerator, washer, dryer INCLUDED
These townhomes combine luxury finishes, unbeatable pricing, and strong rental potential—all in one unbeatable package. Don’t miss your chance to own in this limited release — schedule your tour and claim your incentives before they’re gone!
- $386,500
- 3Bd
- 3Ba
- 1,553 Sq Ft
$500
**NOW COMPLETE** SELLER OFFERING $10,000 YOUR WAY INCENTIVES WITH APPROVED LENDER**
Luxury Living Meets Smart Investment — Priced Under $400K!
Welcome to Reynolds Court, the newest development by Frank Norment Homes — a rare opportunity to own a luxury townhome offering highly coveted short-term rental zoning — making them an ideal fit for savvy investors and first-time buyers alike. These stylish, garage-equipped units are perfectly positioned within Auburn for easy access to campus and 280. Neighborhood amenities include a pool and a fenced dog park.
Early Owner Bonus!
Be one of the first owners and unlock a premium incentive package:
Fenced backyard
Refrigerator, washer, dryer INCLUDED
These townhomes combine luxury finishes, unbeatable pricing, and strong rental potential—all in one unbeatable package. Don’t miss your chance to own in this limited release — schedule your tour and claim your incentives before they’re gone!
- $395,500
- 3Bd
- 3Ba
- 1,553 Sq Ft
$1K
MOVE IN READY! Toland Construction is proud to introduce Bellevue, home to 43 luxury townhomes located in the heart of Moores Mill. Featuring the style and luxury you expect from Toland with the low maintenance lifestyle and convenient location you need! This end unit home features 3 bedrooms and 2 bathrooms on the main floor and a large bonus room and 3rd bathroom on the second floor. 10' ceilings and hardwood floors throughout the main level, cabinets to the ceiling, butler's pantry, cast stone fireplace, zero entry master shower, extended rear porch with a second fireplace outside...it's all so so good. MUST SEE! 4' aluminum fences are permitted, lawn care maintained as part of HOA. Social Membership Initiation Waiver included to the Moores Mill Club with purchase. Bellevue has a neighborhood cut-through providing golf cart access to the Moores Mill Club, making it incredibly convenient to enjoy the club and all it has to offer.
- $834,850
- 3Bd
- 3Ba
- 2,895 Sq Ft
$50
Welcome to 2194 Bluebird Drive, our Hawthorne floorplan showcased in The Preserve community in Auburn, Alabama. This single-level home offers a beautiful design with 4-bedrooms and 3-bathrooms with over 2,200 square feet of living space. As you enter the home you are greeted by the foyer with two bedrooms and a connecting bathroom. Moving further you are welcomed into our open-concept kitchen, dining, and living area with tray ceilings, ideal for hosting guests. Additionally, an in-law suite is conveniently connected to the living area. The stunning kitchen features elegant shaker style cabinetry, Carrara Miami quartz countertops, stainless steel appliances, a spacious pantry, and an island. The spacious living area includes tray ceilings and leads to a covered back porch. Tucked in the corner is the primary bedroom suite which serves as a private retreat with tray ceilings, a separate shower, a garden tub, double vanity with quartz countertops, private water closet, a large walk-in closet, and Brantford chrome for all the fixtures. This home includes a 3-car garage. Like all homes in The Preserve, the Hawthorne includes a Home is Connected smart home technology package which allows you to control your home with your smart device while near or away. Pictures may be of a similar home and not necessarily of the subject property. Pictures are representational only. Call or text us to learn more about our builder incentives with preferred lender!
- $449,900
- 4Bd
- 3Ba
- 2,435 Sq Ft
Open SUN 1-6
Welcome to 2188 Bluebird Drive, our Destin floorplan showcased in The Preserve community in Auburn, Alabama. This single-level home offers a practical design with 4-bedrooms and 3-bathrooms with over 2,200 square feet of living space. As you enter the home you are greeted by the foyer with two bedrooms and a connecting bathroom. Moving further you are welcomed into our open-concept kitchen, dining, and living area, ideal for hosting guests. Additionally, an in-law suite is conveniently connected to the living area. The stunning kitchen features elegant shaker style cabinetry, Carrara Miami quartz countertops, stainless steel appliances, a spacious pantry, and an island. The spacious living area includes tray ceilings and leads to a covered back porch. Tucked in the corner is the primary bedroom suite which serves as a private retreat with tray ceilings, a separate shower, a garden tub, double vanity with quartz countertops, private water closet, a large walk-in closet, and Brantford chrome for all the fixtures. This home includes a 3-car garage. Like all homes in The Preserve, the Destin includes a Home is Connected smart home technology package which allows you to control your home with your smart device while near or away. Pictures may be of a similar home and not necessarily of the subject property. Pictures are representational only. Call or text us to learn more about our builder incentives with preferred lender!
- $429,900
- 4Bd
- 3Ba
- 2,273 Sq Ft
Open SUN 1-6
Adjust filters to expand your search.
351 - 400 of 406 Homes for sale in Auburn, AL
Don’t see what you’re looking for?
A local real estate agent is the best way to get access to exclusive and off-market properties so you can find home.
Explore nearby locations
The prices shown are the median list prices.Valley Homes for sale
$174,700
Columbus Homes for sale
$169,000
Opelika Homes for sale
$329,900
Tuskegee Homes for sale
$72,250
Tallassee Homes for sale
$177,500
Lanett Homes for sale
$150,000
Eclectic Homes for sale
$151,950
Phenix City Homes for sale
$299,999
West Point Homes for sale
$175,000
Dadeville Homes for sale
$66,550
Union Springs Homes for sale
$230,000
Smiths Station Homes for sale
$274,900
Shorter Homes for sale
$100,000
Notasulga Homes for sale
$399,000
Fortson Homes for sale
$485,299
Camp Hill Homes for sale
$132,500
36830, AL Homes for sale
$434,000
30240, GA Homes for sale
$247,400
31909, GA Homes for sale
$169,000
36804, AL Homes for sale
$292,850
31904, GA Homes for sale
$299,900
31906, GA Homes for sale
$153,700
36832, AL Homes for sale
$416,500
36801, AL Homes for sale
$367,938
36854, AL Homes for sale
$250,619
36078, AL Homes for sale
$159,950
Chambers County Homes for sale
$235,000
Harris County Homes for sale
$459,900
Lee County Homes for sale
$385,605
Macon County Homes for sale
$115,000
Tallapoosa County Homes for sale
$190,000
Russell County Homes for sale
$327,900
Narrow your search
Auburn, AL real estate market trends
Statistics as of November 2026
$446K
Avg. list price
$212/Sqft
Avg. price/sqft
970
Homes for sale
2,177 Sqft
Avg. home size
103 Days
Avg. days on market
Movoto makes it easy to track market trends in Auburn, AL. Whether you’re entering the market or planning your next move, understanding these key metrics can guide smart decisions. Looking for more detailed housing market stats in Auburn, AL?
Schools
Frequently Asked Questions about Auburn, AL
In November 2026 Auburn homes were listed to buy for a median price of $449K, which is a 2% decrease to October 2025 last month, and a 1% decrease to November 2025 last year. The median value of a home listed to buy in Auburn in November 2026 was $211 per sqft, which is a 3% decrease to October 2025 last month, and a 3% decrease to November 2025 last year.
It is expensive to live in Auburn. Buying a home in Auburn is 1% more expensive compared with the national average.
Yes now is a good time to buy property in Auburn, in November 2026, homes in Auburn have decreased in value (price per sqft) by 3% in the last year compared with November 2025.
In November 2026, homes to buy in Auburn spent an median 107 days on the market, a same November 2025 last year.
In November 2026, Auburn homes were listed to buy for a median price of $449K, with 25% down you would need $2.3K/month to cover expenses and assume that's 35% of your total monthly income, your total yearly income would need to be $78.8K.
Yes now is a good time to sell your house in Auburn, in November 2026, homes in Auburn have decreased in value (price per sqft) by 3% in the last year compared with November 2025.