

- $445,000
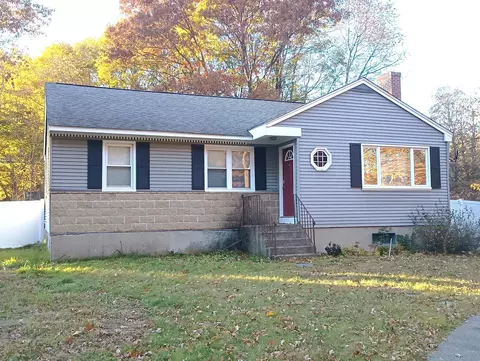
- 3Bd
- 1Ba
- 1,588 Sq Ft
SOLD


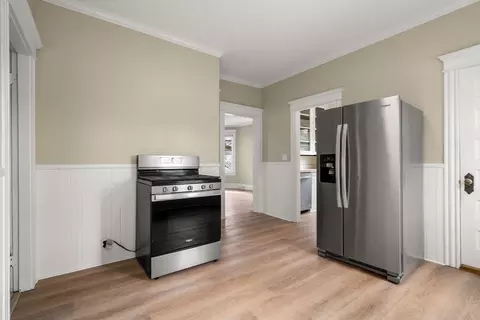
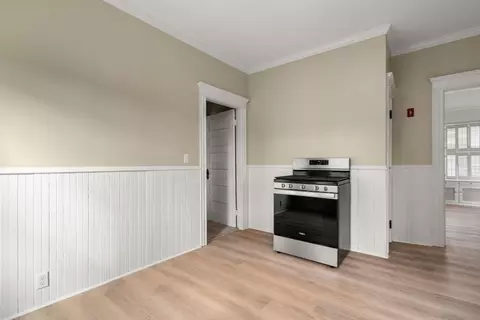
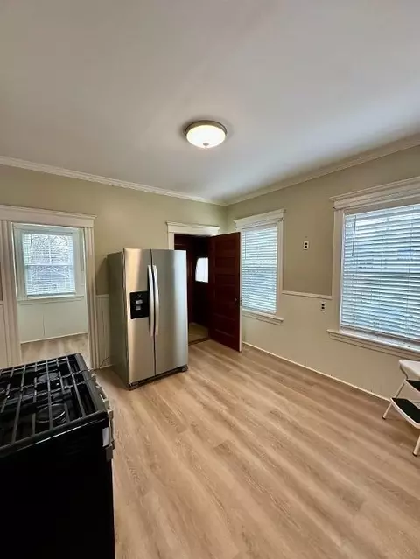
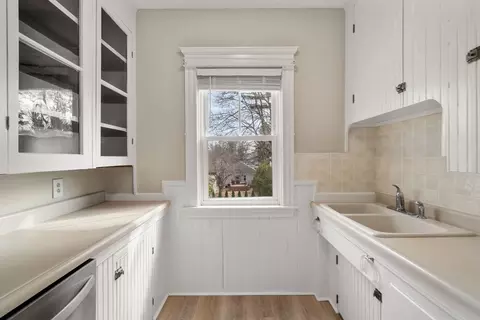
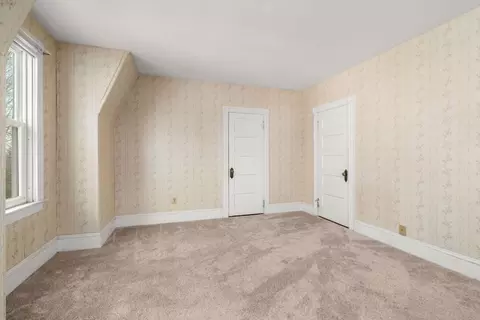
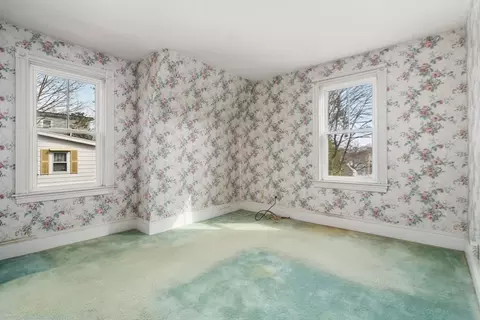
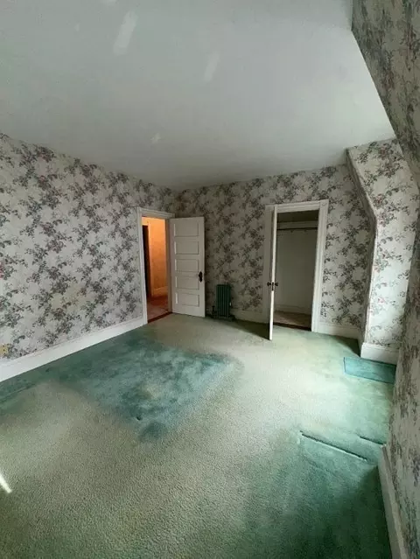
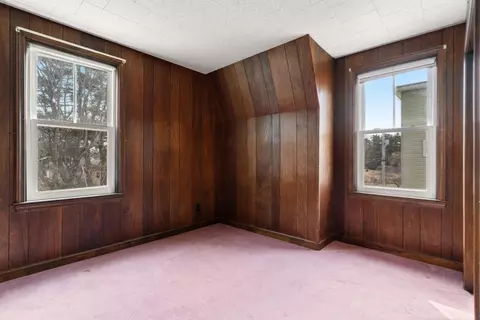
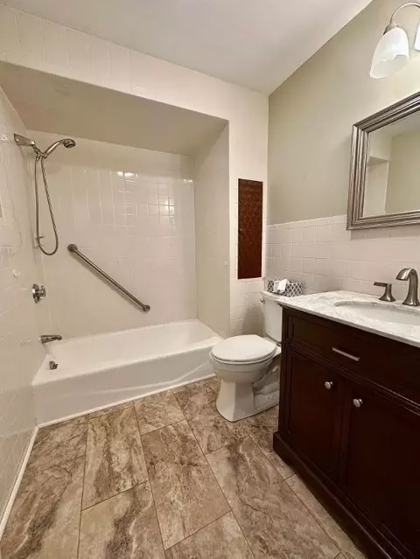
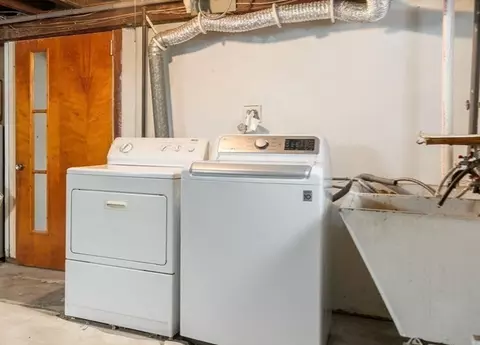
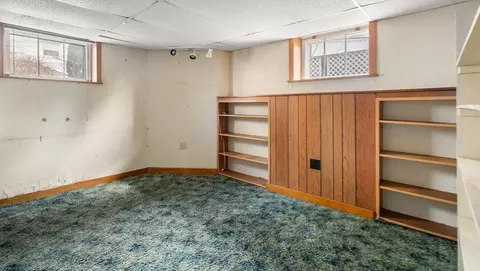
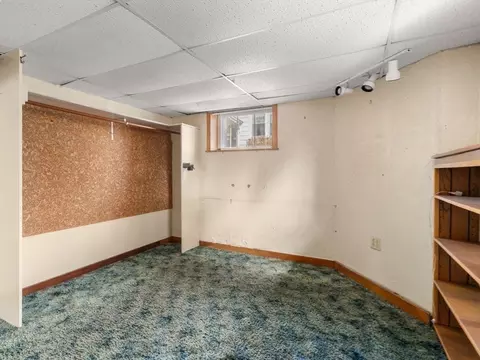
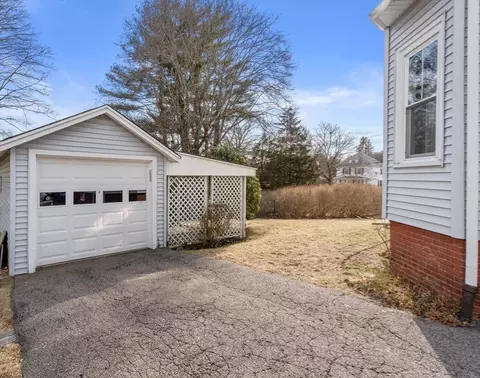
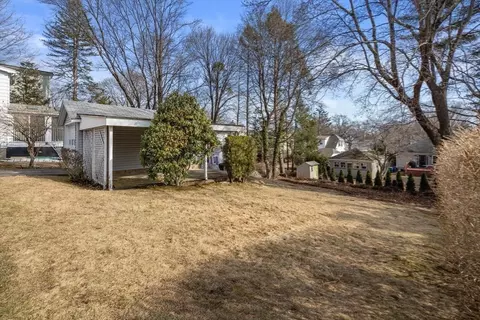
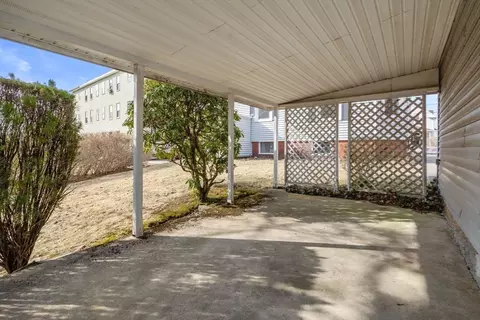
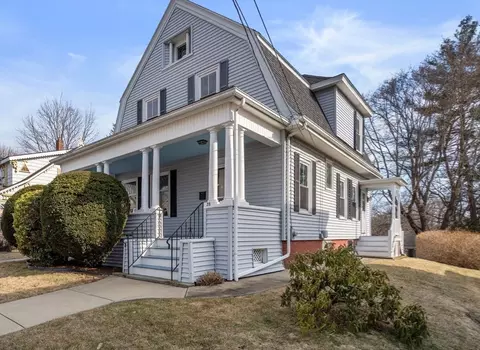
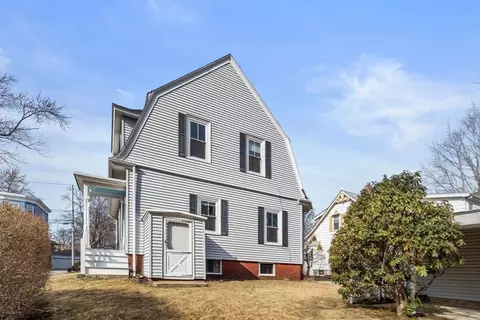
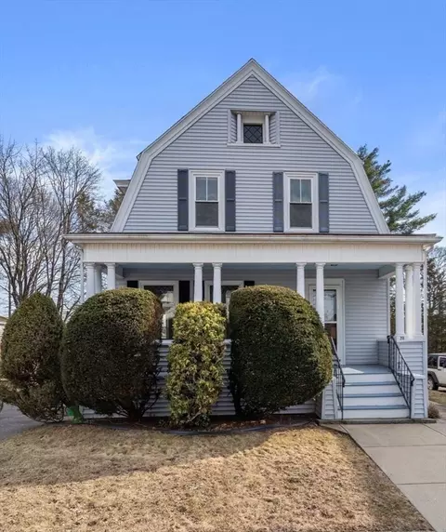
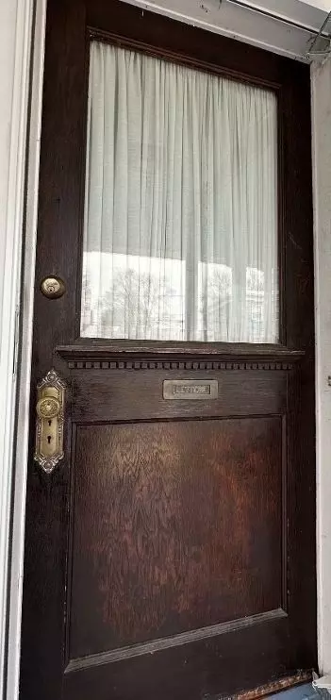
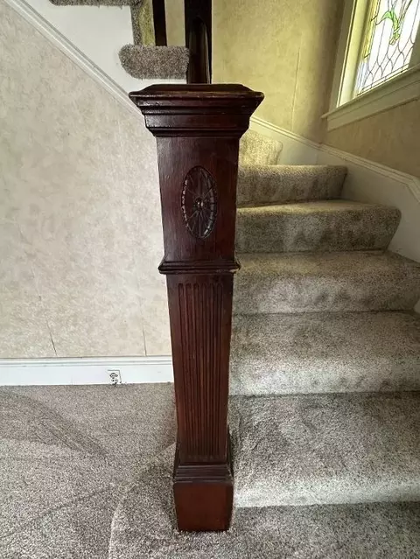

Last sold 04/02/2025 for $475K
bed
bath
Sqft ($262/Sqft)
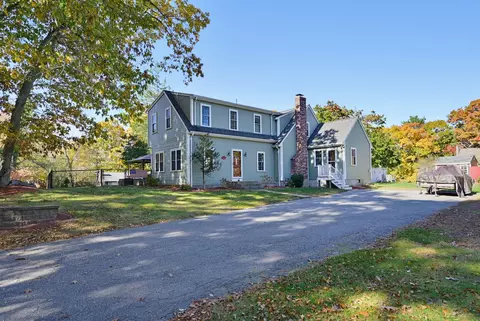
| Property type House | Neighborhood | Year built 1900 | HOA fee $0/month | Lot size 9,000 Sqft | Movoto estimate | Parking 1 garage spaces |

| Overview | |
| Cooling/AC | None |
| Heating | Steam, Oil |
| MLS # | 73346911 |
| Type | Residential |
| Status | Closed |
| SubType | Single Family Residence |
| SqFt | 1816 |
| Lot Size (SqFt) | 9000 |
| Lot Size (Acres) | 0.21 |
| Annual Property Tax | 4937 |
| Year Built | 1900 |
| Interior | |
| Primary Bathroom | No |
| Total # of Bathrooms | 1 |
| Bathroom 1 | Bathroom - Full, Bathroom - Tiled With Tub & Shower, Flooring - Vinyl |
| # Full Baths | 1 |
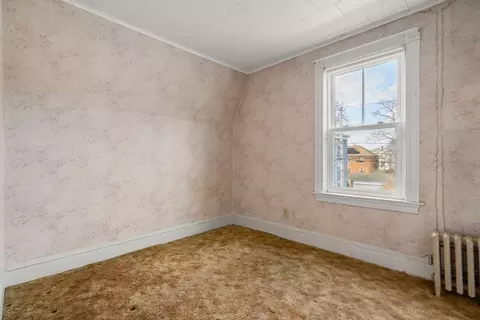
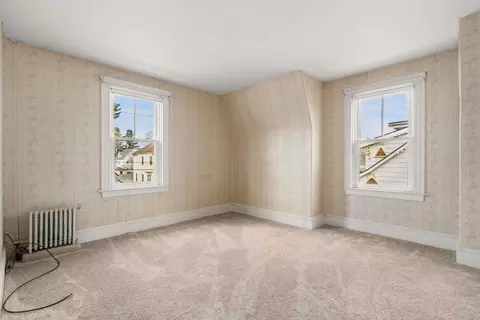
| Total # of Bedrooms | 4 |
| Bedroom 3 | Closet, Flooring - Hardwood, Flooring - Wall To Wall Carpet |
| Bedroom 4 | Flooring - Hardwood, Flooring - Wall To Wall Carpet |
| Bedroom 2 | Closet, Flooring - Hardwood, Flooring - Wall To Wall Carpet |
| Basement | Full, Partially Finished, Walk-Out Access, Interior Entry |
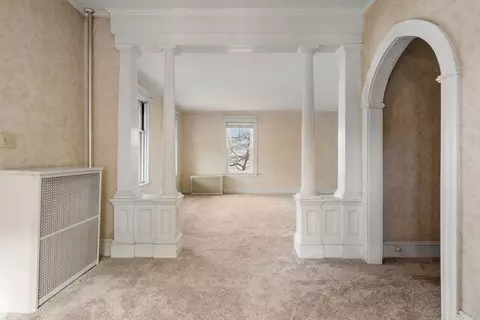
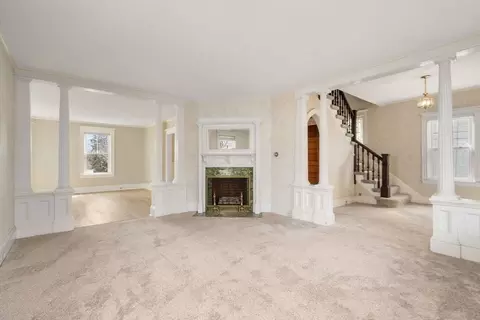
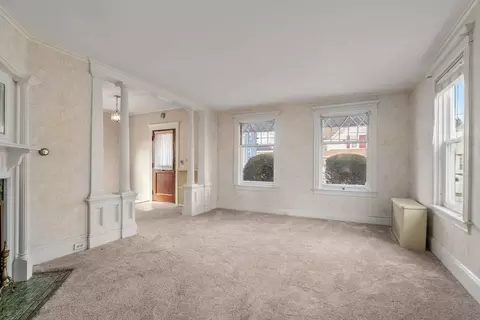
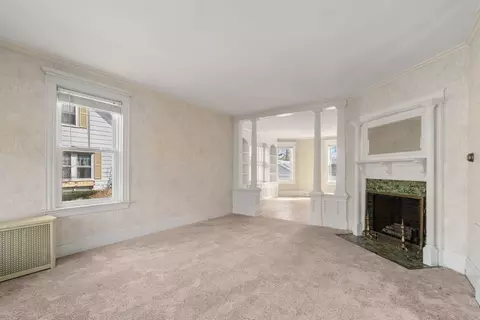
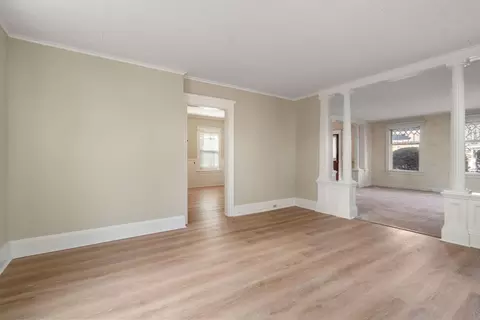
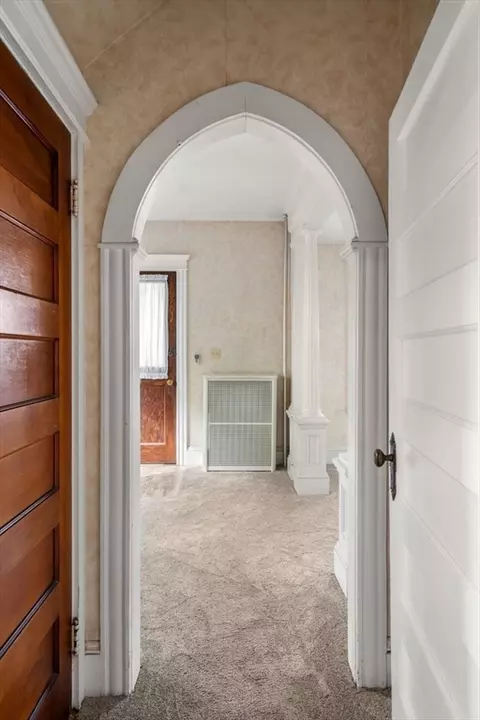
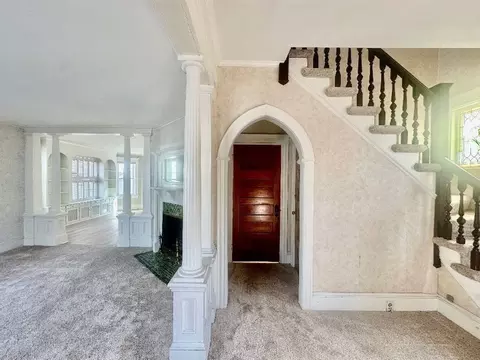
| Living Room | Flooring - Wall To Wall Carpet, Open Floorplan, Crown Molding, Decorative Molding |
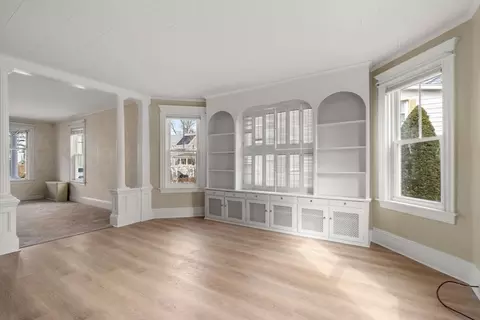
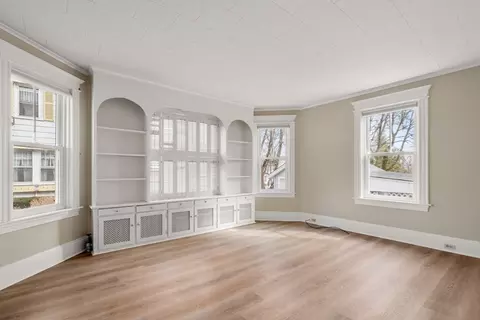
| Dining Room | First, Closet/Cabinets - Custom Built, Flooring - Laminate, Crown Molding, Decorative Molding |
| Total # of Rooms | 10 |
| Laundry | Sink, In Basement, Electric Dryer Hookup, Washer Hookup |
| Kitchen | Flooring - Laminate, Dining Area, Stainless Steel Appliances, Wainscoting, Archway, Crown Molding |
| Flooring | Carpet, Laminate, Hardwood, Flooring - Wall To Wall Carpet, Flooring - Vinyl |
| Appliances | Water Heater, Range, Dishwasher, Refrigerator, Washer, Dryer |
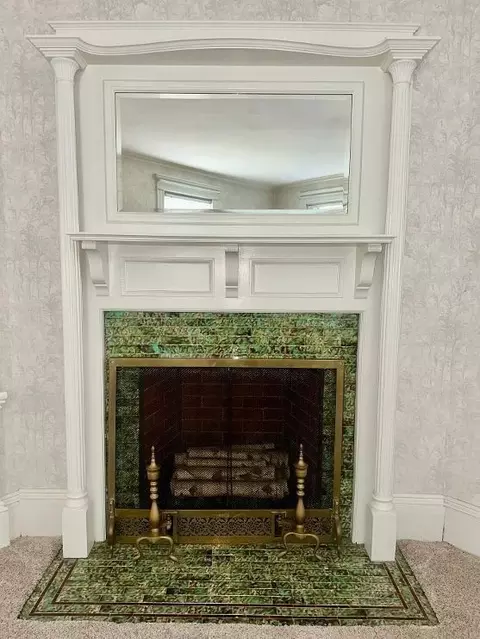
| # Fireplaces | 1 |
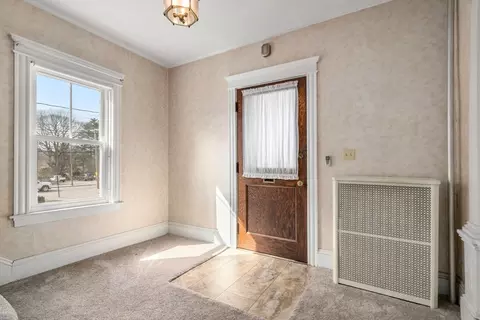
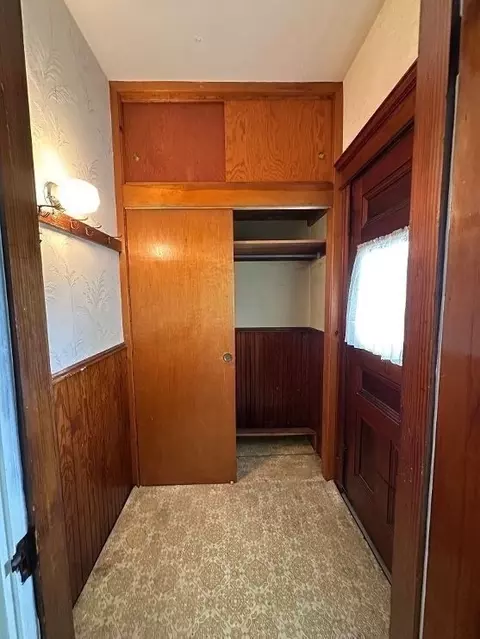
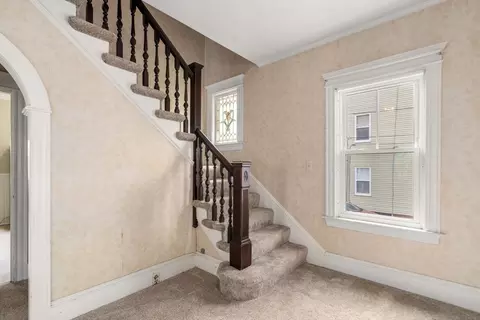
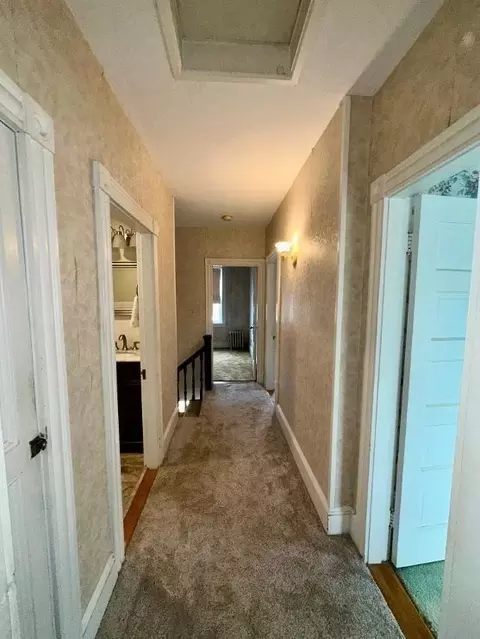
| Interior Features | Archway, Crown Molding, Closet, Closet/Cabinets - Custom Built, Entrance Foyer, Mud Room, Bonus Room |
| Fireplace | Living Room |
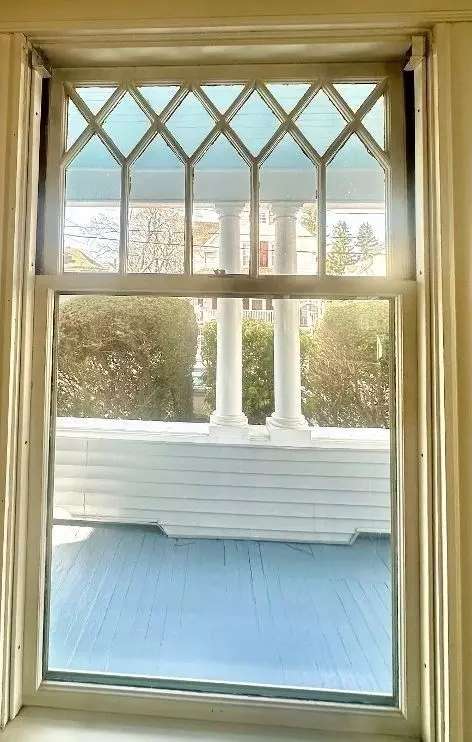
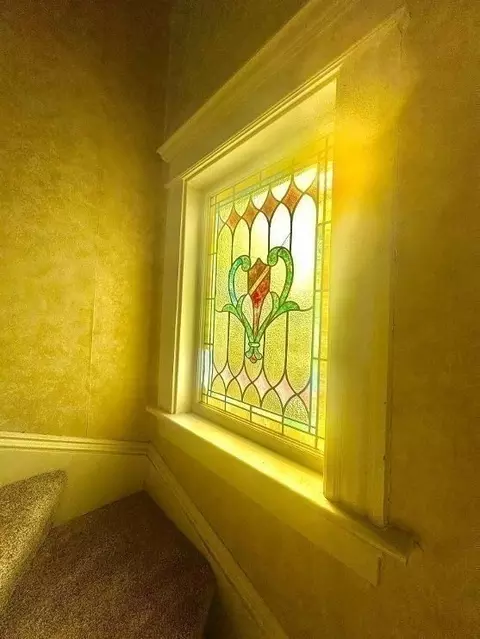
| Window Features | Window(s) - Stained Glass |
| Exterior | |
| Foundation | Concrete Perimeter |
| Roof | Shingle |
| Construction | Frame |
| # Covered Spaces | 1 |
| Parking Desc | Detached, Garage Door Opener, Paved Drive, Off Street, Paved |
| # Parking Spaces | 4 |
| # Garage Spaces | 1 |
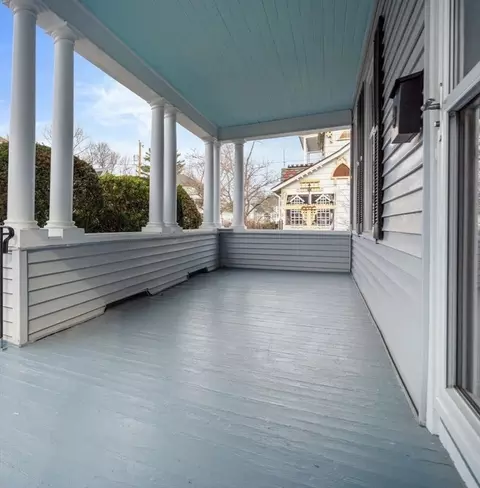
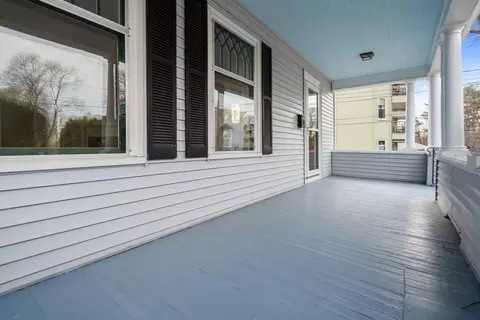
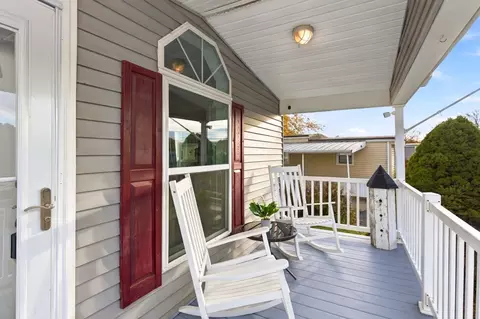
| Exterior Features | Porch, Covered Patio/Deck |
| Patio/ Porch | Porch, Covered |
| Amenities / Utilities | |
| Sewer | Public Sewer |
| Utilities | For Electric Range, for Electric Oven, for Electric Dryer, Washer Hookup |
| Electricity | Circuit Breakers, 100 Amp Service |
| Water Source | Public |
| Location | |
| County | Bristol |
| Community Features | Public Transportation, Shopping, Park, Medical Facility, Highway Access, House Of Worship, Private School, Public School, T-Station, Sidewalks |
| High School | Attleboro |
| Zoning | R1 |
| APN | 2758083 |
| Directions | Rte 123- County St. To Dennis St - Right Onto Jackson- House On Right. |
| Lot/ Land Details | |
| Road Frontage | Public |
| Road Responsibility | Public Maintained Road |
| Road Surface | Paved |
MLS # 73346911| Est. value | Bed/bath | Sqft | mi | |
|---|---|---|---|---|
| 22 Jackson St, Attleboro, MA 02703 | $514,200 | 3/1 | 2,045 | 0.01 |
| 25 Jackson St, Attleboro, MA 02703 | $517,500 | 4/1 | 1,733 | 0.02 |
| 15 Jackson St, Attleboro, MA 02703 | $500,000 | 3/1 | 1,441 | 0.03 |
| 14 Jackson St, Attleboro, MA 02703 | $583,200 | 4/2 | 1,784 | 0.04 |
| 71 Jefferson St, Attleboro, MA 02703 | $478,300 | 3/1 | 1,440 | 0.04 |
| 66 Dennis St, Attleboro, MA 02703 | $545,600 | 4/2 | 1,617 | 0.04 |
| 63 Jefferson St, Attleboro, MA 02703 | $465,100 | 2/1 | 1,385 | 0.04 |
| 70 Dennis St, Attleboro, MA 02703 | $503,400 | 3/1 | 1,262 | 0.04 |
Estimated values are based on public record data and automated valuation models. Values are not guaranteed and may not reflect current market conditions.





$489,000
$399,000
$479,900
$465,000
$490,000
$429,900
$495,000
$449,450
$449,900
$424,950
$774,900
$429,900
$379,900
$500,000
$429,000
$462,000
$519,900
$539,900
$524,450
$599,000
$879,000
$869,000
$2,787,000
$495,450
$699,000
$619,450
$1,095,000
$1,199,998
$449,000
$414,500
