- $400,000
- 3Bd
- 1Ba
- 1,056 Sq Ft
SOLD 05/31/26

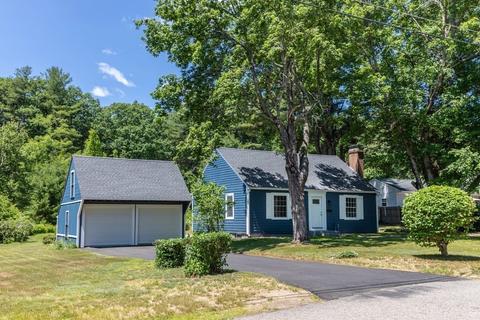
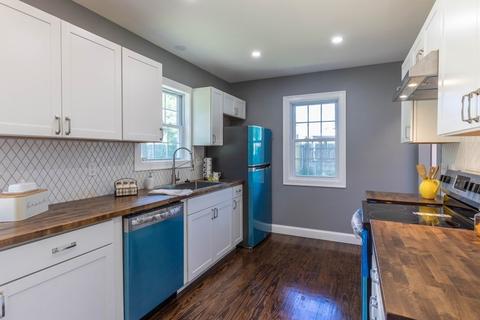
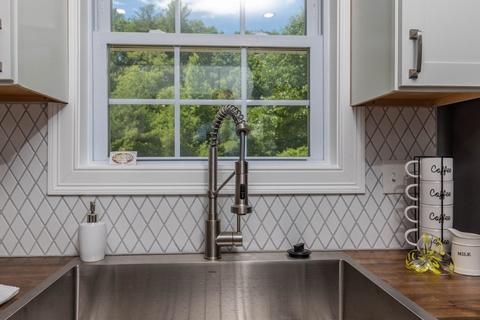
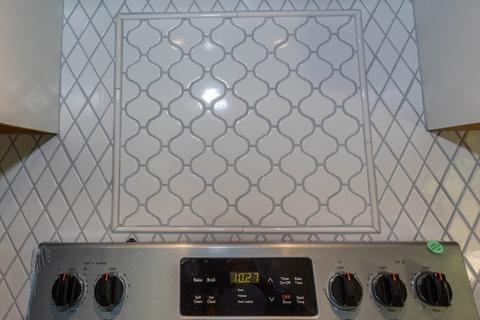
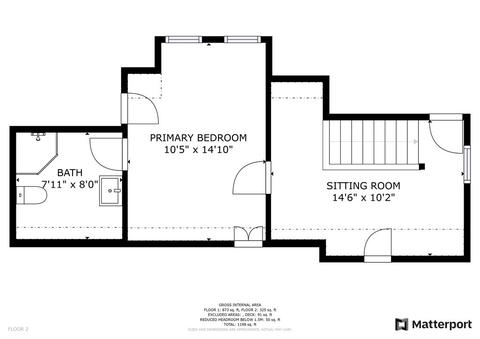
Last sold 07/15/2022 for $351K
bed
bath
Sqft ($293/Sqft)
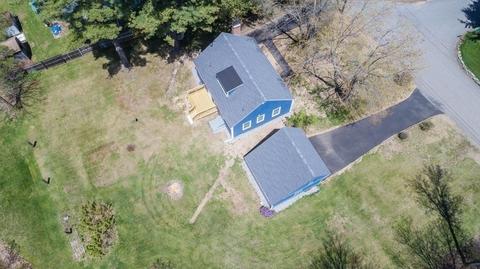
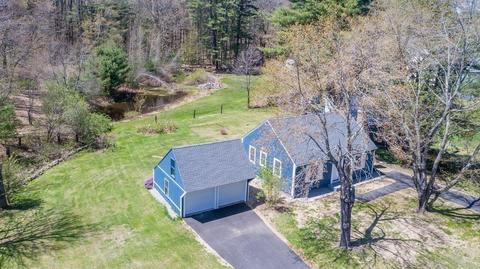
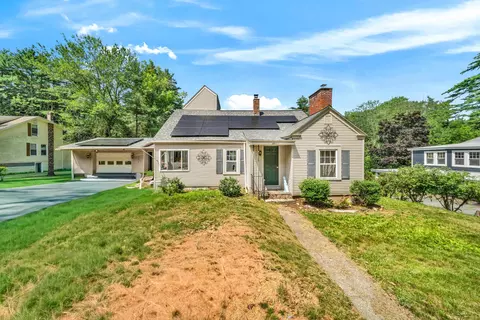
| Property type House | Year built 1950 | HOA fee $0/month | Lot size 0.64 Acre | Movoto estimate | Parking 2 garage spaces |

| Overview | |
| Cooling/AC | None |
| Heating | Forced Air, Oil, Wood |
| Levels/Style | Cape, Craftsman |
| MLS # | 72992231 |
| Type | Residential |
| Status | Closed |
| SubType | Single Family Residence |
| SqFt | 1198 |
| Lot Size (SqFt) | 27975 |
| Lot Size (Acres) | 0.64 |
| Annual Property Tax | 2639 |
| Year Built | 1950 |
| Property Condition | Updated/Remodeled, Remodeled |
| Interior | |
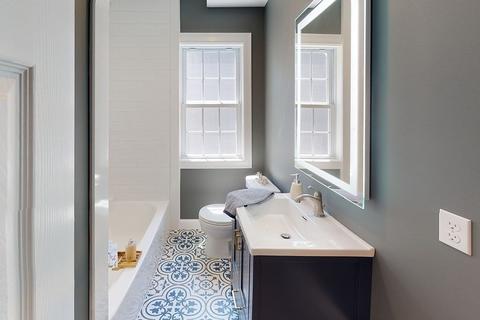
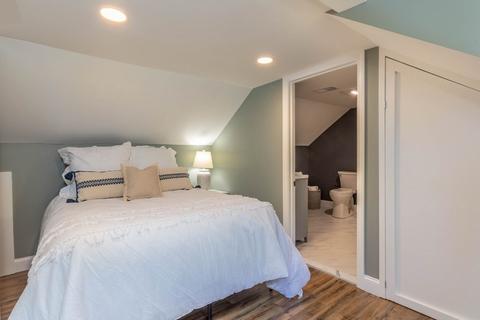
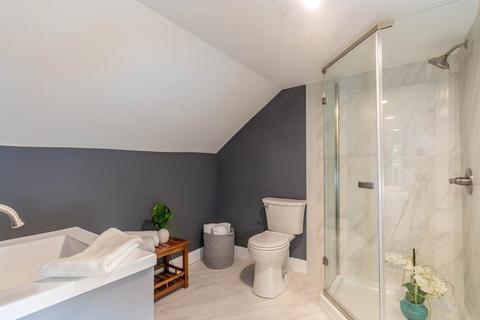
| Bathroom 2 | Bathroom - 3/4, Bathroom - With Shower Stall, Flooring - Stone/Ceramic Tile, Countertops - Upgraded, Cabinets - Upgraded, Recessed Lighting, Remodeled, Lighting - Overhead, Pedestal Sink |
| Primary Bathroom | Yes |
| Total # of Bathrooms | 2 |
| Bathroom 1 | Bathroom - Full, Bathroom - Tiled With Tub & Shower, Flooring - Stone/Ceramic Tile, Window(s) - Bay/Bow/Box, Countertops - Stone/Granite/Solid, Countertops - Upgraded, Cabinets - Upgraded, Lighting - Overhead, Pedestal Sink |
| # Full Baths | 2 |
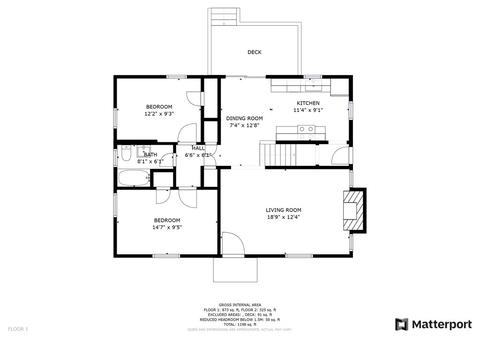
| Total # of Bedrooms | 3 |
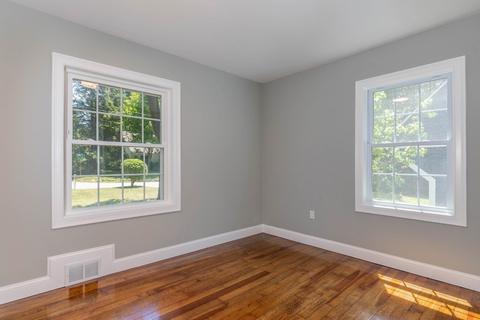
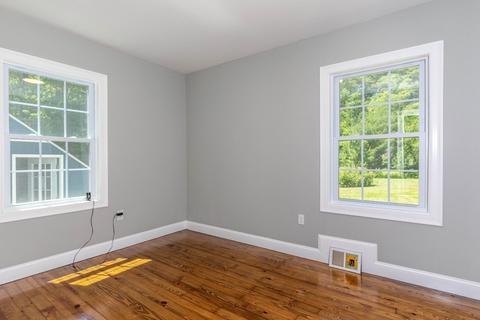
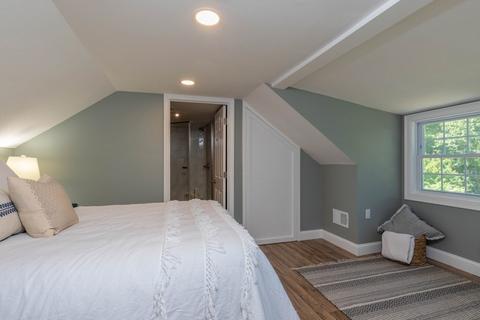
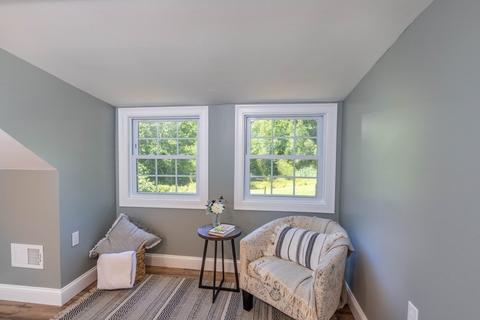
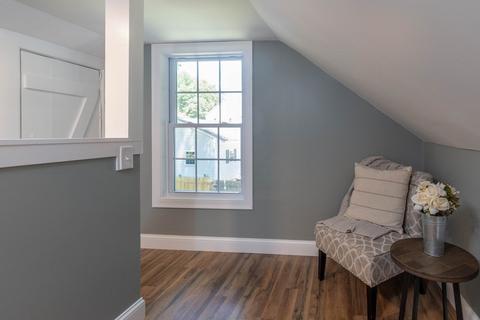
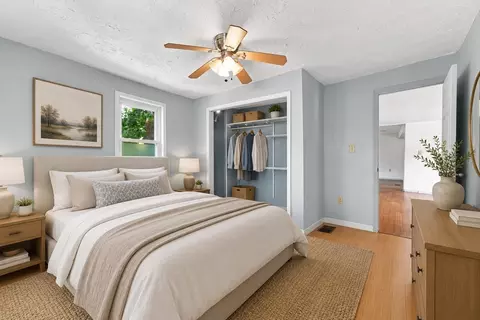
| Bedroom 3 | Closet, Flooring - Hardwood, Window(s) - Bay/Bow/Box, Remodeled, Lighting - Overhead |
| Bedroom 2 | Closet, Flooring - Hardwood, Window(s) - Bay/Bow/Box, Handicap Accessible, Remodeled, Lighting - Overhead |
| Basement | Full, Interior Entry, Bulkhead, Sump Pump, Concrete |
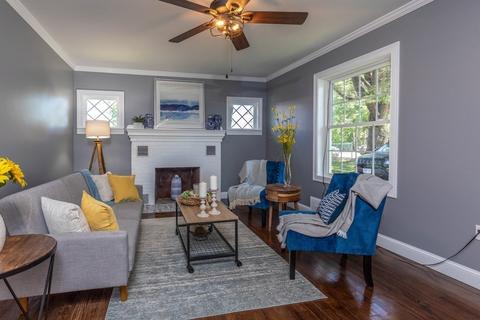
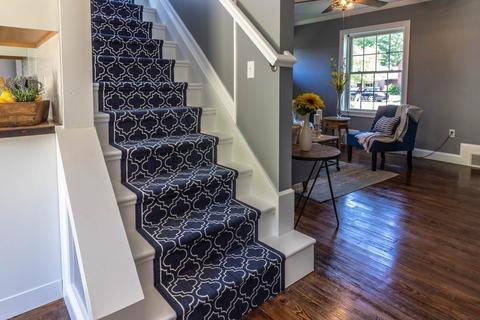
| Living Room | Flooring - Hardwood, Window(s) - Bay/Bow/Box, Window(s) - Picture, Cable Hookup, Remodeled, Lighting - Overhead, Archway, Crown Molding |
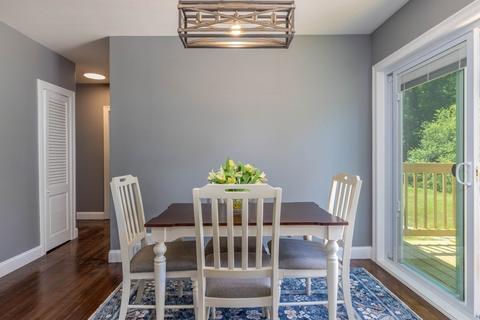
| Dining Room | Main, Flooring - Hardwood, Balcony / Deck, Open Floorplan, Remodeled, Slider, Lighting - Overhead, Archway |
| Total # of Rooms | 7 |
| Laundry | In Basement, Washer Hookup |
| Kitchen | Flooring - Hardwood, Window(s) - Bay/Bow/Box, Dining Area, Balcony / Deck, Countertops - Upgraded, Cabinets - Upgraded, Deck - Exterior, Exterior Access, Open Floorplan, Recessed Lighting, Remodeled, Stainless Steel Appliances, Lighting - Overhead |
| Flooring | Tile, Vinyl, Hardwood |
| Appliances | Range, Dishwasher, Disposal, Refrigerator, Range Hood, Electric Water Heater, Tank Water Heater, Utility Connections For Electric Range, Utility Connections For Electric Dryer |
| # Fireplaces | 1 |
| Accessibility Features | Accessible Entrance |
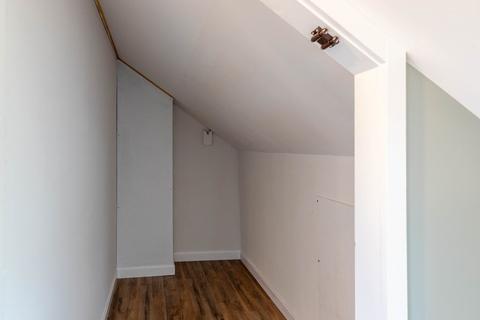
| Interior Features | Closet/Cabinets - Custom Built, Dining Area, Pantry, Open Floorplan, Recessed Lighting, Lighting - Overhead, Archway, Closet, Open Floor Plan, Center Hall, Bonus Room, Internet Available - Unknown |
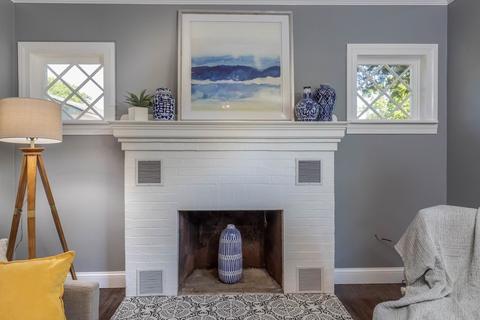
| Fireplace | Living Room |
| Door Features | Insulated Doors |
| Window Features | Insulated Windows, Screens |
| Exterior | |
| Foundation | Block |
| Roof | Shingle |
| Construction | Frame |
| # Covered Spaces | 2 |
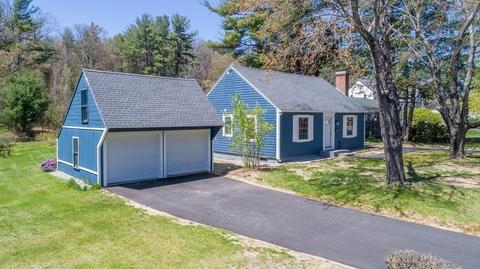
| Parking Desc | Detached, Storage, Garage Faces Side, Carriage Shed, Oversized, Paved Drive, Off Street, Driveway, Paved |
| # Parking Spaces | 9 |
| # Garage Spaces | 2 |
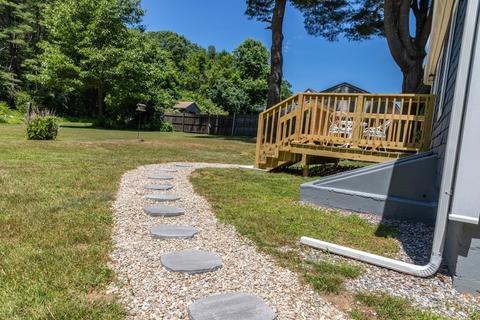
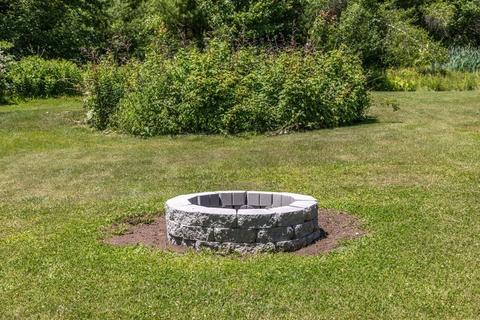
| Exterior Features | Rain Gutters, Fruit Trees, Garden, Stone Wall |
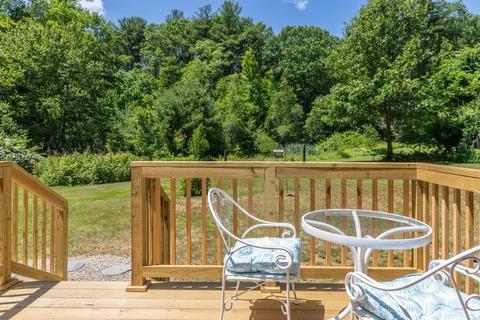
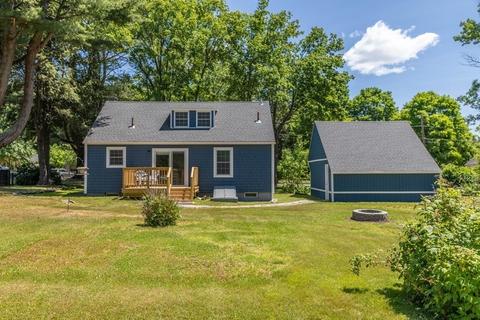
| Patio/ Porch | Porch, Deck - Wood |
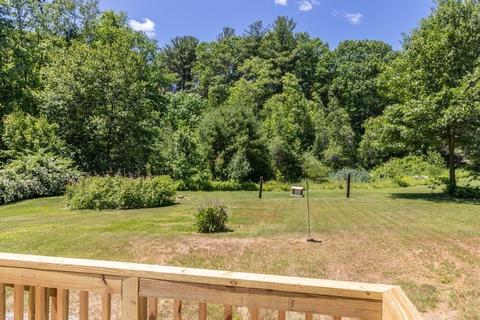
| Lot Desc | Cleared, Level |
| Amenities / Utilities | |
| Sewer | Public Sewer |
| Green Features: Energy Efficiency | Thermostat |
| Utilities | For Electric Range, for Electric Dryer, Washer Hookup |
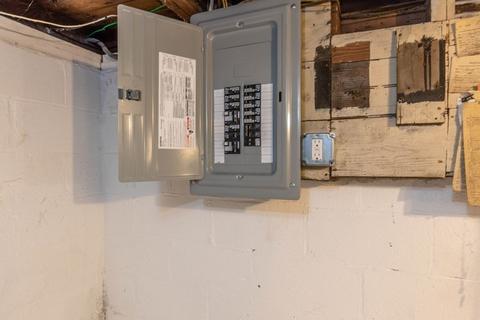
| Electricity | Circuit Breakers, 100 Amp Service |
| Water Source | Public |
| Location | |
| View | Scenic View(s) |
| Waterfront | Beach Front, Stream, Lake/Pond, Walk To, 0 To 1/10 Mile To Beach, Beach Ownership(Public) |
| County | Worcester |
| Community Features | Public Transportation, Shopping, Pool, Park, Medical Facility, Highway Access, Public School |
| Zoning | R |
| APN | M:00035 B:00004 L:00000, 1449163 |
| Directions | From Main St Rt. 2 Lake Ellis Road To Euclid Street. House Sits In Front With View To Lake Ellis |
| Lot/ Land Details | |
| Road Frontage | Public |
| Road Responsibility | Public Maintained Road |
MLS # 72992231
MLS # 72801781| Est. value | Bed/bath | Sqft | mi | |
|---|---|---|---|---|
| 447 Vine St, Athol, MA 01331 | $355,300 | 3/1 | 1,440 | 0.02 |
| 6 Euclid St, Athol, MA 01331 | $325,300 | 3/1 | 1,079 | 0.03 |
| 484 Vine St, Athol, MA 01331 | $401,200 | 4/2 | 1,598 | 0.03 |
| 436 Vine St, Athol, MA 01331 | $290,400 | 3/1 | 1,056 | 0.04 |
| 26 Euclid St, Athol, MA 01331 | $335,900 | 3/1 | 1,470 | 0.04 |
| 417 Vine St, Athol, MA 01331 | $474,800 | 4/2 | 3,021 | 0.05 |
| 505 Vine St, Athol, MA 01331 | $271,200 | 2/1 | 876 | 0.05 |
| 512 Vine St, Athol, MA 01331 | $379,200 | 4/2 | 1,917 | 0.05 |
Estimated values are based on public record data and automated valuation models. Values are not guaranteed and may not reflect current market conditions.

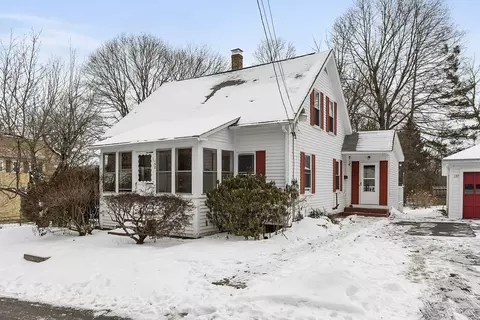
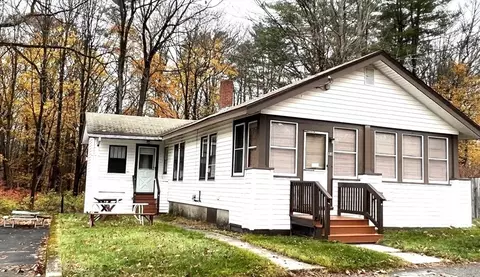
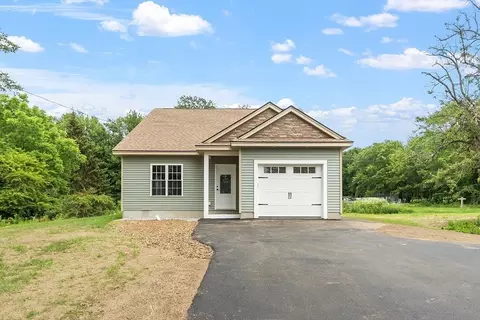
$449,450
$349,900
$455,500
$439,900
$499,500
$399,900
$259,900
$654,000
$549,000
$454,500
$510,000
$120,000
$160,000
$625,000
$259,900
$349,900
$455,500
$210,400
$439,900
$497,450
$899,900
$318,000
$469,900
$569,900
$324,900
$388,000
$430,000
$529,900
$418,500
$527,500