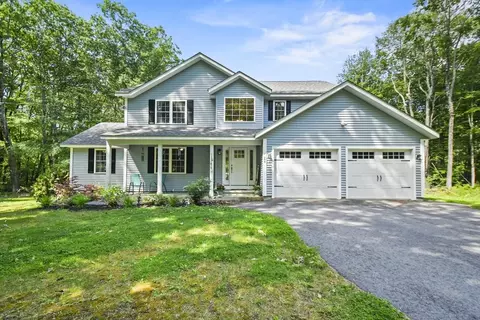
- $559,000
- 3Bd
- 3Ba
- 2,332 Sq Ft
SOLD


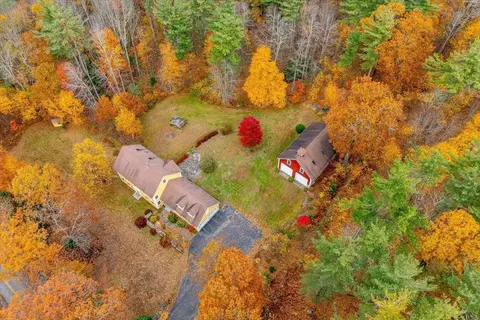
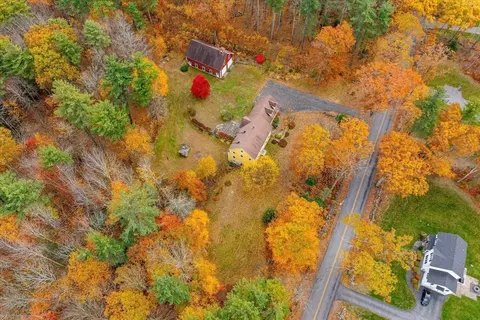
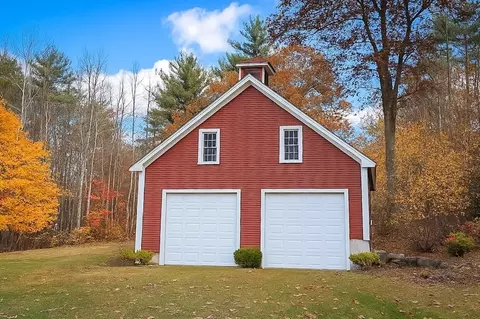
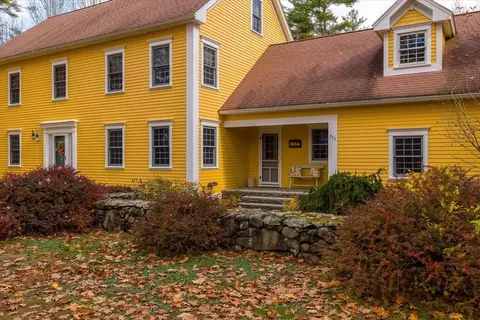
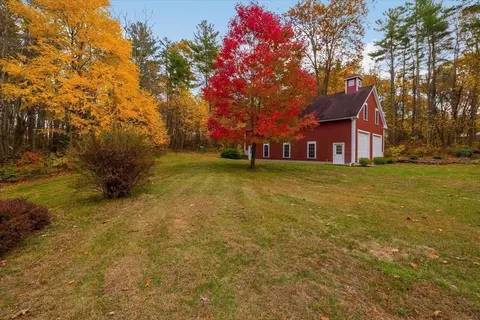
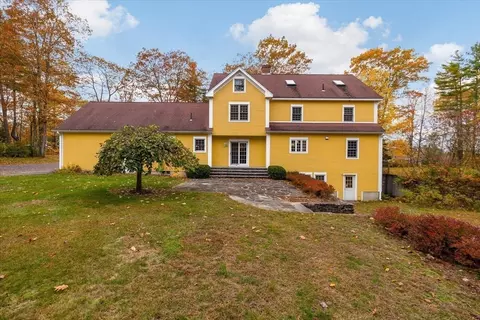
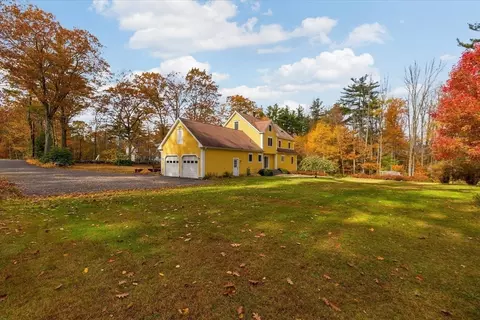
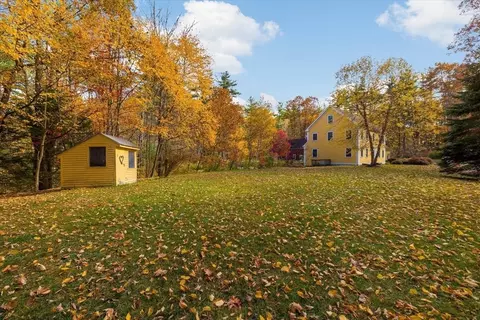
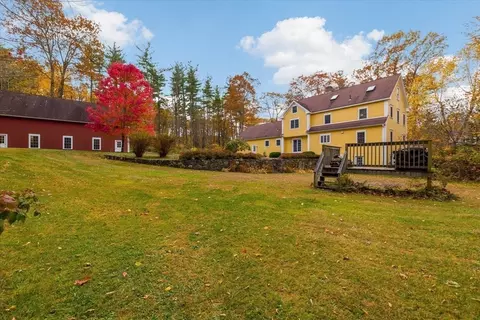
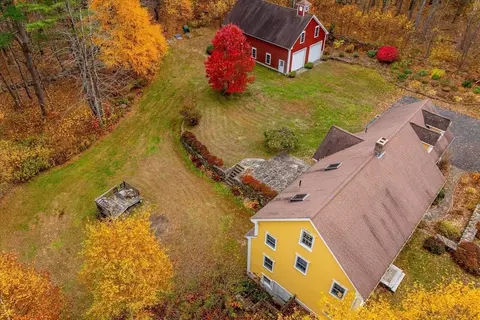
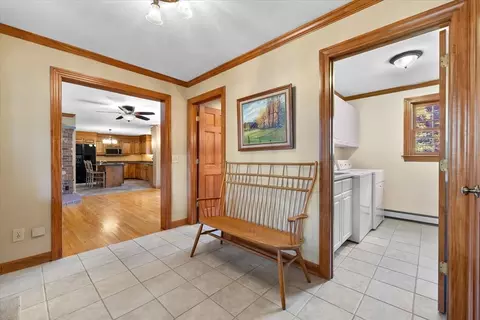
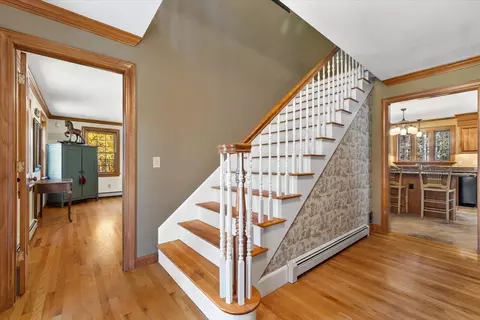
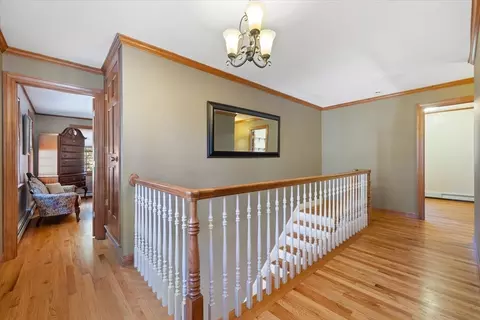
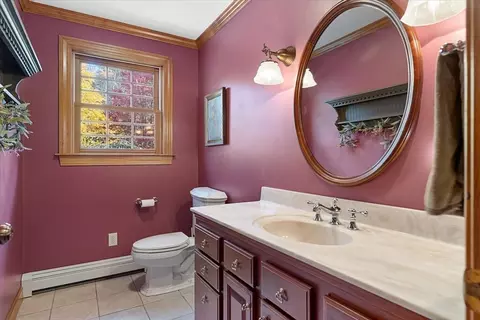
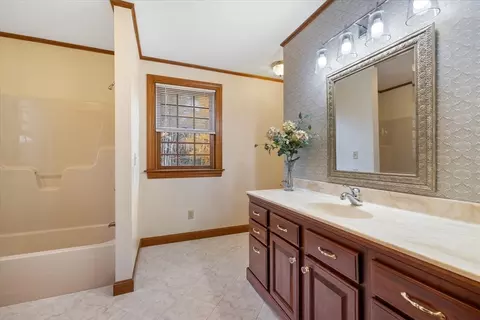
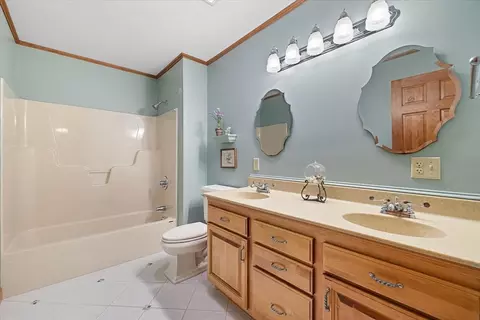
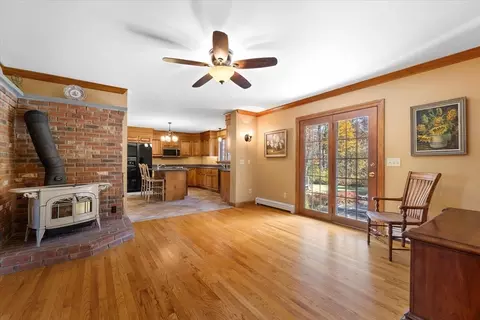
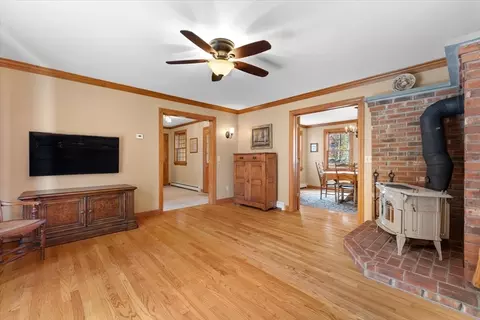
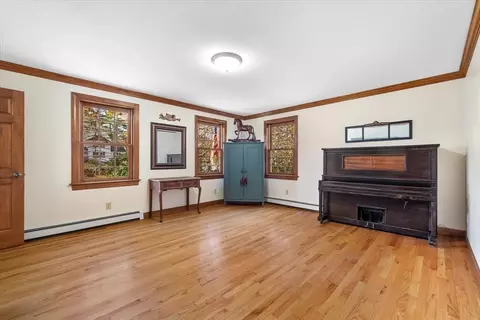
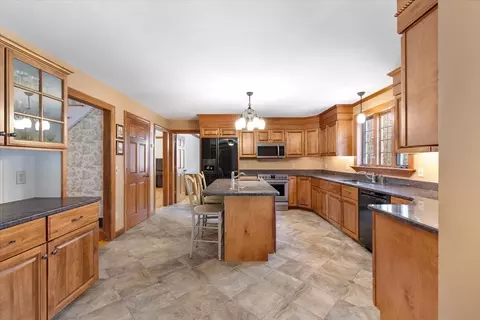
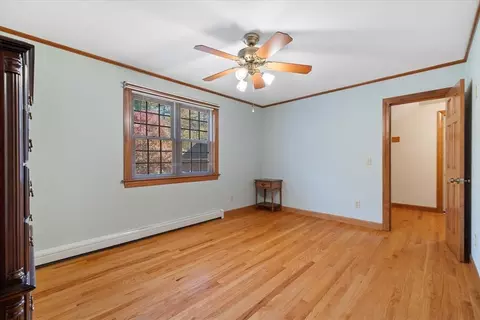
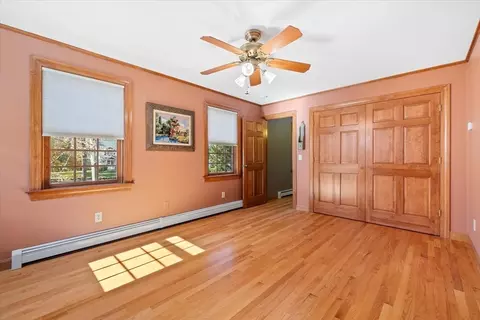
Last sold 12/13/2025 after 45 Days
bed
bath
Sqft ($242/Sqft)
| Property type House | Year built 2000 | HOA fee $0/month | Lot size 3.51 Acre | Movoto estimate | Parking 4 garage spaces |

| Overview | |
| Cooling/AC | None |
| Heating | Baseboard, Radiant, Oil, Wood Stove |
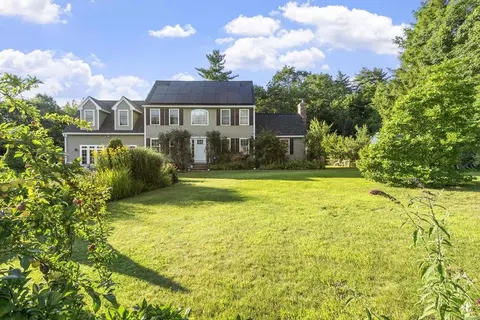
| Levels/Style | Colonial |
| MLS # | 73448935 |
| Type | Residential |
| Status | Closed |
| SubType | Single Family Residence |
| SqFt | 2975 |
| Lot Size (SqFt) | 152982 |
| Lot Size (Acres) | 3.51 |
| Annual Property Tax | 6887 |
| Year Built | 2000 |
| Interior | |
| Primary Bathroom | Yes |
| Total # of Bathrooms | 3 |
| Bathroom 1 | Bathroom - Half |
| # Full Baths | 2 |
| # Half Baths | 1 |
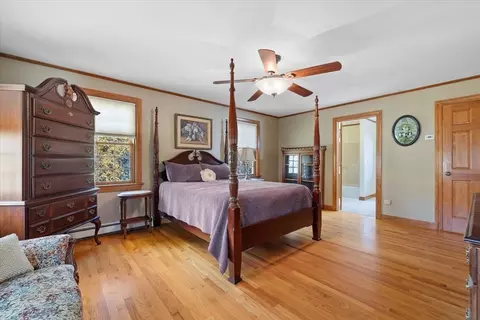
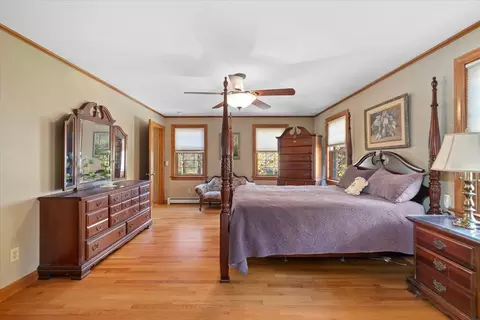
| Total # of Bedrooms | 4 |
| Bedroom 3 | Closet, Flooring - Hardwood |
| Bedroom 2 | Closet, Flooring - Hardwood |
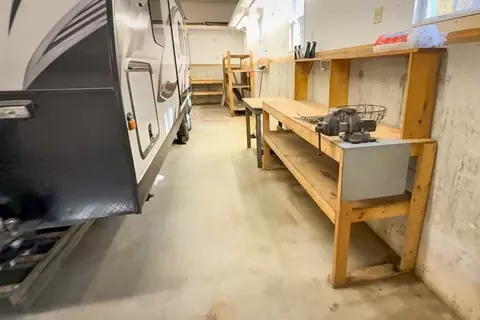
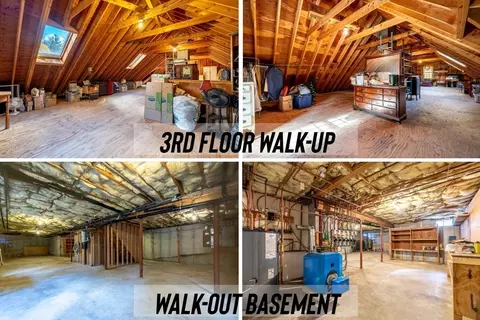
| Basement | Full, Walk-Out Access, Interior Entry, Concrete, Unfinished |
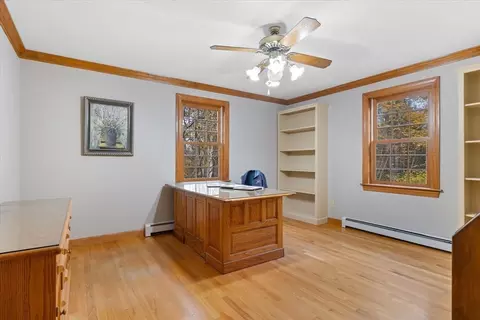
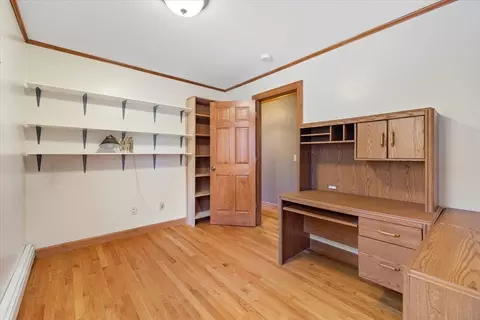
| Office | Flooring - Hardwood |
| Living Room | Flooring - Hardwood, Crown Molding |
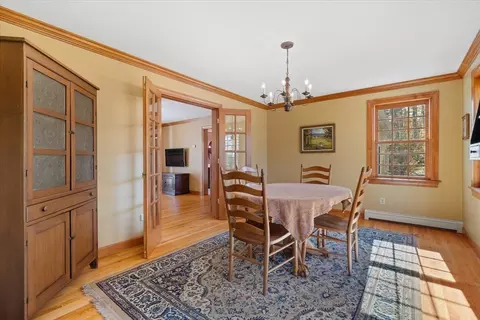
| Dining Room | First, Flooring - Hardwood, Crown Molding |
| Total # of Rooms | 9 |
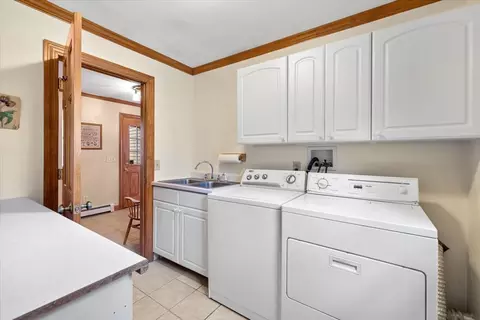
| Laundry | Dryer Hookup - Electric, Washer Hookup, Electric Dryer Hookup |
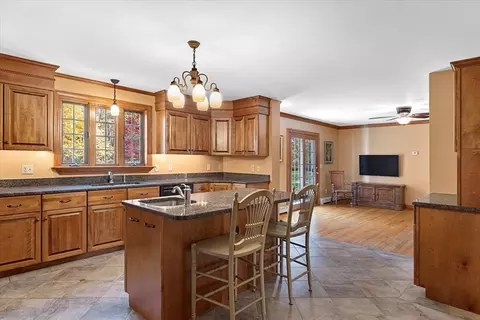
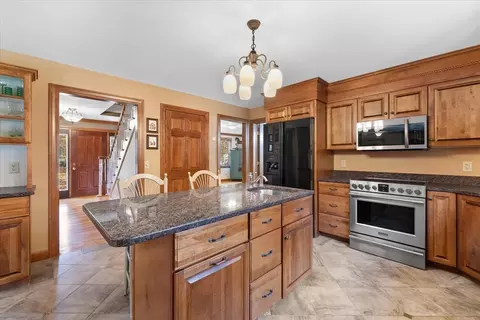
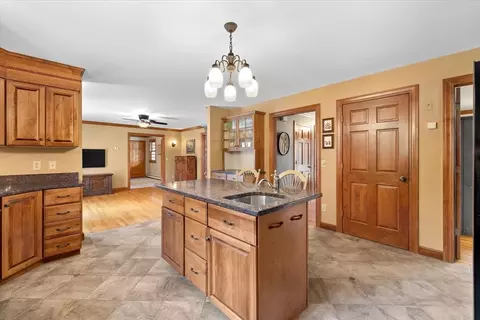
| Kitchen | Flooring - Stone/Ceramic Tile, Countertops - Stone/Granite/Solid, Kitchen Island, Cabinets - Upgraded, Crown Molding |
| Flooring | Tile, Hardwood, Flooring - Hardwood, Flooring - Stone/Ceramic Tile |
| Appliances | Range, Dishwasher, Microwave, Refrigerator |
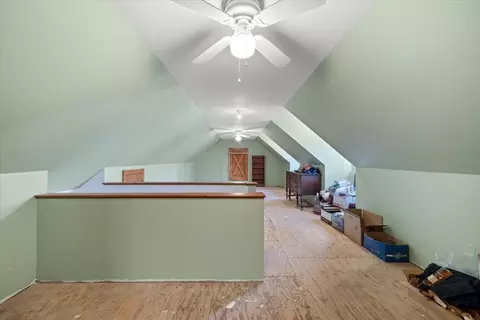
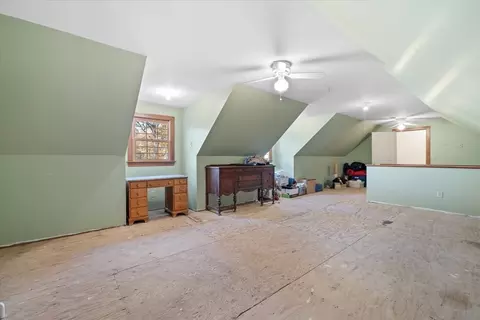
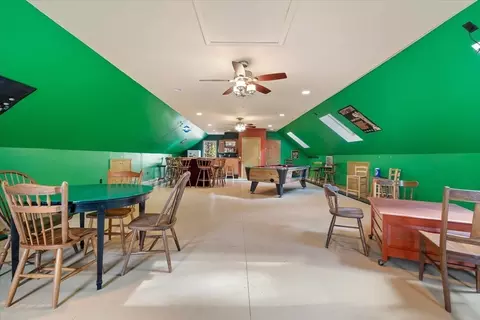
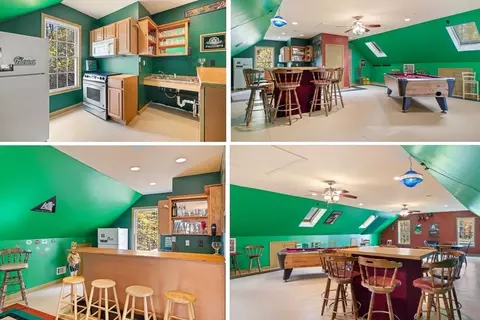
| Interior Features | Crown Molding, Closet, Cathedral Ceiling(s), Den, Home Office, Mud Room, Bonus Room, Play Room, Central Vacuum, Wet Bar, Walk-up Attic, Wired For Sound |
| Fireplace | Wood / Coal / Pellet Stove |
| Door Features | French Doors |
| Exterior | |
| Foundation | Concrete Perimeter |
| Roof | Shingle |
| Construction | Frame |
| # Covered Spaces | 4 |
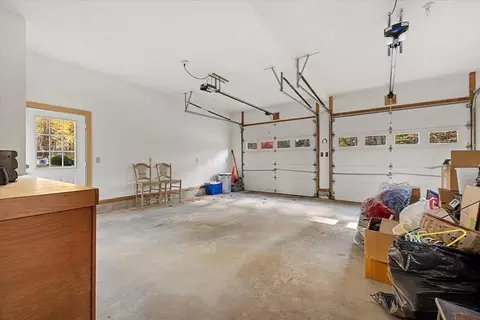
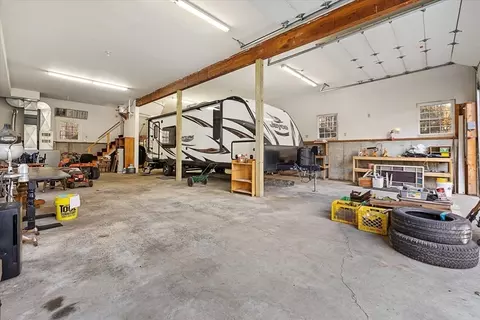
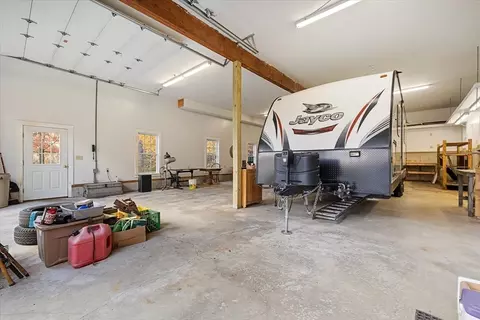
| Parking Desc | Attached, Detached, Garage Door Opener, Heated Garage, Garage Faces Side, Barn, Oversized, Paved Drive, Off Street, Paved |
| # Parking Spaces | 10 |
| # Garage Spaces | 4 |
| Exterior Features | Porch, Patio, Rain Gutters, Storage, Barn/Stable, Garden, Stone Wall |
| Patio/ Porch | Porch, Patio |
| Lot Desc | Gentle Sloping |
| Other Structures | Barn/Stable |
| Amenities / Utilities | |
| Sewer | Private Sewer |
| Utilities | For Electric Range, for Electric Dryer, Washer Hookup |
| Electricity | Circuit Breakers, 100 Amp Service, 200+ Amp Service |
| Water Source | Private |
| Location | |
| Waterfront | Lake/Pond, 1/2 To 1 Mile To Beach, Beach Ownership(Public) |
| County | Worcester |
| Community Features | Walk/Jog Trails, Stable(s) |
| Zoning | RA |
| APN | M:00015 L:0001D, 3792048 |
| Directions | Queen Lake Rd (RT101) To Petersham Rd Or Exit 79 Off RT2 To RT2A To Baldwinville Rd To Petersham Rd |
| Lot/ Land Details | |
| Road Frontage | Public |
| Road Responsibility | Public Maintained Road |
| Road Surface | Paved |
MLS # 73448935| Est. value | Bed/bath | Sqft | mi | |
|---|---|---|---|---|
| 300 Petersham Rd, Athol, MA 01331 | $413,000 | 3/2 | 1,138 | 0.01 |
| 317 Petersham Rd, Athol, MA 01331 | $384,000 | 2/2 | 1,662 | 0.03 |
| 266 Petersham Rd, Athol, MA 01331 | $286,000 | 2/1 | 440 | 0.04 |
| 271 Petersham Rd, Athol, MA 01331 | $374,000 | 2/1 | 1,510 | 0.04 |
| 242 Petersham Rd, Athol, MA 01331 | $387,000 | 4/2 | 1,484 | 0.06 |
| 233 Petersham Rd, Athol, MA 01331 | $329,000 | 2/1 | 1,057 | 0.07 |
| 383 Petersham Rd, Athol, MA 01331 | $405,000 | 2/1 | 1,846 | 0.08 |
| 347 Petersham Rd, Athol, MA 01331 | $544,000 | 3/2 | 1,523 | 0.09 |
Estimated values are based on public record data and automated valuation models. Values are not guaranteed and may not reflect current market conditions.
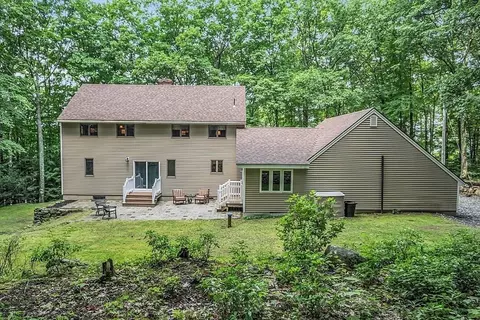

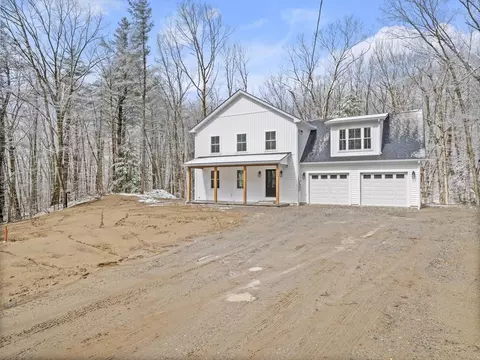



$449,450
$349,900
$455,500
$439,900
$499,500
$399,900
$259,900
$654,000
$549,000
$454,500
$510,000
$120,000
$160,000
$625,000
$259,900
$349,900
$455,500
$210,400
$439,900
$497,450
$899,900
$318,000
$469,900
$569,900
$324,900
$388,000
$430,000
$529,900
$418,500
$527,500