
- $535,000
- 5Bd
- 3Ba
- 2,991 Sq Ft
SOLD

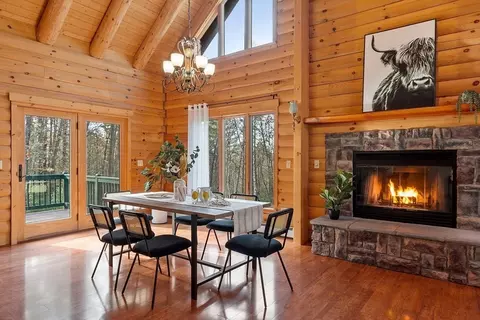
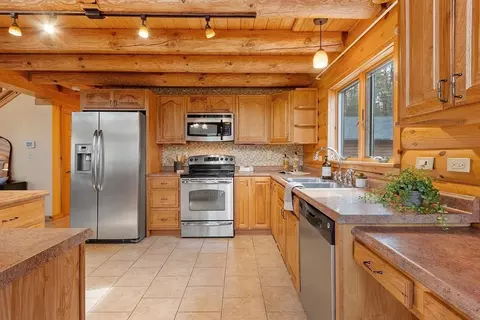
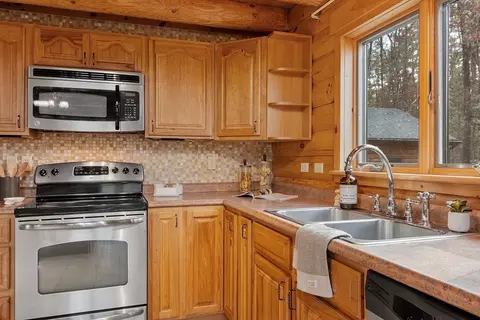
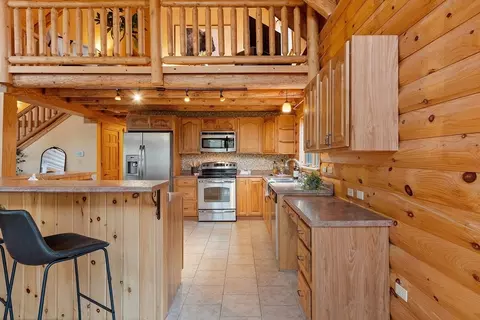
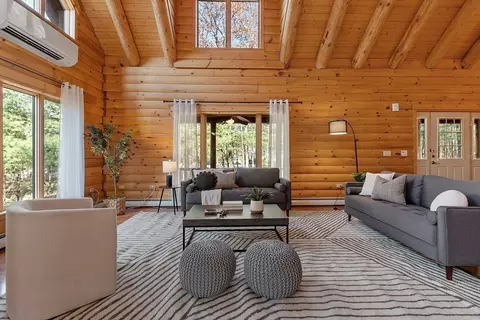
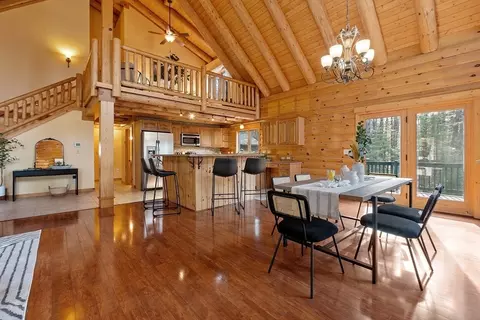
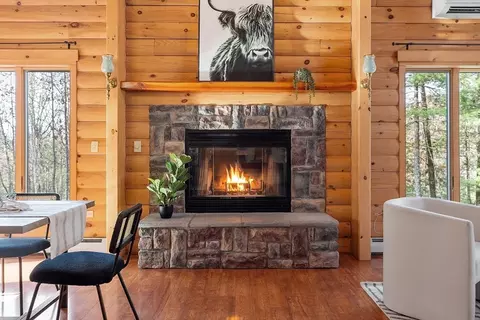
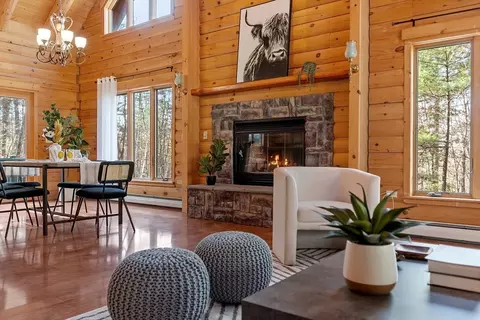
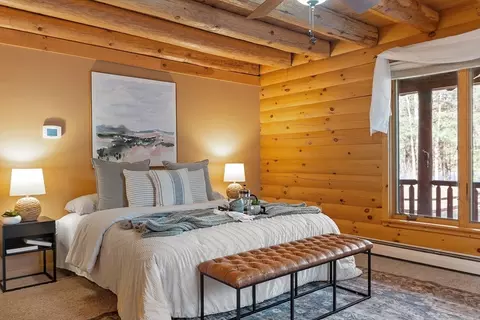
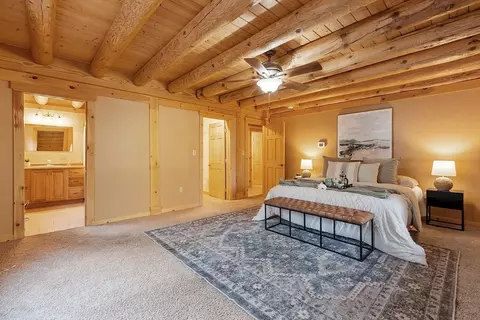
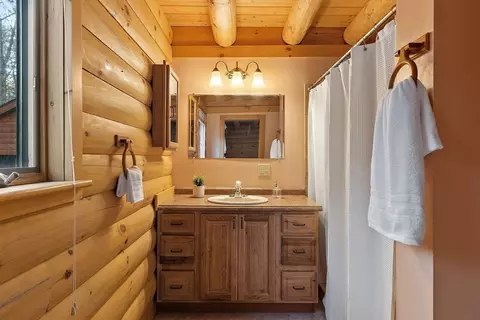
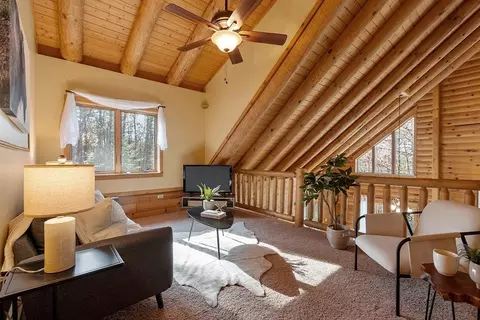
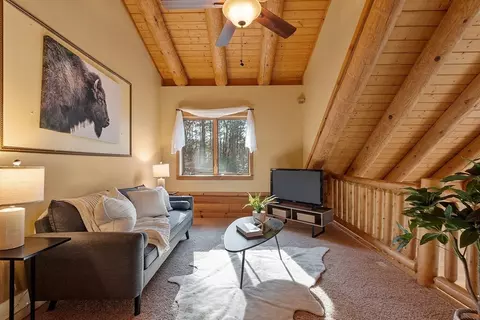
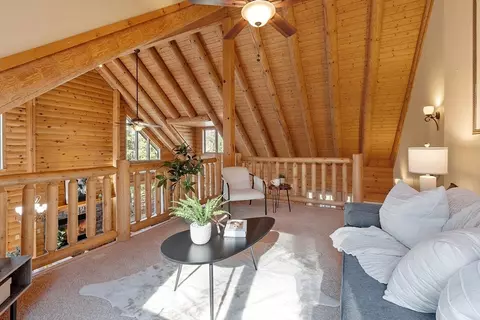
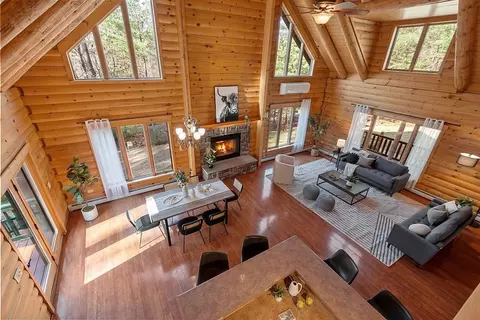
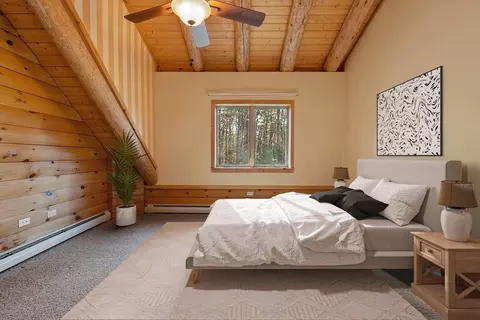
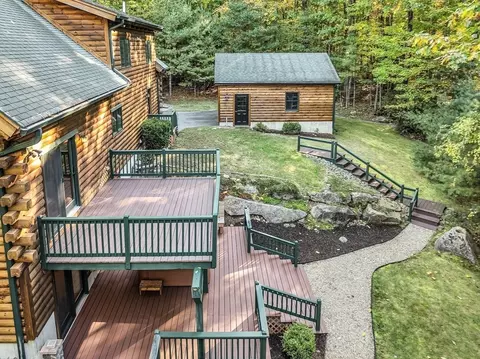
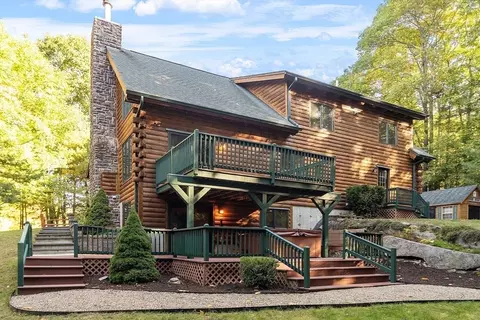
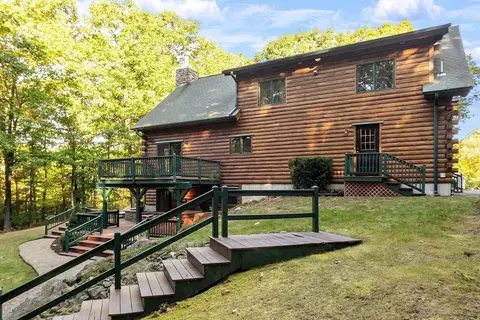
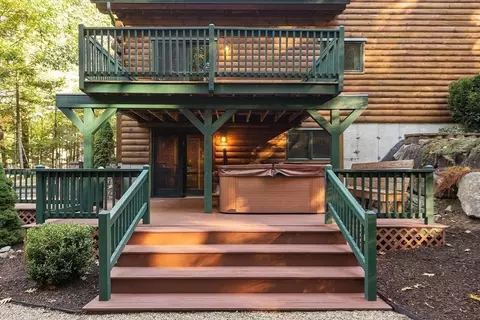
Last sold 11/12/2024 for $625K
bed
bath
Sqft ($250/Sqft)
| Property type House | Neighborhood | Year built 2008 | HOA fee $0/month | Lot size 1.56 Acre | Movoto estimate | Parking 2 garage spaces |

| Overview | |
| Cooling/AC | Heat Pump |
| Heating | Baseboard, Heat Pump, Oil |
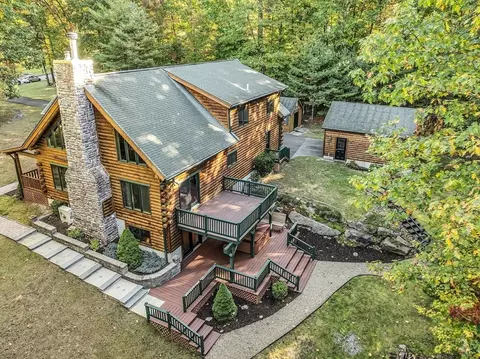
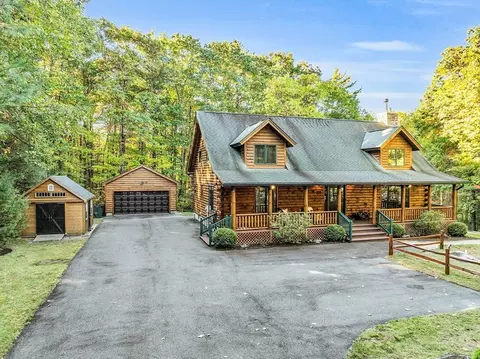
| Levels/Style | Cape, Log |
| MLS # | 73310665 |
| Type | Residential |
| Status | Closed |
| SubType | Single Family Residence |
| SqFt | 2496 |
| Lot Size (SqFt) | 67954 |
| Lot Size (Acres) | 1.56 |
| Annual Property Tax | 6098 |
| Year Built | 2008 |
| Interior | |
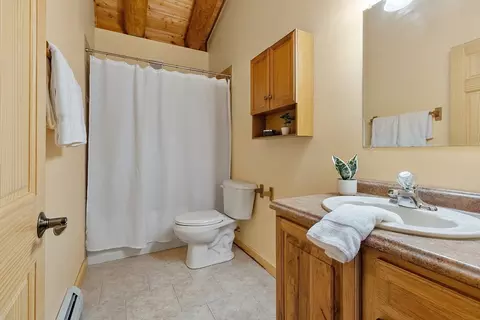
| Bathroom 2 | Bathroom - Half, Bathroom - Tiled With Tub, Lighting - Sconce, Pedestal Sink |
| Bathroom 3 | Bathroom - Full, Bathroom - With Shower Stall, Bathroom - With Tub, Flooring - Stone/Ceramic Tile, Lighting - Sconce |
| Primary Bathroom | Yes |
| Total # of Bathrooms | 3 |
| Bathroom 1 | Bathroom - Full, Bathroom - Tiled With Tub & Shower, Lighting - Sconce |
| # Full Baths | 2 |
| # Half Baths | 1 |
| Total # of Bedrooms | 3 |
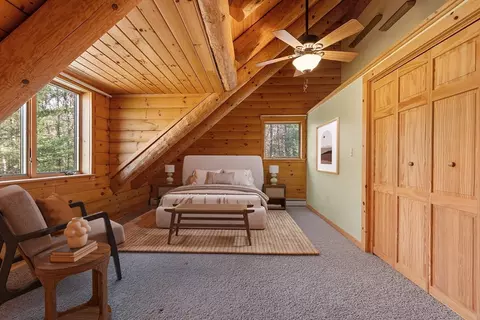
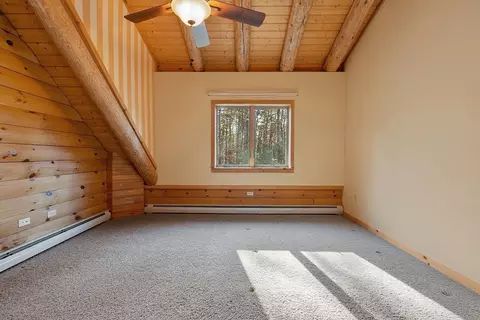
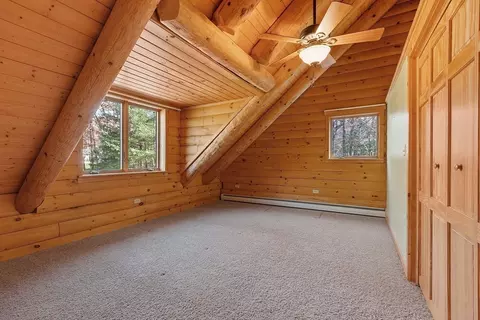
| Bedroom 3 | Ceiling Fan(s), Flooring - Wall To Wall Carpet, Lighting - Overhead, Closet - Double |
| Bedroom 2 | Ceiling Fan(s), Flooring - Wall To Wall Carpet, Lighting - Overhead, Closet - Double |
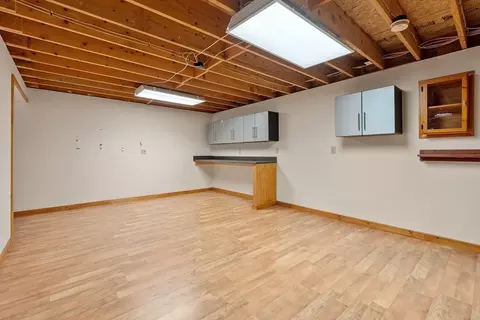
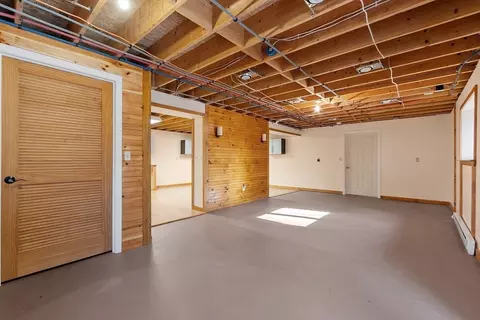
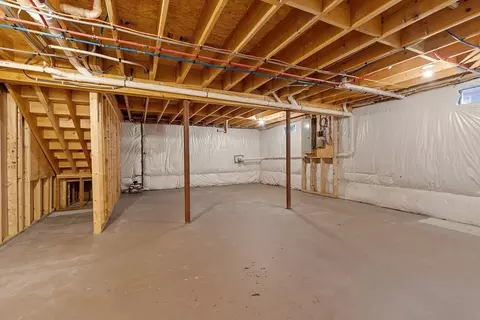
| Basement | Full, Partially Finished, Walk-Out Access |
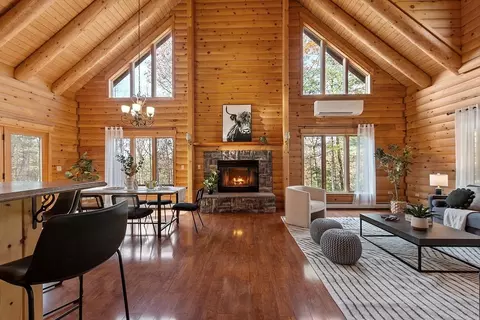
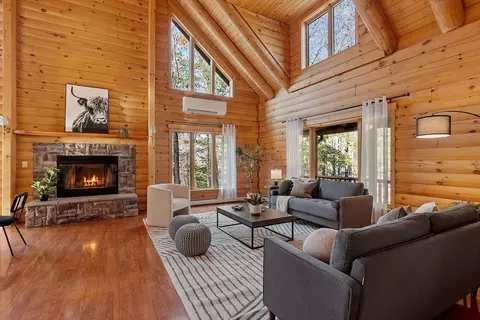
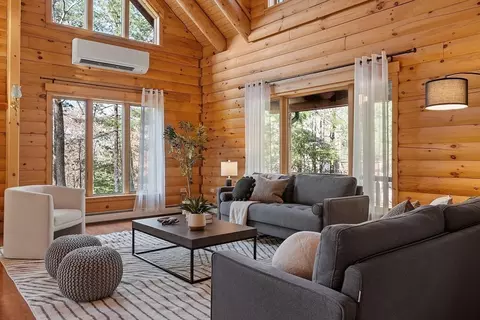
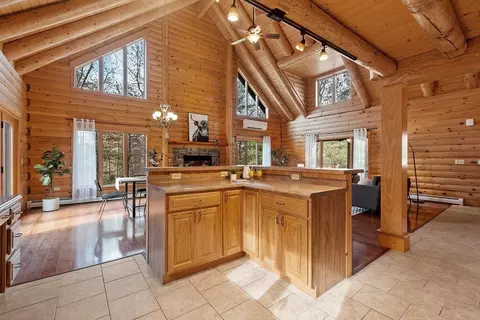
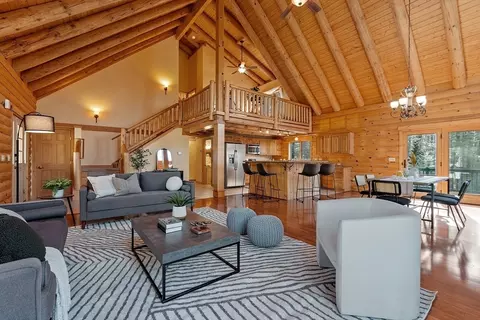
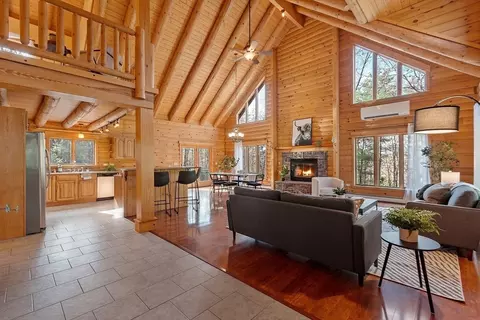
| Living Room | Cathedral Ceiling(s), Closet, Flooring - Hardwood, Window(s) - Bay/Bow/Box, Cable Hookup, Exterior Access, Open Floorplan, Lighting - Overhead |
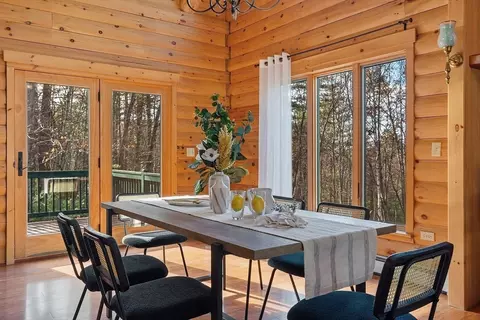
| Dining Room | Main, First, Flooring - Stone/Ceramic Tile, Deck - Exterior, Exterior Access, Open Floorplan, Lighting - Overhead |
| Total # of Rooms | 6 |
| Laundry | Flooring - Stone/Ceramic Tile, Electric Dryer Hookup, Exterior Access, Washer Hookup, Lighting - Overhead, First Floor |
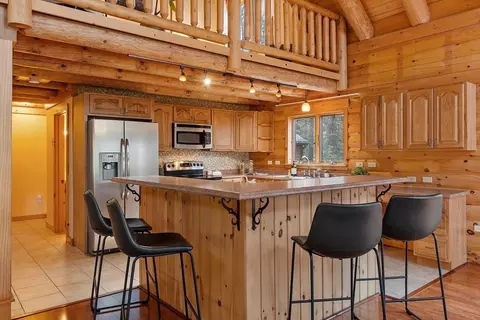
| Kitchen | Flooring - Stone/Ceramic Tile, Kitchen Island, Cabinets - Upgraded, Open Floorplan, Lighting - Overhead |
| Flooring | Tile, Carpet, Engineered Hardwood, Laminate, Flooring - Wall To Wall Carpet |
| Appliances | Water Heater, Range, Dishwasher, Microwave, Refrigerator |
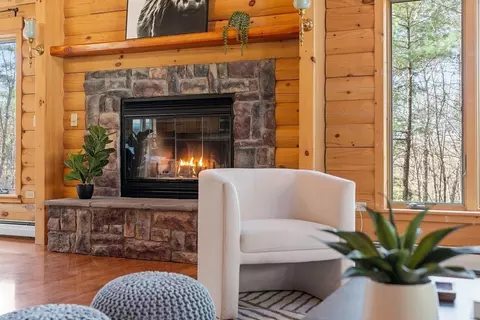
| # Fireplaces | 1 |
| Interior Features | Walk-In Closet(s), Closet, Open Floorplan, Lighting - Overhead, Cathedral Ceiling(s), Ceiling Fan(s), Balcony - Interior, Cable Hookup, Bonus Room, Loft, Internet Available - Unknown |
| Fireplace | Living Room |
| Door Features | Insulated Doors |
| Window Features | Insulated Windows |
| Exterior | |
| Foundation | Concrete Perimeter |
| Roof | Shingle |
| Construction | Log |
| # Covered Spaces | 2 |
| Parking Desc | Detached, Storage, Insulated, Paved Drive, Off Street, Paved |
| # Parking Spaces | 6 |
| # Garage Spaces | 2 |
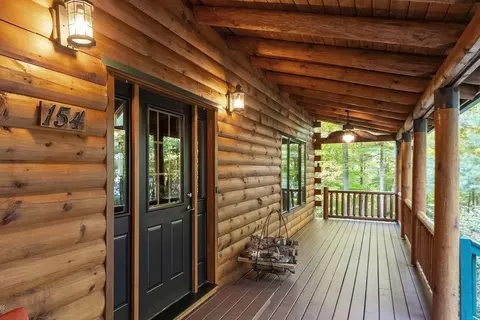
| Exterior Features | Porch, Deck - Wood, Rain Gutters, Hot Tub/Spa, Storage |
| Patio/ Porch | Deck - Exterior, Porch, Deck - Wood |
| Lot Desc | Corner Lot, Wooded, Easements, Level |
| Other Structures | Workshop |
| Amenities / Utilities | |
| Sewer | Public Sewer |
| Utilities | For Electric Range, for Electric Dryer, Washer Hookup |
| Electricity | 200+ Amp Service |
| Water Source | Public |
| Spa Desc | Private |
| Location | |
| County | Worcester |
| Community Features | Public Transportation, Park, Walk/Jog Trails, Stable(s), Golf, Medical Facility, Laundromat, Bike Path, Conservation Area, Highway Access, House Of Worship, Public School |
| Subdivision | Meadow Woods |
| Elementary School | Aces |
| Middle School | Arms |
| High School | Aarsd |
| Zoning | RC |
| APN | M:00011 B:00182 L:00000, 4655118 |
| Directions | Chestnut Hill> Old Kenne Rd> Pheasant Lane |
| Lot/ Land Details | |
| Road Frontage | Public |
| Road Responsibility | Public Maintained Road |
| Road Surface | Paved |
MLS # 73310665| Est. value | Bed/bath | Sqft | mi | |
|---|---|---|---|---|
| 172 Pheasant Ln, Athol, MA 01331 | $577,000 | 3/2 | 1,788 | 0.03 |
| 122 Pheasant Ln, Athol, MA 01331 | $657,000 | 4/2 | 2,063 | 0.04 |
| 151 Pheasant Ln, Athol, MA 01331 | $571,000 | 3/2 | 1,768 | 0.06 |
| 1105 Silver Lake St, Athol, MA 01331 | $436,000 | 3/2 | 1,720 | 0.07 |
| 80 Pheasant Ln, Athol, MA 01331 | $618,000 | 3/2 | 1,748 | 0.07 |
| 101 Pheasant Ln, Athol, MA 01331 | $614,000 | 3/2 | 1,700 | 0.08 |
| 584 Old Keene Rd, Athol, MA 01331 | $442,000 | 3/1 | 1,500 | 0.12 |
| 43 Pheasant Ln, Athol, MA 01331 | $618,000 | 5/2 | 2,543 | 0.13 |
Estimated values are based on public record data and automated valuation models. Values are not guaranteed and may not reflect current market conditions.
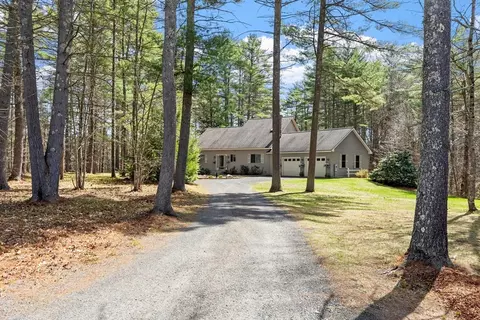
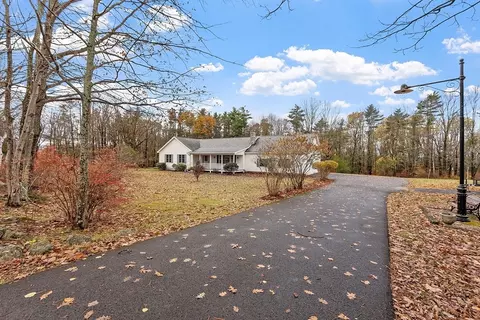
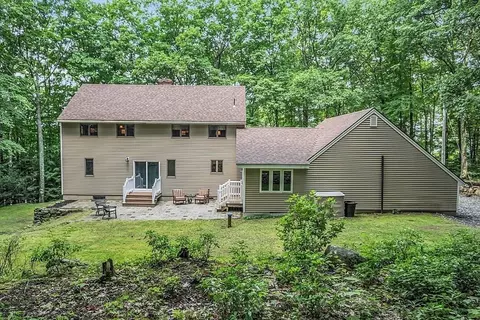
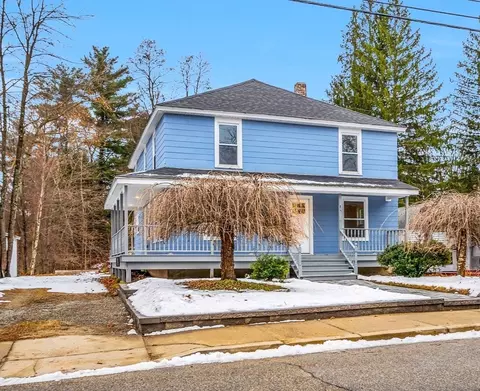
$449,450
$349,900
$455,500
$439,900
$499,500
$399,900
$259,900
$654,000
$549,000
$454,500
$510,000
$120,000
$160,000
$625,000
$259,900
$349,900
$455,500
$210,400
$439,900
$497,450
$899,900
$318,000
$469,900
$569,900
$324,900
$388,000
$430,000
$529,900
$418,500
$527,500