
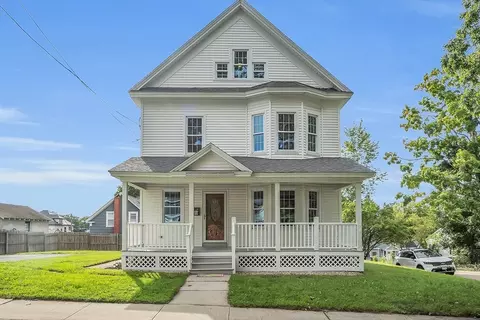
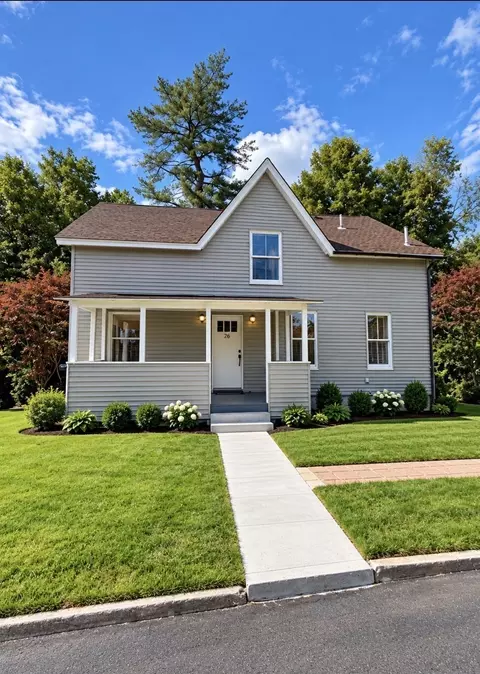
- $410,000
- 5Bd
- 3Ba
- 2,133 Sq Ft
SOLD

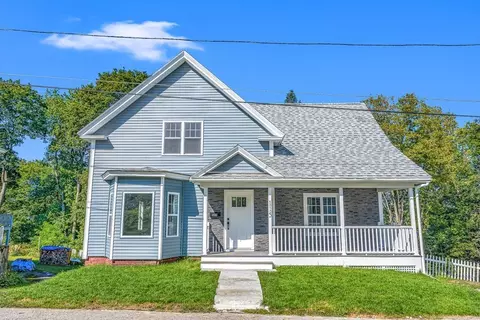
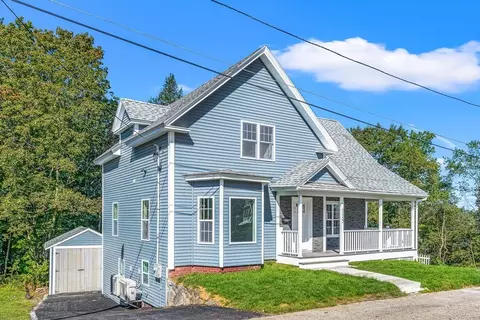
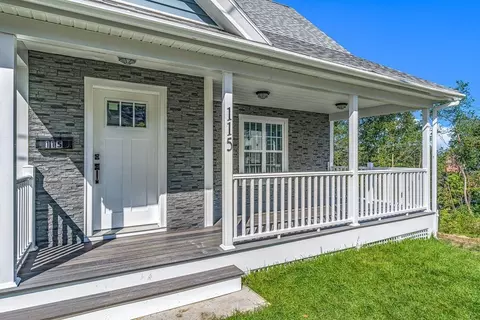
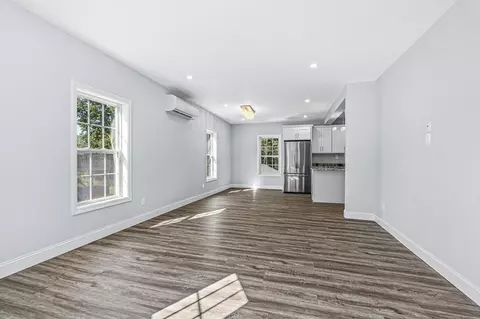
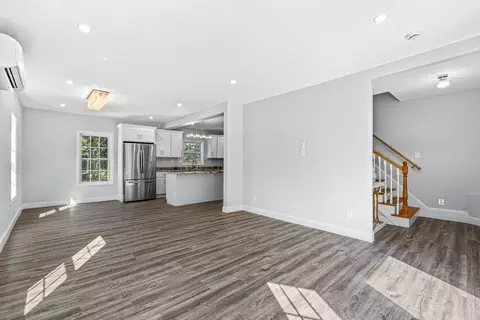
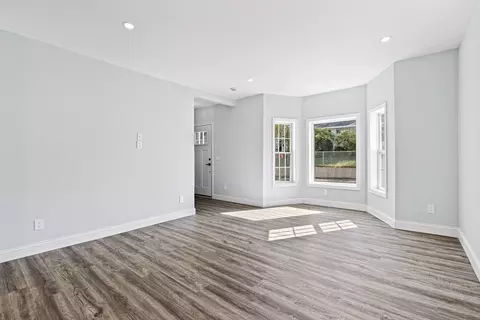
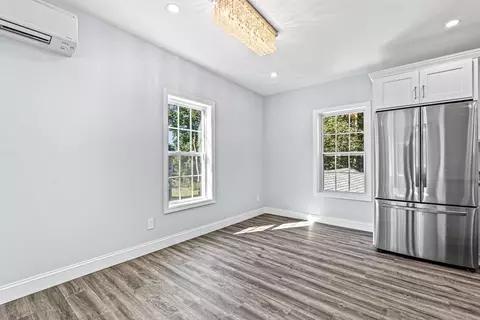
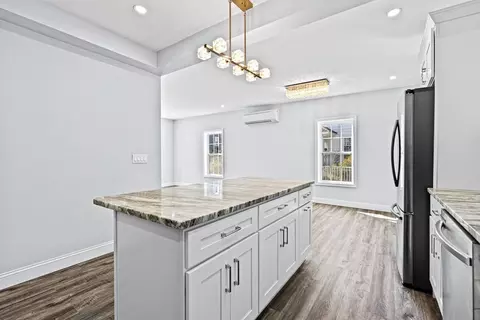
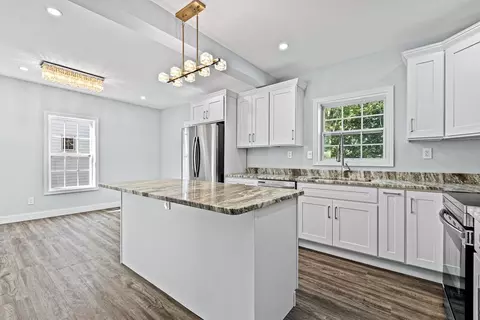
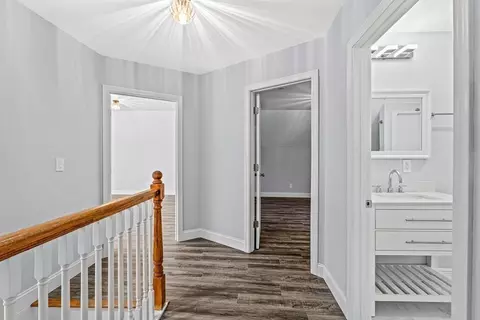
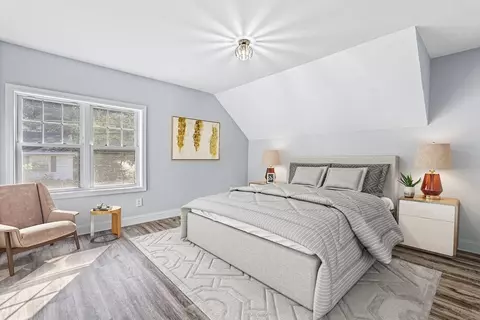
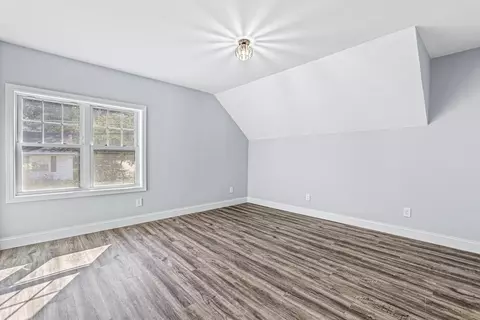
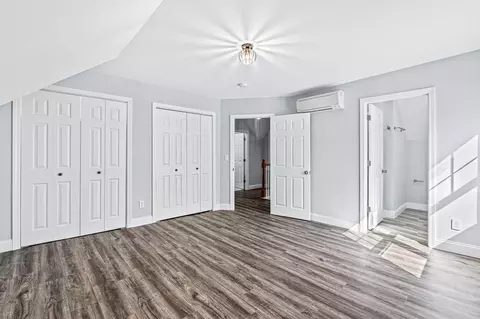
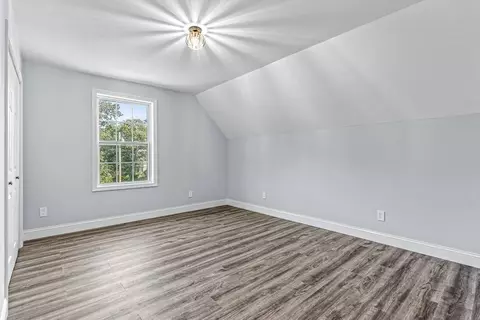
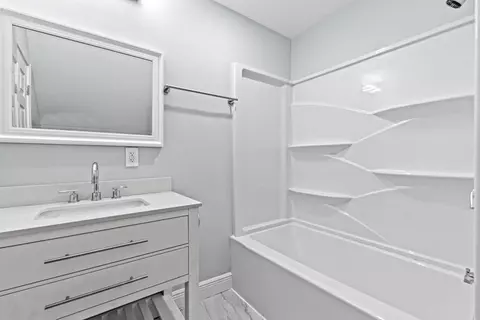
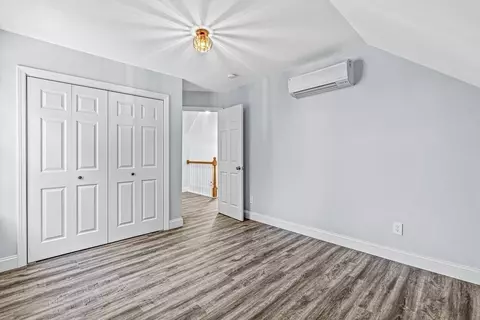
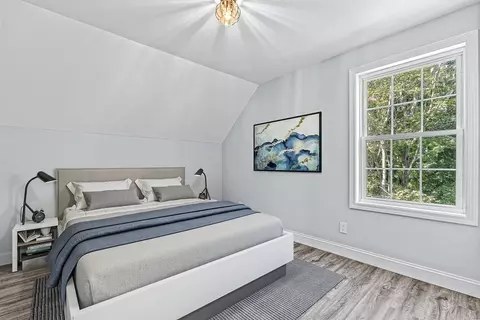
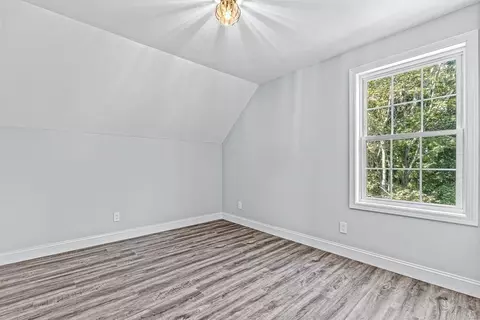
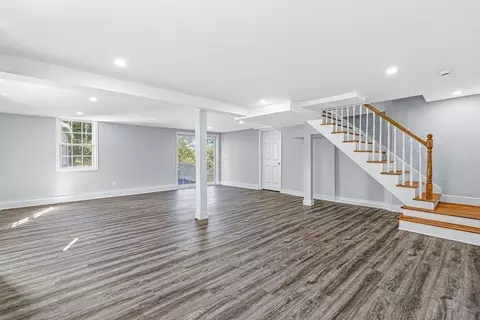
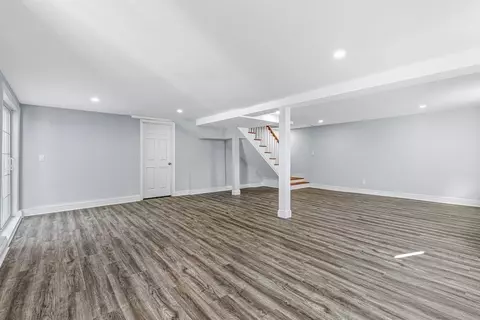
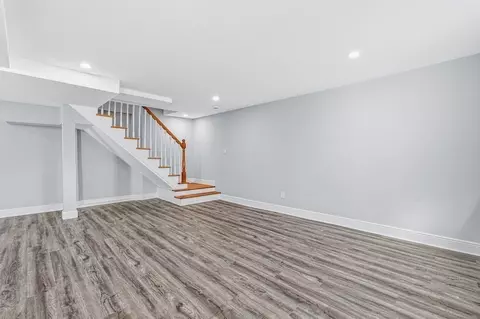
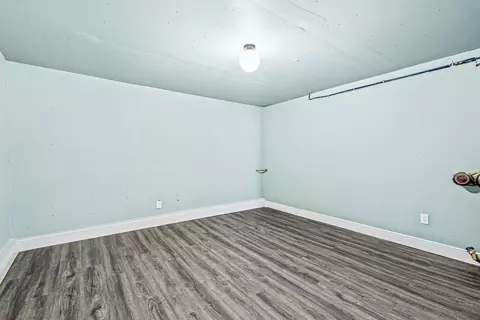
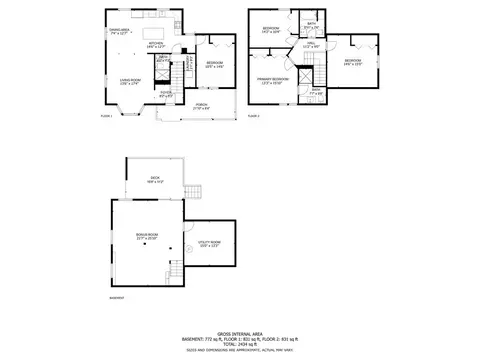
Last sold 10/03/2023 for $400K
bed
bath
Sqft ($164/Sqft)
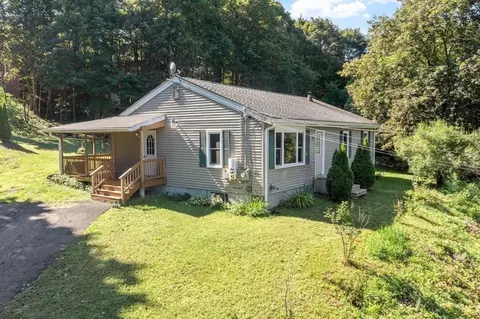
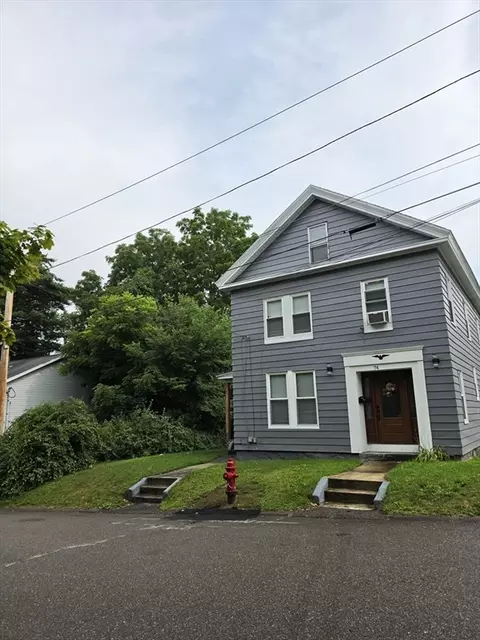
| Property type House | Year built 1922 | HOA fee $0/month | Lot size 8,100 Sqft | Movoto estimate |

| Overview | |
| Cooling/AC | ENERGY STAR Qualified Equipment, Air Source Heat Pumps (ASHP), Ductless |
| Heating | ENERGY STAR Qualified Equipment, Air Source Heat Pumps (ASHP), Ductless |
| Levels/Style | Other (See Remarks) |
| MLS # | 73161081 |
| Type | Residential |
| Status | Closed |
| SubType | Single Family Residence |
| SqFt | 2434 |
| Lot Size (SqFt) | 8100 |
| Lot Size (Acres) | 0.19 |
| Annual Property Tax | 2672 |
| Year Built | 1922 |
| Interior | |
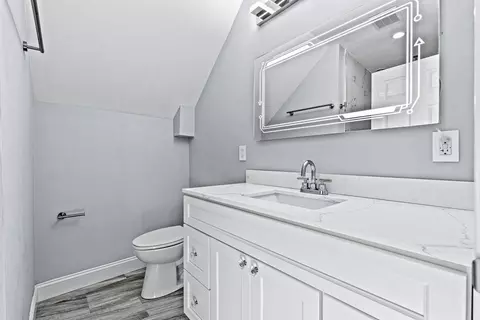
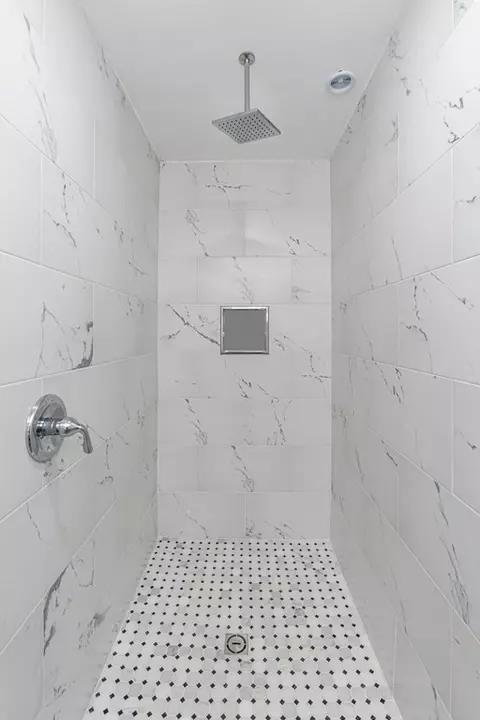
| Bathroom 2 | Bathroom - Full, Flooring - Vinyl, Countertops - Stone/Granite/Solid |
| Bathroom 3 | Bathroom - Full, Flooring - Vinyl, Countertops - Stone/Granite/Solid |
| Primary Bathroom | Yes |
| Total # of Bathrooms | 3 |
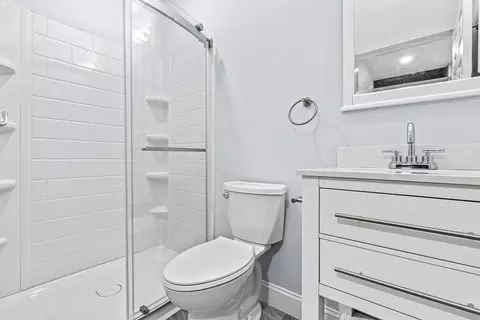
| Bathroom 1 | Bathroom - Full, Flooring - Vinyl, Countertops - Stone/Granite/Solid |
| # Full Baths | 3 |
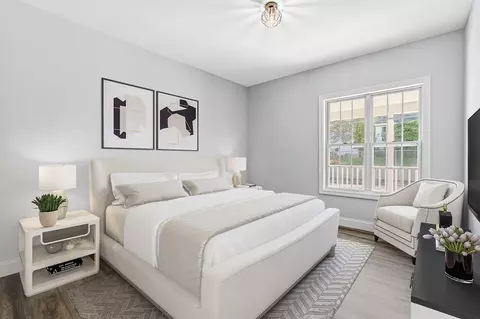
| Total # of Bedrooms | 4 |
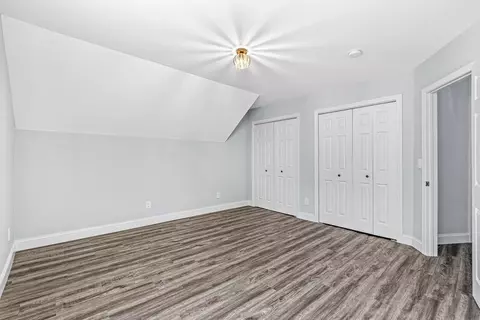
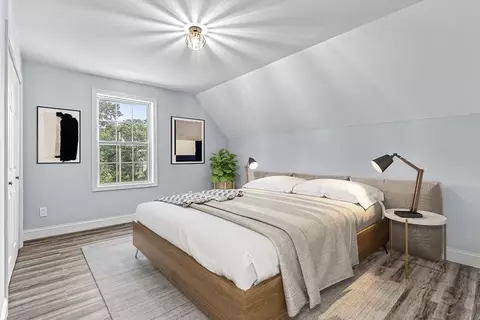
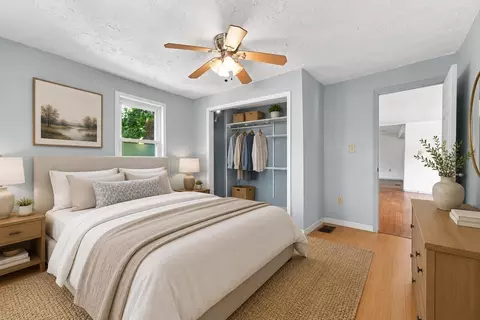
| Bedroom 3 | Closet, Flooring - Vinyl |
| Bedroom 4 | Closet, Flooring - Vinyl |
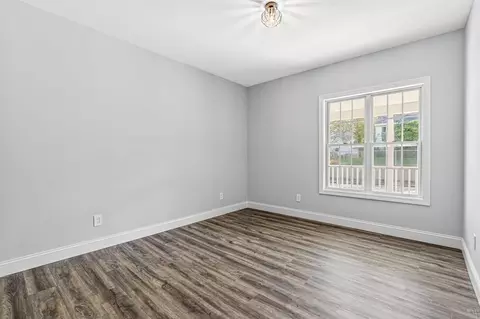
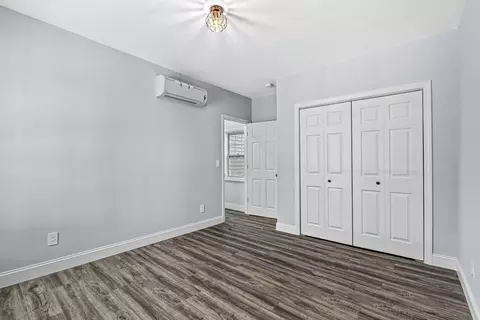
| Bedroom 2 | Closet, Flooring - Vinyl |
| Basement | Full, Finished, Walk-Out Access, Interior Entry |
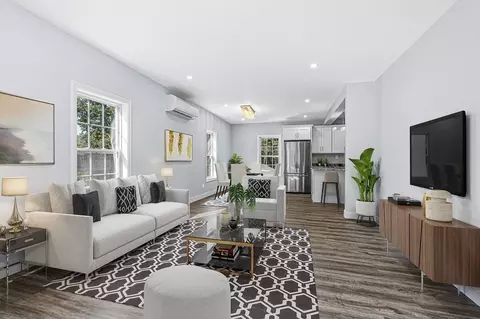
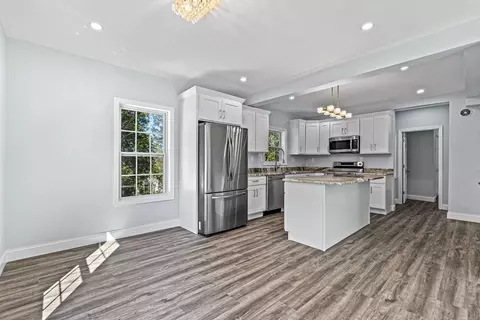
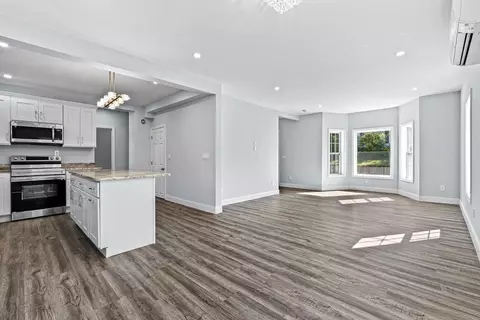
| Living Room | Flooring - Vinyl, Window(s) - Picture |
| Dining Room | First, Flooring - Vinyl |
| Total # of Rooms | 8 |
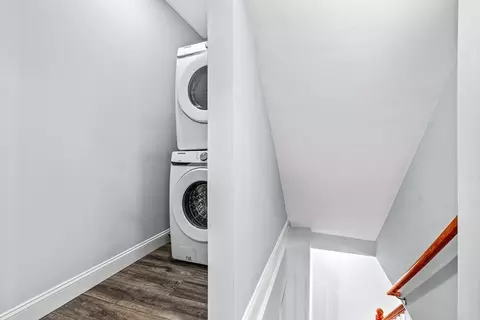
| Laundry | Flooring - Vinyl, Electric Dryer Hookup, Washer Hookup, First Floor |
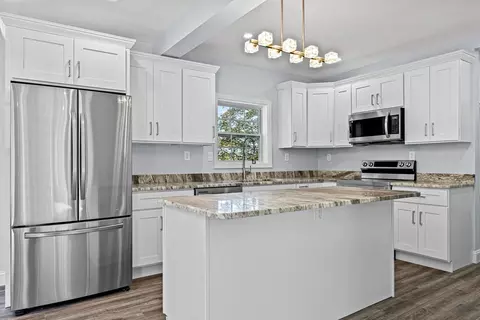
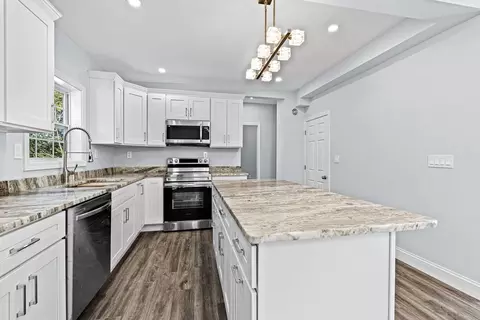
| Kitchen | Flooring - Vinyl, Dining Area, Countertops - Stone/Granite/Solid, Kitchen Island, Cabinets - Upgraded, Open Floorplan, Stainless Steel Appliances |
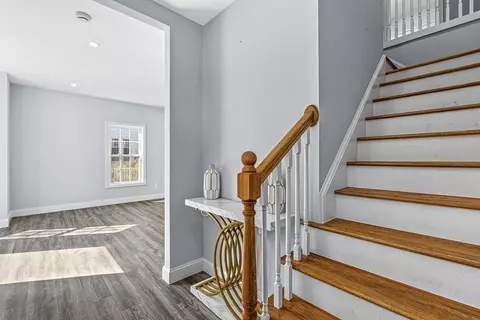
| Flooring | Vinyl, Flooring - Vinyl |
| Appliances | Microwave, ENERGY STAR Qualified Refrigerator, ENERGY STAR Qualified Dryer, ENERGY STAR Qualified Dishwasher, ENERGY STAR Qualified Washer, Range - ENERGY STAR, Utility Connections For Electric Range, Utility Connections For Electric Oven, Utility Connections For Electric Dryer |
| Interior Features | Bonus Room, Finish - Sheetrock |
| Door Features | Insulated Doors |
| Window Features | Insulated Windows, Screens |
| Exterior | |
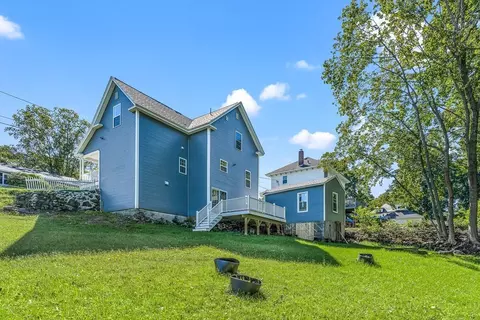
| Foundation | Brick/Mortar |
| Roof | Shingle |
| Construction | Frame |
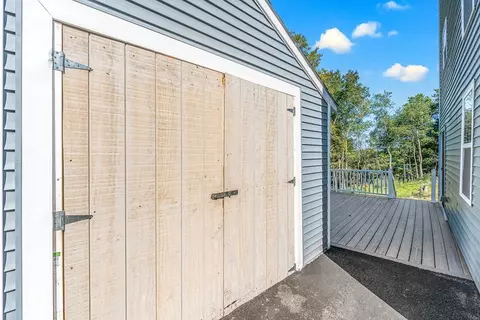
| Parking Desc | Carriage Shed, Paved Drive, Off Street, Driveway, Paved |
| # Parking Spaces | 3 |
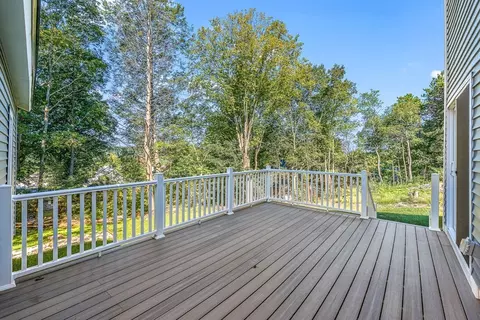
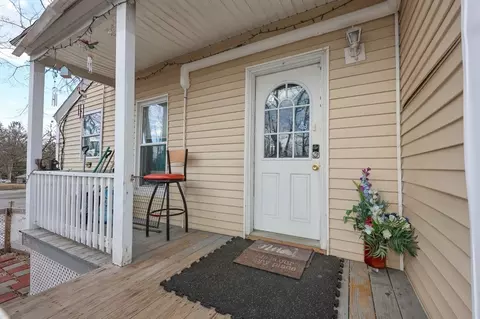
| Exterior Features | Balcony / Deck, Balcony - Exterior, Porch, Deck - Composite, Covered Patio/Deck, Rain Gutters, Storage, Screens, Stone Wall |
| Patio/ Porch | Porch, Deck - Composite, Covered |
| Amenities / Utilities | |
| Sewer | Public Sewer |
| Utilities | For Electric Range, for Electric Oven, for Electric Dryer, Washer Hookup |
| Electricity | 110 Volts, 200+ Amp Service |
| Water Source | Public |
| Location | |
| County | Worcester |
| Community Features | Public Transportation, Shopping, Park, House Of Worship |
| Zoning | RB |
| APN | M:00031 B:00195 L:00000, 1448573 |
| Directions | Use GPS |
| Lot/ Land Details | |
| Road Frontage | Public |
| Road Responsibility | Public Maintained Road |
| Road Surface | Paved |
MLS # 73161081| Est. value | Bed/bath | Sqft | mi | |
|---|---|---|---|---|
| 131 Drury Ave, Athol, MA 01331 | $356,000 | 3/1 | 1,504 | 0.01 |
| 112 Drury Ave, Athol, MA 01331 | $333,000 | 2/1 | 1,112 | 0.02 |
| 94 Beacon St, Athol, MA 01331 | $298,000 | 2/1 | 1,320 | 0.03 |
| 98 Drury Ave, Athol, MA 01331 | $387,000 | 5/2 | 2,138 | 0.03 |
| 82 Beacon St, Athol, MA 01331 | $213,000 | 4/1 | 1,852 | 0.03 |
| 88 Drury Ave, Athol, MA 01331 | $350,000 | 4/1 | 1,856 | 0.03 |
| 15 Haven St, Athol, MA 01331 | $334,000 | 2/1 | 1,062 | 0.03 |
| 59 Highland Ave, Athol, MA 01331 | $377,000 | 3/2 | 1,770 | 0.04 |
Estimated values are based on public record data and automated valuation models. Values are not guaranteed and may not reflect current market conditions.
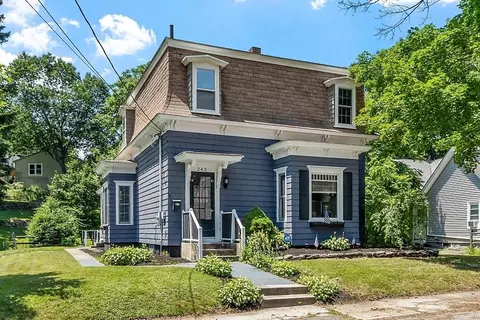
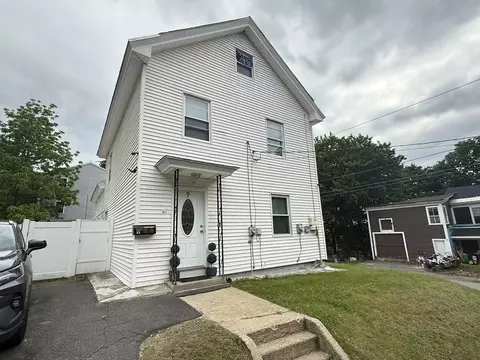
$449,450
$349,900
$455,500
$439,900
$499,500
$399,900
$259,900
$654,000
$549,000
$454,500
$510,000
$120,000
$160,000
$625,000
$259,900
$349,900
$455,500
$210,400
$439,900
$497,450
$899,900
$318,000
$469,900
$569,900
$324,900
$388,000
$430,000
$529,900
$418,500
$527,500