
- $649,900
- 1Bd
- 2Ba
- 1,023 Sq Ft
SOLD 08/04/26

Last sold 06/27/2024 for $664K
bed
bath
Sqft ($392/Sqft)
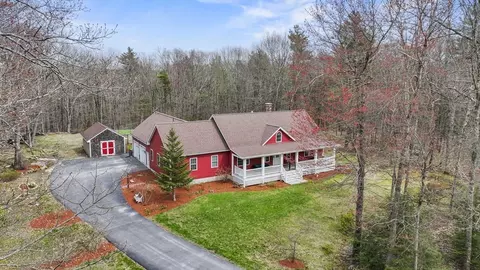
| Property type House | Year built 1984 | HOA fee $0/month | Lot size 0.41 Acre | Movoto estimate | Parking 1 garage spaces |

| Overview | |
| Cooling/AC | None |
| Heating | Electric Baseboard, Wood, Other |
| Levels/Style | Contemporary |
| MLS # | 73242555 |
| Type | Residential |
| Status | Closed |
| SubType | Single Family Residence |
| SqFt | 1695 |
| Lot Size (SqFt) | 17663 |
| Lot Size (Acres) | 0.41 |
| Annual Property Tax | 5988 |
| Year Built | 1984 |
| Interior | |
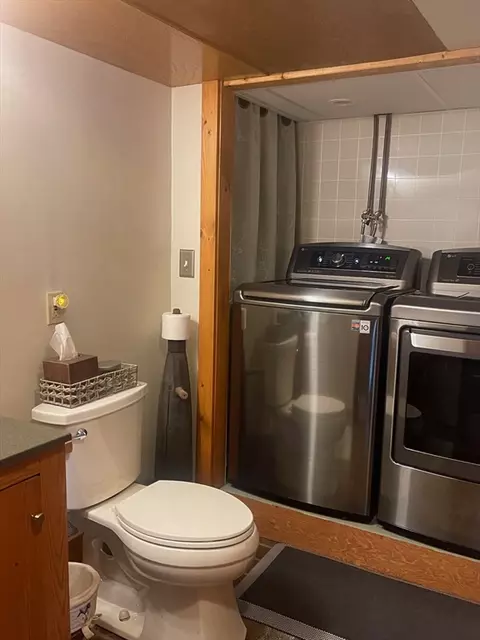
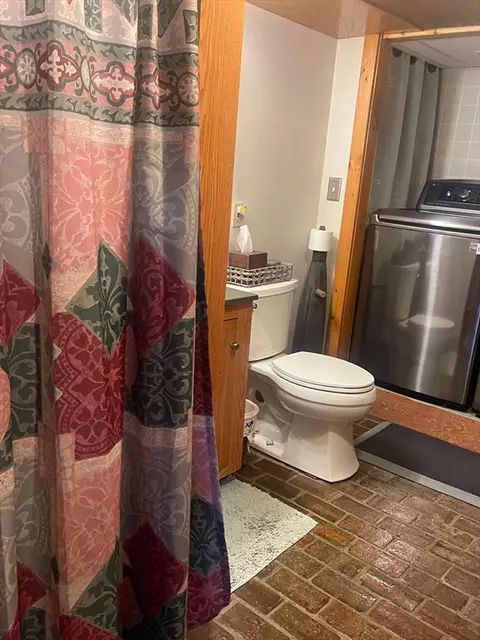
| Bathroom 2 | Bathroom - 3/4, Bathroom - Tiled With Tub & Shower, Closet - Linen, Flooring - Stone/Ceramic Tile, Dryer Hookup - Electric, Washer Hookup |
| Primary Bathroom | Yes |
| Total # of Bathrooms | 2 |
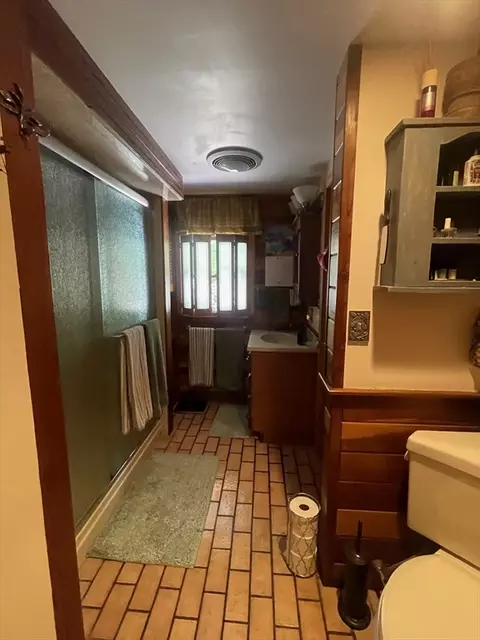
| Bathroom 1 | Bathroom - 3/4, Closet/Cabinets - Custom Built, Flooring - Stone/Ceramic Tile |
| # Full Baths | 2 |
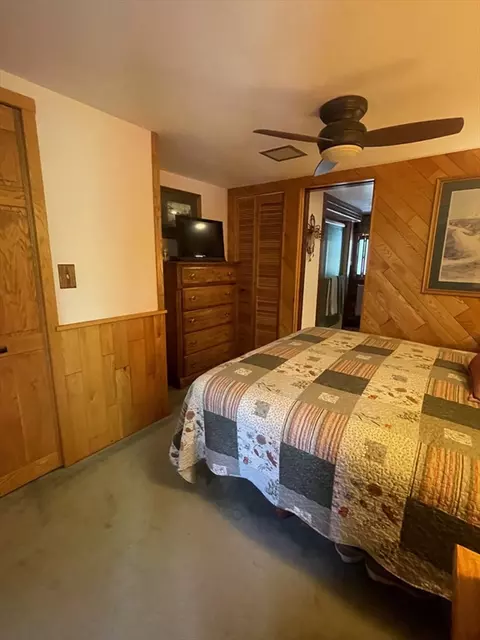
| Total # of Bedrooms | 2 |
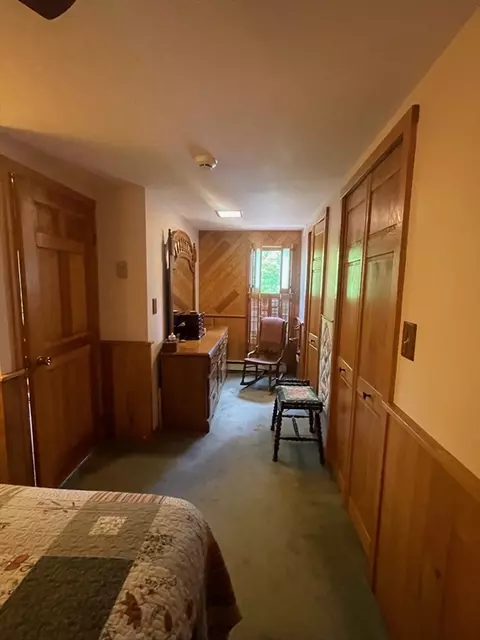
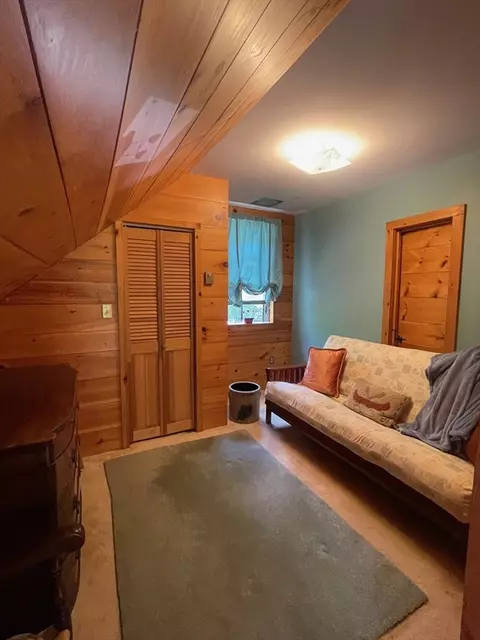
| Bedroom 2 | Closet, Flooring - Wall To Wall Carpet |
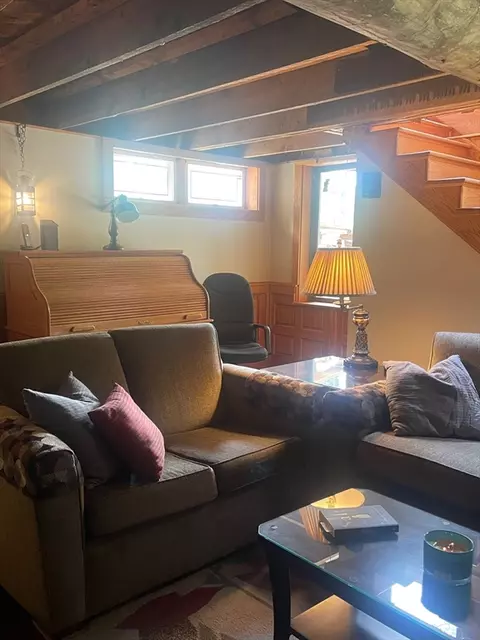
| Basement | Full, Finished, Walk-Out Access, Interior Entry, Bulkhead |
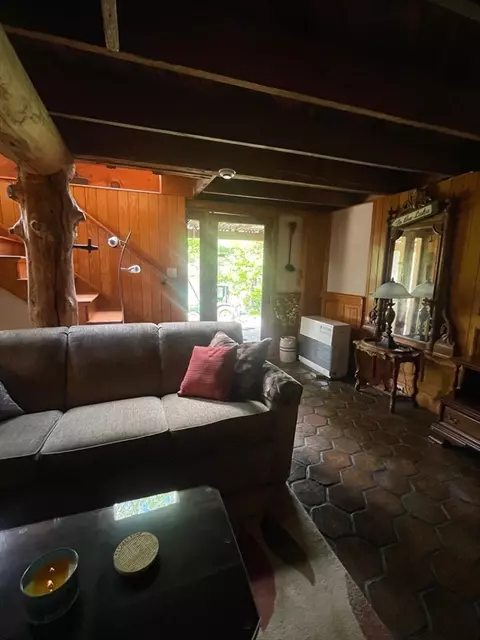
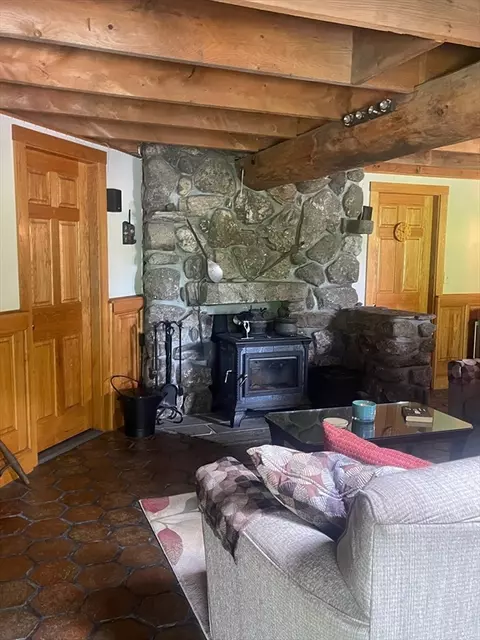
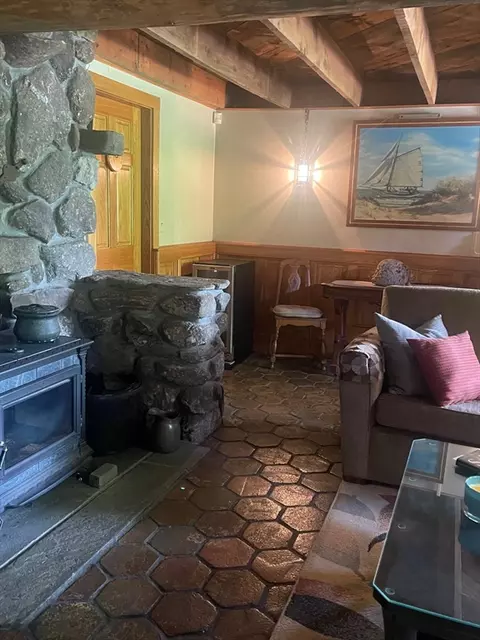
| Family Room | Wood / Coal / Pellet Stove, Flooring - Stone/Ceramic Tile, Slider |
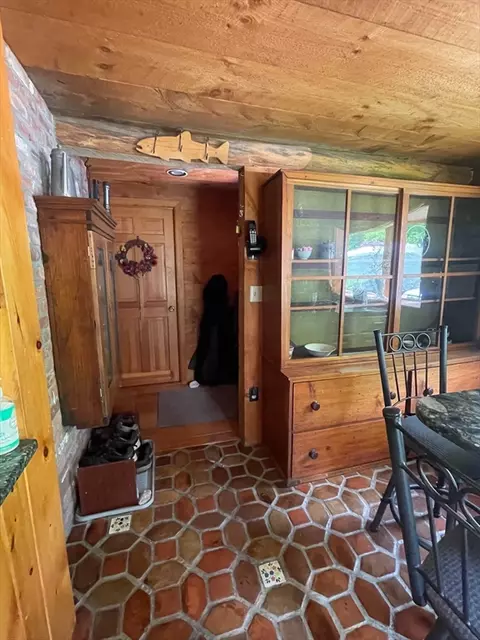
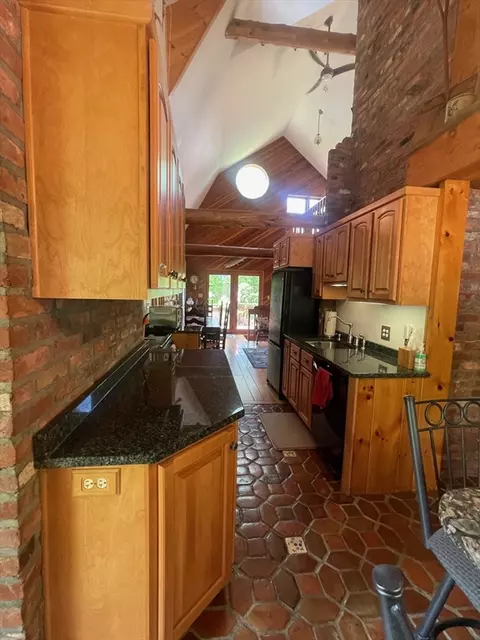
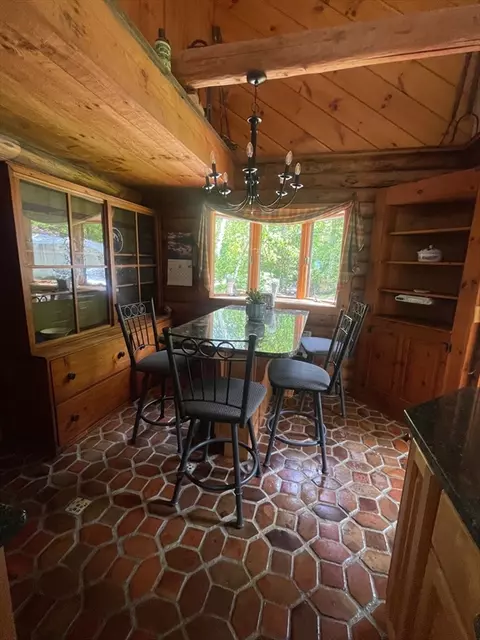
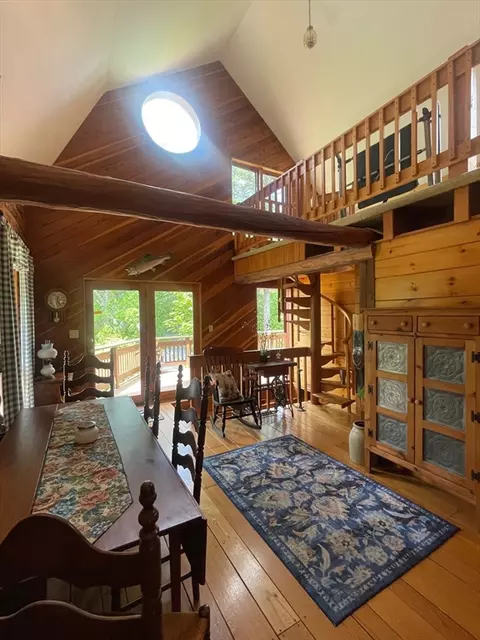
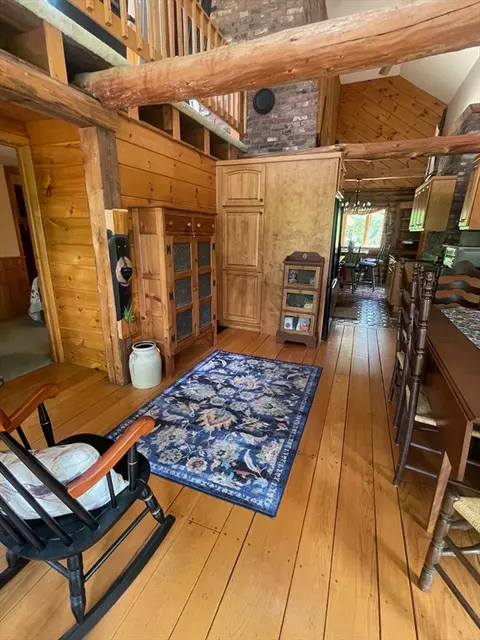
| Dining Room | First, Cathedral Ceiling(s), Closet, Flooring - Wood, Window(s) - Stained Glass, Deck - Exterior, Slider |
| Total # of Rooms | 5 |
| Laundry | In Basement, Electric Dryer Hookup |
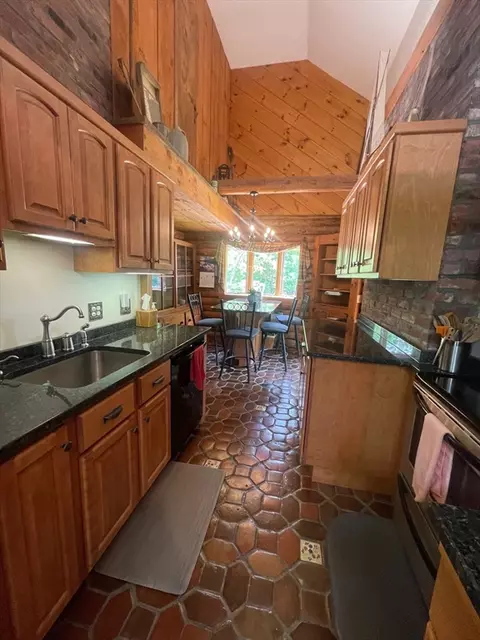
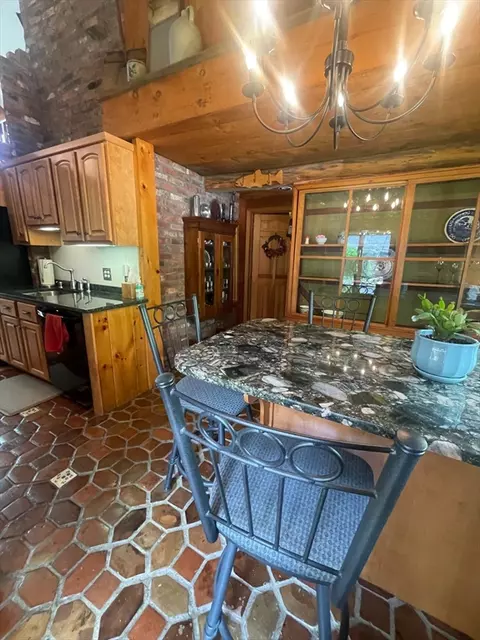
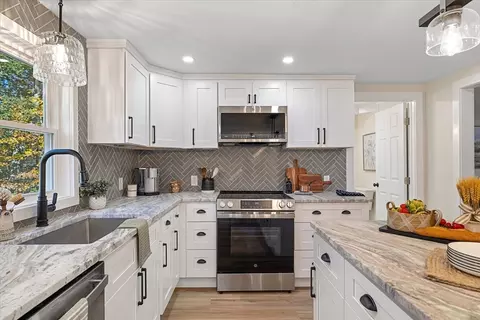
| Kitchen | Cathedral Ceiling(s), Flooring - Stone/Ceramic Tile, Window(s) - Bay/Bow/Box, Pantry, Countertops - Stone/Granite/Solid, Kitchen Island, Cabinets - Upgraded, Breezeway |
| Flooring | Wood, Tile, Carpet, Flooring - Stone/Ceramic Tile |
| Appliances | Range, Dishwasher, Microwave, Refrigerator |
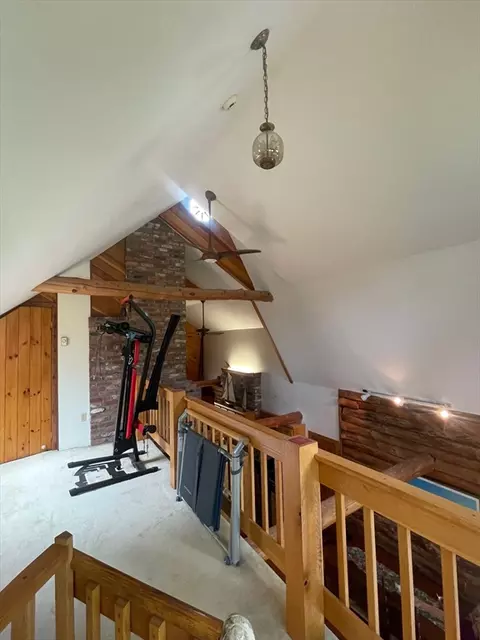
| # Fireplaces | 1 |
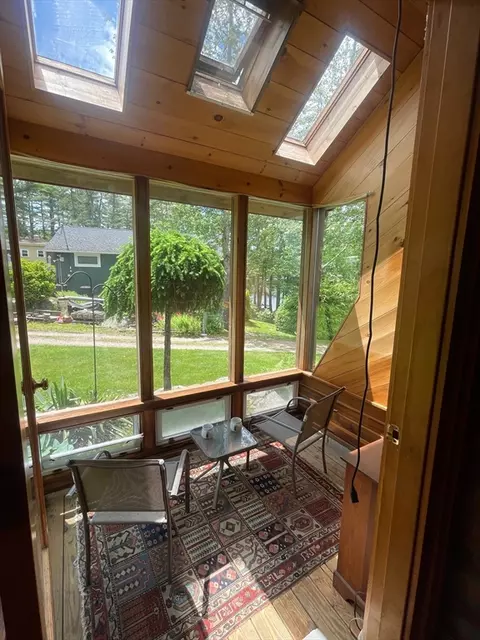
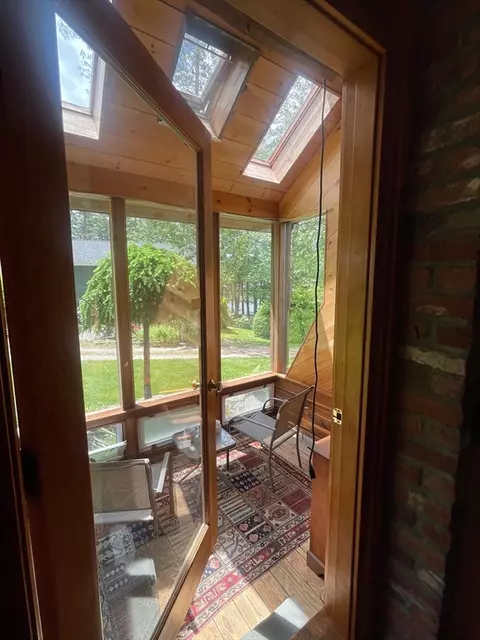
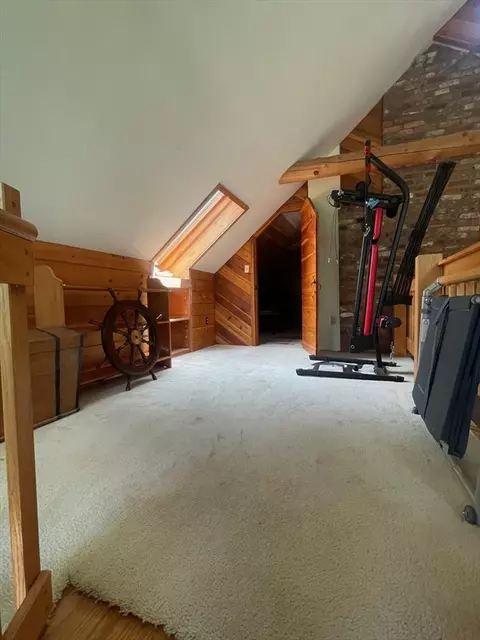
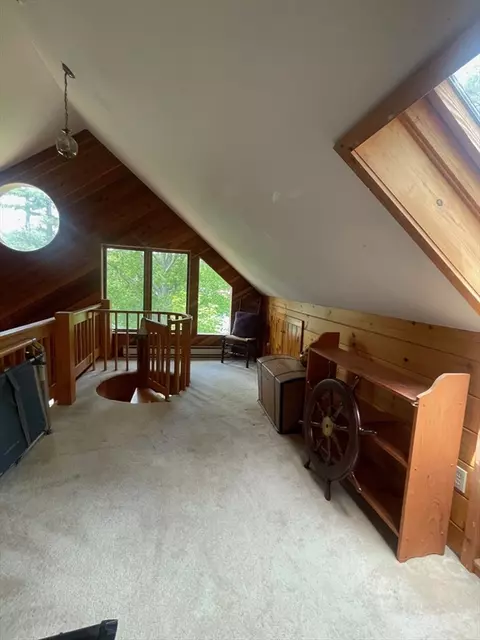
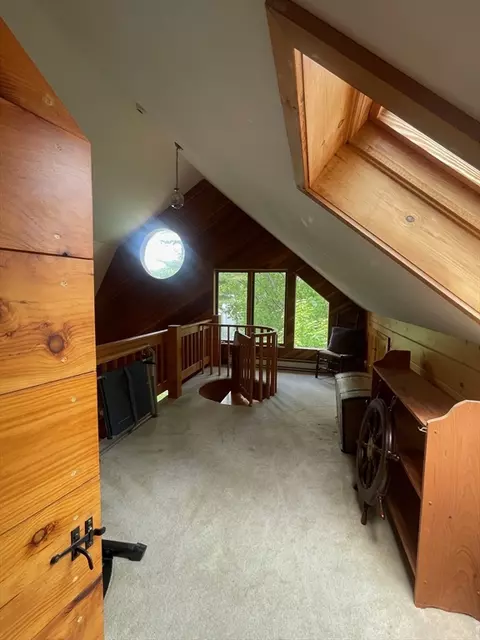
| Interior Features | Loft, Sun Room |
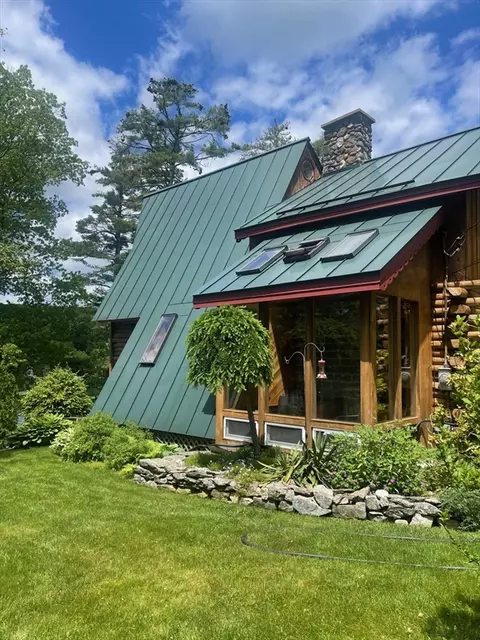
| Window Features | Skylight(s), Skylight |
| Exterior | |
| Foundation | Concrete Perimeter |
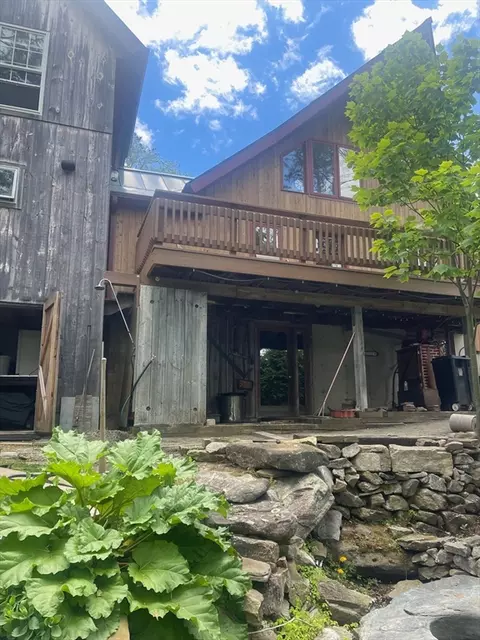
| Roof | Metal |
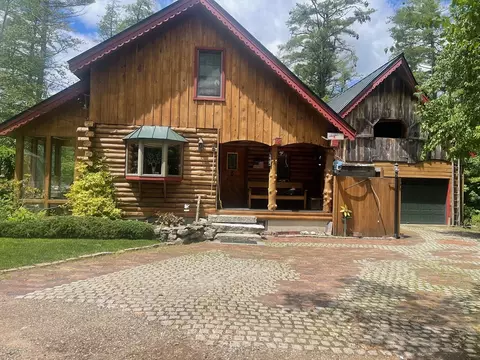
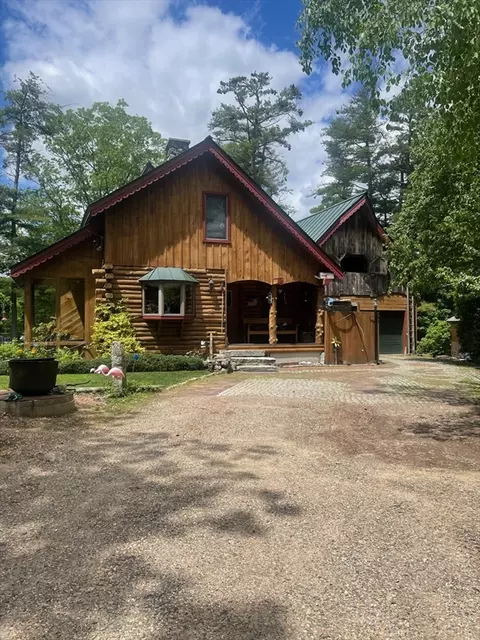
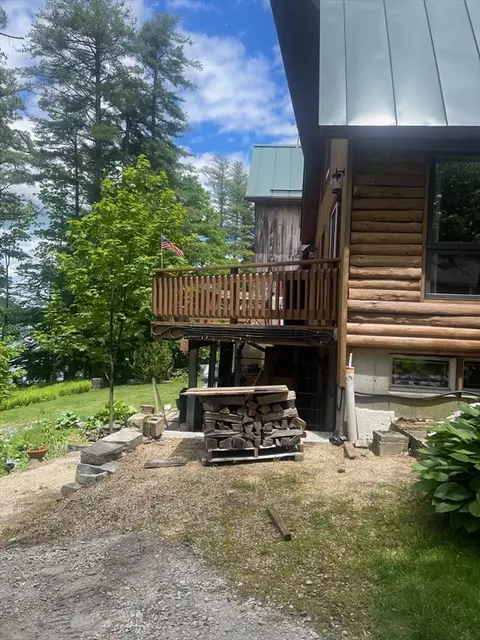
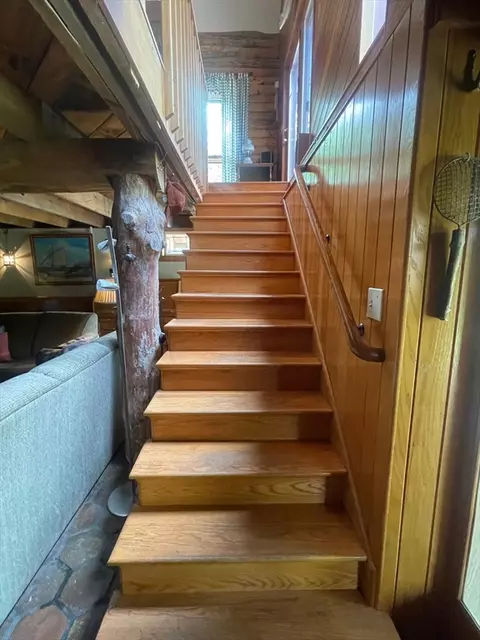
| Construction | Frame, Log, Vertical Siding |
| # Covered Spaces | 1 |
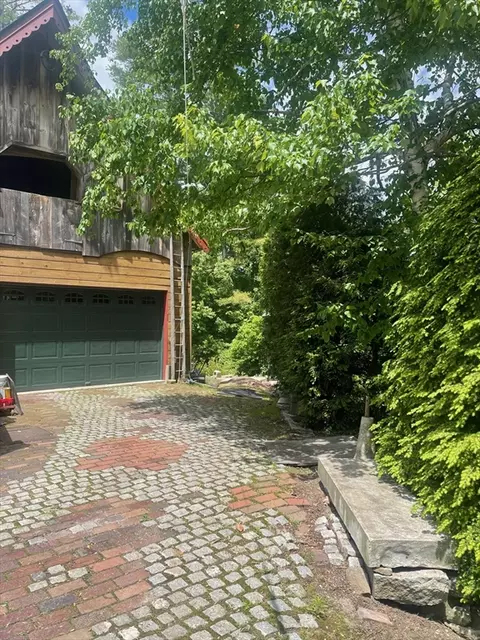
| Parking Desc | Attached, Storage, Workshop In Garage, Off Street |
| # Parking Spaces | 4 |
| # Garage Spaces | 1 |
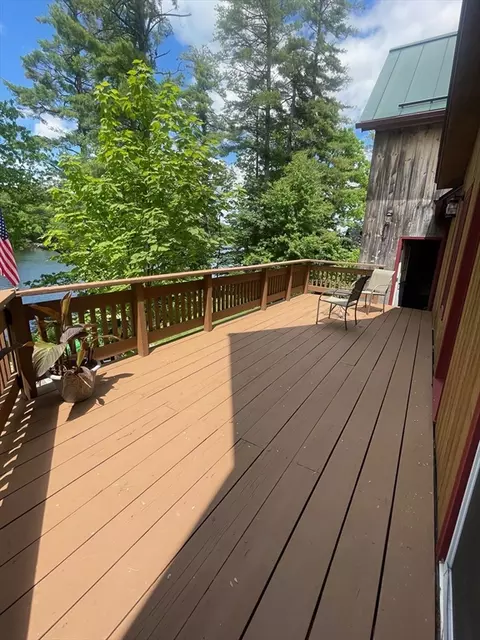
| Exterior Features | Porch, Deck - Wood, Patio, Rain Gutters, Barn/Stable, Professional Landscaping |
| Patio/ Porch | Porch, Deck - Wood, Patio |
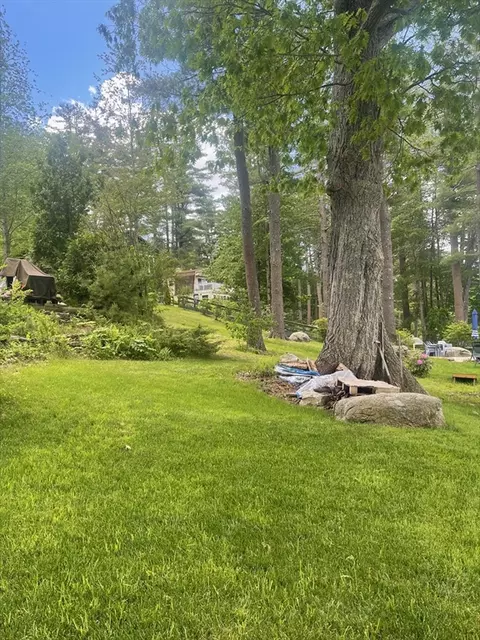
| Lot Desc | Cleared, Gentle Sloping |
| Other Structures | Barn/Stable |
| Amenities / Utilities | |
| Sewer | Holding Tank |
| Utilities | For Electric Range, for Electric Dryer |
| Electricity | Circuit Breakers, 200+ Amp Service |
| Water Source | Private |
| Location | |
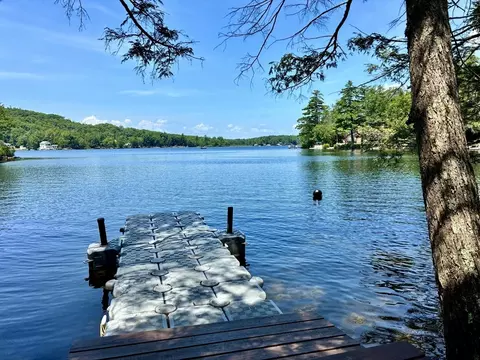
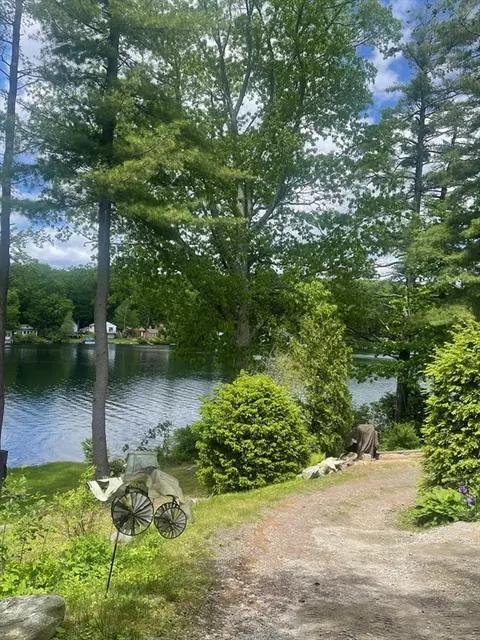
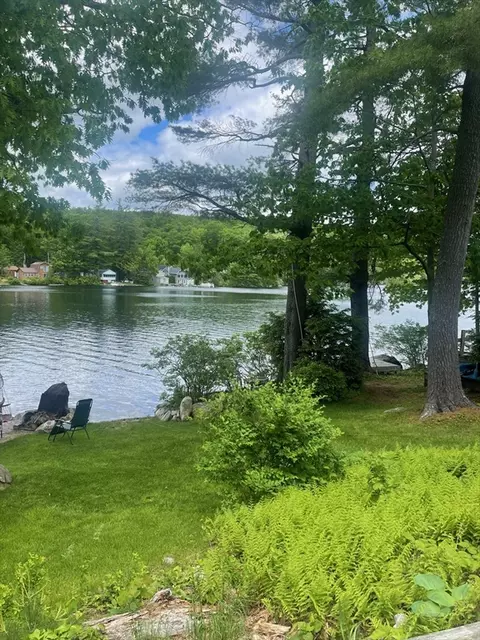
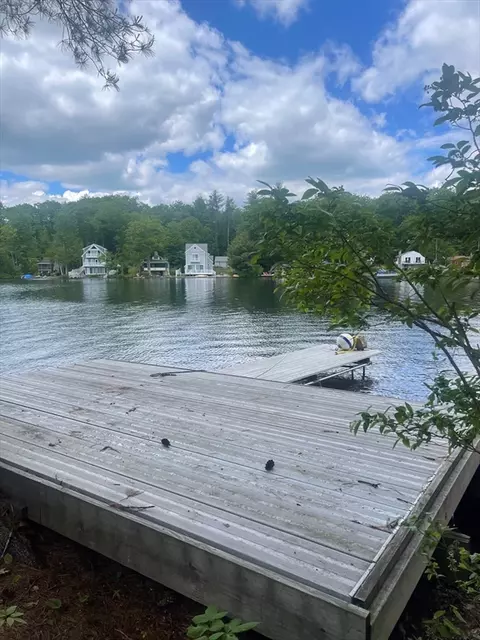
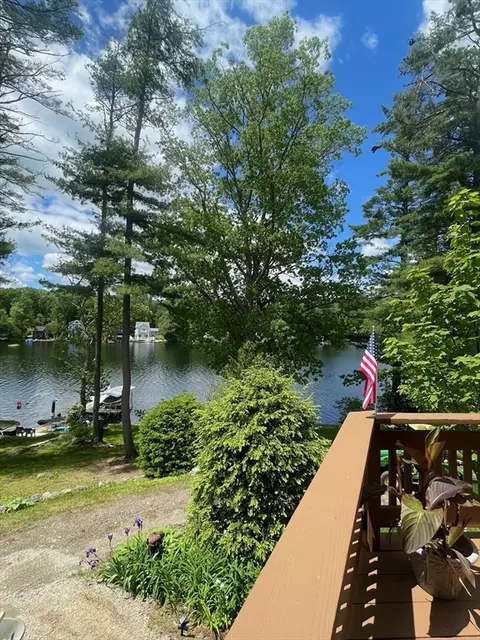
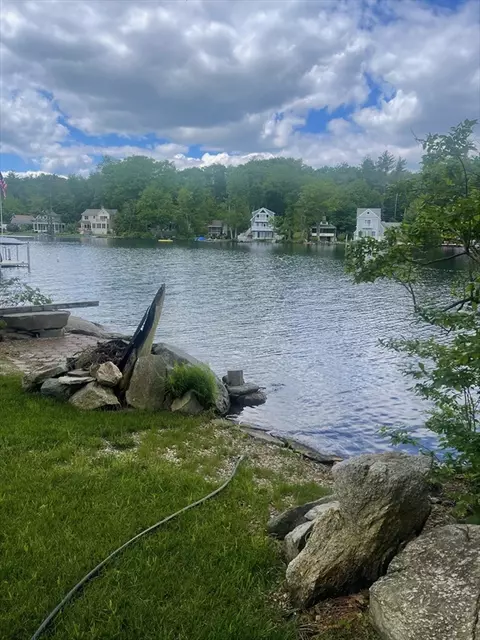
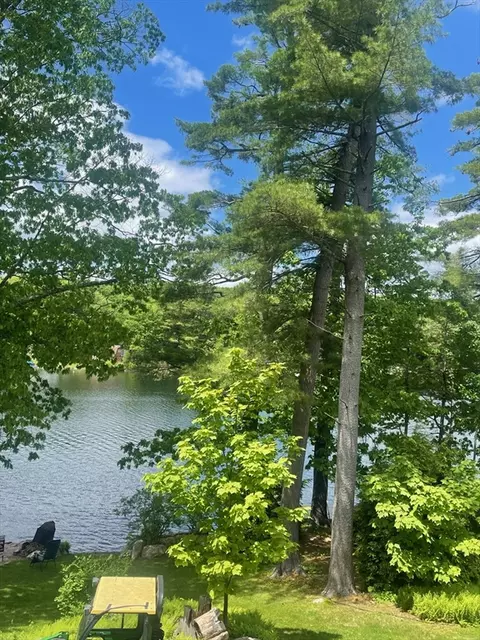
| View | Scenic View(s) |
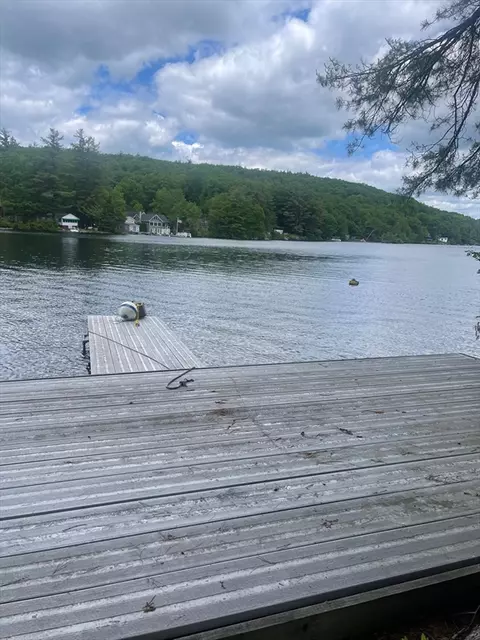
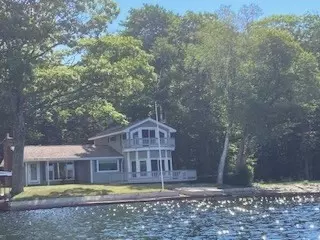
| Waterfront | Waterfront, Beach Front, Lake, Direct Access, 0 To 1/10 Mile To Beach, Beach Ownership(Private, Association) |
| County | Worcester |
| Zoning | RC |
| APN | M:00053 L:00009, 3793133 |
| Directions | Route 101 (Queen Lake Road) To Samuel Drive |
| Lot/ Land Details | |
| Road Frontage | Private Road |
| Road Responsibility | Private Maintained Road |
| Road Surface | Unimproved |
MLS # 73242555
MLS # 73228737| Est. value | Bed/bath | Sqft | mi | |
|---|---|---|---|---|
| 9 Samuel Dr, Phillipston, MA 01331 | $539,000 | 2/1 | 910 | 0.02 |
| 13 Samuel Dr, Phillipston, MA 01331 | $938,000 | 3/3 | 1,952 | 0.02 |
| 7 Samuel Dr, Phillipston, MA 01331 | $204,000 | 1/1 | 600 | 0.03 |
| 15 Samuel Dr, Phillipston, MA 01331 | $201,000 | 1/1 | 576 | 0.04 |
| 17 Samuel Dr, Phillipston, MA 01331 | $719,000 | 3/1 | 1,114 | 0.05 |
| 5 Samuel Dr, Phillipston, MA 01331 | $717,000 | 3/1 | 1,040 | 0.05 |
| 19 Samuel Dr, Phillipston, MA 01331 | $787,000 | 4/2 | 1,658 | 0.05 |
| 23 Samuel Dr, Phillipston, MA 01331 | $791,000 | 3/2 | 1,536 | 0.08 |
Estimated values are based on public record data and automated valuation models. Values are not guaranteed and may not reflect current market conditions.
$449,450
$349,900
$455,500
$439,900
$499,500
$399,900
$259,900
$654,000
$549,000
$454,500
$510,000
$120,000
$160,000
$625,000
$259,900
$349,900
$455,500
$210,400
$439,900
$497,450
$899,900
$318,000
$469,900
$569,900
$324,900
$388,000
$430,000
$529,900
$418,500
$527,500