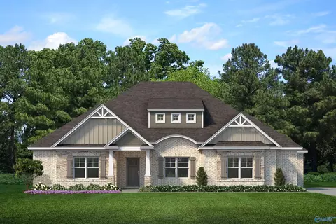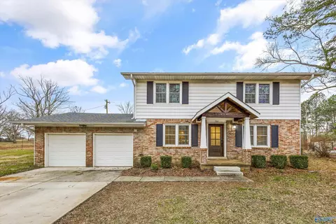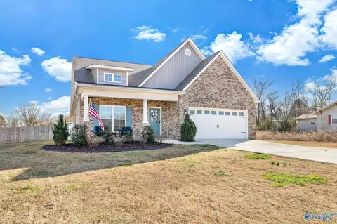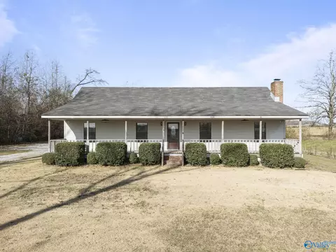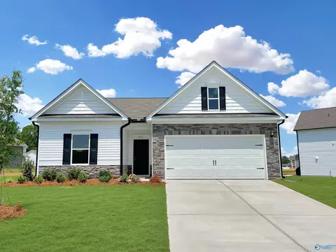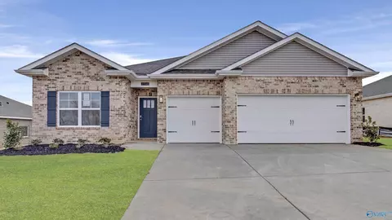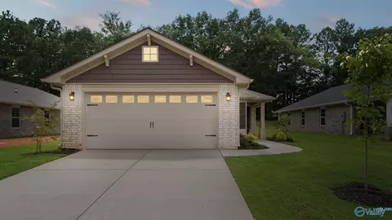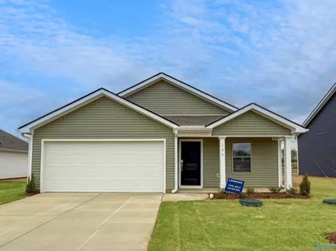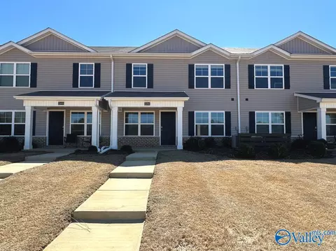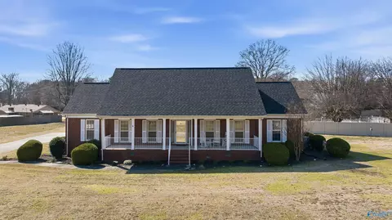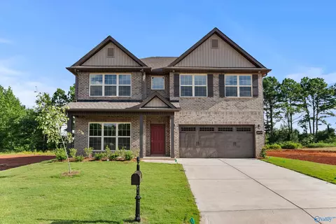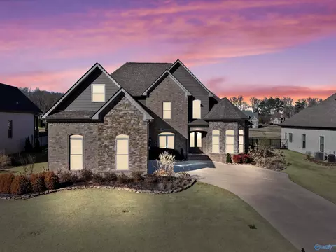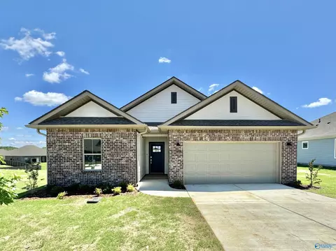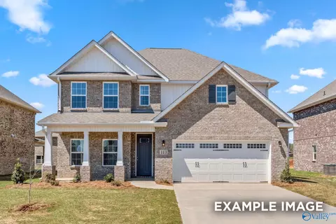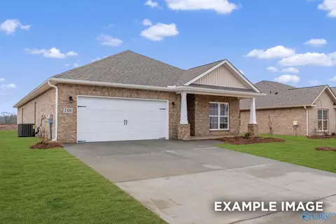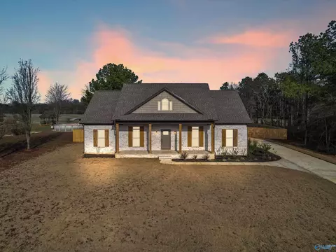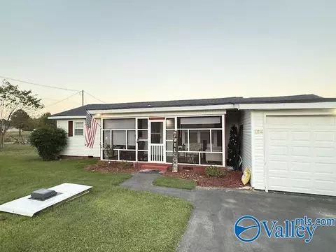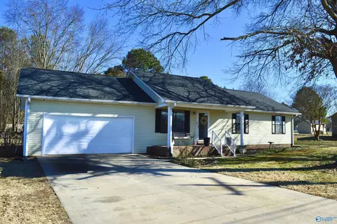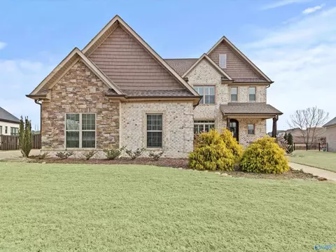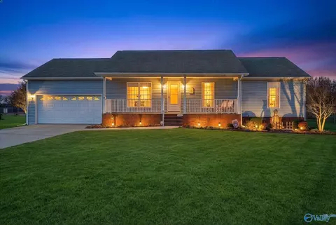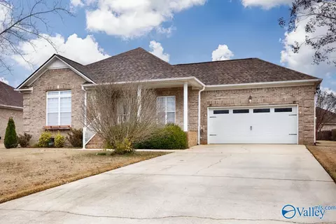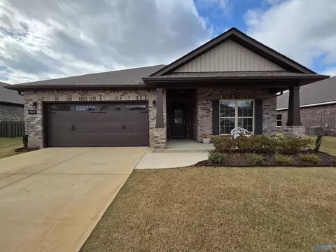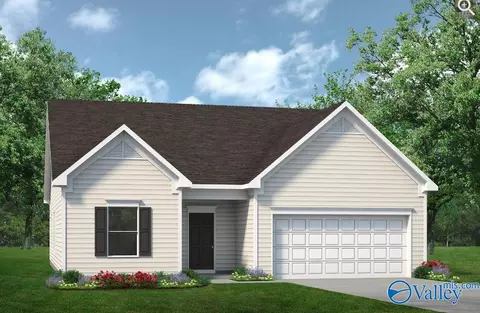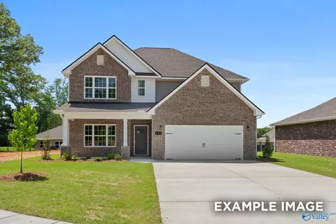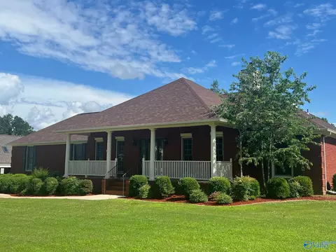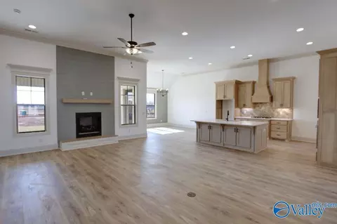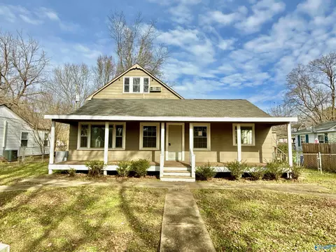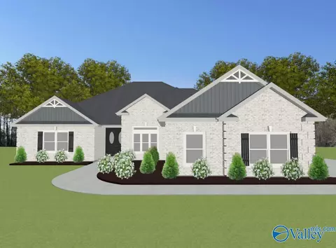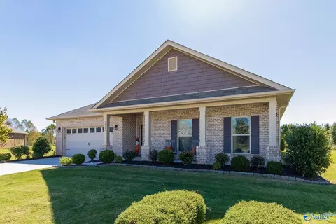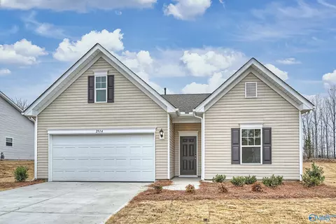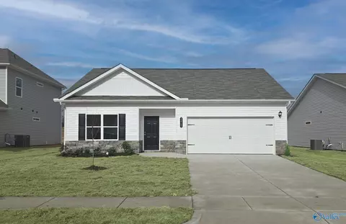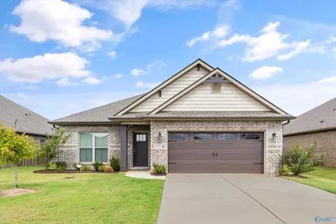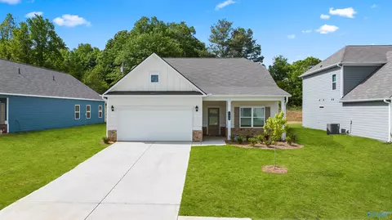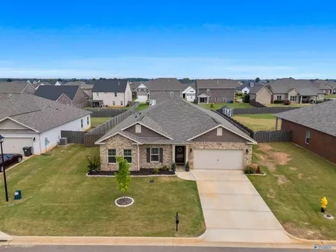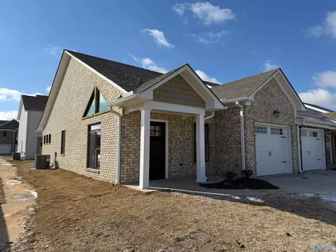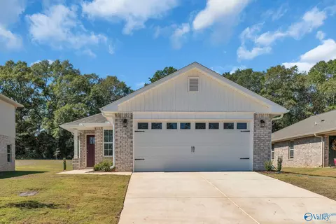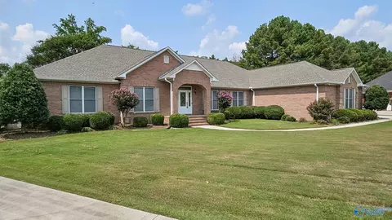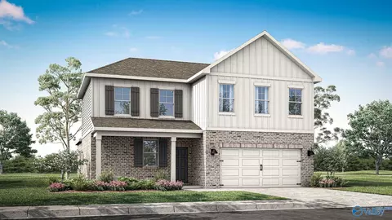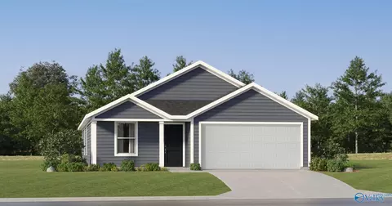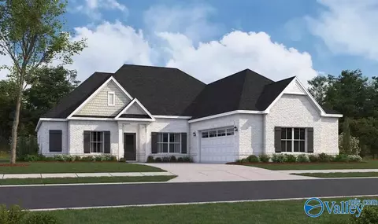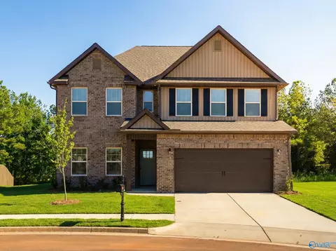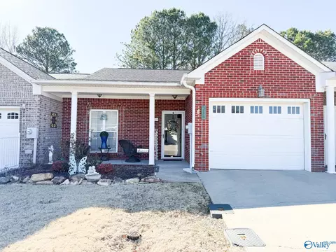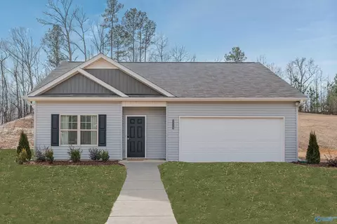
MOVE-IN READY! The efficiently designed Foxcroft plan offers exceptional value with a smart, open-concept layout. The kitchen features stone gray cabinets and granite countertops, a center island for casual dining, and flows seamlessly into the adjacent breakfast nook and family room. Sturdy vinyl plank flooring enhances the main living areas, creating a cohesive and durable living space. The Foxcroft includes up to three bedrooms and two baths, including a private primary suite. Enjoy outdoor living on the inviting patio. Photos are representative. Colors and finishes may vary.
- $234,995
- 3Bd
- 2Ba
- 1,202 Sq Ft
SOLD