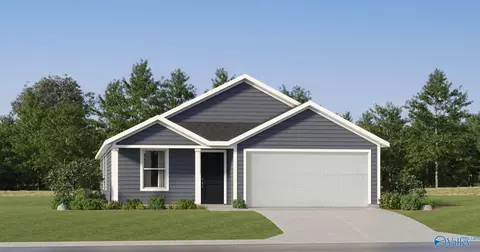
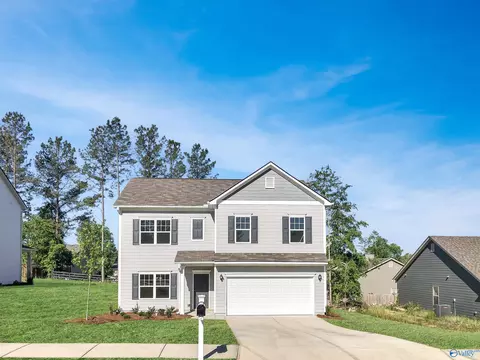
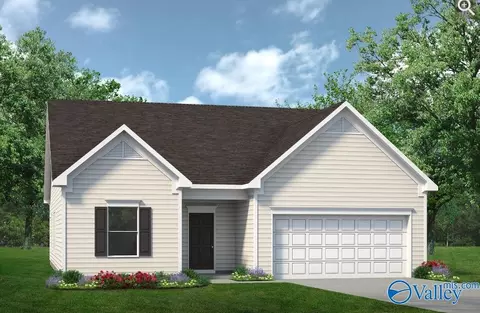
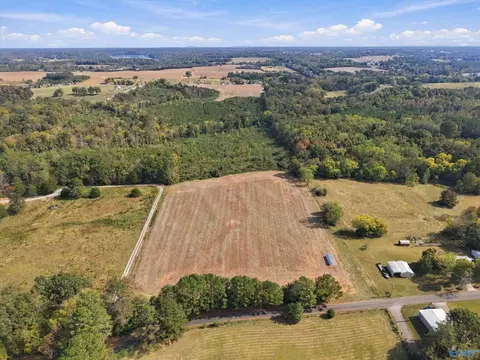
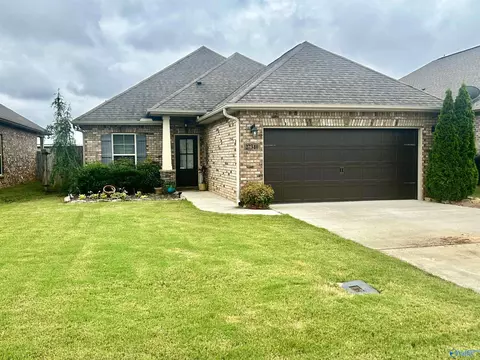
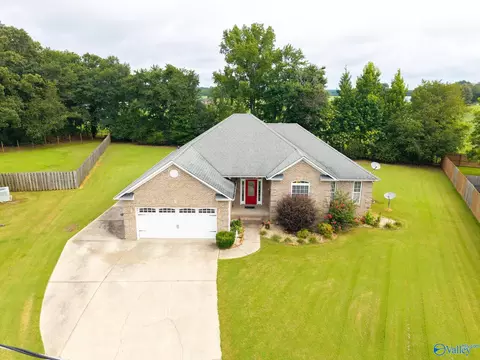
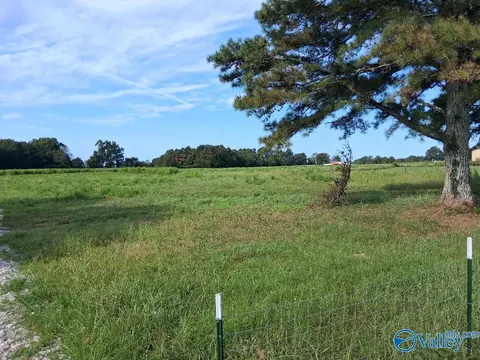
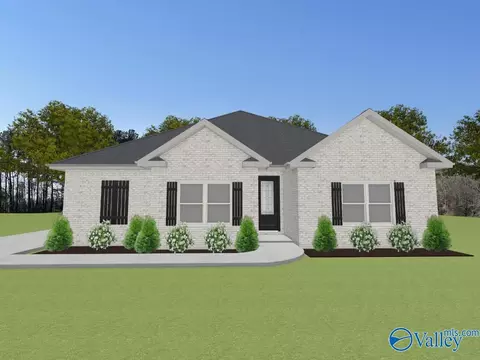
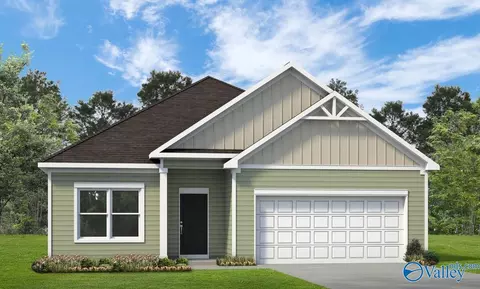
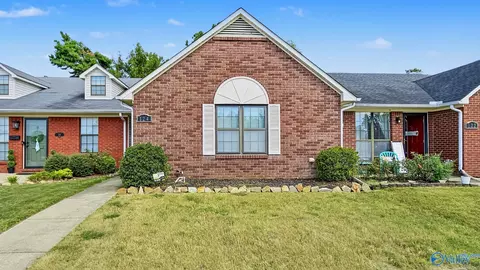
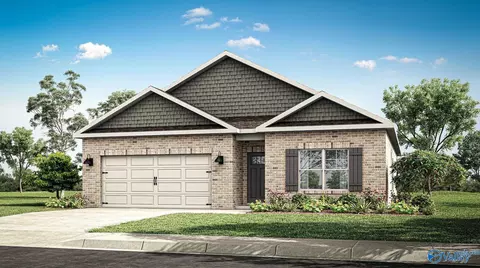
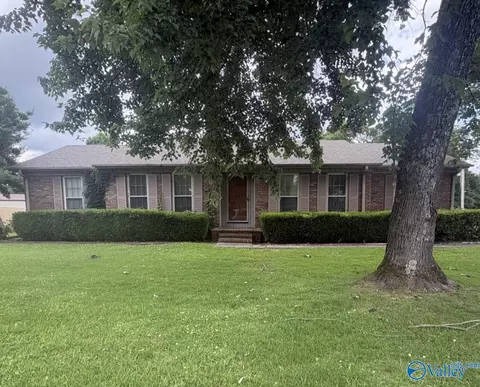
- $115,000
- 0.92 Acre
Homes Under $500K Price For Sale in Athens, AL | Page 17
987 Homes
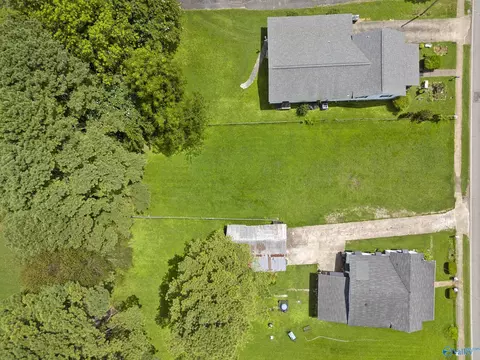
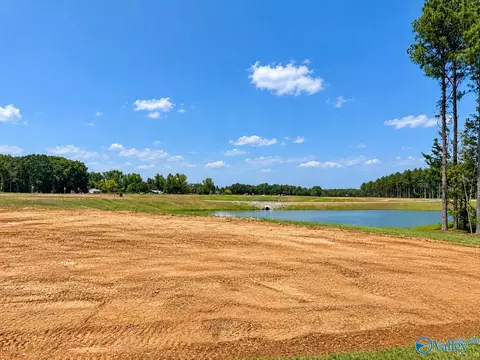
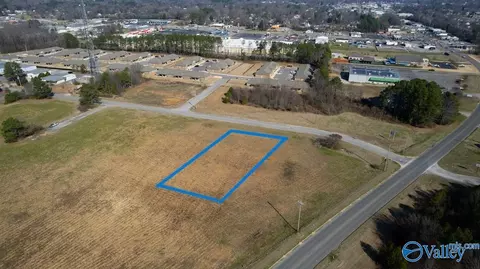
Unrestricted 0.50-acre lot on Nuclear Plant Road in Athens, AL! Bring your mobile home, tiny home, or custom building plans to this versatile piece of land. Public water and power are available at the street for a convenient setup. Please note there is no septic tank or permit currently in place. This property perfectly balances rural privacy with everyday convenience, sitting just minutes away from Athens city amenities, schools, local parks, and quick commuter access to US-72 and I-65. * ADDITIONAL LOTS AVAILABLE *
- $35,000
- 0.5 Acre
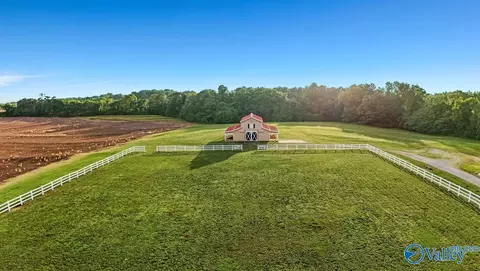
Property split—Parcel B only. Offering 5.02 acres from the original 10-acre tract, this property includes a barn with fenced pasture. The barn features an upstairs apartment, and stalls with a tack room below. The lower level could be finished for barndominium-style living or additional storage. Ideal for those seeking acreage, animals, or hobby farm potential. Buyer will need to install a separate septic system, driveway on the left side of the fence, and utilities for the barn following closing. Private and versatile, this property offers endless possibilities in a peaceful rural setting.
- $225,000
- 5.02 Acre
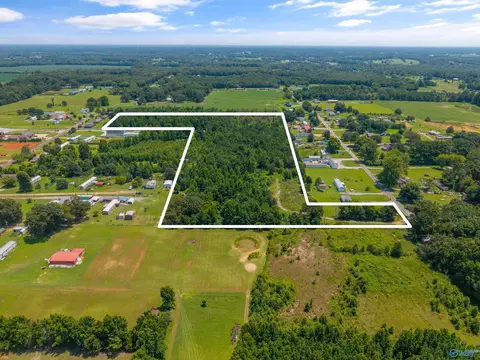
Looking for space, privacy, and possibilities? This 23.33± acre tract in Athens offers a rare opportunity to own a substantial piece of land while remaining conveniently close to town. Imagine creating a secluded homesite surrounded by your own acreage, establishing a private retreat, enjoying recreational space, or exploring other possibilities the property may offer. With Athens amenities and the area's beautiful waterways just a short drive away, you can enjoy the feeling of getting away without being far from everything you need. Bring your vision and make this acreage your own.
- $219,900
- 23.33 Acre
Discover 20 acres of opportunity in Athens, Alabama! This versatile property is ready for your vision with public water available and four existing septic tanks already in place. With the potential to build up to four homes, it's an excellent opportunity for developers, investors, or anyone looking to create a private estate with room to expand. Whether you're planning a multi-home project or seeking land with strong investment potential, this property offers endless possibilities in a convenient Limestone County location.
- $225,000
- 17 Acre
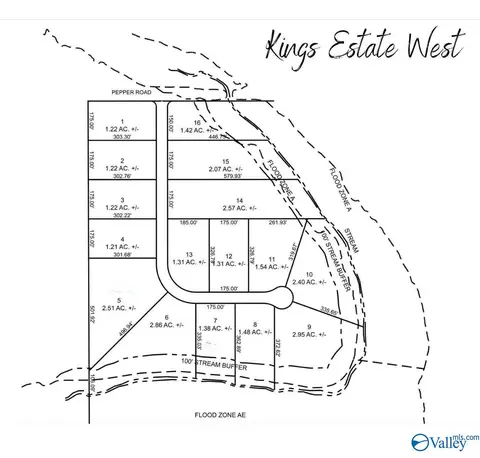
Are you looking for a lot that is ready to build on? King estates has several exceptionally large lots ready to be built on! Lots are flat and already have had a perc test. Convenience at its finest, located just minutes from Athens, Madison, and Decatur. Shopping, restaurants, and groceries less than 2 miles away.
- $187,000
- 1.22 Acre
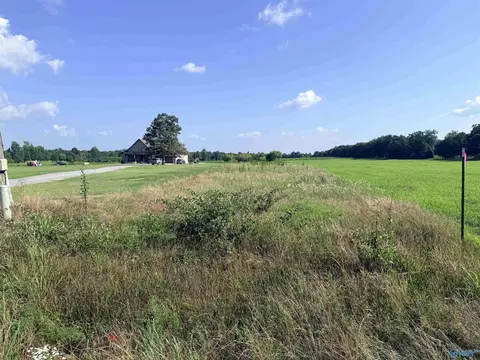
Discover the possibilities with this 3.16-acre parcel offering a blank canvas for your dream home, mini farm, or investment. With no known restrictions, you have the freedom to bring your vision to life. While the property is currently unimproved, power and water are available at the road for future connection. Enjoy the privacy of country living with endless potential to create exactly what you've been looking for. Don't miss this opportunity to own a versatile piece of land and make it your own!
- $41,000
- 3.16 Acre
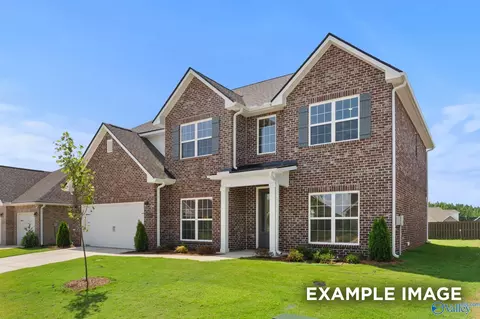
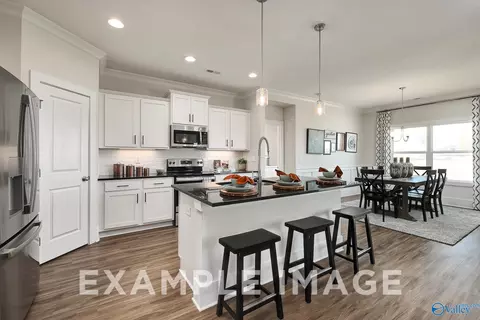
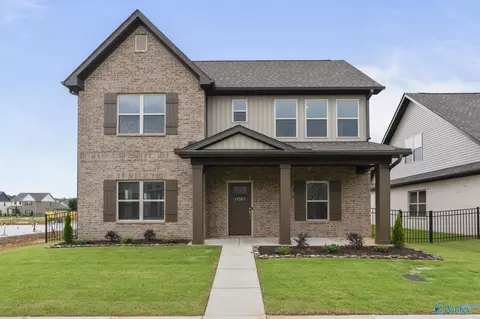
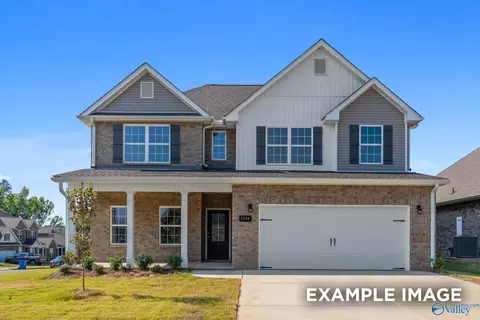
Stunning brick exterior Madison A home in sought-after Creekside community! This impressive 3,199 sq ft layout showcases premium upgrades including white painted cabinets with elegant quartz countertops, upgraded designer kitchen with stainless steel appliances and oversized island, plus beautiful hardwood stairs with luxury vinyl plank flooring throughout main living areas. The spacious floor plan features an elegant dining room, welcoming study, and upstairs bonus room perfect for entertaining. The primary suite boasts a huge walk-in closet and upgraded tile shower.
- $435,486
- 5Bd
- 4Ba
- 3,199 Sq Ft
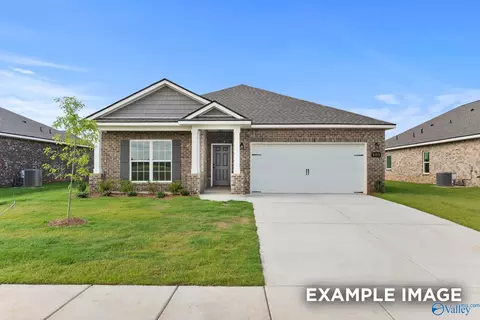
Under Construction- This thoughtfully designed home features an open-concept layout, seamlessly connecting the stylish kitchen with the spacious family room, perfect for gatherings. The isolated primary suite serves as a private retreat with a luxurious bathroom and generous walk-in closet. Enjoy quality finishes, including luxury vinyl plank flooring and quartz countertops. A covered patio enhances outdoor living, ideal for entertaining. The Meadows promises future amenities like a pool, cabana, and direct access to Swan Creek. Embrace a lifestyle of comfort and community!
- $314,900
- 4Bd
- 3Ba
- 2,136 Sq Ft
This Franklin B home is ready for move-in this October. The open floor plan features LVP flooring and a kitchen designed for hosting, complete with quartz countertops, painted cabinets, and a large kitchen island. Natural light fills the living room, which leads to a covered patio. The primary suite includes a transom window and a spacious closet, while a drop zone adds organization near the garage.Outside, enjoy direct access to Swan Creek, walking trails, and a future pool. .
- $309,900
- 3Bd
- 2Ba
- 1,620 Sq Ft
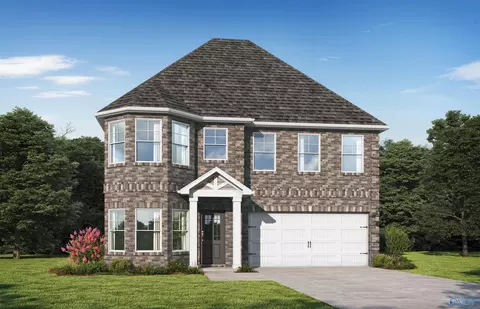
Under Construction-Welcome to a home designed for contemporary versatility. The Valenta floor plan masterfully balances expansive social spaces with secluded private suites, offering a seamless flow that caters to both lively entertaining and quiet relaxation. The main level features a gourmet kitchen that opens to a bright breakfast area and a grand family room, complemented by a formal dining room and a guest-ready bedroom. This layout is ideal for guests or multi-generational living. Upstairs, a central loft serves as a second living zone, anchored by a luxurious primary suite and three additional bedrooms. Pricing is the base starting point; final price varies based on selected features.
- $360,850
- 5Bd
- 4Ba
- 2,440 Sq Ft
Under Construction-Meet the Ramsey—1,667 sq. ft. of sleek, single-level living designed for your maximum comfort. The heart of the home is a spacious family room that connects to a sleek kitchen and cozy dining area—perfect for everyday living or weekend entertaining. The owner’s suite is tucked away for privacy, featuring a roomy owner's suite and a large walk-in closet. Three additional bedrooms provide flexibility for guests and/or office space. A 2-car garage and centrally located laundry room complete this beautifully balanced home.
- $259,847
- 4Bd
- 2Ba
- 1,667 Sq Ft
Under Construction-The McGinnis offers a two-story floorplan with a welcoming wide entry leading to a traditional dining room that's perfect for entertaining. Both the kitchen and family room live to the rear of the home, with convenient access to the yard from the kitchen area. Upstairs the owner's suite with very large walk in closet sits to the rear of the home. Three secondary bedrooms, each with walk-in closets and a large secondary bathroom are all located off of the open loft perfect for a workspace, playroom or hobby space and there you'll find an ample laundry room.
- $290,770
- 4Bd
- 3Ba
- 2,372 Sq Ft
Under Construction-A ranch home with great curb appeal, The Landen makes efficient use of every space, maximizing the home's livability. Entering from the garage, homeowners will find a laundry room, pantry, and a wonderful flex space that can be personalized for your needs. The kitchen, with a center island that is great for keeping the chef involved, opens to the family room and designated dining area. The large owner's suite is separated from the two secondary bedrooms and features a large walk-in closet and private bath.
- $266,820
- 3Bd
- 2Ba
- 1,535 Sq Ft
Discover the possibilities with approximately 7.5 acres on Dement Road! This unrestricted property offers the freedom to bring your vision to life, whether you're ready to build your dream home, create a private country retreat, or simply enjoy room to spread out. With no restrictions, you’ll have flexibility to make the property your own. No utilities are currently installed on the property; however, utilities are available at the road. Enjoy peaceful surroundings, plenty of space, and endless potential. Don’t miss this opportunity to own a beautiful piece of land and create exactly what you’ve been looking for!
- $154,900
- 7.5 Acre
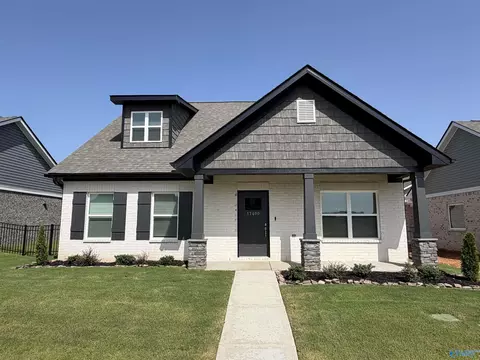
Welcome home to this beautiful 3-bedroom, 2 bath home in Browns Crossing Community. Open Floor plan great for entertaining, step outside to enjoy the covered back patio overlooking a private, fenced backyard- Perfect for relaxing, grilling, or spending time with family and friends.
- $250,000
- 3Bd
- 2Ba
- 1,400 Sq Ft
USDA 0% down eligible for qualified buyers. 1/0 temporary buy down for qualified buyers who finance with preferred lender. Full-brick home on a half-acre lot offers the perfect blend of comfort and functionality. Features a large family room, eat-in kitchen, and a bonus room that can be used as a home office, playroom, or extra bedroom. Elegant 10-foot ceilings and hardwood flooring flow through the foyer, family room, and bonus room. The isolated primary suite provides a private retreat with a spacious walk-in closet and glamour bath. Covered front and back porches, and a two-car garage.
- $279,900
- 3Bd
- 2Ba
- 1,700 Sq Ft
Discover the beauty of country living while close to town. 7 +/- acres of Beautiful open land that is Ideal for New Home build or farm. With Aprox. 80 feet road frontage on Cross key, and Gravel driveway already installed, this property is perfect for new build. Ideally Located 5 minutes to Athens and aprox. 10 minutes to I-65, it is country living at it's best!
- $225,000
- 7.06 Acre
Under Construction-NO CARPET – 12' CEILINGS – EXTENSIVE TRIM. The Kinsale A offers 3 bedroom, 2 bathroom. Gourmet kitchen with 12' ceiling, soft-close cabinets, under-cabinet lighting, large island with seating, gas cooktop, double oven, cabinet vent hood, tile backsplash and walk-in pantry. Family Room features 12' ceiling, recessed lights, ceiling fan and electric fireplace. Dining with 12' coffered ceiling. Master bedroom with double trey coffered ceiling, recessed lights, fan. Master bath with tiled shower with double heads and frameless glass, large walk-in closet. All bedrooms have walk-in closets, fans and crown. Wood shelving throughout. Two car garage. Large screened in porch.
- $459,187
- 3Bd
- 2Ba
- 2,150 Sq Ft
MOVE IN READY! The popular Tacoma offers 4 bedrooms and 3 baths in a thoughtfully designed layout perfect for multi-generational living. The chef’s kitchen features granite countertops, tile backsplash, soft-close cabinets & drawers, stainless steel appliances, gas stove, and a large island with additional built in cabinets. Two guest bedrooms and a full guest bath are on the main level with the owner's suite. Upstairs offers a loft/bonus room and a large private 4th bedroom with its own full bath. New white and grey color package! Large covered side patio, Irrigation system included, 2-car rear entry style garage. Come see all that Boardwalk has to offer and Experience Better Living!
- $379,900
- 4Bd
- 3Ba
- 2,341 Sq Ft
3 Bedroom 2 Bath home with Sunroom. Nice size kitchen and a lot of natural light throughout home.
- $109,000
- 3Bd
- 2Ba
- 1,284 Sq Ft
NEW PRICE and SELLER OFFERING $8000 IN CONCESSIONS!! Don't miss out on this adorable house with numerous updates situated on 2 lots!! Kitchen features granite countertops, subway tile backsplash and new cabinets. Other updates include new windows, crown molding, wainscoting, plantation blinds, stainless steel appliances, new french doors and new chain link fence for your dogs! It is presently a 2 bedroom, 1 bath home BUT has the potential to be more with a full unfinished walkout basement that is heated, cooled & plumbed for an additional bath. Large enough to finish out that 3rd and even 4th bedroom, game room, or man cave. Call today and take the opportunity to own this beautiful home!!
- $228,000
- 2Bd
- 1Ba
- 1,025 Sq Ft
Simple, inviting, and easy to enjoy, this well-maintained home offers a traditional floor plan with light neutral walls and beautiful LVP flooring throughout the main living areas. The kitchen and laundry feature crisp white cabinetry, ceramic tile, and abundant natural light for a bright, fresh feel. Outside, the expansive, level backyard provides plenty of space for entertaining, play, pets, or simply enjoying the outdoors. Schedule your showing today.
- $169,000
- 3Bd
- 2Ba
- 1,244 Sq Ft
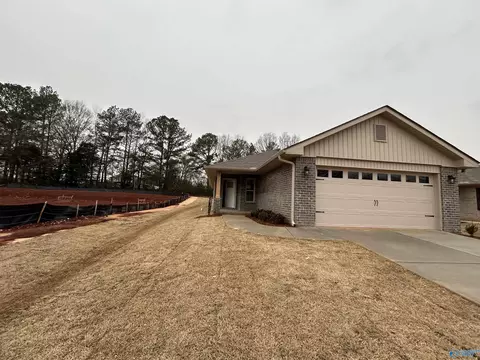
NEW Construction-100% financing available. This well-designed layout offers a perfect combination of comfort and functionality, creating a space that feels like home from the moment you step inside. Step into the spacious living area, which serves as the central gathering space, providing ample room for relaxation and entertainment. The open-concept design seamlessly connects the living room, dining area, and kitchen. The owner suite offers a private retreat, complete with spacious walk-in closet and a luxurious en-suite bath. Conveniently located 1/2 mile to shopping & dining and walk to elementary school. LOCATION LOCATION LOCATION
- $244,555
- 3Bd
- 2Ba
- 1,434 Sq Ft
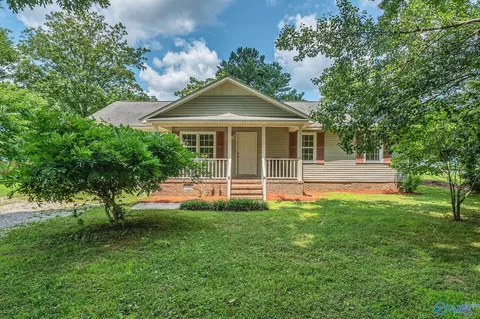
Welcome home to Southern charm and modern updates! Situated on a spacious 1-acre lot, this move-in-ready home offers comfort, character, and room to grow. Inside, you'll find fresh paint, smooth ceilings, new flooring, and updated ceiling fans throughout. The kitchen features new stainless steel appliances and solid wood cabinetry. Both bathrooms have been refreshed with new vanities and toilets. Enjoy the cozy living room and well-sized bedrooms. Outside, the large lot provides endless possibilities for a workshop, pool, or play area. Mature oak trees offer shade, while the covered front porch is perfect for relaxing in a rocking chair or porch swing.
- $210,000
- 3Bd
- 2Ba
- 1,216 Sq Ft
Rates as low as 2.99 Available on this move in ready home!! BOARDWALK - Legacy's lifestyle community in the heart of Athens, close to downtown, a short walk from Publix, and right across from the new Sunrise Park off Pryor Street! This Whitestone is our 2 story 3 bed, 2.5 bath home with a downstairs master suite and 2 guest beds and bonus room on the second level. This home features granite countertops, a large island with front and rear cabinets, soft-close cabinetry, gas stove, stainless steel appliances, LVP flooring, hardwood stairs, full yard and flower bed irrigation, included window blinds, and much more! Come see what Boardwalk has to offer and Experience Better Living!
- $349,800
- 3Bd
- 3Ba
- 2,487 Sq Ft
- $30,000
Under Construction-The Davenport II offers expansive single level living space with so much flexibility. When entering the front of the home you'll have the choice of a living room, study or dining room. The spacious kitchen opens up to the family room with a large kitchen island, perfect to gather round. If you don't need 4 bedrooms, you may choose to build the home with 3 and use the flex area for a hobby space.
- $292,455
- 4Bd
- 2Ba
- 1,878 Sq Ft
Discover the appeal of townhome living in a convenient location close to shopping, dining, entertainment, and everyday amenities. This property offers the convenience of a traditional home with the added benefit of reduced exterior maintenance, giving you more time to enjoy the things that matter. The interior provides an opportunity for personalization and updates, allowing the next owner to bring their own vision to the space. Convenient location and an opportunity to create value make this one worth a closer look.
- $179,900
- 3Bd
- 2Ba
- 1,270 Sq Ft
Under Construction-Welcome to the Cali Floor Plan. This home offers an abundance of highlighted features including elevated 9' ceilings, luxury vinyl plan flooring, 36" shaker style cabinetry, stainless steel kitchen appliances, granite kitchen and bath countertops, and stunning LED Lighting throughout. A two-car garage, covered front porch and back patio, four sides of brick, and a generous standard landscape package. This home is designed as a Smart Home and will include a personal smart home package. Ask us today about our exclusive low interest rates.
- $298,900
- 4Bd
- 2Ba
- 1,841 Sq Ft
This delightful 3 bedroom, 2 bath brick home offers endless possibilities. A spacious yard, attached double car carport, 14x14 deck built in 2025, and detached double car garage providing ample space for storage or a workshop. Located in a friendly neighborhood with easy access to local amenities, this home is ready for its next chapter—make it yours today!
- $219,900
- 3Bd
- 2Ba
- 1,762 Sq Ft
Under Construction- Estimated DECEMBER 2026 - The SHELBY - a Modern Masterpiece that boasts soaring 9ft ceilings on the first floor, seamlessly connecting a formal dining area and open-concept kitchen, living, and breakfast nook. Enjoy the charm of vinyl plank flooring throughout the Main Floor. The Kitchen features with Stainless Steel appliances and Quartz countertops and Pantry. Relax in the inviting Main Floor Living Room or retreat to the cozy second-floor loft area. The large Primary Suite features a spacious Bathroom with Shower, Private Toilet, and Walk-in Closet. Large Secondary Bedrooms upstairs with walk-in closets. *Virtual Tour of Similar Home* Visit today to Learn more!
- $319,900
- 4Bd
- 3Ba
- 2,452 Sq Ft
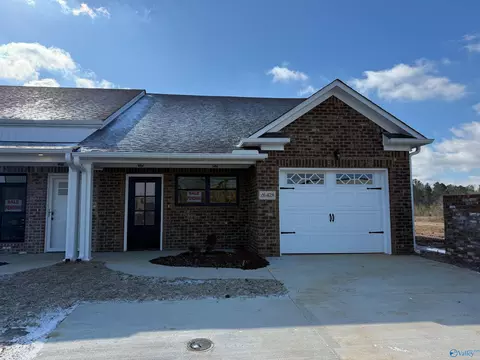
NEW TOWNHOME! End unit one level townhome offers 3 bedrooms, 2 baths with a Single garage. Walk-in closets, beautiful cabinetry in kitchen & baths, LVP flooring throughout, and the latest in lighting and fixtures. Community clubhouse and also convenient are storm shelters for those stormy days. The Breakers Townhomes are quality built by Lynn Persell Homebuilders so be sure to call and set up a tour to see all that is now available - located midway between Athens & Madison!
- $204,900
- 3Bd
- 2Ba
- 1,018 Sq Ft
Under Construction-BOOK APPT TODAY. The Beckman at Southern Springs is a stunning 3-bed, 2-bath single-story home that blends modern flow with everyday function. The open-concept kitchen, dining, and family room create a seamless space for entertaining. Unwind in the private owner’s suite with walk-in closet and luxe en-suite bath. Two additional bedrooms are tucked away with a shared full bath. A 2-car garage and laundry room round out this smart, stylish layout. The Beckman delivers effortless living with a touch of elegance, tour today!
- $219,703
- 3Bd
- 2Ba
- 1,260 Sq Ft
Proposed Construction- Imagine waking up and having coffee on your back porch with this view!! Last remaining culdesac lot! The Hancock plan offers stylish, single-level living featuring 3 bedrooms and 2.5 baths. The secluded primary suite boasts a luxury bath with dual vanities, a soaker tub, separate shower, and a walk-in closet with direct laundry access. Designed for entertaining, the open-concept kitchen seamlessly connects to a spacious family room. Complete with a dedicated study ideal for a home office. Add a custom brick planter for added curb appeal.
- $499,999
- 3Bd
- 3Ba
- 2,449 Sq Ft
Under Construction-The Caldwell is a great choice for those needing a first-floor owner's suite. The hub of this home is the centrally located family room that's open to the kitchen and a covered rear porch. Single-level living can be easily achieved here because everything is just steps away, but a flexible second floor provides a bath and two additional bedrooms with a large loft and options for a fourth bedroom, third bathroom, and media room.
- $311,420
- 3Bd
- 3Ba
- 2,231 Sq Ft
The Shackleford offers a thoughtful layout designed for everyday ease and comfort. The open-concept great room with vaulted ceilings and a cozy fireplace serves as the heart of the home, flowing effortlessly into the kitchen and dining area. A granite island and built-in appliances make entertaining a breeze. The primary bedroom provides a peaceful retreat with a spacious layout and a luxurious bath. Additional bedrooms and flexible spaces support a variety of living arrangements. Enjoy outdoor relaxation on the covered rear patio. A 3-car garage adds convenience and storage.
- $463,699
- 4Bd
- 3Ba
- 2,402 Sq Ft
$5.6K
The Bellemeade offers thoughtfully designed living with bright, open spaces and timeless style. An elegant study just off the foyer provides a quiet retreat, while the great room and kitchen form a spacious, connected hub ideal for gatherings. Vaulted ceilings and a cozy fireplace add warmth and character. The kitchen features a large island and abundant storage. The main suite includes dual vanities, a soaking tub, tiled shower, and a comfortable layout. Additional bedrooms and baths support flexibility for everyday life and entertaining.
- $488,099
- 4Bd
- 3Ba
- 2,707 Sq Ft
$5.7K
The Alexandria blends classic design with modern functionality, all on a single level. A formal dining room and flexible front room create a welcoming entry, perfect for entertaining or everyday use. The open-concept layout connects the great room and kitchen under soaring ceilings, enhancing natural light and flow. The private main suite features a spacious layout, dual vanities, a garden tub, and tiled shower. Secondary bedrooms offer room to grow, gather, or unwindideal for today's dynamic lifestyles.
- $472,199
- 4Bd
- 3Ba
- 2,705 Sq Ft
$5.5K
The Kendrick floorplan offers a seamless one-level design focused on comfort and smart use of space. The vaulted beamed ceiling enhances the spacious great room, ideal for family gatherings or entertaining. The kitchen, perfectly centered, features a granite island, custom cabinetry, and hardwood flooring, creating a beautiful and functional space. A private primary suite provides separation from other living areas, while the covered rear patio offers a peaceful outdoor retreat. Completing the plan is a convenient two-car garage, rounding out this all-inclusive home.
- $402,499
- 3Bd
- 2Ba
- 1,908 Sq Ft
$5.1K
The Lakewood offers graceful one-level living with timeless architectural details, including coffered ceilings in the foyer and dining room. A vaulted great room and open kitchen create an airy, connected space ideal for gathering and entertaining. Built-in appliances, granite surfaces, and a central island add modern functionality. The main suite includes dual vanities, a soaking tub, and a tiled shower, offering a private retreat. A powder room, versatile bonus space, and additional bedrooms make this layout ideal for everyday comfort and flexibility.
- $475,799
- 4Bd
- 3Ba
- 2,657 Sq Ft
$5.6K
"The Butler" is a gracefully designed 1,299 square foot floor plan, blending comfort with efficiency. Its open floor plan unites the living, dining, and kitchen areas, creating an inviting space ideal for family life and entertaining. The kitchen, modern and well-equipped, leads into a cozy breakfast room, suitable for everyday dining. The layout includes three bedrooms; the master bedroom features an en-suite bathroom for privacy and ease. The other two bedrooms, adaptable for various needs, share a second bathroom. A utility room adds to the home's practicality, offering laundry and storage solutions. Completing this home is the spacious 2-car garage and serene patio. "The Butler" is a fine example of a floor plan that meets modern living demands, providing a mix of open and private spaces in a modest yet elegant setting. *Attached photos may include upgrades and non-standard features.
- $216,900
- 3Bd
- 2Ba
- 1,299 Sq Ft
$7K
The Everett is a functional and inviting floor plan, encompassing 2136 square feet with four bedrooms and three bathrooms. Its open-concept family room and kitchen are filled with natural light, creating a cozy space for family gatherings and casual entertaining. The design is practical, ensuring comfortable living and efficient use of space. The Master Suite includes a sizable bedroom and a walk-in closet with direct access to the laundry room, adding convenience to the layout. The additional three bedrooms offer flexibility for family, work, or guests. A key feature is the rear patio, providing a serene outdoor space for relaxation. Overall, "The Everett" is an ideal choice for those seeking a straightforward, comfortable home. *Attached photos may include upgrades and non-standard features.
- $252,900
- 4Bd
- 3Ba
- 2,136 Sq Ft
$3K
Within this cozy, one-level home lies a modern use of space. From the kitchen's large island to the family room's spacious open-concept, you're surrounded by owner-centric design. The oversized, two-car garage gives you extra storage space, and the large, covered back porch encourages you to sit down, kick your feet up, and enjoy the breeze. Back inside, the isolated Master Suite features a beautiful bathroom layout - complete with a large walk-in closet. Make it your own with The Franklin's flexible floor plan, featuring an alternative Master Bath layout and extra storage space. Just know that offerings vary by location, so please discuss our standard features and upgrade options with your community's agent. *Attached photos may include upgrades and non-standard features.
- $230,900
- 3Bd
- 2Ba
- 1,620 Sq Ft
$7K
Discover the charm of one-level living with this open-concept home! From The Asheville's large, kitchen island overlooking the family room to its isolated Master Bedroom, we've designed this home with you in mind. The three bedrooms offer plenty of space for you and your guests. And outside, the covered back porch extends your leisure time to the outdoors, ensuring that you've got the space to kick back and relax after work. Make it your own with The Asheville's flexible floor plan. With the option to extend the back porch and upgrade selections in our Design Center, you've got every opportunity to make The Asheville your dream home. Just know that offerings vary by location, so please discuss our standard features and upgrade options with your community's agent. *Attached photos may include upgrades and non-standard features.
- $223,900
- 3Bd
- 2Ba
- 1,484 Sq Ft
$7K
Show off your style with the Daphne's open-concept floor plan! Featuring tons of natural light, the family room is perfect for entertaining, and the home's kitchen features an adorable breakfast nook. The Master Suite offers plenty of space, and its walk-in closet has room to spare. Make it your own with The Daphne's flexible floor plan, featuring an optional fourth bedroom and alternative Master Bath layout. Just know that offerings vary by location, so please discuss our standard features and upgrade options with your community's agent. *Attached photos may include upgrades and non-standard features.
- $243,900
- 4Bd
- 2Ba
- 1,964 Sq Ft
$7K
The Josephina II. A home made for LIFE. The kitchen is ideally located between the family and dining room, allowing everyone to feel connected in the social hub of the home no matter if they are watching a game on the TV or seated down at the kitchen table. Bring the conversation outside onto the covered back patio as you sip sweet tea. Your secluded primary retreat features a trey ceiling, large closet, dual vanity, and separate shower & soaking tub. The 3 bedrooms on the other side of the house each have trey ceilings, 2 with walk-in closets, and there are 2 more full bathrooms to accommodate everyone in the home. Covered back patio. Quartz counters throughout! Resort Pool & Clubhouse community. Price listed is base price, options & upgrades added may increase the price of the home. Photos/videos are of similar home. Make every day feel like a getaway here at Liberty Colonnade whether you're a young professional, a growing family, or looking to retire in style! As a resident of the master-planned community you'll delight in many neighborhood conveniences such as sidewalk-lined streets, green spaces, pickleball courts, world class clubhouse, outdoor kitchen, and a sparkling zero-entry resort pool (with slide!) that brings neighbors together.
- $289,850
- 4Bd
- 3Ba
- 1,760 Sq Ft
$10K
The Redland. NEW FLOOR PLAN! Enter the 2-story home from the covered front porch, the perfect place for sipping sweet tea and greeting your neighbors. Inside, you find the social hub of the home at the quartz countertop island in the kitchen, conveniently accessed from the 3-car garage. While everyone gathers around the eat-in kitchen, snacking on appetizers and sharing stories about their week, you don't miss a beat with the openness of the living space. Venture right outside to your covered patio and put your grill skills to work. Upstairs there is plenty of space to relax & rejuvenate in the generously sized (& secluded!) primary suite with trey ceiling, huge tiled shower, massive walk in closet, and double vanity. The other 2 bedrooms upstairs also feature trey ceilings. One additional bedroom downstairs with a full bathroom is great for guests or flex room. Loft & laundry on 2nd level. Photos/videos are of similar home. Price listed is base price, options & upgrades added may increase the price of the home. Make every day feel like a getaway here at Liberty Colonnade whether you're a young professional, a growing family, or looking to retire in style! As a resident of the master-planned community you'll delight in many neighborhood conveniences such as sidewalk-lined streets, green spaces, pickleball courts, world class clubhouse, outdoor kitchen, and a sparkling zero-entry resort pool (with slide!) that brings neighbors together.
- $319,850
- 4Bd
- 3Ba
- 1,975 Sq Ft
$316K
Discover the Overtona flexible, open-concept plan designed for connection and comfort. A refined foyer leads to a vaulted living area filled with natural light. The kitchen features a large center island, built-in appliances, granite countertops, and an expanded pantry, all flowing seamlessly into the dining areaperfect for hosting or everyday living. A private retreat offers a spacious layout with a spa-like bath, including a granite double vanity, garden tub, and tiled shower. Upstairs, a versatile bonus room with a half bath suits a variety of needs. The Overton offers timeless style with modern functionality.
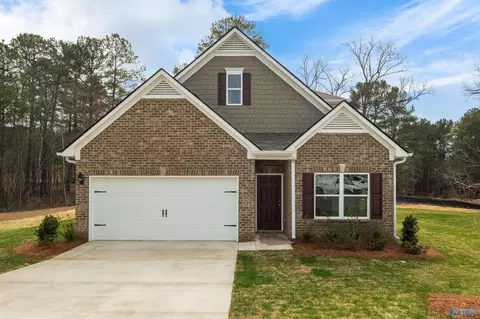
- $449,024
- 5Bd
- 2Ba
- 2,682 Sq Ft
$20K
Don't miss out on the opportunity to develop this hidden GEM! 2 acres of wooded land that has the potential to become an addition to an already established neighborhood! Depending on what size lots you decide to subdivide the property into, at least 10 homes can be built. The property is located just minutes from Hwy 72, shopping, restaurants, Athens city schools and the hospital. Come explore this hidden gem and bring your vision to bring this property to life and make it shine!
- $84,900
- 2 Acre
$5.1K
Adjust filters to expand your search.
801 - 850 of 987 Homes for sale in Athens, AL
Don’t see what you’re looking for?
A local real estate agent is the best way to get access to exclusive and off-market properties so you can find home.
Explore nearby locations
The prices shown are the median list prices.Huntsville Homes for sale
$350,895
Decatur Homes for sale
$270,595
Madison Homes for sale
$514,500
Harvest Homes for sale
$348,485
Hartselle Homes for sale
$249,900
Elkmont Homes for sale
$169,900
Ardmore Homes for sale
$227,500
Trinity Homes for sale
$36,900
Fayetteville Homes for sale
$259,900
Pulaski Homes for sale
$249,000
Tanner Homes for sale
$454,995
Toney Homes for sale
$311,900
Moulton Homes for sale
$194,900
Somerville Homes for sale
$79,250
Rogersville Homes for sale
$129,900
New Market Homes for sale
$249,958
35758, AL Homes for sale
$437,900
35611, AL Homes for sale
$320,000
35811, AL Homes for sale
$359,000
35810, AL Homes for sale
$200,000
35806, AL Homes for sale
$450,000
35763, AL Homes for sale
$376,450
35802, AL Homes for sale
$457,000
35805, AL Homes for sale
$259,900
35613, AL Homes for sale
$324,215
35603, AL Homes for sale
$299,900
Lake Forest Homes for sale
$464,500
Mcmullen Cove Homes for sale
$724,900
Downtown Huntsville Homes for sale
$1,259,000
The Reserve Homes for sale
$410,000
Anslee Farms Homes for sale
$437,425
Magnolia Park Homes for sale
$564,000
Williams Pointe Homes for sale
$382,900
Legacy Cove Homes for sale
$599,900
Lanier Lakes Homes for sale
$399,900
River Landing Homes for sale
$409,900
Limestone County Homes for sale
$332,670
Morgan County Homes for sale
$270,000
Lincoln County Homes for sale
$274,900
Madison County Homes for sale
$345,000
Giles County Homes for sale
$288,450
Lawrence County Homes for sale
$202,450
Narrow your search
Athens, AL real estate market trends
Statistics as of November 2026
$335K
Avg. list price
$166/Sqft
Avg. price/sqft
1,247
Homes for sale
2,136 Sqft
Avg. home size
120 Days
Avg. days on market
Movoto makes it easy to track market trends in Athens, AL. Whether you’re entering the market or planning your next move, understanding these key metrics can guide smart decisions. Looking for more detailed housing market stats in Athens, AL?
Schools
Frequently Asked Questions about Athens, AL
In November 2026 Athens homes were listed to buy for a median price of $334K, which is a 3% decrease to October 2025 last month, and a 3% decrease to November 2025 last year. The median value of a home listed to buy in Athens in November 2026 was $167 per sqft, which is a 1% decrease to October 2025 last month, and a 1% decrease to November 2025 last year.
It is affordable to live in Athens. Buying a home in Athens is 1% less expensive compared with the national average.
Yes now is a good time to buy property in Athens, in November 2026, homes in Athens have decreased in value (price per sqft) by 1% in the last year compared with November 2025.
In November 2026, homes to buy in Athens spent an median 123 days on the market, a same November 2025 last year.
The best and safest neighborhoods to live in Athens in November 2026 are Downtown Huntsville, Mcmullen Cove, Legendwood, Hampton Ridge, Legacy Cove, Magnolia Park, Lake Forest, Cross Creek, Somerset Lake, Anslee Farms, The Reserve, River Landing, Lanier Lakes, Williams Pointe, Hampton Village, Shadow Creek, Research Station, Woodmill Trace, Shadow Springs, Hawks Ridge
In November 2026, Athens homes were listed to buy for a median price of $334K, with 25% down you would need $1.72K/month to cover expenses and assume that's 35% of your total monthly income, your total yearly income would need to be $59.1K.
Yes now is a good time to sell your house in Athens, in November 2026, homes in Athens have decreased in value (price per sqft) by 1% in the last year compared with November 2025.