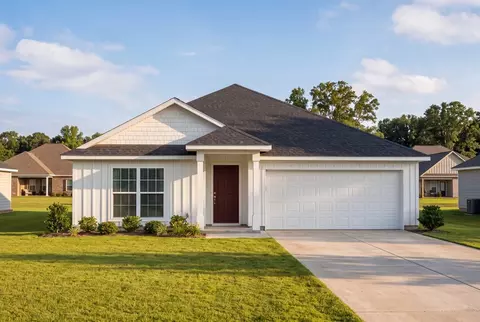
- $252,900
- 4Bd
- 3Ba
- 2,136 Sq Ft
New Construction For Sale in Athens, AL | Page 7
391 Homes
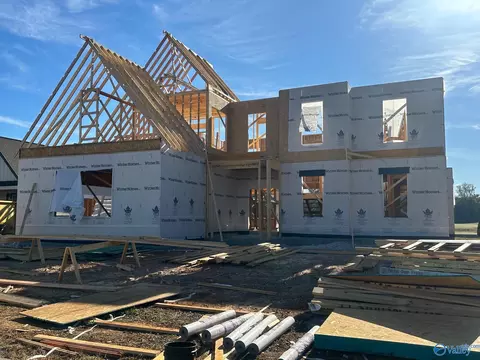
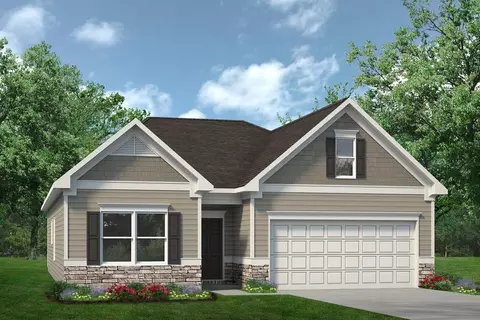
Extraordinary new construction at 23315 Sawgrass Drive with a floor plan you won't soon forget! Step into the foyer to a stunning two-story family room with gas fireplace, open to the kitchen featuring a large island and walk-in pantry. Formal dining room boasts a coffered ceiling. Escape to the luxurious primary suite with a spacious glamour bath, walk-in shower, and an incredible two-story walk-in closet! A spiral staircase leads to additional closet space and your own private workout room with reinforced flooring. Upstairs also features two additional bedrooms. Laundry rooms on both levels offer added convenience.
- $1,330,000
- 3Bd
- 4Ba
- 3,138 Sq Ft
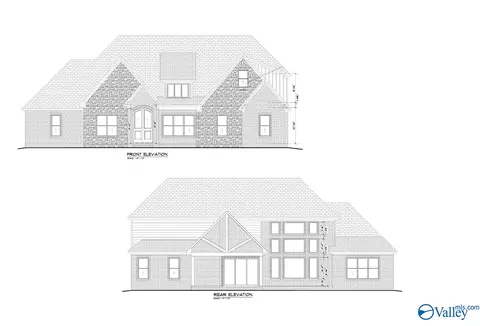
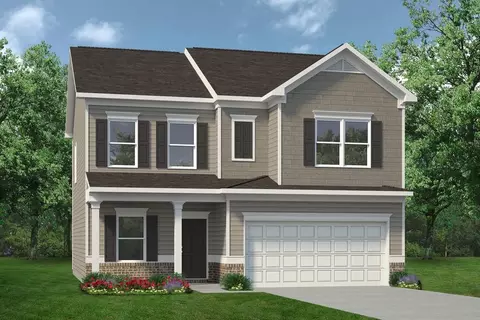
Beautiful new construction by Winter Homes! Step inside the inviting foyer to a spacious living room that flows seamlessly into the formal dining room, kitchen, and breakfast area. The kitchen features a large island and pantry, perfect for everyday living and entertaining. The spacious primary suite offers a private sitting area, luxurious glamour bath, and large walk-in closet. A second bedroom serves as an ideal in-law suite, complete with a private bath and walk-in closet. Upstairs, you'll find an additional bedroom and versatile loft area. Step outside to enjoy the covered back porch with an outdoor kitchen, perfect for relaxing or entertaining guests!
- $785,978
- 3Bd
- 4Ba
- 3,340 Sq Ft
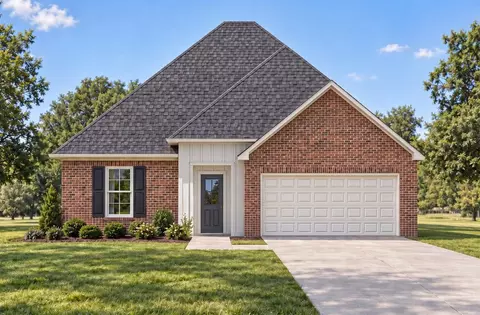
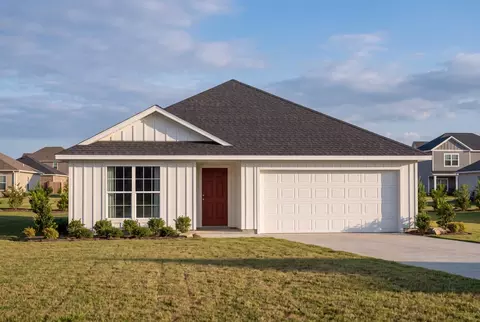
- Open Floor Plan - Three Bedrooms, Two Bathrooms - Brick & Siding Exterior - Recessed Can Lighting in Kitchen - Double Master Vanity - Walk-In Master Closet - Two Car Garage - Covered Rear Patio
- $259,990
- 3Bd
- 2Ba
- 1,517 Sq Ft
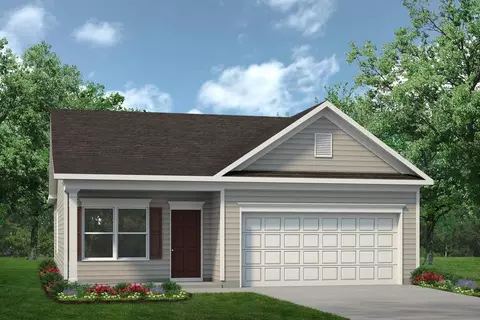
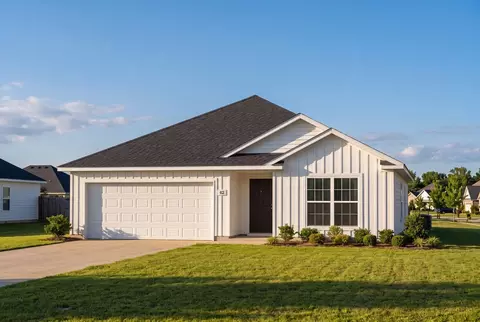
Introducing the Trillium IV I floor plan by DSLD Homes, offering 1,858 square feet of living space and a total area of 2,523 square feet. This beautifully designed home brings together energy-efficient living and contemporary style, creating the perfect space for families seeking comfort and functionality. The open floor plan connects the kitchen, dining, and living areas seamlessly, offering an expansive and inviting atmosphere. The brick and siding exterior provides durability and curb appeal, while the covered rear porch offers a tranquil outdoor space to relax or entertain. The chef-inspired kitchen comes equipped with recessed canned lighting, a walk-in pantry, and generous counter space, making meal prep and organization a breeze. The boot bench in the utility room offers an added level of convenience, helping you maintain an organized, clutter-free home. The master suite is designed for relaxation, with a double master vanity, a garden master tub, a separate master shower, and a spacious walk-in master closet to provide ample storage and organization. This home also features three bedrooms, two bathrooms, and a two-car garage for parking and additional storage. Designed with energy-efficient features, the Trillium IV I helps reduce utility costs without sacrificing comfort. Whether you're hosting friends or enjoying quality time with family, the Trillium IV I floor plan offers a perfect blend of space, efficiency, and modern features.
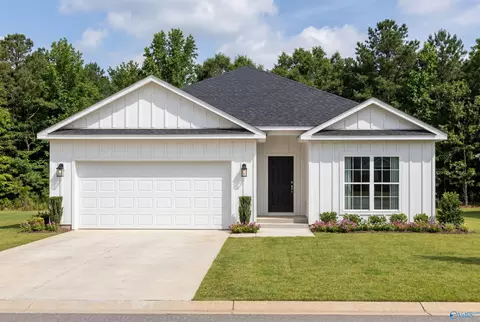
- $289,990
- 3Bd
- 2Ba
- 1,858 Sq Ft
The Derose IV H by DSLD Homes offers 1,528 square feet of energy-efficient living space with a total of 2,175 square feet. This thoughtfully designed home features three bedrooms and two bathrooms, providing ample space for both relaxation and everyday activities. The open floor plan enhances the home's flow, connecting the living, dining, and kitchen areas for a seamless living experience. The home's brick and siding exterior offers a clean, timeless look, while the covered patio creates a perfect outdoor space for relaxation or entertaining. The two-car garage provides both convenience and additional storage. Inside, the master suite is a true retreat, featuring a double vanity and a spacious walk-in closet to make daily routines easier and more luxurious. With its energy-saving features, modern finishes, and practical layout, the Derose IV H offers a perfect blend of comfort and style.
- $261,990
- 3Bd
- 2Ba
- 1,528 Sq Ft
- Brick and siding - Open Floor Plan - Four Bedroom, 2 Bathrooms - Recessed can lighting in kitchen - Walk-in pantry - Double master vanity - Separate Master Shower
- $325,990
- 4Bd
- 2Ba
- 1,986 Sq Ft
The efficiently designed Foxcroft offers a lot of home at a great value. This home's open living design functions nicely, featuring a popular open-concept kitchen, a center island for countertop dining, and an adjacent breakfast nook and family room. The Foxcroft features up to three bedrooms and two baths, one of which is a private owner's suite. Plus, this home allows the flexibility to convert one or both extra bedrooms into a study, a dining room, or both!
- $237,990
- 3Bd
- 2Ba
- 1,202 Sq Ft
$6K
The Bradley packs a lot of living space into a popular ranch layout, including an open living area with access to a covered patio for effortless indoor/outdoor entertaining and a private owner's suite separated from two secondary bedrooms. The optional extended family room expands living space downstairs, and an optional second-floor addition (included in some locations) expands living space above the garage to offer a fourth bedroom and full bath en suite. Explore your choices for the Bradley kitchen using our Interactive Kitchen Designer Tool.
- $249,990
- 3Bd
- 2Ba
- 1,679 Sq Ft
$3.09K
The McGinnis is a two-story plan with a welcoming wide entry leading to a traditional dining room perfect for entertaining. The kitchen and family room live to the rear of the home, with convenient access to the yard. Upstairs, you'll find the spacious owner's suite and three secondary bedrooms, each with walk-in closets. A large secondary bathroom and ample laundry room are located off the open loft. For flexible living, a study or fifth bedroom and full bath are optional on the first floor.
- $275,990
- 4Bd
- 2Ba
- 2,372 Sq Ft
$3.09K
The Caldwell is great for those needing a first-floor owner's suite. The hub of this home is the centrally located family room, which is open to the kitchen and a covered rear porch. Single-level living can be easily achieved here because everything is just steps away, but a flexible second floor provides a bath and two additional bedrooms, a large loft, and options for a fourth bedroom, third bathroom, and media room.
- $273,990
- 3Bd
- 2Ba
- 2,231 Sq Ft
$3.09K
A ranch home with great curb appeal, The Landen makes efficient use of every space, maximizing the home's livability. Entering from the garage, homeowners will find a laundry room, pantry, and a flex space that can be personalized for your needs. The kitchen, with a center island that is great for keeping the chef involved, opens to the family room and dining area. The owner's suite is separated from the two secondary bedrooms and features a large walk-in closet and private bath.
- $242,990
- 3Bd
- 2Ba
- 1,535 Sq Ft
$5.09K
Show off your style with the Daphne's open-concept floor plan! Featuring tons of natural light, the family room is perfect for entertaining, and the home's kitchen features an adorable breakfast nook. The Master Suite offers plenty of space, and its walk-in closet has room to spare. Make it your own with The Daphne's flexible floor plan, featuring an optional fourth bedroom and alternative Master Bath layout. Just know that offerings vary by location, so please discuss our standard features and upgrade options with your community's agent. Explore the Matterport tour HERE! *Attached photos may include upgrades and non-standard features.
- $284,900
- 4Bd
- 2Ba
- 1,964 Sq Ft
An outstanding ranch plan, the Piedmont is efficiently packed with all the essential elements demanded by today's lifestyles and several surprising touches. This home greets you with a covered front porch that leads to an open layout with a front flex room and a centrally located island kitchen. The spacious family room has direct access to the rear yard, which is also enjoyed through views from the luxurious owner's suite. Secondary bedrooms are served by deep walk-in closets and a conveniently located hall bath and laundry room.
- $238,990
- 3Bd
- 2Ba
- 1,501 Sq Ft
$1K
The Bradley packs a lot of living space into a popular ranch layout, including an open living area with access to a covered patio for effortless indoor/outdoor entertaining and a private owner's suite separated from two secondary bedrooms. The optional extended family room expands living space downstairs, and an optional second-floor addition (included in some locations) expands living space above the garage to offer a fourth bedroom and full bath en suite. Explore your choices for the Bradley kitchen using our Interactive Kitchen Designer Tool.
- $248,990
- 3Bd
- 2Ba
- 1,679 Sq Ft
$1K
The Coleman greets you with a covered front porch entry that opens to a welcoming dining room, or study if you prefer. Expansive sight lines across the back of the home connect the family room, breakfast nook, and kitchen with an optional center island. Upstairs you'll find four bedrooms including an owner's suite with a large walk-in closet, a secondary bathroom with compartmentalized space that allows for multiple people to use it at the same time, and a convenient, central laundry room.
- $263,990
- 4Bd
- 2Ba
- 2,053 Sq Ft
$1K
The Braselton II has a rear corner covered patio directly accessible from the light-filled family room. A large eat-in island kitchen overlooks the family room for easy entertaining. On the second floor, you can option the spacious loft to a fourth bedroom, which separates the private owner's suite from two secondary bedrooms. The owner's suite includes a massive walk-in closet and private bath and has easy access to the second-floor laundry room.
- $249,990
- 3Bd
- 2Ba
- 1,933 Sq Ft
$1K
The Caldwell is great for those needing a first-floor owner's suite. The hub of this home is the centrally located family room, which is open to the kitchen and a covered rear porch. Single-level living can be easily achieved here because everything is just steps away, but a flexible second floor provides a bath and two additional bedrooms, a large loft, and options for a fourth bedroom, third bathroom, and media room.
- $269,990
- 3Bd
- 2Ba
- 2,231 Sq Ft
$1K
The Ryman offers an efficient layout in a cottage-style home with a welcoming entry area. In the center of the home, you'll find a family room filled with natural light and a kitchen with generous counter space. The owner's suite and laundry room are in the back of the home, and the plan features two additional bedrooms and a full bath. A bedroom can also be configured as a dining room or an office.
- $232,990
- 3Bd
- 2Ba
- 1,164 Sq Ft
$1K
Based on our top-selling plan, the Harrington delights with its massive second-floor owner's suite privately tucked away on the same level as its three additional bedrooms. The first floor impresses with an open concept family room, breakfast nook and large center island, plus a dining room that can be a living room, study or a 5th bedroom/bathroom. Explore your choices for the Harrington kitchen, using our Interactive Kitchen Designer Tool as well.
- $288,990
- 4Bd
- 2Ba
- 2,565 Sq Ft
$1K
The Sherfield is thoughtfully designed to complement a variety of lifestyles, offering distinct yet connected living spaces. A welcoming foyer opens to a vaulted great room with beamed ceilings and inviting ambiance. The kitchen features generous granite countertops and built-in functionality, ideal for both everyday use and entertaining. A private retreat includes space for larger furnishings, a spacious closet, and a well-appointed bath. Additional main-level living areas offer flexibility, while an upstairs bonus room with a full bath and closet adds even more versatility. A covered porch and two-car garage complete the home.
- $446,199
- 4Bd
- 3Ba
- 2,371 Sq Ft
$7K
The Kinkade offers timeless style and practical comfort in a layout designed for connection and ease. A vaulted, beamed ceiling enhances the spacious great room, paired with a fireplace that sets the tone for cozy evenings or lively gatherings. The kitchen features upgraded cabinetry, stainless steel appliances, and granite countertopsideal for both daily meals and entertaining. A private main-level suite provides a spacious retreat with a well-appointed bath. Upstairs, a versatile bonus room with a half bath offers space for work, play, or guests. Smart storage and convenient features complete this elegant plan.
- $440,699
- 4Bd
- 2Ba
- 2,383 Sq Ft
$7K
The Huddlestone centers around a spectacular great room with vaulted ceilings and a warm fireplace. The expansive kitchen includes granite countertops and a large island, seamlessly connecting to living and dining spaces. Relax on either the covered front porch or back patio. The primary bedroom offers a peaceful retreat, complemented by additional bedrooms and bathrooms designed for comfort. With a 3-car garage and ample storage, this home supports versatile lifestyles and personalized living.
- $470,899
- 4Bd
- 3Ba
- 2,503 Sq Ft
$5K
The Bellemeade II blends function and style across two levels. A private study sits just off the foyer, while the open kitchen and great room invite connection with vaulted ceilings, a fireplace, and a spacious island. The primary bedroom features dual vanities, a soaking tub, tiled shower, and a large closet. Additional rooms on the main level offer comfort and flexibility. Upstairs, a full bath and bonus room provide the ideal space for recreation, guests, or a home office.
- $516,999
- 5Bd
- 4Ba
- 3,094 Sq Ft
$7.5K
Discover the Overtona flexible, open-concept plan designed for connection and comfort. A refined foyer leads to a vaulted living area filled with natural light. The kitchen features a large center island, built-in appliances, granite countertops, and an expanded pantry, all flowing seamlessly into the dining areaperfect for hosting or everyday living. A private retreat offers a spacious layout with a spa-like bath, including a granite double vanity, garden tub, and tiled shower. Upstairs, a versatile bonus room with a half bath suits a variety of needs. The Overton offers timeless style with modern functionality.
- $458,699
- 5Bd
- 2Ba
- 2,682 Sq Ft
$4.7K
Discover the charm of the Mayfair plana home thoughtfully designed for comfort and functionality. A grand two-story foyer welcomes you into an open floorplan perfect for entertaining. The stylish dining room flows into a kitchen with a granite-topped butler's pantry and spacious island. A private main-level retreat offers cozy seclusion and flexibility to meet your lifestyle needs. Upstairs features a versatile loft area and additional generously sized rooms. With its seamless blend of elegance and practicality, the Mayfair plan provides a welcoming space to call home.
- $560,599
- 5Bd
- 4Ba
- 3,670 Sq Ft
$500
The Lenox floorplan is a one-story open-concept design that offers both functionality and comfort. A welcoming foyer leads into a spacious living area with a vaulted ceiling, flowing seamlessly into the kitchen and dining room. The kitchen features a large center island, built-in appliances, granite countertops, and an expanded pantry. The private primary suite includes a walk-in closet and a bathroom with a double granite vanity, soaking tub, and tiled shower with glass door. With its thoughtful layout and inviting spaces, the Lenox is designed to meet everyday living needs with style.
- $423,499
- 4Bd
- 2Ba
- 2,191 Sq Ft
$2.6K
Step into the Filmore, a thoughtfully designed two-story home that blends functionality, comfort, and modern style. A versatile flex room near the entry is ideal for a home office, playroom, or cozy retreat. At the heart of the home, the open-concept kitchen features a large island that flows into the great room and spacious dining areaperfect for gathering with family and friends. The main-level primary suite offers a private escape with a well-appointed en-suite bath. Upstairs, additional bedrooms, full baths, and a generous bonus room provide flexible space for any lifestyle. Designed for modern living, the Filmore includes integrated smart home features and energy-efficient systems to support a connected and comfortable lifestyle.
- $510,999
- 4Bd
- 3Ba
- 2,934 Sq Ft
$2.7K
The Huddlestone II offers a thoughtfully designed layout centered around a spacious great room with vaulted ceilings and a fireplace. The open kitchen features granite countertops, a large island, and flows seamlessly into the main living areas, perfect for everyday living and entertaining. The primary bedroom provides a private retreat with a luxurious en-suite bath. Additional bedrooms and bathrooms on the main level accommodate a variety of lifestyles. A versatile bonus room with a full bath and closet upstairs adds flexibility, while a covered front porch, rear patio, and 3-car garage complete this well-rounded home.
- $526,499
- 5Bd
- 4Ba
- 3,054 Sq Ft
$500
The St James II brings elegance and functionality together in perfect harmony. A grand foyer welcomes you into a spacious kitchen featuring granite countertops and an expansive island, seamlessly flowing into the large dining area. The great room impresses with durable wood flooring, vaulted ceilings, and a cozy fireplace, creating a warm and inviting atmosphere. Step outside to the rear covered patio for peaceful outdoor moments or a game of fetch in the yard. The primary bedroom provides a relaxing retreat with luxurious finishes and a generous closet. Upstairs, a spacious bonus room with a full bath and closet offers additional flexibility. With a 3-car garage providing ample room for storage or hobbies, this plan is designed to adapt with your lifestyle.
- $517,799
- 5Bd
- 4Ba
- 3,135 Sq Ft
$5.7K
The St James blends elegance and functionality with its thoughtfully designed layout. A grand foyer leads to a spacious kitchen featuring granite countertops, built-in appliances, and a large center island that flows into the dining area. The great room impresses with durable flooring, vaulted ceilings, and a cozy fireplace. Step onto the covered rear patio for moments of outdoor enjoyment. The primary bedroom offers a private retreat with a luxurious en-suite bath. With multiple additional bedrooms and a 3-car garage, this plan supports versatile living with comfort and style.
- $475,499
- 4Bd
- 3Ba
- 2,634 Sq Ft
$4.8K
The Shackleford offers a thoughtful layout designed for everyday ease and comfort. The open-concept great room with vaulted ceilings and a cozy fireplace serves as the heart of the home, flowing effortlessly into the kitchen and dining area. A granite island and built-in appliances make entertaining a breeze. The primary bedroom provides a peaceful retreat with a spacious layout and a luxurious bath. Additional bedrooms and flexible spaces support a variety of living arrangements. Enjoy outdoor relaxation on the covered rear patio. A 3-car garage adds convenience and storage.
- $463,799
- 4Bd
- 3Ba
- 2,402 Sq Ft
$100
Unveil modern charm in the Sutherland floorplan, designed for effortless entertaining. The spacious great room features a cozy fireplace and flows seamlessly into the open kitchen, highlighted by granite countertops and a large island. A dining area accessed through a generous butler's pantry creates an ideal setting for elegant gatherings. The private primary suite on the main level offers a peaceful retreat, while the upper level includes a bright loft and flexible living spaces. Enjoy outdoor living with covered front and back porches that complete this inviting home.
- $517,699
- 4Bd
- 3Ba
- 3,172 Sq Ft
$5.4K
The Bellemeade offers thoughtfully designed living with bright, open spaces and timeless style. An elegant study just off the foyer provides a quiet retreat, while the great room and kitchen form a spacious, connected hub ideal for gatherings. Vaulted ceilings and a cozy fireplace add warmth and character. The kitchen features a large island and abundant storage. The main suite includes dual vanities, a soaking tub, tiled shower, and a comfortable layout. Additional bedrooms and baths support flexibility for everyday life and entertaining.
- $488,099
- 4Bd
- 3Ba
- 2,707 Sq Ft
$5.7K
The Alexandria II combines single-level ease with bonus space upstairs. A formal dining room and flexible front room offer space for entertaining or a home office. The open-concept kitchen and vaulted family room are perfect for gatherings, with a large center island as the focal point. The primary bedroom offers a spacious layout with split vanities, a soaking tub, tiled shower, and generous closet space. Additional bedrooms and baths are thoughtfully placed for privacy. Upstairs, a bonus room with full bath adds flexibility for guests, hobbies, or media.
- $509,599
- 5Bd
- 4Ba
- 3,160 Sq Ft
$400
The Alexandria blends classic design with modern functionality, all on a single level. A formal dining room and flexible front room create a welcoming entry, perfect for entertaining or everyday use. The open-concept layout connects the great room and kitchen under soaring ceilings, enhancing natural light and flow. The private main suite features a spacious layout, dual vanities, a garden tub, and tiled shower. Secondary bedrooms offer room to grow, gather, or unwindideal for today's dynamic lifestyles.
- $472,299
- 4Bd
- 3Ba
- 2,705 Sq Ft
$100
The Lakewood II offers ranch-style living with a versatile upstairs bonus room. Step into a striking foyer and dining area with coffered ceilings, opening to a spacious kitchen with granite countertops, built-in appliances, and ample pantry space. The vaulted great room flows effortlessly for everyday living and entertaining. The primary bedroom provides a generous retreat with double granite vanities, garden tub, tiled shower, and flooring. A powder room and large breakfast area complete the main level. Upstairs, a bonus room with a full bath and storage closet adds flexible living space.
- $511,499
- 5Bd
- 4Ba
- 3,200 Sq Ft
$400
The Shackleford II offers spacious comfort and thoughtful design for modern lifestyles. The focal point is the great room with vaulted ceilings and a cozy fireplace, creating an inviting atmosphere in the heart of the home. The kitchen features a large granite island and flows into the dining area, making it ideal for entertaining. The primary bedroom provides a tranquil retreat with a well-appointed en-suite bath and generous closet space. Additional bedrooms and an en-suite sleeping area offer flexibility for multi-generational living. A covered rear patio provides a peaceful outdoor setting, while the upstairs bonus room with a full bath and closet adds even more versatility. With ample storage throughout and a 3-car garage, this home blends functionality with timeless charm.
- $508,599
- 5Bd
- 4Ba
- 2,909 Sq Ft
$700
The Highland sets a new standard for luxury living with an expansive kitchen centered around a massive granite island, seamlessly flowing into the great roomperfect for both lively gatherings and quiet evenings at home. A generously sized study on the main floor offers versatility as a home office, playroom, or cozy retreat. The primary suite impresses with a spacious bedroom, luxurious en-suite bathroom, and ample closet space. Upstairs, additional bedrooms, bathrooms, and a flexible loft area provide room to grow. A mudroom off the garage entry helps keep everything tidy and organized. With comfort, space, and modern elegance, The Highland is designed for how you live today.
- $633,499
- 5Bd
- 3Ba
- 4,744 Sq Ft
$9.1K
The Kendrick floorplan offers a seamless one-level design focused on comfort and smart use of space. The vaulted beamed ceiling enhances the spacious great room, ideal for family gatherings or entertaining. The kitchen, perfectly centered, features a granite island, custom cabinetry, and hardwood flooring, creating a beautiful and functional space. A private primary suite provides separation from other living areas, while the covered rear patio offers a peaceful outdoor retreat. Completing the plan is a convenient two-car garage, rounding out this all-inclusive home.
- $405,299
- 3Bd
- 2Ba
- 1,908 Sq Ft
$2.8K
The Lakewood offers graceful one-level living with timeless architectural details, including coffered ceilings in the foyer and dining room. A vaulted great room and open kitchen create an airy, connected space ideal for gathering and entertaining. Built-in appliances, granite surfaces, and a central island add modern functionality. The main suite includes dual vanities, a soaking tub, and a tiled shower, offering a private retreat. A powder room, versatile bonus space, and additional bedrooms make this layout ideal for everyday comfort and flexibility.
- $476,199
- 4Bd
- 3Ba
- 2,657 Sq Ft
$400
The Cunningham floorplan features thoughtful details designed to impress. Enjoy two convenient entrancesthrough the garage mudroom or the large covered porch leading to the foyer. The open-concept kitchen, great room, and dining area create an ideal space for entertaining or family time. The primary retreat adjacent to the kitchen offers a luxurious bath with dual vanities and two spacious walk-in closets for ample storage. Upstairs, a versatile loft and a sweeping bonus room provide flexible space to suit your needs, whether for a playroom, guest area, or additional living space. The Cunningham floorplan adapts effortlessly to your lifestyle.
- $514,399
- 5Bd
- 3Ba
- 3,089 Sq Ft
$2.1K
"The Butler" is a gracefully designed 1,299 square foot floor plan, blending comfort with efficiency. Its open floor plan unites the living, dining, and kitchen areas, creating an inviting space ideal for family life and entertaining. The kitchen, modern and well-equipped, leads into a cozy breakfast room, suitable for everyday dining. The layout includes three bedrooms; the master bedroom features an en-suite bathroom for privacy and ease. The other two bedrooms, adaptable for various needs, share a second bathroom. A utility room adds to the home's practicality, offering laundry and storage solutions. Completing this home is the spacious 2-car garage and serene patio. "The Butler" is a fine example of a floor plan that meets modern living demands, providing a mix of open and private spaces in a modest yet elegant setting. *Attached photos may include upgrades and non-standard features.
- $216,900
- 3Bd
- 2Ba
- 1,299 Sq Ft
$7K
The Everett is a functional and inviting floor plan, encompassing 2136 square feet with four bedrooms and three bathrooms. Its open-concept family room and kitchen are filled with natural light, creating a cozy space for family gatherings and casual entertaining. The design is practical, ensuring comfortable living and efficient use of space. The Master Suite includes a sizable bedroom and a walk-in closet with direct access to the laundry room, adding convenience to the layout. The additional three bedrooms offer flexibility for family, work, or guests. A key feature is the rear patio, providing a serene outdoor space for relaxation. Overall, "The Everett" is an ideal choice for those seeking a straightforward, comfortable home. *Attached photos may include upgrades and non-standard features.
- $252,900
- 4Bd
- 3Ba
- 2,136 Sq Ft
$3K
Within this cozy, one-level home lies a modern use of space. From the kitchen's large island to the family room's spacious open-concept, you're surrounded by owner-centric design. The oversized, two-car garage gives you extra storage space, and the large, covered back porch encourages you to sit down, kick your feet up, and enjoy the breeze. Back inside, the isolated Master Suite features a beautiful bathroom layout - complete with a large walk-in closet. Make it your own with The Franklin's flexible floor plan, featuring an alternative Master Bath layout and extra storage space. Just know that offerings vary by location, so please discuss our standard features and upgrade options with your community's agent. *Attached photos may include upgrades and non-standard features.
- $230,900
- 3Bd
- 2Ba
- 1,620 Sq Ft
$7K
Discover the charm of one-level living with this open-concept home! From The Asheville's large, kitchen island overlooking the family room to its isolated Master Bedroom, we've designed this home with you in mind. The three bedrooms offer plenty of space for you and your guests. And outside, the covered back porch extends your leisure time to the outdoors, ensuring that you've got the space to kick back and relax after work. Make it your own with The Asheville's flexible floor plan. With the option to extend the back porch and upgrade selections in our Design Center, you've got every opportunity to make The Asheville your dream home. Just know that offerings vary by location, so please discuss our standard features and upgrade options with your community's agent. *Attached photos may include upgrades and non-standard features.
- $223,900
- 3Bd
- 2Ba
- 1,484 Sq Ft
$7K
Show off your style with the Daphne's open-concept floor plan! Featuring tons of natural light, the family room is perfect for entertaining, and the home's kitchen features an adorable breakfast nook. The Master Suite offers plenty of space, and its walk-in closet has room to spare. Make it your own with The Daphne's flexible floor plan, featuring an optional fourth bedroom and alternative Master Bath layout. Just know that offerings vary by location, so please discuss our standard features and upgrade options with your community's agent. *Attached photos may include upgrades and non-standard features.
- $243,900
- 4Bd
- 2Ba
- 1,964 Sq Ft
$7K
The Josephina II. A home made for LIFE. The kitchen is ideally located between the family and dining room, allowing everyone to feel connected in the social hub of the home no matter if they are watching a game on the TV or seated down at the kitchen table. Bring the conversation outside onto the covered back patio as you sip sweet tea. Your secluded primary retreat features a trey ceiling, large closet, dual vanity, and separate shower & soaking tub. The 3 bedrooms on the other side of the house each have trey ceilings, 2 with walk-in closets, and there are 2 more full bathrooms to accommodate everyone in the home. Covered back patio. Quartz counters throughout! Resort Pool & Clubhouse community. Price listed is base price, options & upgrades added may increase the price of the home. Photos/videos are of similar home. Make every day feel like a getaway here at Liberty Colonnade whether you're a young professional, a growing family, or looking to retire in style! As a resident of the master-planned community you'll delight in many neighborhood conveniences such as sidewalk-lined streets, green spaces, pickleball courts, world class clubhouse, outdoor kitchen, and a sparkling zero-entry resort pool (with slide!) that brings neighbors together.
- $289,850
- 4Bd
- 3Ba
- 1,760 Sq Ft
$10K
The Redland. NEW FLOOR PLAN! Enter the 2-story home from the covered front porch, the perfect place for sipping sweet tea and greeting your neighbors. Inside, you find the social hub of the home at the quartz countertop island in the kitchen, conveniently accessed from the 3-car garage. While everyone gathers around the eat-in kitchen, snacking on appetizers and sharing stories about their week, you don't miss a beat with the openness of the living space. Venture right outside to your covered patio and put your grill skills to work. Upstairs there is plenty of space to relax & rejuvenate in the generously sized (& secluded!) primary suite with trey ceiling, huge tiled shower, massive walk in closet, and double vanity. The other 2 bedrooms upstairs also feature trey ceilings. One additional bedroom downstairs with a full bathroom is great for guests or flex room. Loft & laundry on 2nd level. Photos/videos are of similar home. Price listed is base price, options & upgrades added may increase the price of the home. Make every day feel like a getaway here at Liberty Colonnade whether you're a young professional, a growing family, or looking to retire in style! As a resident of the master-planned community you'll delight in many neighborhood conveniences such as sidewalk-lined streets, green spaces, pickleball courts, world class clubhouse, outdoor kitchen, and a sparkling zero-entry resort pool (with slide!) that brings neighbors together.
- $319,850
- 4Bd
- 3Ba
- 1,975 Sq Ft
$316K
Discover the Overtona flexible, open-concept plan designed for connection and comfort. A refined foyer leads to a vaulted living area filled with natural light. The kitchen features a large center island, built-in appliances, granite countertops, and an expanded pantry, all flowing seamlessly into the dining areaperfect for hosting or everyday living. A private retreat offers a spacious layout with a spa-like bath, including a granite double vanity, garden tub, and tiled shower. Upstairs, a versatile bonus room with a half bath suits a variety of needs. The Overton offers timeless style with modern functionality.
- $449,024
- 5Bd
- 2Ba
- 2,682 Sq Ft
$20K
Adjust filters to expand your search.
301 - 350 of 391 Homes for sale in Athens, AL
Don’t see what you’re looking for?
A local real estate agent is the best way to get access to exclusive and off-market properties so you can find home.
Explore nearby locations
The prices shown are the median list prices.Huntsville Homes for sale
$350,895
Decatur Homes for sale
$270,595
Madison Homes for sale
$514,500
Harvest Homes for sale
$348,485
Hartselle Homes for sale
$249,900
Elkmont Homes for sale
$169,900
Ardmore Homes for sale
$227,500
Trinity Homes for sale
$36,900
Fayetteville Homes for sale
$259,900
Pulaski Homes for sale
$249,000
Tanner Homes for sale
$454,995
Toney Homes for sale
$311,900
Moulton Homes for sale
$194,900
Somerville Homes for sale
$79,250
Rogersville Homes for sale
$129,900
New Market Homes for sale
$249,958
35758, AL Homes for sale
$437,900
35611, AL Homes for sale
$320,000
35811, AL Homes for sale
$359,000
35810, AL Homes for sale
$200,000
35806, AL Homes for sale
$450,000
35763, AL Homes for sale
$376,450
35802, AL Homes for sale
$457,000
35805, AL Homes for sale
$259,900
35613, AL Homes for sale
$324,215
35603, AL Homes for sale
$299,900
Lake Forest Homes for sale
$464,500
Mcmullen Cove Homes for sale
$724,900
Downtown Huntsville Homes for sale
$1,259,000
The Reserve Homes for sale
$410,000
Anslee Farms Homes for sale
$437,425
Magnolia Park Homes for sale
$564,000
Williams Pointe Homes for sale
$382,900
Legacy Cove Homes for sale
$599,900
Lanier Lakes Homes for sale
$399,900
River Landing Homes for sale
$409,900
Limestone County Homes for sale
$332,670
Morgan County Homes for sale
$270,000
Lincoln County Homes for sale
$274,900
Madison County Homes for sale
$345,000
Giles County Homes for sale
$288,450
Lawrence County Homes for sale
$202,450
Narrow your search
Athens, AL real estate market trends
Statistics as of November 2026
$335K
Avg. list price
$166/Sqft
Avg. price/sqft
1,247
Homes for sale
2,136 Sqft
Avg. home size
120 Days
Avg. days on market
Movoto makes it easy to track market trends in Athens, AL. Whether you’re entering the market or planning your next move, understanding these key metrics can guide smart decisions. Looking for more detailed housing market stats in Athens, AL?
Schools
Frequently Asked Questions about Athens, AL
In November 2026 Athens homes were listed to buy for a median price of $329K, which is a 5% decrease to October 2025 last month, and a 4% decrease to November 2025 last year. The median value of a home listed to buy in Athens in November 2026 was $165 per sqft, which is a 2% decrease to October 2025 last month, and a 2% decrease to November 2025 last year.
It is affordable to live in Athens. Buying a home in Athens is 1% less expensive compared with the national average.
Yes now is a good time to buy property in Athens, in November 2026, homes in Athens have decreased in value (price per sqft) by 2% in the last year compared with November 2025.
Home price are dropping in Athens, in November 2026, homes to buy in Athens have decreased in median list price by 1% compared with October 2026, one month ago.
In November 2026, homes to buy in Athens spent an median 132 days on the market, a same November 2025 last year.
The best and safest neighborhoods to live in Athens in November 2026 are Downtown Huntsville, Mcmullen Cove, Legendwood, Hampton Ridge, Legacy Cove, Magnolia Park, Lake Forest, Cross Creek, Somerset Lake, Anslee Farms, The Reserve, River Landing, Lanier Lakes, Williams Pointe, Hampton Village, Shadow Creek, Research Station, Woodmill Trace, Shadow Springs, Hawks Ridge
In November 2026, Athens homes were listed to buy for a median price of $329K, with 25% down you would need $1.69K/month to cover expenses and assume that's 35% of your total monthly income, your total yearly income would need to be $58.2K.
Yes now is a good time to sell your house in Athens, in November 2026, homes in Athens have decreased in value (price per sqft) by 2% in the last year compared with November 2025.