Movoto Real Estate
Sold on 11/17/2021

980 Penny Dr, Ashland, OR 97520

$559,510

Last sold 11/17/2021 after 143 Days

  • 3

    bed

  • 3

    bath

  • 2,376

    Sqft ($235/Sqft)

House not for sale

About 980 Penny Dr

Property type House
Neighborhood
Year built 1973
HOA fee $0/month
Lot size 0.69 Acre
Parking 2 garage spaces
Property description
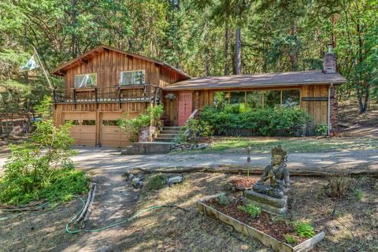
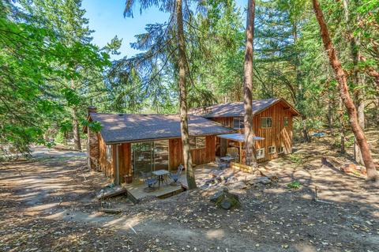
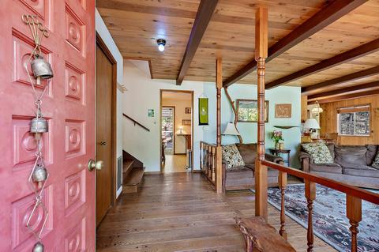
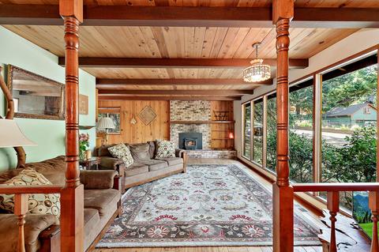
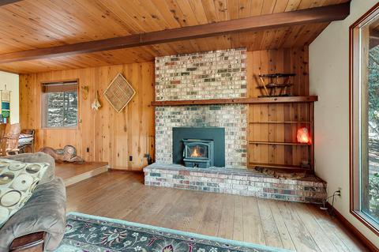
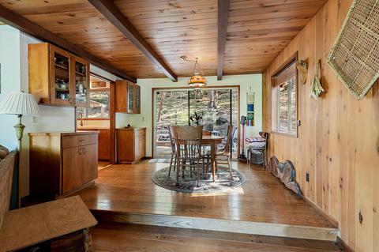
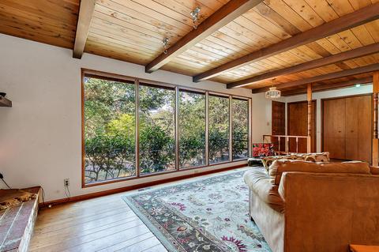
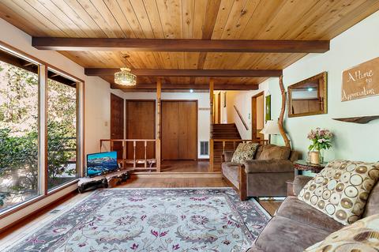
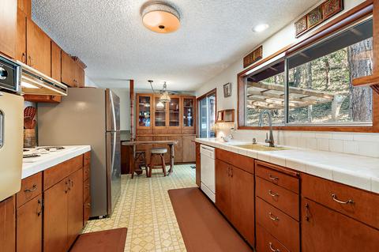
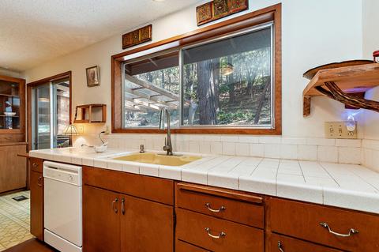
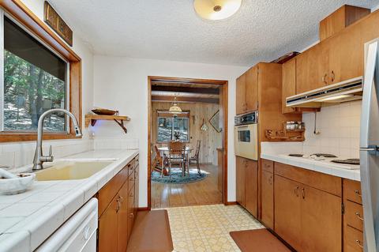
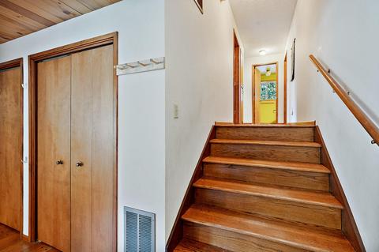
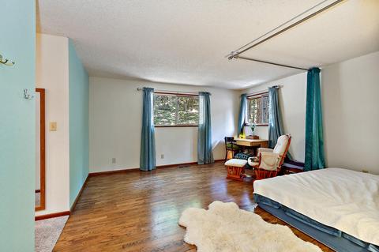
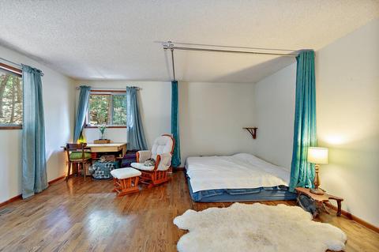
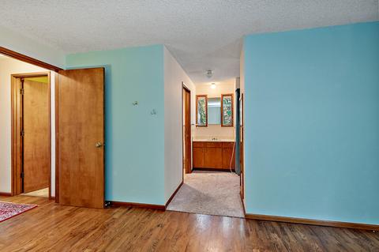
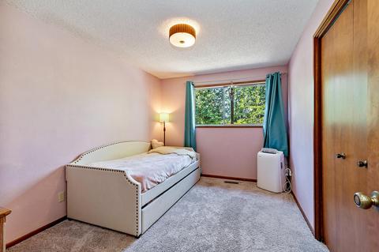
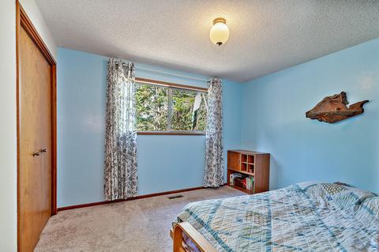
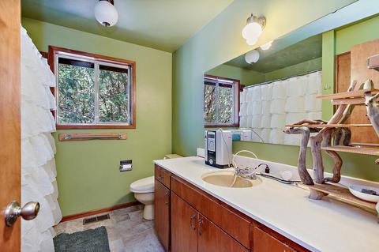
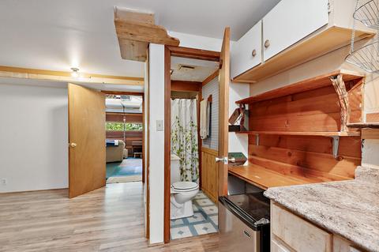
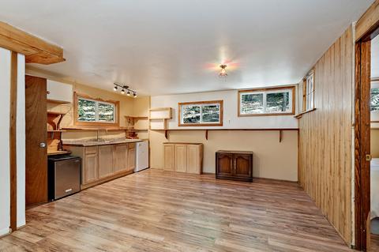
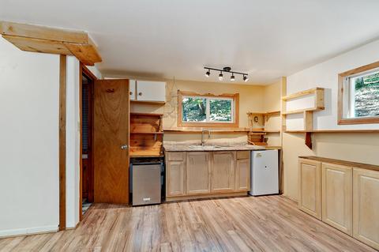
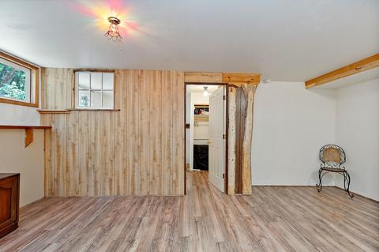
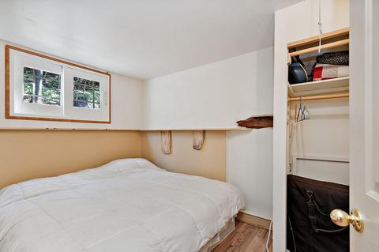
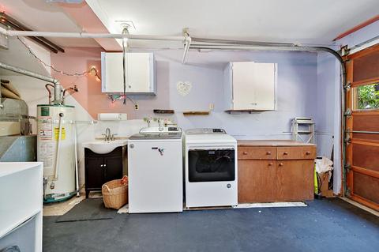
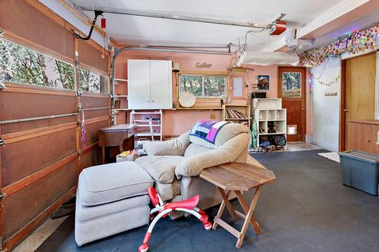
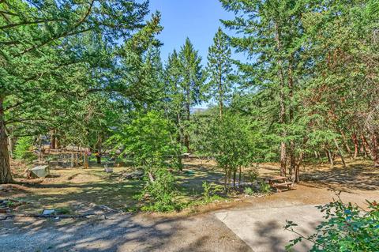
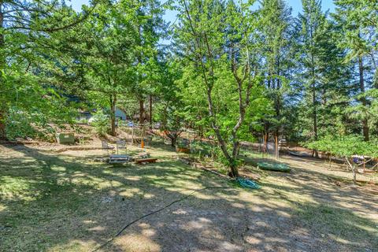
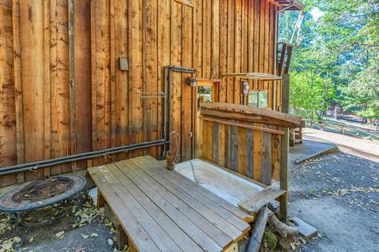
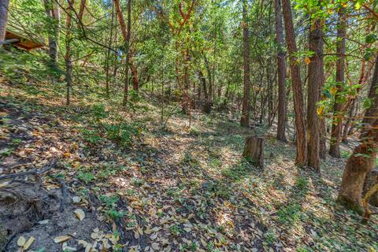
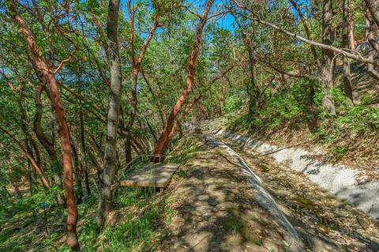
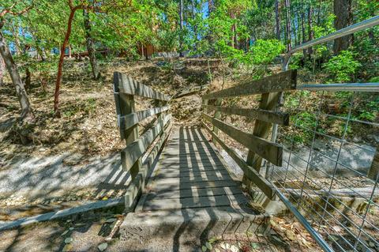
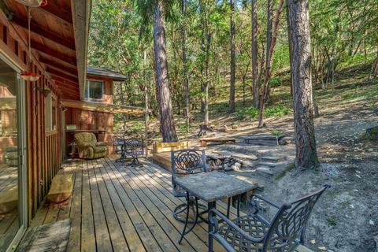
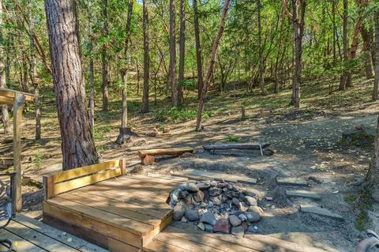
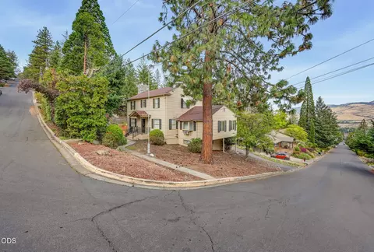
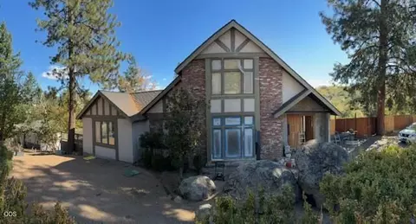
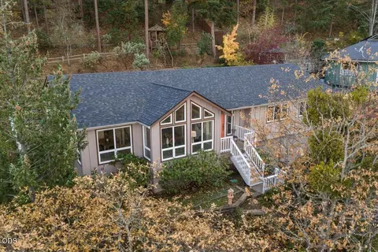
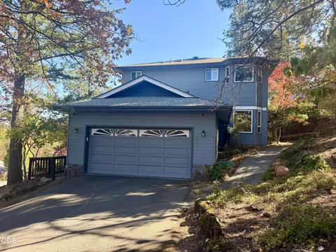
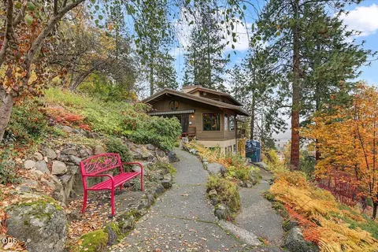
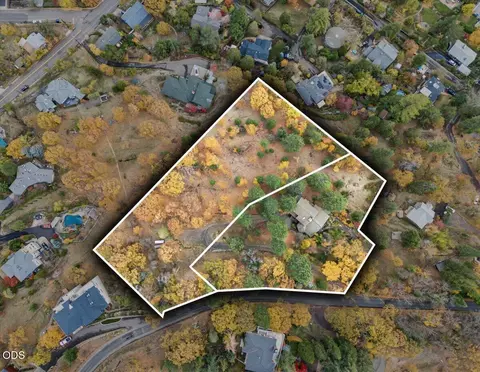
Live amongst the trees in this wooded getaway. Located in a desirable above the boulevard location, this property makes you feel like you are living rural, but you are just a few short minutes to town. Cul-de-Sac makes it extra quiet. This house and property could be exactly what you are looking for to have that family compound. Rare opportunity to have up to 3 large adjoining tax lots, all zoned R1-10. Included with the house are 2 generous tax lots (0.33 acres and 0.36 acres). Not included, but available only as a package is the option for a 0.28 acre third lot. (Package price $815.000).The house has that cabin feel you might expect for a house in the woods with trail access. Lots of wood, open beam ceilings, large windows that bring the outdoors in. A portion of garage has been converted to provide extra living space. Decks, firepit and an outdoor bathtub really make this a special place to enjoy nature, while still being bike-able to town.
Listed by
Listing Agent - Jinnee Joos
Listing Office - eXp Realty, LLC
Source: Central Oregon Association of Realtors MLS - COAR mls logo
MLS#220125907 • last updated 3 years ago
Movoto checked Central Oregon Association of Realtors MLS - COAR for data 9 minutes ago
Overview
Cooling/AC None
Heating Forced Air, Natural Gas
Levels/Style Multi/Split, Ranch
MLS # 220125907
SubType Single Family Residence
SqFt 2376
Status Closed
Lot Size (Acres) 0.69
Lot Size (SqFt) 30056.4
Property Tax 4674.32
Year Built 1973
Interior
Total # of Bathrooms 3
# of Full Baths 3
Total # of Bedrooms 3
Flooring Carpet, Hardwood, Vinyl
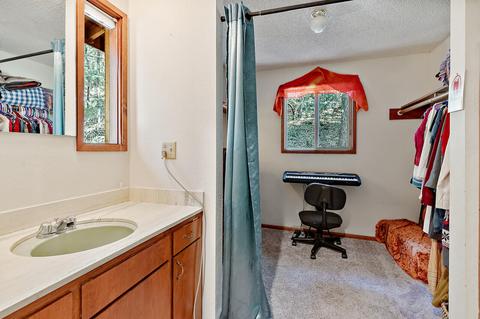
Interior Features Bidet, Built-in Features, Shower/Tub Combo, Walk-In Closet(s)
Fireplace Insert, Wood Burning
Appliances Dishwasher, Disposal, Dryer, Oven, Range, Refrigerator, Washer, Water Heater
Exterior
Roof Composition
Foundation Concrete Perimeter
Construction Frame
Parking Attached, Driveway, Garage Door Opener, RV Access/Parking
Other Structures Shed(s)
Irrigation Source District
Exterior Features Deck, Fire Pit
Amenities / Utilities
Water Source Public
Security Features Carbon Monoxide Detector(s), Smoke Detector(s)
Location
View Forest, Territorial
Community Features Trail(s)
Elementary School Walker Elem
Middle School Ashland Middle
High School Ashland High
APN 1-0090247
Zoning R-1-10
Directions From Siskiyou Blvd. South On Walker Ave, Right On Woodland, Left On Palmer, Right On Penny Dr.
Lot/ Land Details
Add'l Parcel(s) 0.69 Acres Includes Tax Lot 391E15BC - 3011 (.36 Acres).
Road Frontage Shared Access
Lot Features Garden, Level, Native Plants, Sloped, Wooded
Road Surface Paved
We are not permitted to show value estimates for this property.
  • Nov 2021
    mls logo MLS # 220125907
  • Nov 18, 2021 Sold
    $559,510 (-1.0%)
  • Aug 18, 2021 Pending
    —
  • Aug 14, 2021 Price Change
    $565,000 (-1.6%)
  • Aug 5, 2021 Price Change
    $574,000 (-4.2%)
  • Jul 25, 2021 Price Change
    $599,000 (-31.5%)
  • Jul 14, 2021 Price Change
    $625,000 (-3.1%)
  • Jun 26, 2021 Listed
    $645,000 (+34.4%)
  • Jul 2021
    mls logo MLS # 220127224
  • Jul 14, 2021 Listed
    $875,000 (+40.0%)
  • Mar 2018
    Public Records
  • Mar 22, 2018 Sold
    $480,000
  • Mar 2018
    mls logo MLS # 102976206
  • Mar 22, 2018 Sold
    $480,000 (+6.9%)
  • Apr 29, 2017 Listed
    $449,000
  • Year Property taxes Tax assessment
  • 2025
    $5,354 +2.1%
    $338,080 +3.0%
  • 2024
    $5,242 +3.4%
    $328,240 +3.0%
  • 2023
    $5,071 +3.3%
    $318,680 +3.0%
  • 2022
    $4,908 +2.1%
    $309,400 +3.0%
  • 2021
    $4,807 +2.8%
    $300,390
  • 2020
    $4,674 +1.6%
    $300,390 +6.08%
  • 2019
    $4,602 +5.8%
    $283,160 +3.0%
  • 2018
    $4,351 +0.7%
    $274,920
  • 2017
    $4,320 +2.6%
    $274,920 +6.09%
  • 2016
    $4,209 +4.0%
    $259,150
  • 2015
    $4,049
    —
  • 980 Penny Dr
    $559K
  • University District
    $899K +17% y/y
  • 97520
    $672K +4% y/y
  • Ashland
    $678K +5% y/y
No chart available
Statistics calculated by Movoto
Est. value Bed/bath Sqft mi
965 Penny Dr, Ashland, OR 97520 $735,300 4/3 2,563 0.03
955 Penny Dr, Ashland, OR 97520 $756,800 1/1 354 0.04
945 Penny Dr, Ashland, OR 97520 $717,500 3/2 1,930 0.04
931 Pinecrest Ter, Ashland, OR 97520 $877,200 3/2 2,937 0.05
885 Palmer Rd, Ashland, OR 97520 $701,200 2/3 2,394 0.05
925 Penny Dr, Ashland, OR 97520 $680,300 3/3 2,520 0.05
886 Palmer Rd, Ashland, OR 97520 $547,000 3/2 1,300 0.06
920 Pinecrest Ter, Ashland, OR 97520 $703,400 4/3 2,846 0.06

Estimated values are based on public record data and automated valuation models. Values are not guaranteed and may not reflect current market conditions.

Thinking of selling? Get a Cash Offer.

  • A smooth, fast sale
  • Skip staging and repairs
  • No strings attached
8/10
6/10
8/10
Source: GreatSchools.org © 2026. All rights reserved.

Around University District

Explore everything this neighborhood has to offer. Learn more about University District.
By entering my info and clicking Ask a Question, I am providing my e-signature and express written consent to receive marketing emails, calls, and texts (including via automatic telephone dialing systems, AI generative, artificial or pre-recorded voice technology) relating to my inquiry from Movoto (and parties calling/messaging on their behalf) even if my number appears on the company, state, or national Do Not Call Registry. You also agree to ourTerms and Conditions and Privacy Policy. Consent not required to receive services (call 1-844-420-1270 to be connected without providing consent).

Nearby recently sold homes in Ashland, OR

Nearby homes for sale in Ashland, OR

Newest listings in 97520

  • Real Estate
  • OR
  • Jackson County
  • Ashland
  • 97520
  • University District
  • 980 Penny Dr
Meet with a real estate agent today (844) 430-0869
The multiple listing information is provided by Oregon Datashare (KCAR | MLSCO | SOMLS). IDX information is provided exclusively for consumers’ personal, non-commercial use and that it may not be used for any purpose other than to identify prospective properties consumers may be interested in purchasing. Information deemed reliable but not guaranteed to be accurate. Buyer to verify all information. The information provided is for consumers' personal, non-commercial use and may not be used for any purpose other than to identify prospective properties consumers may be interested in purchasing. Listing information updated every 15 minutes. Terms of use & Privacy Policy, California Privacy Info. Copyright © 2005 - 2026 Movoto, Inc. All rights reserved. Equal Housing Opportunity CalDRE CalDRE #01517281
Movoto Real Estate is committed to ensuring accessibility for individuals with disabilities. We are continuously working to improve the accessibility of our web experience for everyone. We welcome feedback and accommodation requests, please submit them here.
The data relating to real estate for sale on this web site comes in part from the Internet Data Exchange Program of the Oregon Datashare.

Real estate listings held by IDX Brokerage firms other than Movoto are marked with the Internet Data Exchange logo or the Internet Data Exchange thumbnail logo and detailed information about them includes the name of the listing Brokers. Information provided is for consumers' personal, non-commercial use and may not be used for any purpose other than to identify prospective properties the viewer may be interested in purchasing. The consumer will not copy, retransmit nor redistribute any of the content from this website. Information provided is deemed reliable, but not guaranteed.

©2026 Oregon Datashare (KCAR | MLSCO | SOMLS). All rights reserved.
Requests for information regarding mortgage products will be directed to Movoto.com affiliate, Lower, LLC - a licensed Mortgage Lender (NMLS #1124061), or, based on your location, may be redirected to a participating mortgage marketing partner that may pay Lower, LLC for any consumer contact information provided through this site.