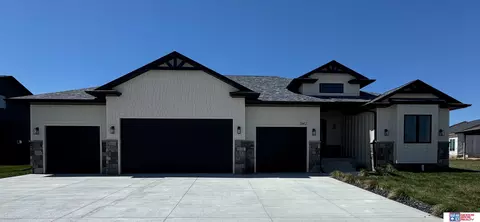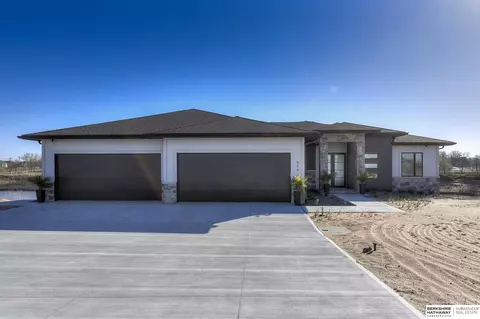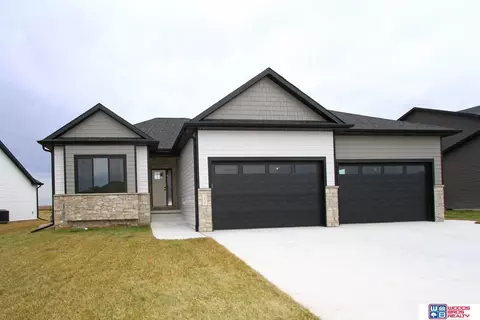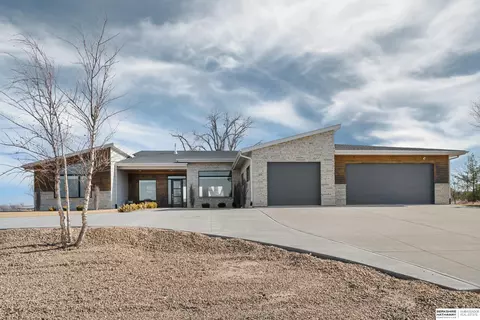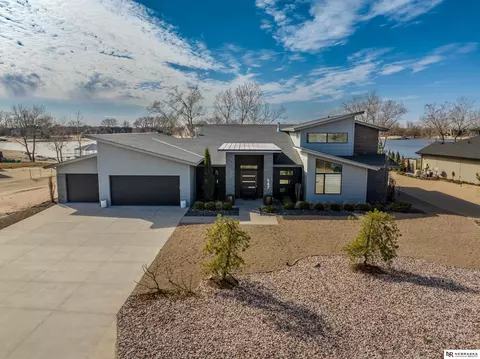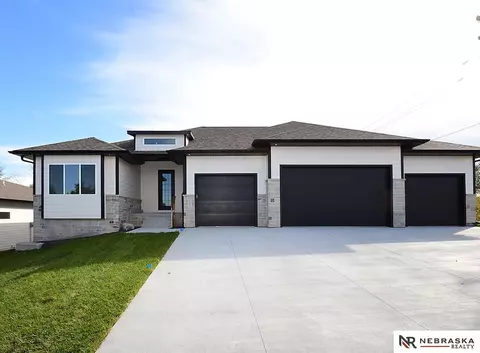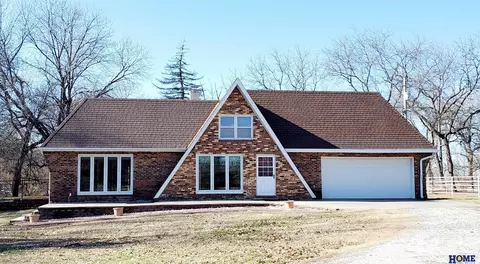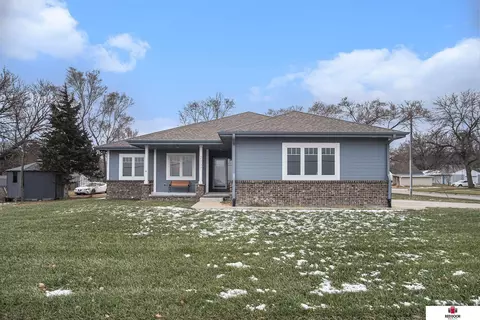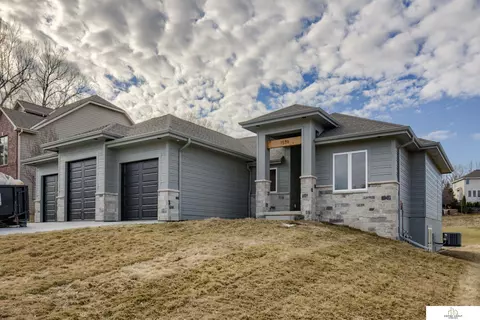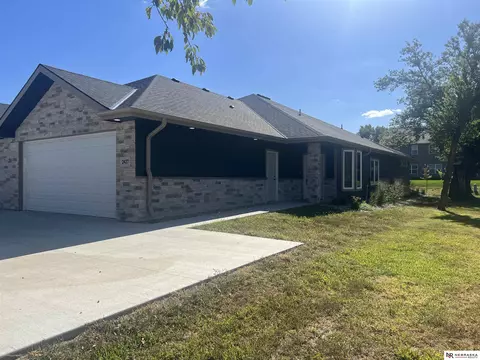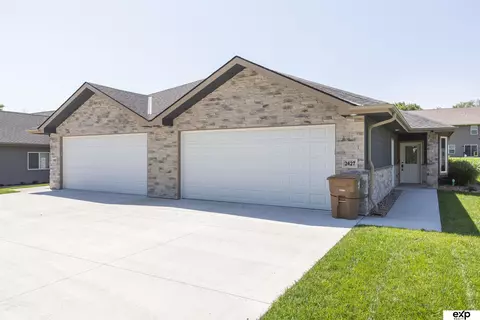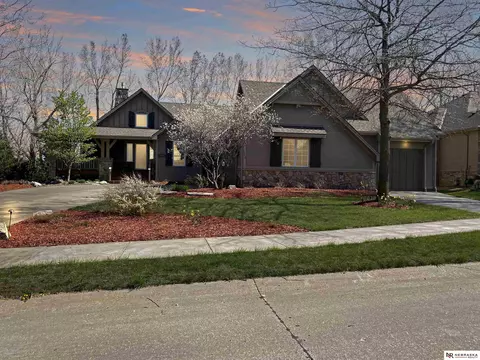
Contract Pending Remington Homes' Vail II floor plan located at Whitetail Estates in Ashland. This 3 + 2 bedroom, 3 bath, ranch style home has 1532 sq ft on the main level and an additional 913 sq ft finished in the basement. Direct vent fireplace. Main floor laundry room off the 3 stall garage. Two egress windows. Primary suite features a 3/4 bath with double vanity and separate walk-in closet. The kitchen features a breakfast bar for additional seating and walk-in pantry. Front porch, backyard patio, full sod and underground sprinklers.
- $433,830
- 5Bd
- 3Ba
- 2,445 Sq Ft
SOLD