
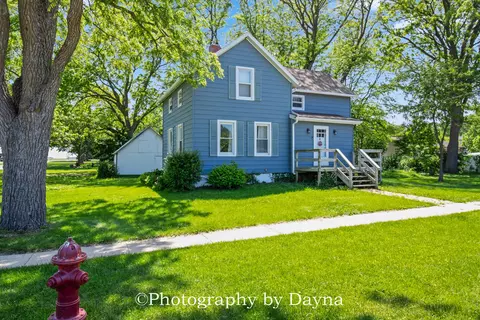
- $137,500
- 3Bd
- 1Ba
- 1,300 Sq Ft
SOLD 06/24/26


Last sold 08/17/2009 after 173 Days
bed
bath
Sqft ($78/Sqft)
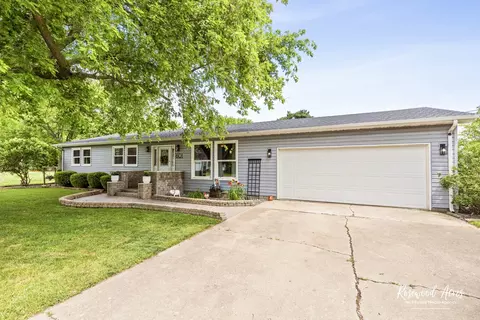
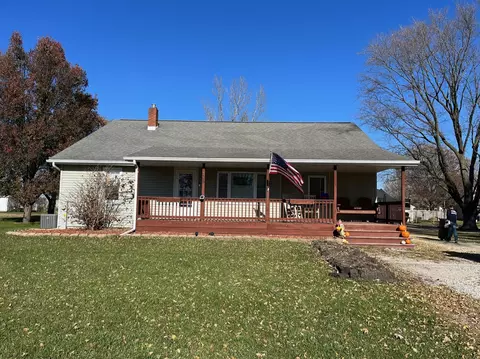
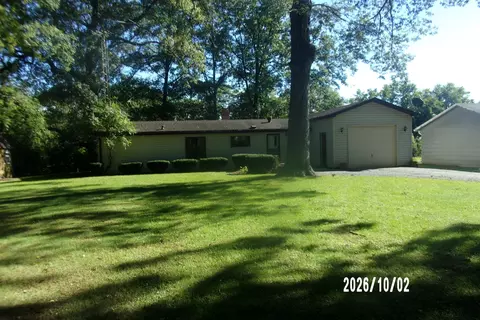
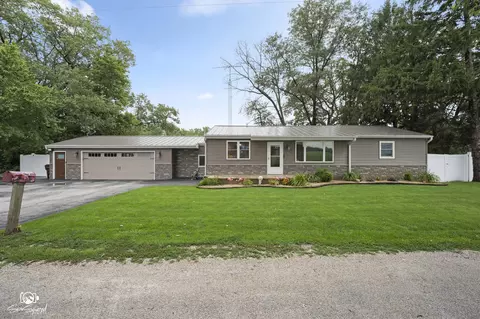
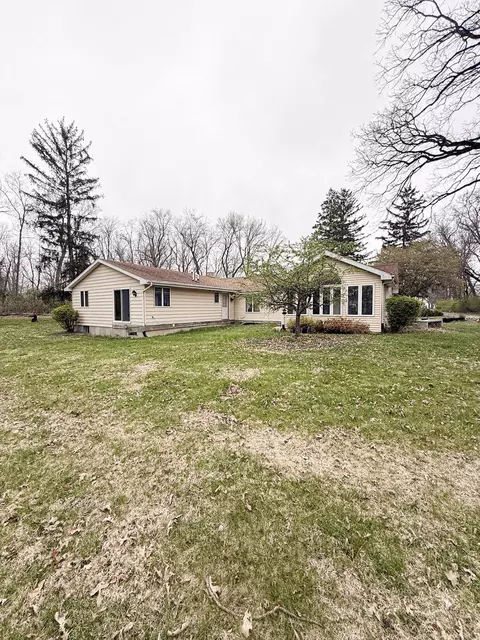
| Property type House | Neighborhood | Year built 1955 | HOA fee $0/month | Lot size 0.34 Acre | Parking 2 garage spaces |

| Overview | |
| MLS # | 8192965 |
| Status | Closed |
| SubType | 1 Story |
| Living Area | 2245 |
| Type | Detached Single |
| Lot Size (Acres) | 0.34 |
| Property Tax $ | 2948.2 |
| Year Built | 1955 |
| HOA Fee $ | 0, Not Applicable |
| Interior | |
| # Full Baths | 2 |
| # Half Baths | 1 |
| Basement | None |
| Add'l Room(s) | Walk In Closet |
| Total # of Rooms | 8 |
| Exterior | |
| Construction | Vinyl Siding |
| # Garage Spaces | 2 |
| Patio and Porch | Patio |
| Exterior Features | Hot Tub |
| Amenities / Utilities | |
| Sewer/ Septic Desc | Septic Tank |
| Water Source | Public |
| Location | |
| Area | Ashkum |
| County | Iroquois |
| Elementary School District | 4 |
| Middle School District | 4 |
| High School District | 4 |
| APN | R1028256005 |
| Zoning | SINGL |
| Directions | Rt. 45 To Main St. East To Home |
MLS # 08192965
MLS # 07029424| Est. value | Bed/bath | Sqft | mi | |
|---|---|---|---|---|
| 403 E Main St, Ashkum, IL 60911 | $241,000 | 3/2 | — | 0.02 |
| 402 E Washington St, Ashkum, IL 60911 | $203,000 | 4/1 | — | 0.03 |
| 307 E Main St, Ashkum, IL 60911 | $268,000 | 4/1 | — | 0.04 |
| 404 E Washington St, Ashkum, IL 60911 | $179,000 | 4/1 | — | 0.04 |
| 404 E Main St, Ashkum, IL 60911 | $114,000 | 3/1 | — | 0.05 |
| 312 E Washington St, Ashkum, IL 60911 | $175,000 | —/— | — | 0.05 |
| 406 E Washington St, Ashkum, IL 60911 | $207,000 | —/— | — | 0.05 |
| 409 E Main St, Ashkum, IL 60911 | $210,000 | 3/1 | — | 0.05 |
Estimated values are based on public record data and automated valuation models. Values are not guaranteed and may not reflect current market conditions.
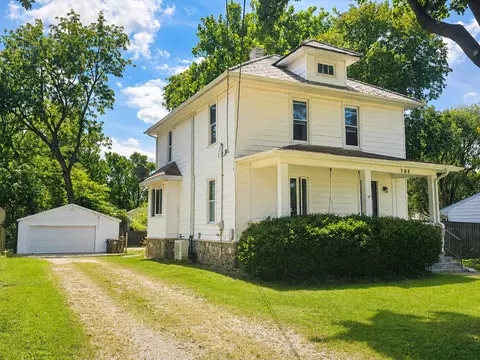
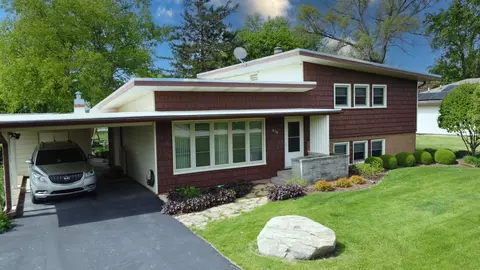
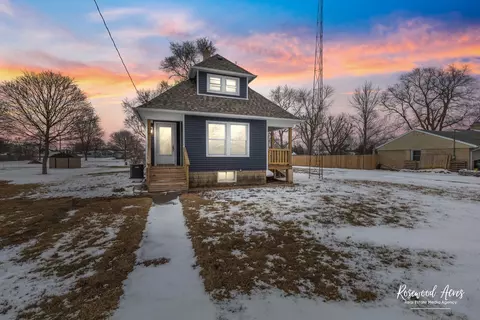

$110,000
$124,900
$299,000
$167,450
$229,950
$68,000
$157,400
$292,450
$127,450
$247,839
$115,194
$150,000
$124,900
$280,000
$162,400
$136,900
$299,000
$264,950
$176,750
$392,980