
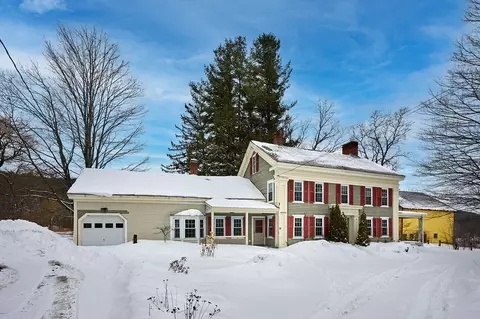
- $400,000
- 4Bd
- 2Ba
- 2,679 Sq Ft
SOLD

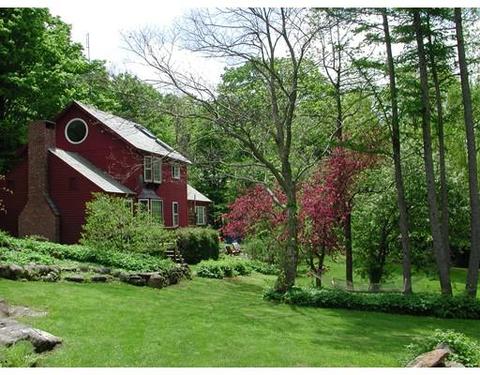
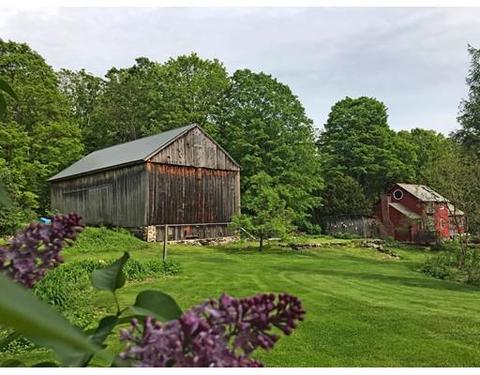
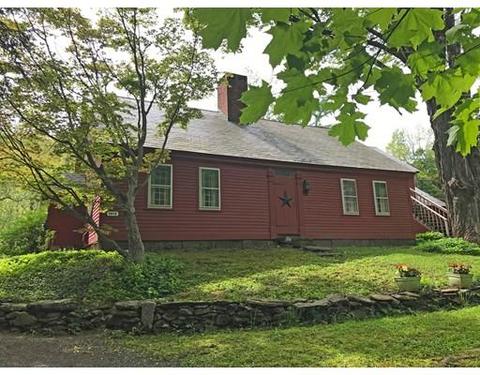
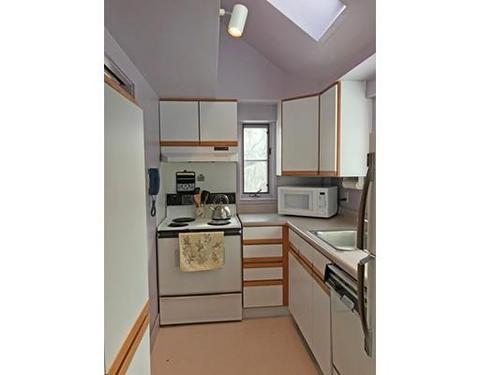
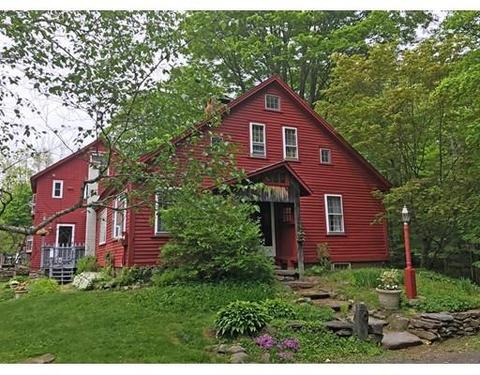
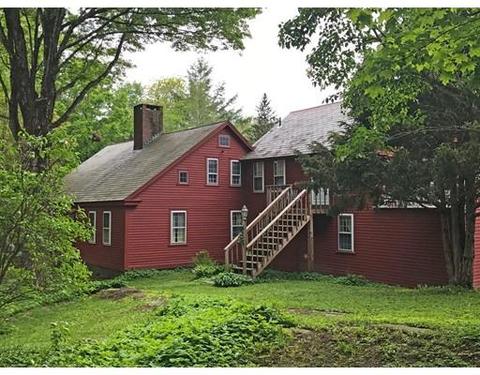
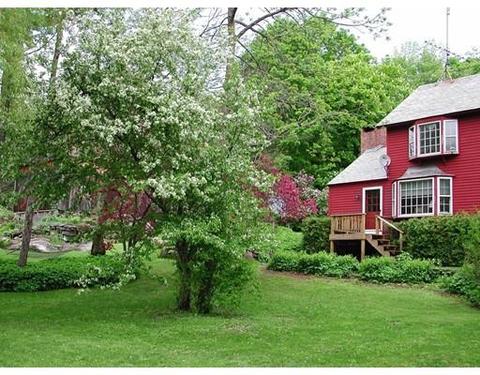
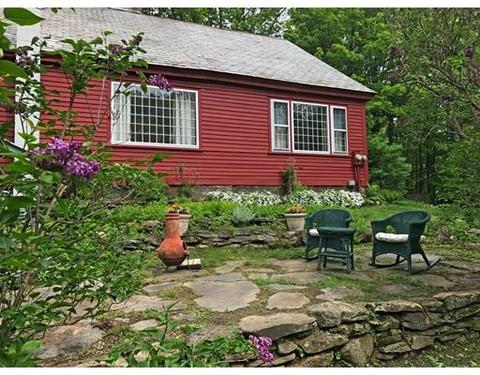
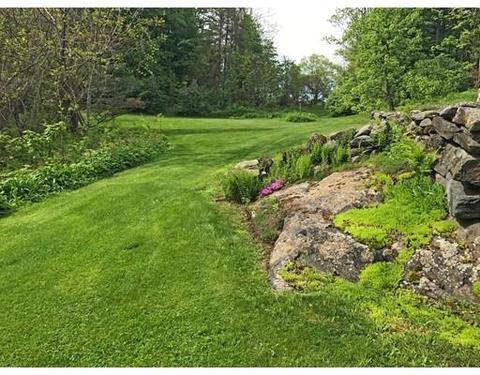
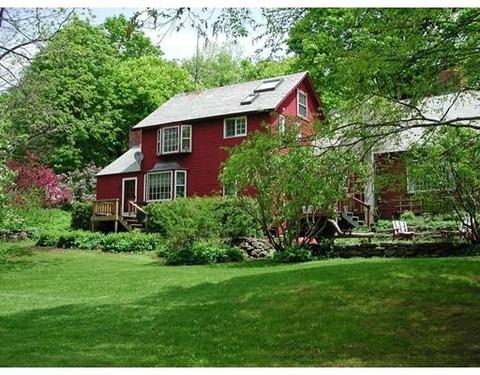
Last sold 09/29/2017 for $454K
bed
bath
Sqft ($154/Sqft)
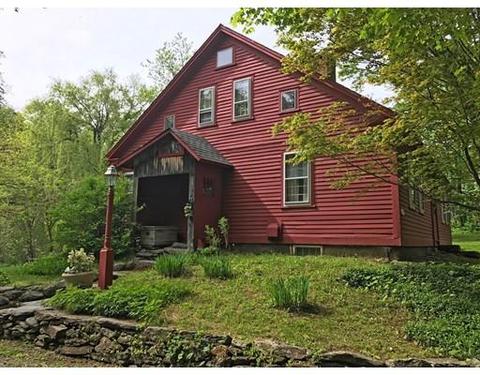
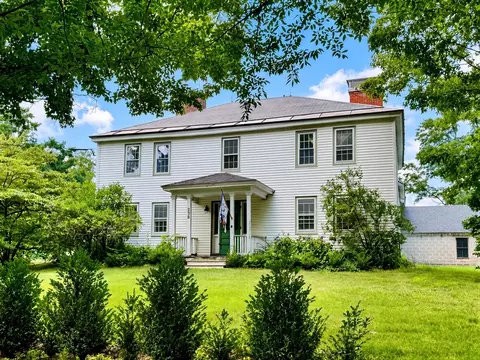
| Property type House | Year built 1812 | HOA fee $0/month | Lot size 8.32 Acre | Movoto estimate |

| Overview | |
| Levels/Style | Cape, Antique |
| Type | Single Family |
| SubType | Detached |
| MLS # | 72125603 |
| SqFt | 2960 |
| Status | Sold |
| Lot Size (Acre) | 8.32 |
| Property Tax | 4943.51 |
| Year Built | 1812 |
| Short Sale (Y/N) | No |
| Foreclosure (Y/N) | No |
| Interior | |
| # Full Baths | 3 |
| Bathroom 2 | Bathroom - Full |
| Primary Bathroom | No |
| Bathroom 1 | Bathroom - Full |
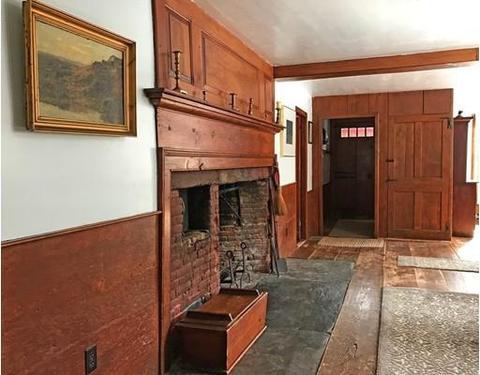
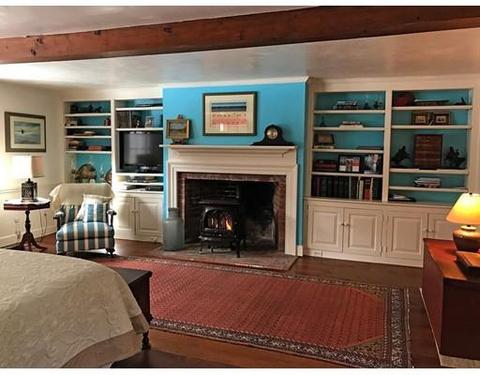
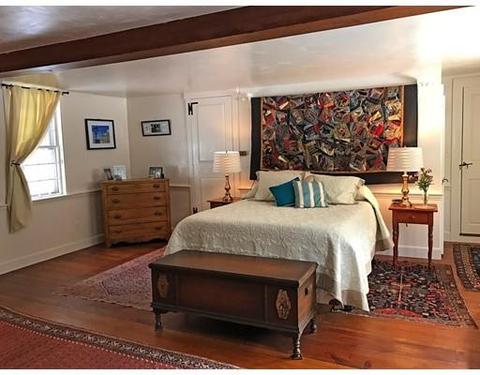
| Primary Bedroom | Fireplace, Ceiling - Beamed, Closet, Flooring - Wood, Window(s) - Bay/Bow/Box, Deck - Exterior, Gas Stove |
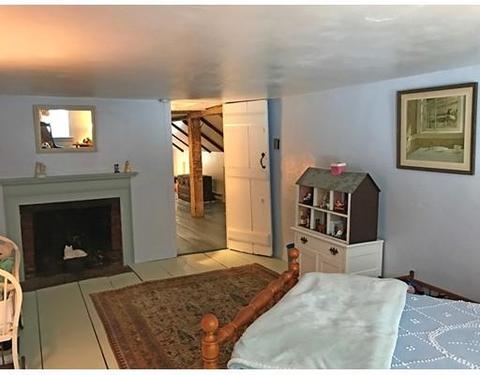
| Bedroom 3 | Fireplace, Closet, Flooring - Wood |
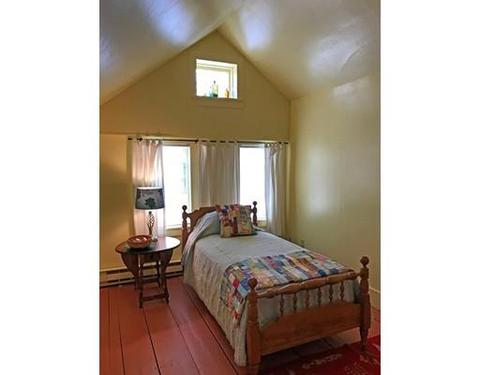
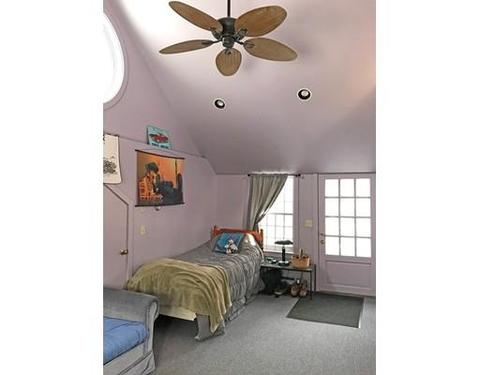
| Bedroom 2 | Ceiling - Cathedral, Closet, Flooring - Wood |
| Total # of Bedrooms | 3 |
| Total # of Rooms | 9 |
| Add'l Room 3 | Bathroom - Full, Bathroom |
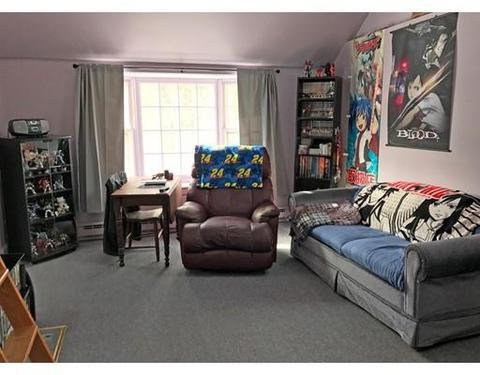
| Add'l Room 2 | Living/Dining Rm Combo, Ceiling - Cathedral, Closet, Flooring - Wall To Wall Carpet, Window(s) - Bay/Bow/Box, Deck - Exterior |
| Laundry | Flooring - Vinyl, Dryer Hookup - Electric, Washer Hookup |
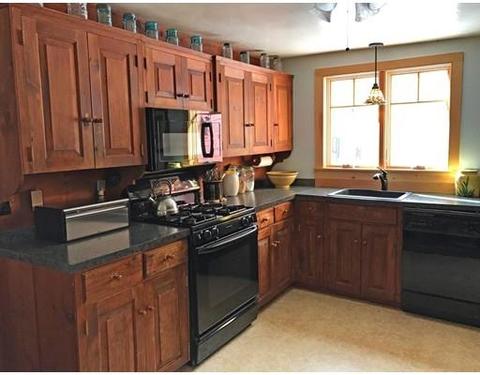
| Kitchen | Flooring - Vinyl, Flooring - Wood, Pantry |
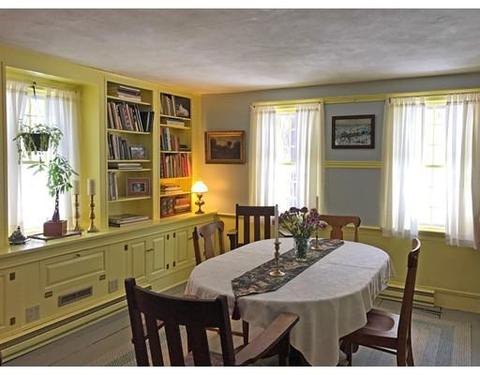
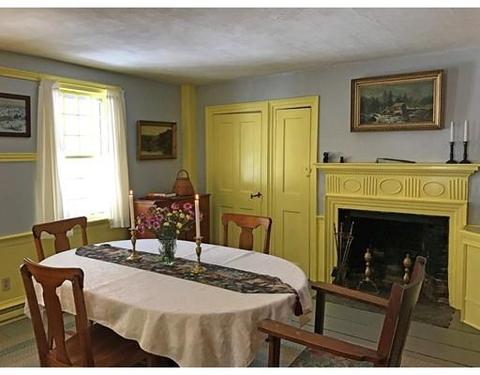
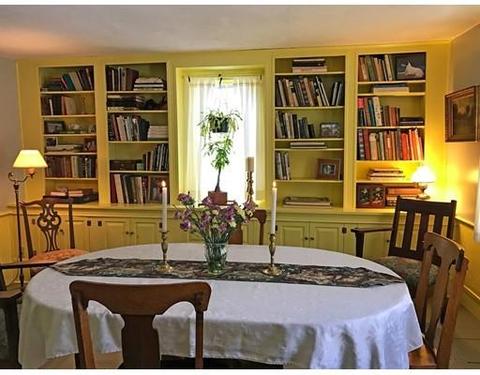
| Dining Room | Fireplace, Flooring - Wood |
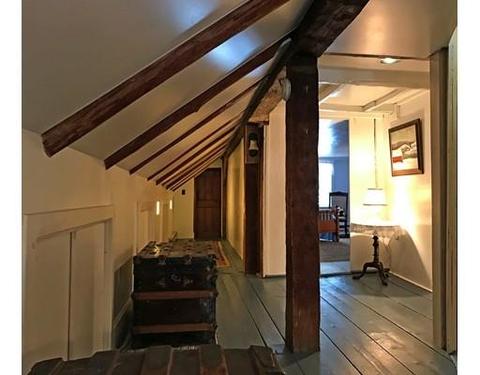
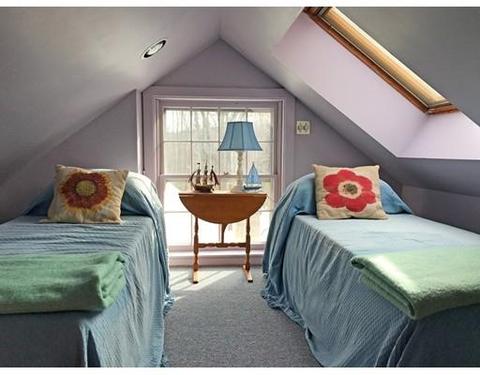
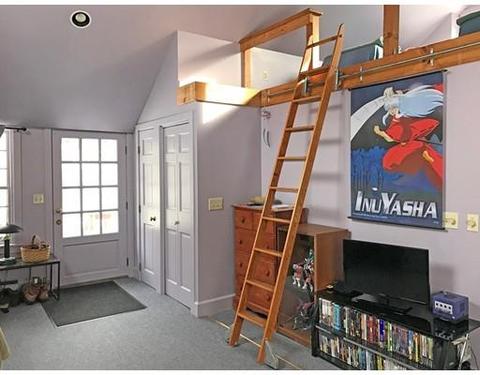
| Add'l Room 4 | Loft, Skylight, Flooring - Wall To Wall Carpet |
| Add'l Room 1 | Skylight, Ceiling - Cathedral, Flooring - Vinyl, Kitchen |
| Basement | Full, Crawl, Walk Out, Concrete Floor |
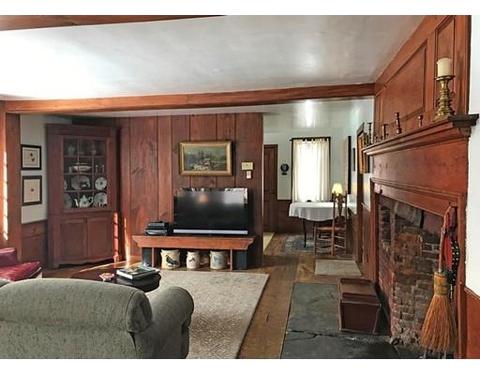
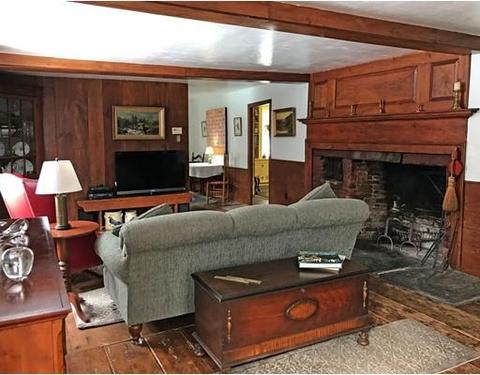
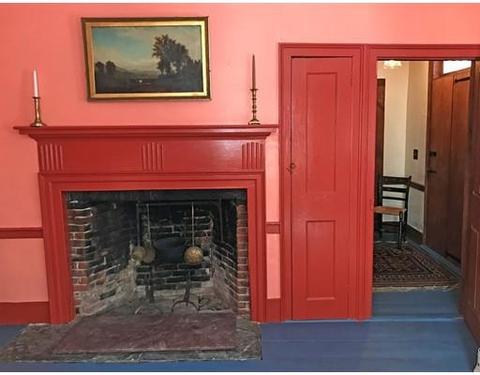
| # Fireplaces | 5 |
| Interior Features | Fireplace, Ceiling - Beamed, Flooring - Wood, Wainscoting |
| Exterior | |
| Foundation | Fieldstone |
| Exterior | Clapboard, Wood |
| Roof | Slate |
| Construction | Frame, Post & Beam |
| # Parking Spaces | 4 |
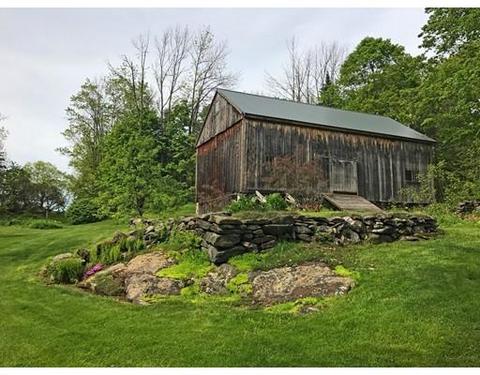
| Exterior Features | Deck, Patio, Storage Shed, Barn/Stable, Satellite Dish, Fruit Trees, Garden Area, Horses Permitted, Stone Wall |
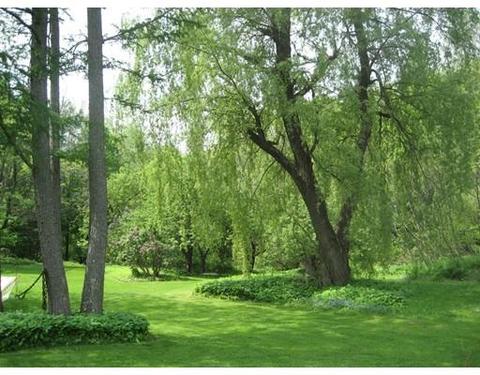
| Lot Desc | Gentle Slope, Level |
| Amenities / Utilities | |
| Electricity | Circuit Breakers |
| Utility Connections | For Gas Range, for Electric Range, for Gas Oven, for Electric Oven, for Electric Dryer, Washer Hookup |
| Utilities: Hot Water | Electric, Propane Gas |
| Water Source | Private Water |
| HOA Amenities | Tennis Court, Park, Walk/Jog Trails, Golf Course, Laundromat, Bike Path, Conservation Area, House Of Worship, Public School |
| Location | |
| Waterfront | Lake/Pond |
| Distance to Beach (mi.) | 1/2 To 1 Mile |
| County | Franklin |
| Elementary School | Sanderson |
| High School | Mohawk |
| APN | 3602539 |
| Lot/ Land Details | |
| Road Type | Public, Publicly Maint. |
| Frontage | 587 |
 MLS # 218416
MLS # 72125603
MLS # 72140047
| Est. value | Bed/bath | Sqft | mi | |
|---|---|---|---|---|
| 171 Smith Rd, Ashfield, MA 01330 | $450,000 | 2/2 | 1,456 | 0.11 |
| 317 Smith Rd, Ashfield, MA 01330 | $478,000 | 3/2 | 1,992 | 0.19 |
| Smith Rd, Ashfield, MA 01330 | $56,000 | —/— | — | 0.25 |
| 81 Smith Rd, Ashfield, MA 01330 | $720,000 | 6/2 | 3,785 | 0.27 |
| 362 Smith Rd, Ashfield, MA 01330 | $193,000 | 2/1 | 744 | 0.29 |
| 197 Ashfield Mountain Rd, Ashfield, MA 01330 | $421,000 | 3/2 | 1,176 | 0.3 |
| 401-a Smith Rd, Ashfield, MA 01330 | $370,000 | 2/1 | 1,284 | 0.31 |
| 355 Ashfield Mountain Rd, Ashfield, MA 01330 | $750,000 | 4/2 | 2,460 | 0.32 |
Estimated values are based on public record data and automated valuation models. Values are not guaranteed and may not reflect current market conditions.
$299,987
$299,900
$342,000
$219,900
$249,900
$249,900
$309,500
$299,950
$349,900
$449,950
$210,450
$414,500
$275,950
$199,900
$227,450
$1,300,000
$229,900
$299,900
$110,000
$2,390,000
$324,900
$318,000
$300,000
$299,987
$324,900
$299,944
$220,000
$430,000
$329,999
$249,472