
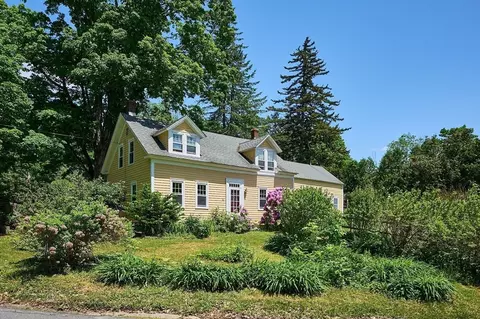
- $570,000
- 3Bd
- 3Ba
- 2,296 Sq Ft
SOLD

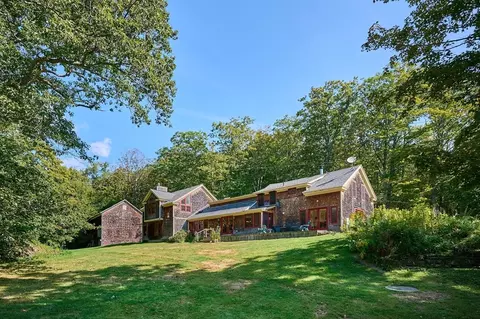
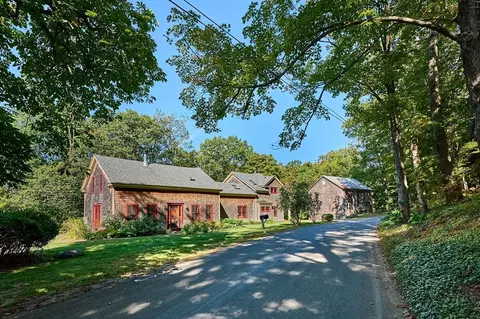
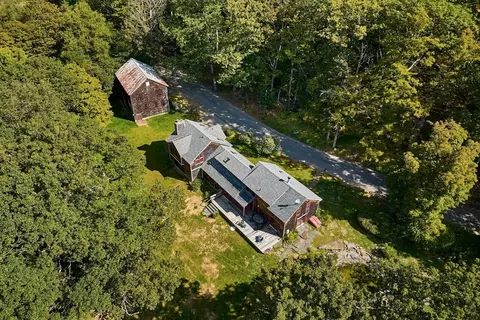
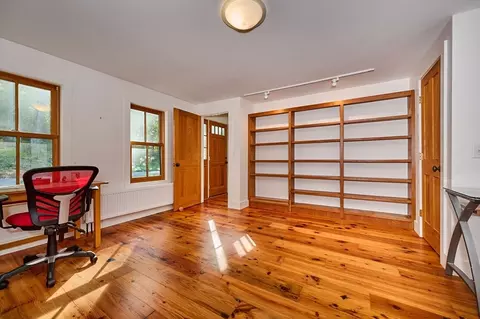
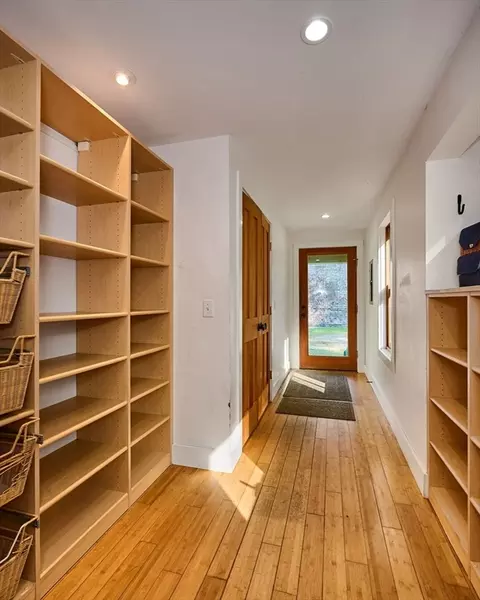
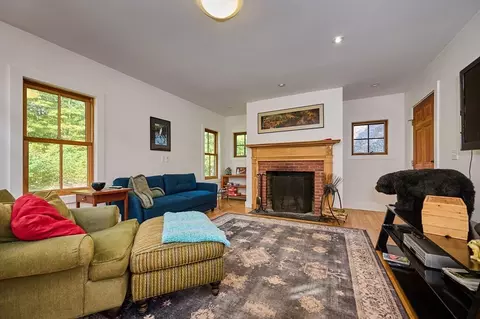
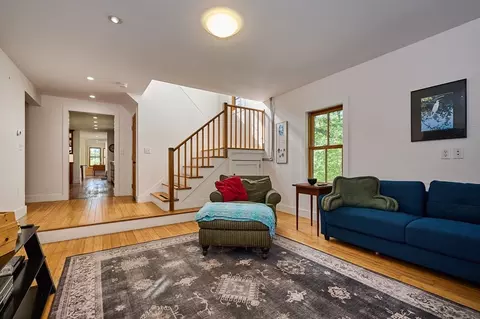
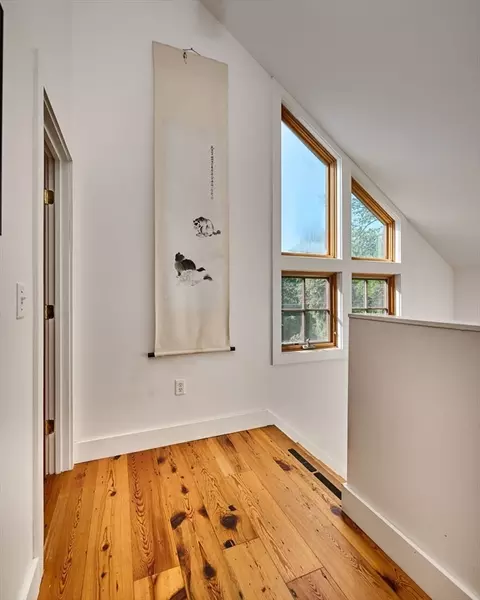
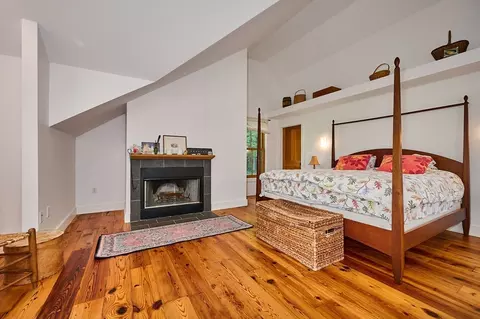
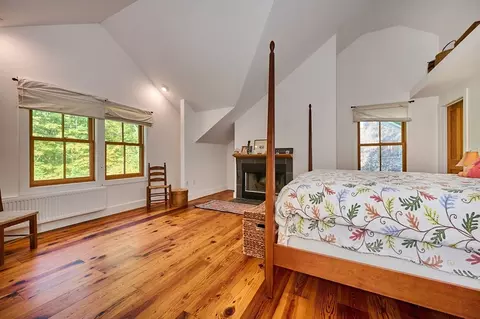
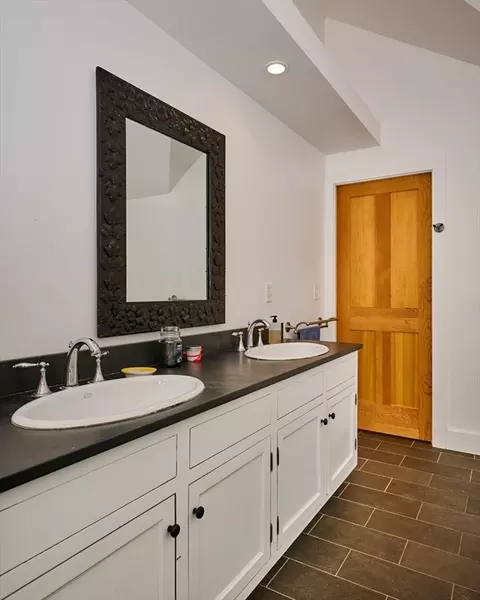
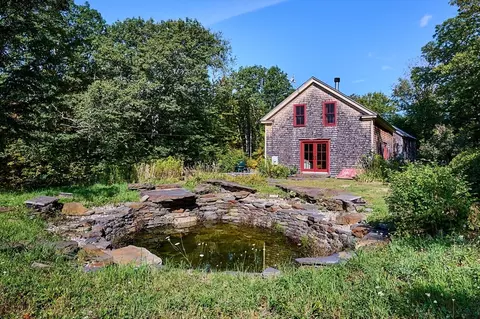
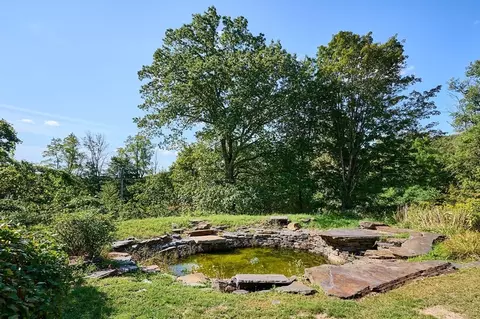
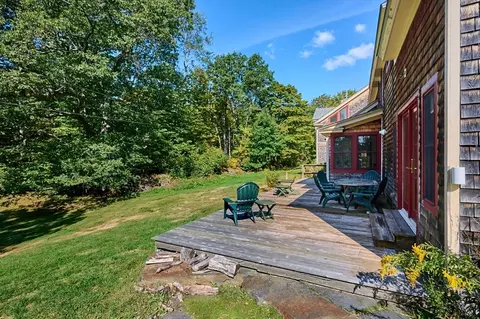
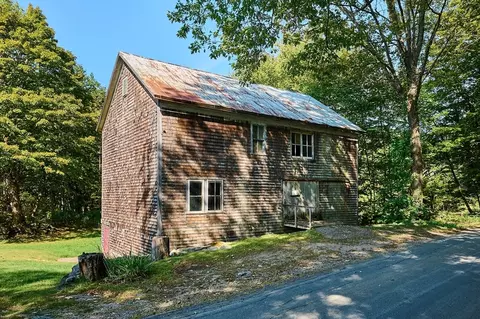
Last sold 09/23/2025 after 9 Days
bed
bath
Sqft ($185/Sqft)
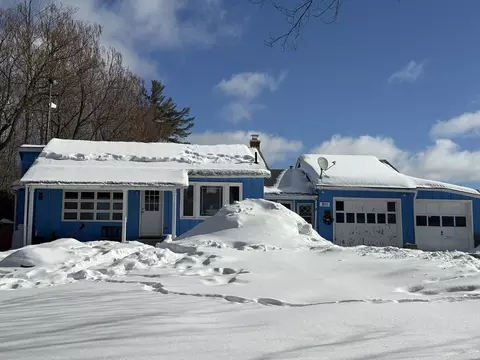
| Property type House | Year built 1810 | HOA fee $0/month | Lot size 9.39 Acre | Movoto estimate |

| Overview | |
| Cooling/AC | None |
| Heating | Hot Water, Radiant, Natural Gas |
| Levels/Style | Cape |
| MLS # | 73430524 |
| Type | Residential |
| Status | Active Under Contract |
| SubType | Single Family Residence |
| SqFt | 3785 |
| Lot Size (SqFt) | 408854 |
| Lot Size (Acres) | 9.39 |
| Annual Property Tax | 8330 |
| Year Built | 1810 |
| Interior | |
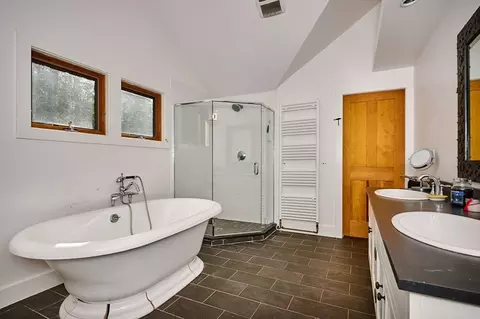
| Bathroom 2 | Bathroom - Full, Bathroom - Double Vanity/Sink, Bathroom - With Shower Stall, Bathroom - With Tub, Flooring - Stone/Ceramic Tile, Lighting - Overhead |
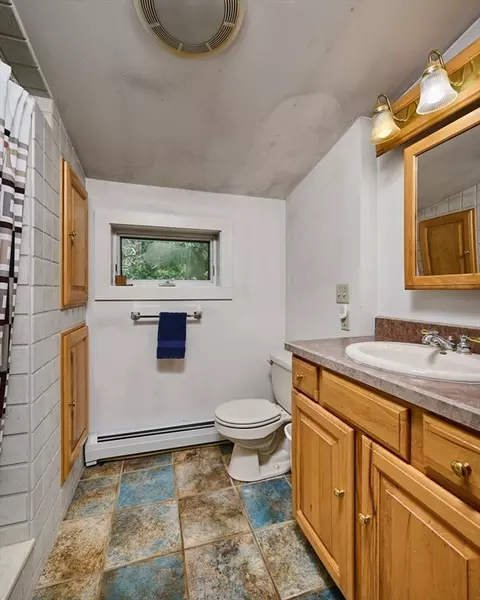
| Bathroom 3 | Bathroom - Full, Bathroom - Tiled With Shower Stall, Flooring - Stone/Ceramic Tile |
| Primary Bathroom | Yes |
| Total # of Bathrooms | 3 |
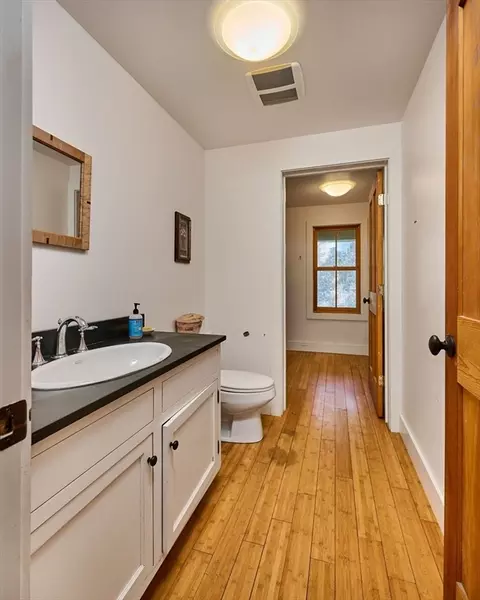
| Bathroom 1 | Bathroom - Half, Flooring - Wood |
| # Full Baths | 2 |
| # Half Baths | 1 |
| Total # of Bedrooms | 6 |
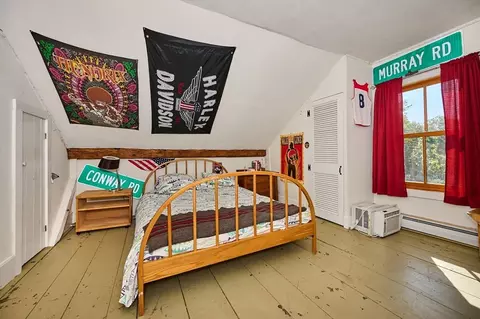
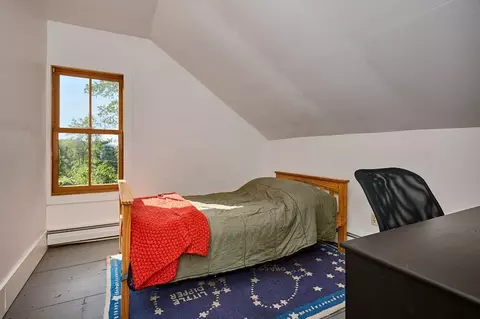
| Bedroom 5 | Closet, Flooring - Wood |
| Bedroom 3 | Closet, Flooring - Wood |
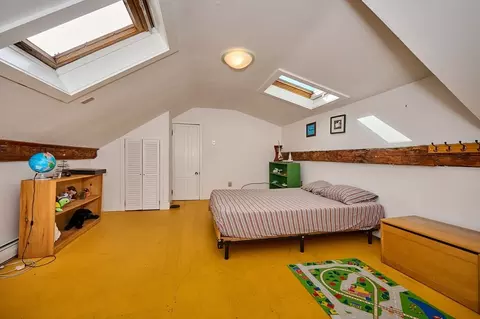
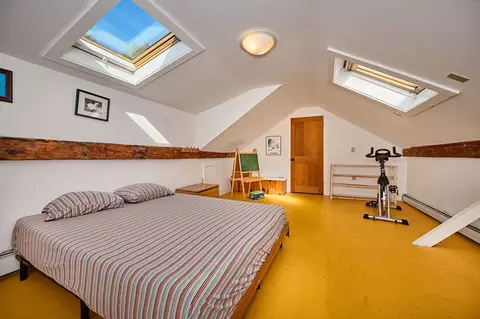
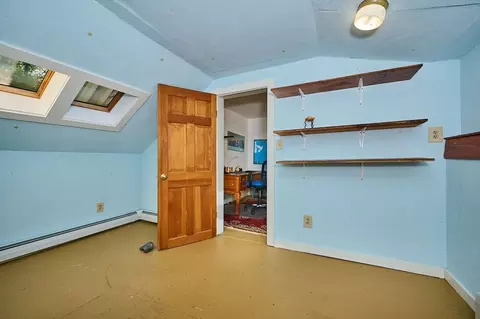
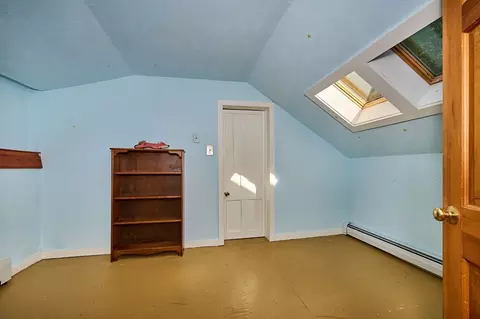
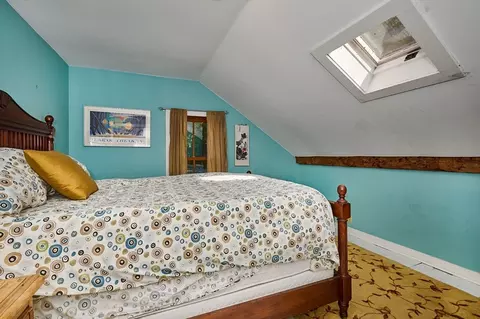
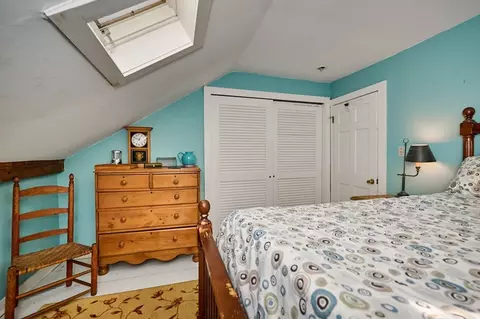
| Bedroom 4 | Skylight, Closet, Flooring - Wood |
| Bedroom 2 | Closet, Flooring - Wood |
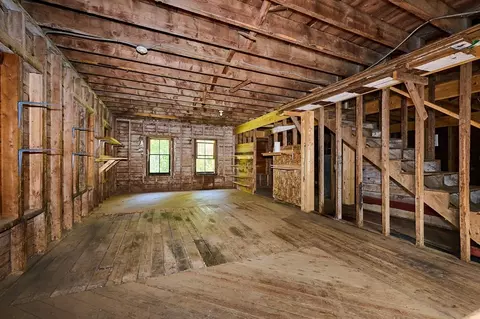
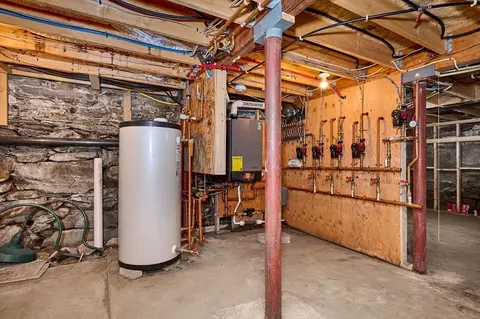
| Basement | Full, Partial, Crawl Space, Interior Entry, Bulkhead, Sump Pump, Concrete, Unfinished |
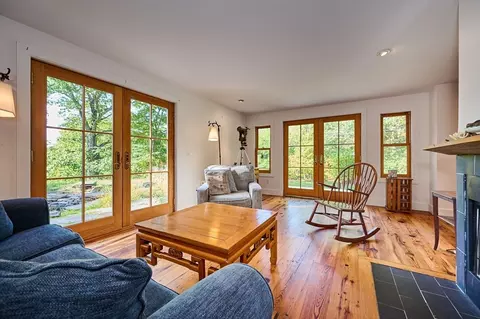
| Family Room | Flooring - Wood, Exterior Access, Open Floorplan, Recessed Lighting, Lighting - Overhead |
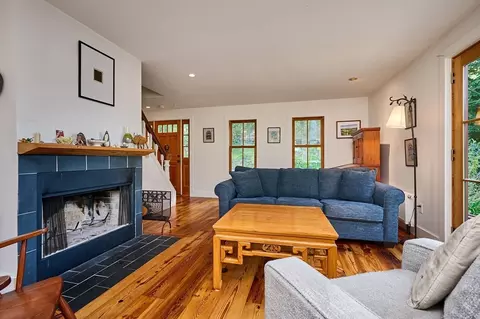
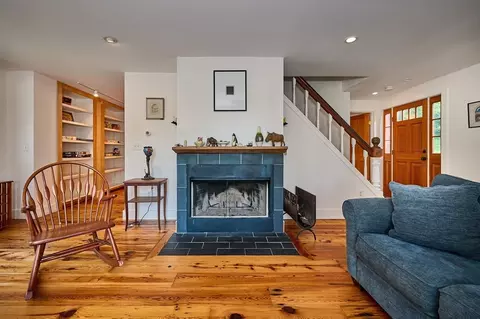
| Living Room | Flooring - Wood, Exterior Access, Recessed Lighting, Remodeled |
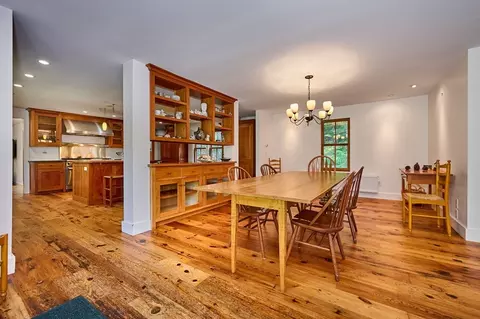
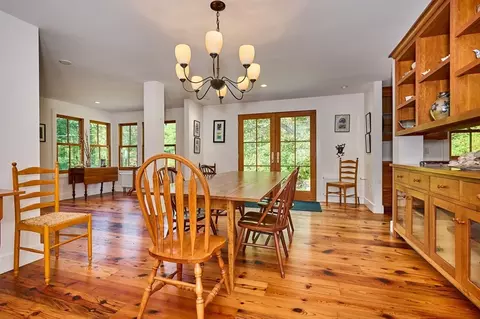
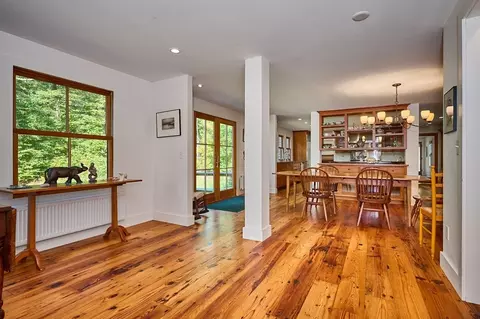
| Dining Room | Main, First, Flooring - Hardwood, Breakfast Bar / Nook, Deck - Exterior, Exterior Access, Open Floorplan, Lighting - Overhead |
| Total # of Rooms | 11 |
| Laundry | Flooring - Wood, First Floor, Electric Dryer Hookup, Washer Hookup |
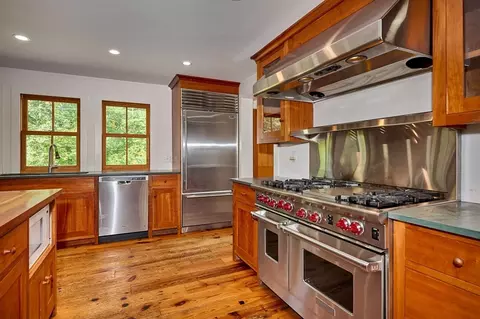
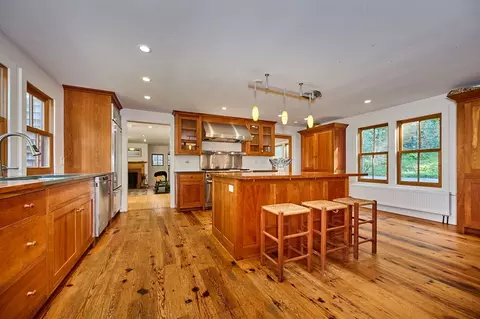
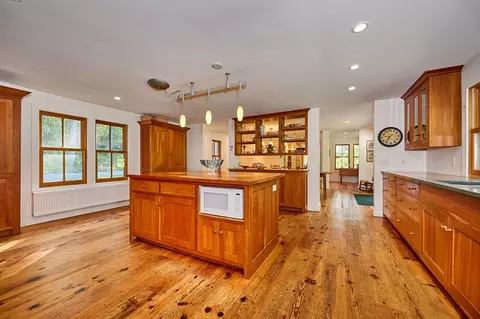
| Kitchen | Flooring - Wood, Countertops - Stone/Granite/Solid, Countertops - Upgraded, Kitchen Island, Cabinets - Upgraded, Country Kitchen, Open Floorplan, Recessed Lighting, Remodeled, Gas Stove, Peninsula, Lighting - Pendant, Lighting - Overhead |
| Flooring | Wood, Tile, Flooring - Wood |
| Appliances | Water Heater, Range, Dishwasher, Microwave, Refrigerator, Washer, Dryer, Range Hood |
| # Fireplaces | 3 |
| Interior Features | Closet, Closet/Cabinets - Custom Built, Bedroom, High Speed Internet |
| Fireplace | Family Room, Living Room, Master Bedroom |
| Door Features | French Doors |
| Window Features | Insulated Windows |
| Exterior | |
| Foundation | Block, Stone, Brick/Mortar, Slab, Irregular |
| Roof | Shingle |
| Construction | Frame |
| Parking Desc | Off Street, Unpaved |
| # Parking Spaces | 5 |
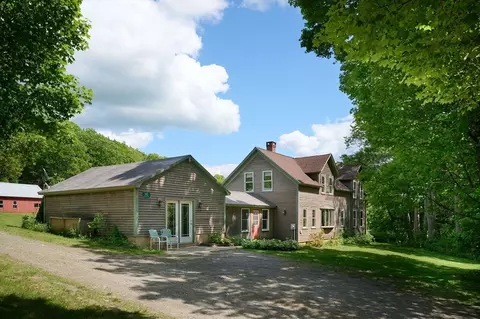
| Exterior Features | Deck, Barn/Stable, Garden, Stone Wall, Other |
| Patio/ Porch | Deck |
| Lot Desc | Wooded, Easements, Gentle Sloping, Level |
| Other Structures | Barn/Stable |
| Amenities / Utilities | |
| Sewer | Private Sewer |
| Utilities | For Gas Range, for Gas Oven, for Electric Dryer, Washer Hookup |
| Electricity | 200+ Amp Service |
| Water Source | Private |
| Location | |
| Waterfront | Stream, Beach Access, Lake/Pond, 3/10 To 1/2 Mile To Beach, Beach Ownership(Public) |
| County | Franklin |
| Community Features | Tennis Court(s), Park, Walk/Jog Trails, Golf, Conservation Area, House Of Worship, Public School |
| Elementary School | Sanderson Academy |
| Middle School | Mtrms |
| High School | Mtrhs |
| Zoning | R |
| APN | 3602802 |
| Directions | Rt 112 To Smith Road. First House On The Left. |
| Lot/ Land Details | |
| Road Frontage | Public |
| Road Responsibility | Public Maintained Road |
| Road Surface | Paved |
MLS # 73430524
MLS # 70363587
MLS # 70238530| Est. value | Bed/bath | Sqft | mi | |
|---|---|---|---|---|
| 30 Smith Rd, Ashfield, MA 01330 | $672,000 | 3/2 | — | 0.13 |
| 134 Ashfield Mountain Rd, Ashfield, MA 01330 | — | 5/3 | 2,795 | 0.15 |
| 171 Smith Rd, Ashfield, MA 01330 | $459,000 | 2/2 | 1,456 | 0.16 |
| 197 Ashfield Mountain Rd, Ashfield, MA 01330 | $419,000 | 3/2 | 1,176 | 0.17 |
| 126-a Ashfield Mountain Rd, Ashfield, MA 01330 | $396,000 | 2/1 | 972 | 0.21 |
| 126-b Ashfield Mountain Rd, Ashfield, MA 01330 | $372,000 | 2/1 | 1,200 | 0.22 |
| 126-c Ashfield Mountain Rd, Ashfield, MA 01330 | $393,000 | 3/1 | 1,554 | 0.23 |
| 176-a Ashfield Mountain Rd, Ashfield, MA 01330 | $356,000 | 2/1 | 716 | 0.24 |
Estimated values are based on public record data and automated valuation models. Values are not guaranteed and may not reflect current market conditions.
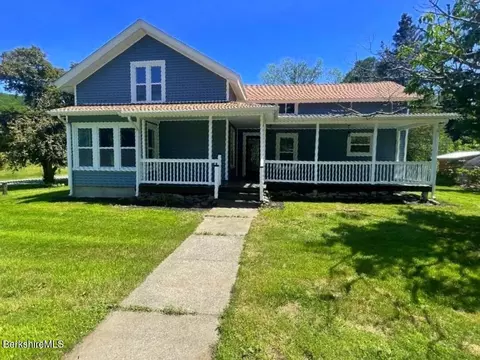
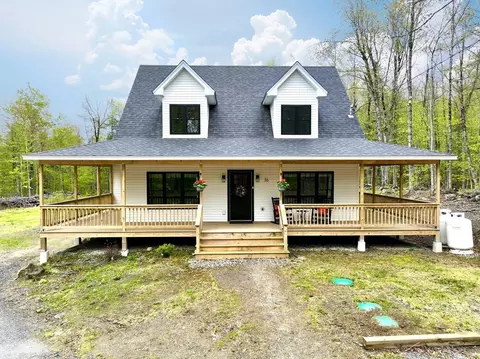
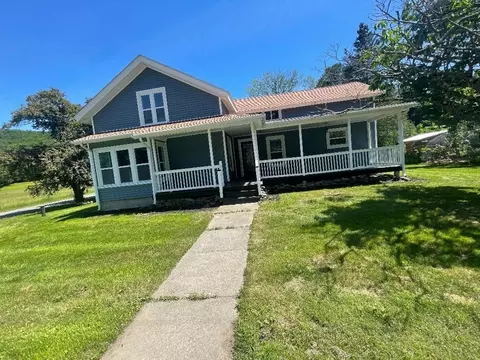
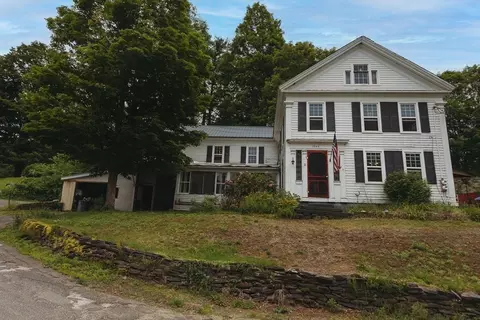
$299,987
$299,900
$342,000
$219,900
$249,900
$249,900
$309,500
$299,950
$349,900
$449,950
$210,450
$414,500
$275,950
$199,900
$227,450
$1,300,000
$229,900
$299,900
$110,000
$2,390,000
$324,900
$318,000
$300,000
$299,987
$324,900
$299,944
$220,000
$430,000
$329,999
$249,472