
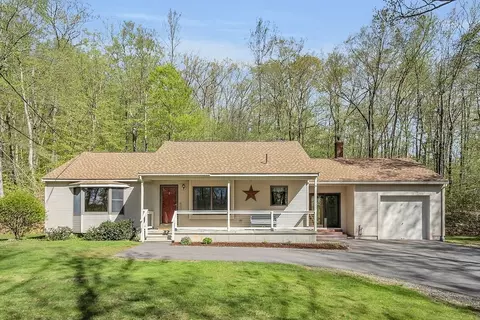
- $426,000
- 2Bd
- 2Ba
- 1,232 Sq Ft
SOLD

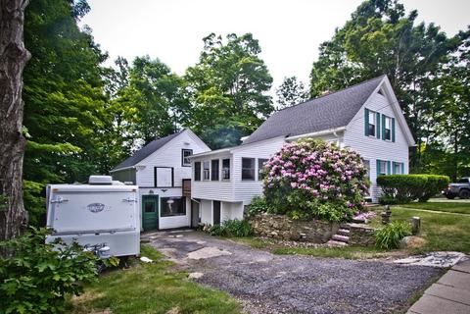
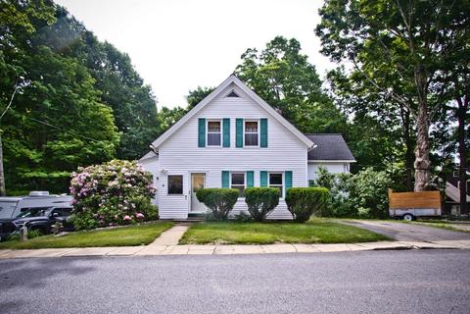
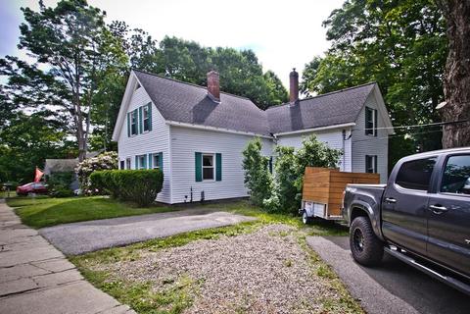
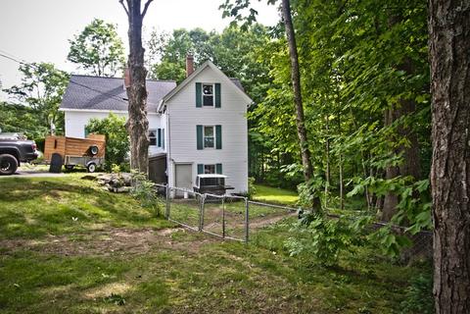
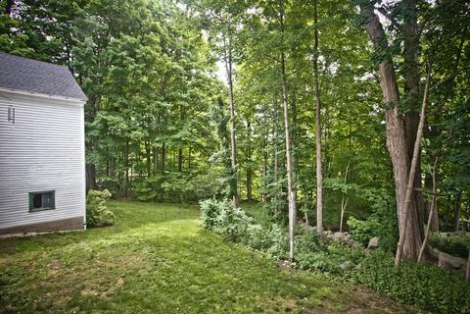
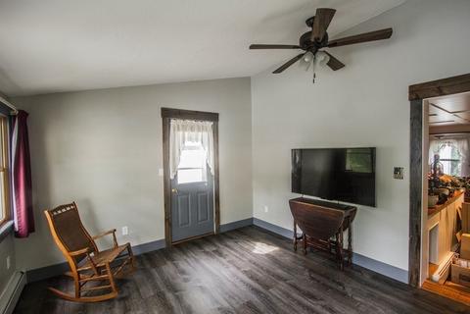
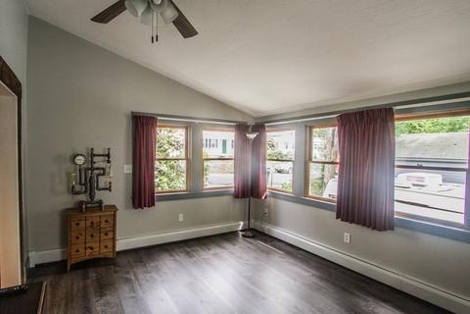
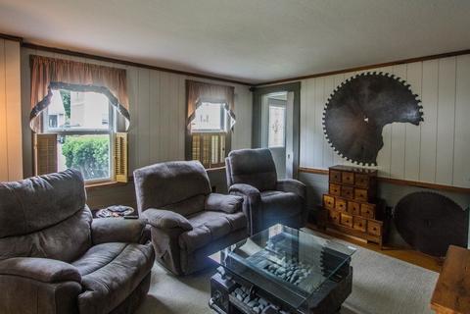
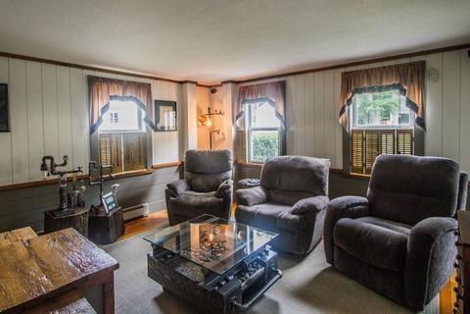
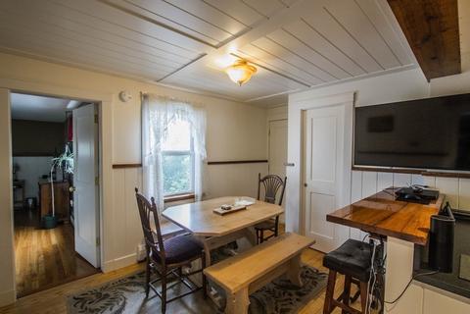
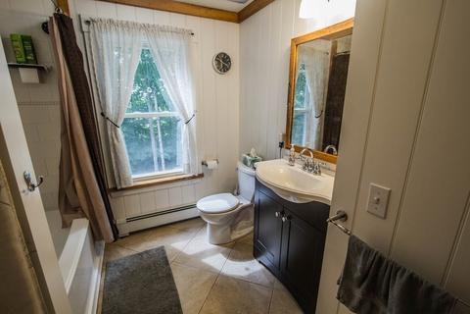
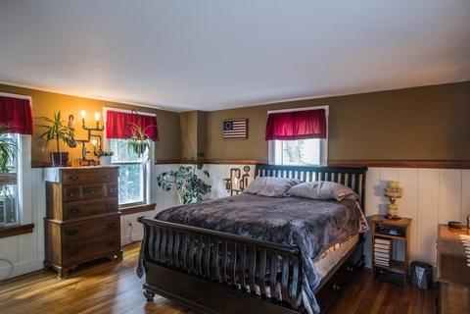
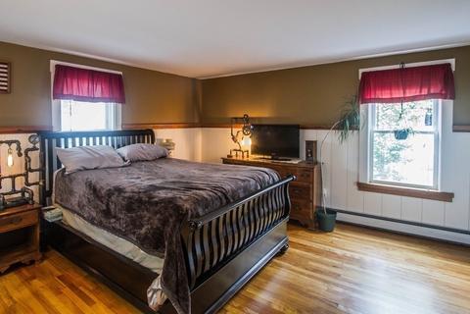
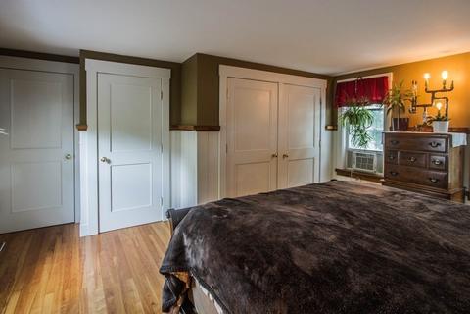
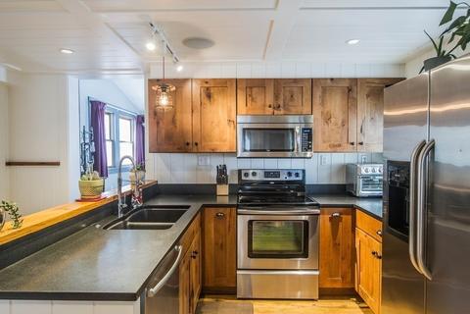
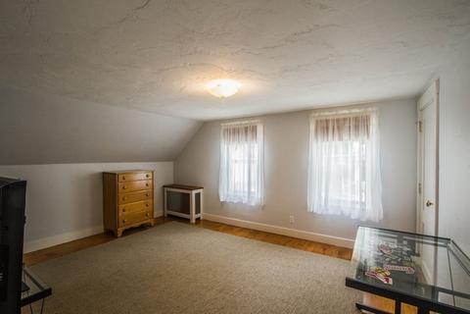
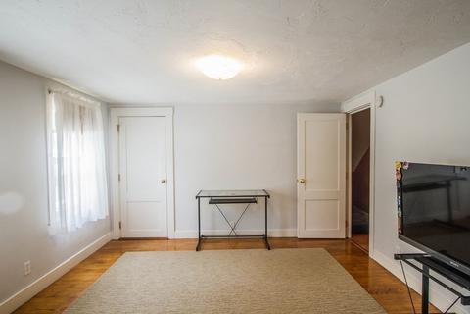
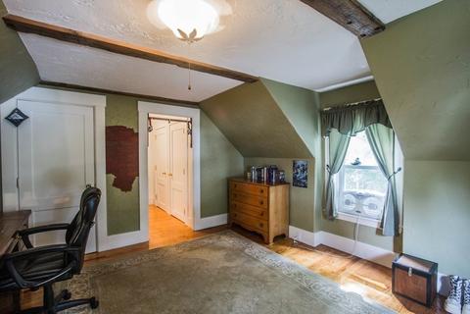
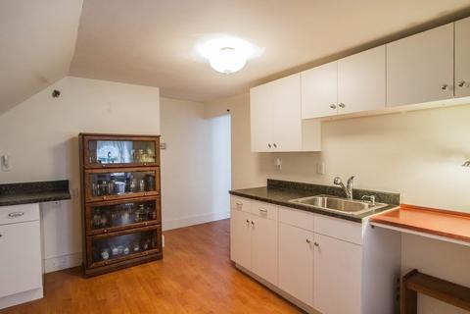
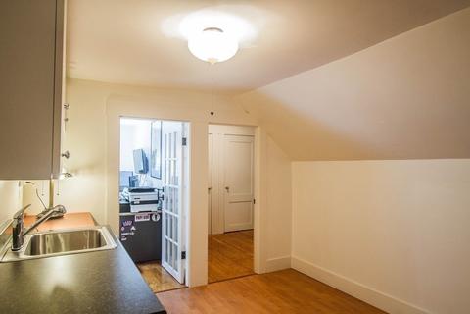
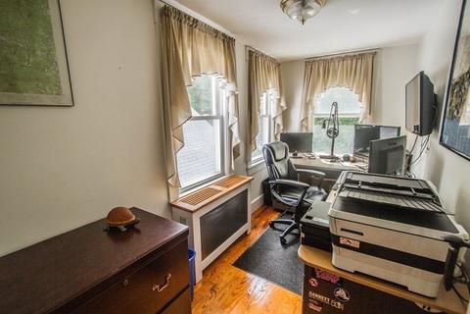
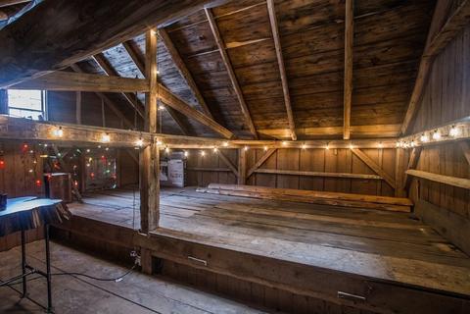
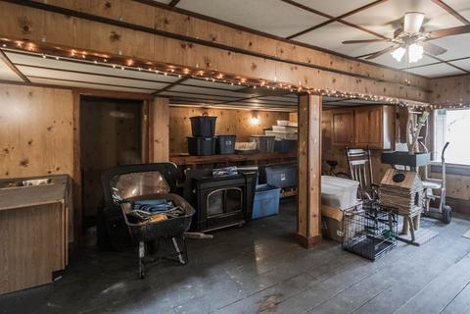
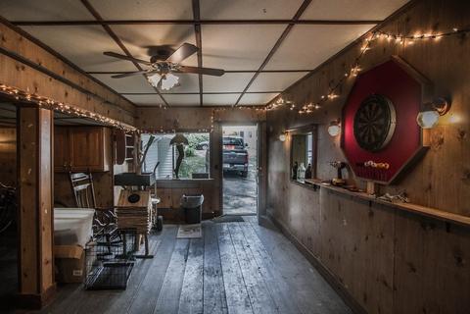
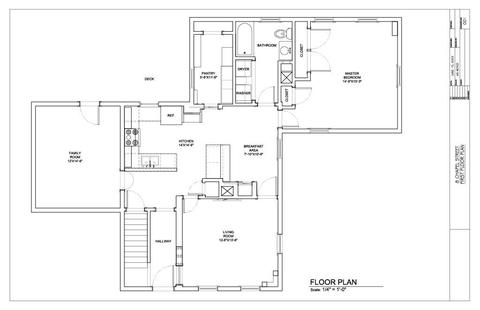
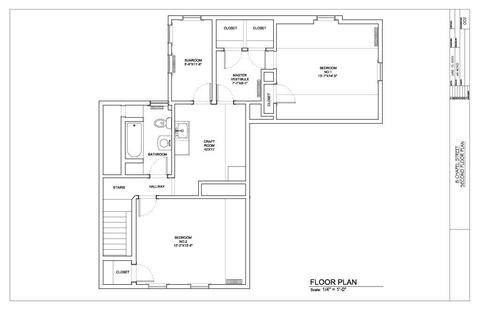
Last sold 06/22/2022 for $350K
bed
bath
Sqft ($246/Sqft)
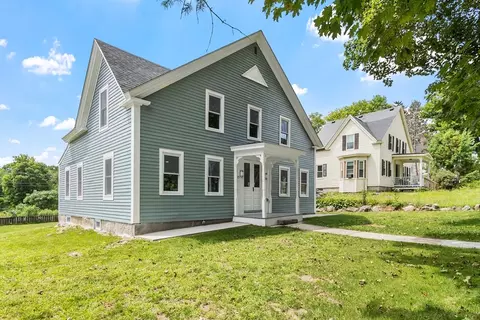
| Property type House | Year built 1880 | HOA fee $0/month | Lot size 0.44 Acre | Movoto estimate |

| Overview | |
| Cooling/AC | None |
| Heating | Baseboard, Hot Water, Oil |
| Levels/Style | Colonial |
| MLS # | 72997789 |
| Type | Residential |
| Status | Closed |
| SubType | Single Family Residence |
| SqFt | 1422 |
| Lot Size (SqFt) | 19100 |
| Lot Size (Acres) | 0.44 |
| Annual Property Tax | 4242 |
| Year Built | 1880 |
| Interior | |
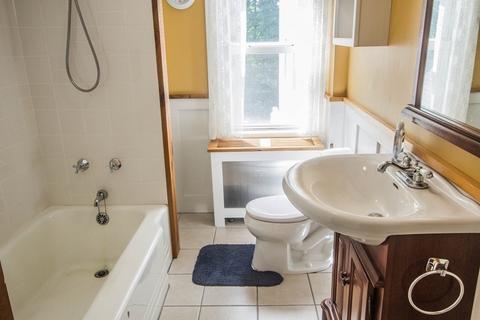
| Bathroom 2 | Bathroom - Full, Bathroom - Tiled With Tub & Shower, Flooring - Stone/Ceramic Tile |
| Primary Bathroom | No |
| Total # of Bathrooms | 2 |
| Bathroom 1 | Bathroom - Full, Bathroom - Tiled With Tub & Shower, Flooring - Stone/Ceramic Tile, Dryer Hookup - Electric, Washer Hookup |
| # Full Baths | 2 |
| Total # of Bedrooms | 3 |
| Bedroom 3 | Closet, Flooring - Hardwood, Lighting - Overhead |
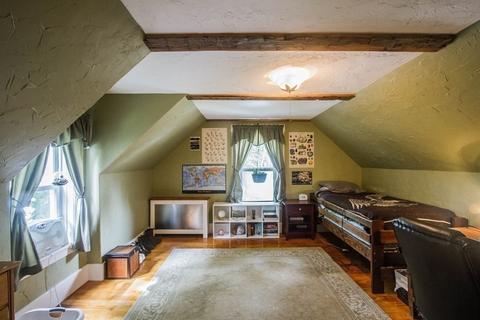
| Bedroom 2 | Beamed Ceilings, Closet, Flooring - Hardwood, Lighting - Overhead |
| Basement | Full, Interior Entry |
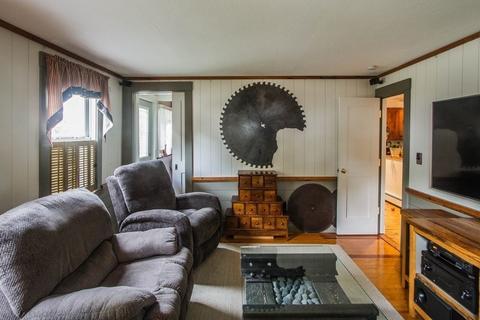
| Family Room | Ceiling Fan(s), Flooring - Vinyl, Deck - Exterior, Exterior Access, 15 |
| Living Room | Flooring - Hardwood, Wainscoting |
| Dining Room | First, Flooring - Hardwood, Lighting - Overhead |
| Total # of Rooms | 7 |
| Laundry | Washer Hookup |
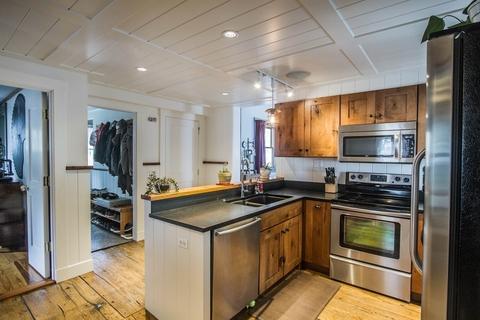
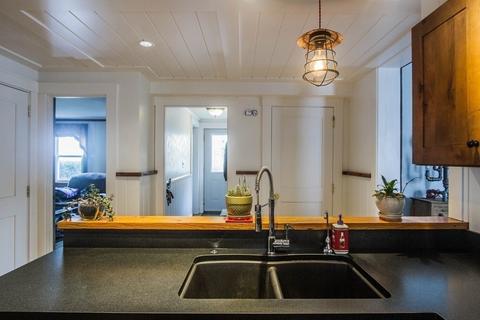
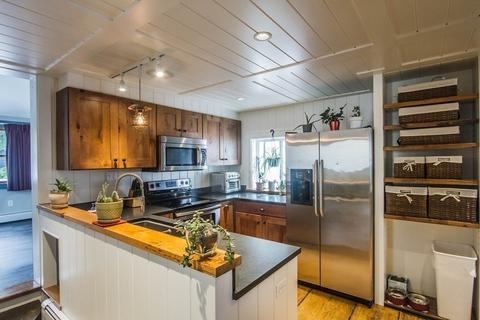
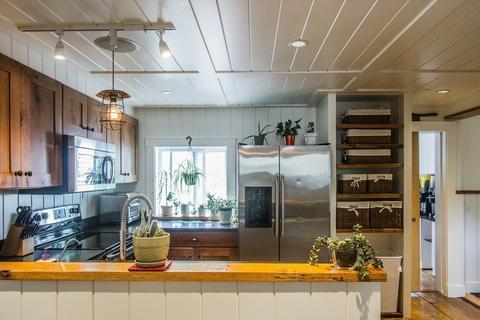
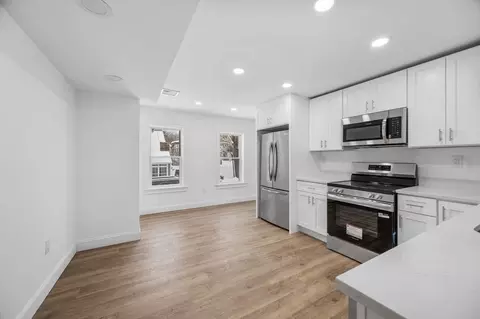
| Kitchen | Flooring - Hardwood, Pantry, Countertops - Stone/Granite/Solid, Cabinets - Upgraded, Recessed Lighting, Stainless Steel Appliances, Wainscoting, Lighting - Overhead |
| Flooring | Wood, Tile, Hardwood, Flooring - Stone/Ceramic Tile, Flooring - Hardwood, Flooring - Vinyl |
| Appliances | Range, Dishwasher, Microwave, Refrigerator, Washer, Dryer, Electric Water Heater, Utility Connections For Electric Range, Utility Connections For Electric Oven, Utility Connections For Electric Dryer |
| Accessibility Features | No |
| Interior Features | Pantry, Lighting - Overhead, Closet, Entry Hall, Sun Room, Bonus Room, Wired For Sound, Internet Available - Unknown |
| Exterior | |
| Foundation | Stone |
| Roof | Shingle |
| Construction | Frame |
| Parking Desc | Paved Drive, Off Street, Paved |
| # Parking Spaces | 4 |
| Exterior Features | Rain Gutters |
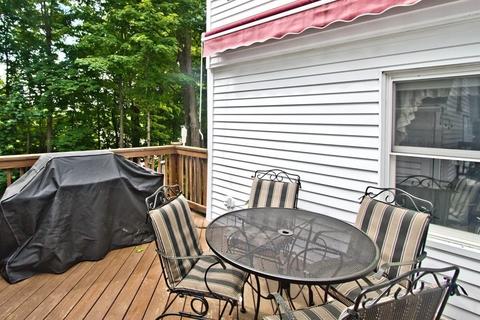
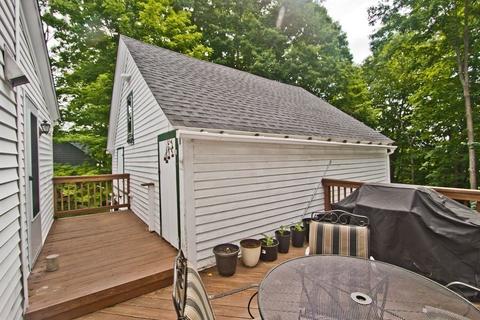
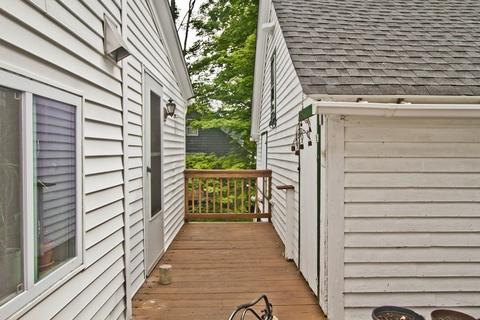
| Patio/ Porch | Deck - Wood |
| Lot Desc | Sloped |
| Amenities / Utilities | |
| Sewer | Public Sewer |
| Utilities | For Electric Range, for Electric Oven, for Electric Dryer, Washer Hookup |
| Electricity | 200+ Amp Service |
| Water Source | Public |
| Location | |
| County | Worcester |
| Community Features | Shopping, Park, Walk/Jog Trails, Medical Facility, Bike Path, Public School, Sidewalks |
| Elementary School | John R. Briggs |
| Middle School | Overlook |
| High School | Oakmont Rgnl |
| Zoning | VC-R |
| APN | M:0062 B:000033, 3575485 |
| Directions | Main St To Chapel St - House On The Right - Use GPS |
| Lot/ Land Details | |
| Road Frontage | Public |
| Road Responsibility | Public Maintained Road |
| Road Surface | Paved |
MLS # 72997789| Est. value | Bed/bath | Sqft | mi | |
|---|---|---|---|---|
| 10 Chapel St, Ashburnham, MA 01430 | $410,000 | 3/1 | 1,397 | 0.02 |
| 82 Main St, Ashburnham, MA 01430 | $856,000 | 7/5 | 4,169 | 0.03 |
| 12 Chapel St, Ashburnham, MA 01430 | $473,000 | 4/1 | 1,864 | 0.03 |
| 11 Chapel St, Ashburnham, MA 01430 | $387,000 | 3/2 | 1,125 | 0.04 |
| 5 Lawrence St, Ashburnham, MA 01430 | $376,000 | 4/1 | 1,528 | 0.04 |
| 15 Lawrence St, Ashburnham, MA 01430 | $413,000 | 3/1 | 1,480 | 0.05 |
| 9 Chapel St, Ashburnham, MA 01430 | $606,000 | 3/2 | 3,042 | 0.05 |
| 15 Chapel St, Ashburnham, MA 01430 | $496,000 | 4/2 | 2,088 | 0.05 |
Estimated values are based on public record data and automated valuation models. Values are not guaranteed and may not reflect current market conditions.
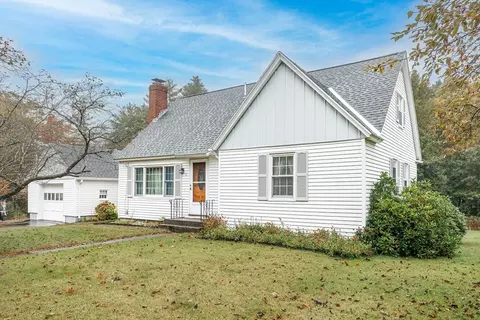
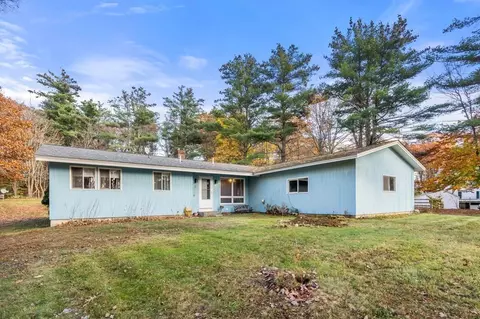
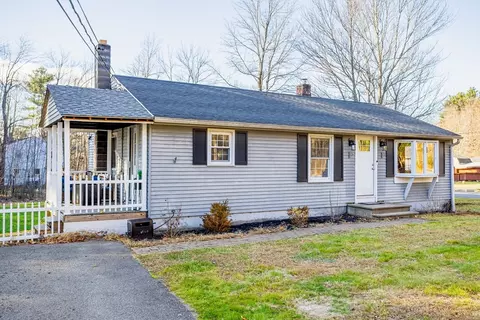
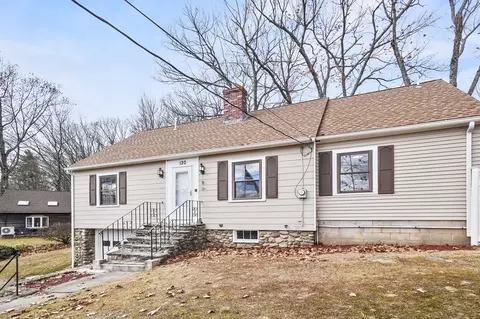
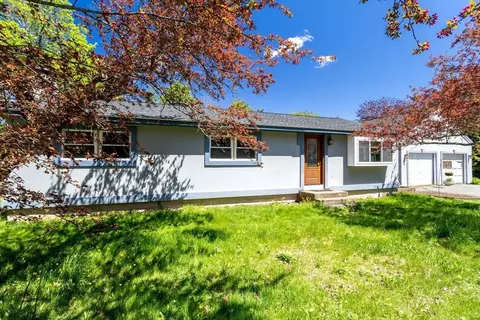
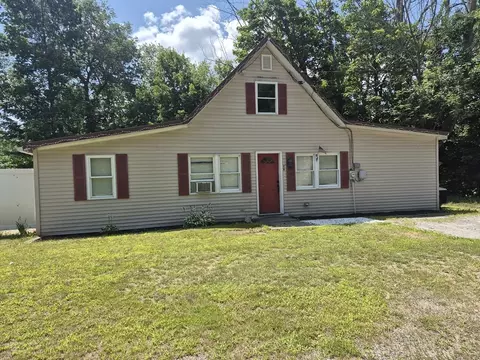
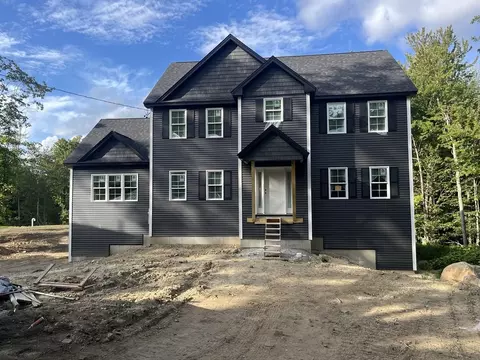
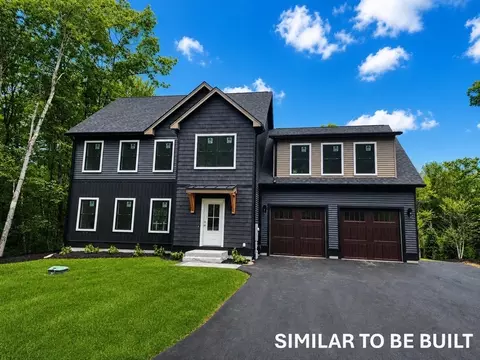

$455,500
$399,900
$449,450
$439,900
$450,000
$469,900
$407,500
$425,000
$439,900
$474,900
$439,900
$565,000
$299,900
$455,500
$947,000
$750,000
$399,900
$160,000
$650,000
$625,000
$795,000
$899,900
$534,750
$469,900
$569,900
$445,000
$499,000
$484,500
$394,500
$359,900