
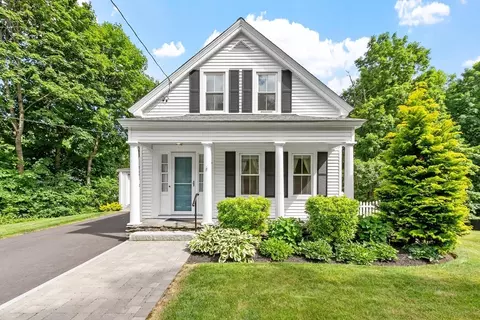
- $383,600
- 2Bd
- 2Ba
- 1,481 Sq Ft
SOLD 08/21/26


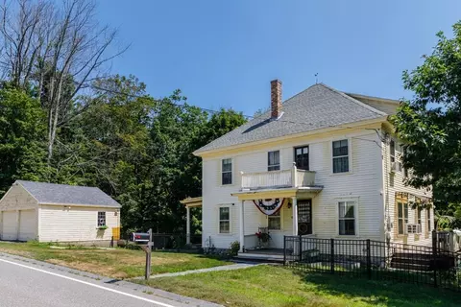
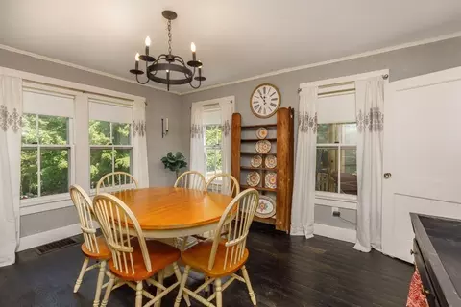
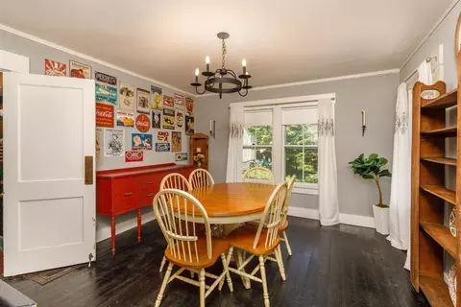
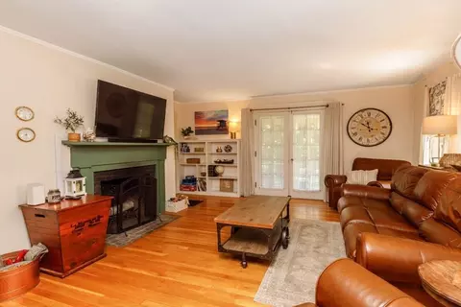
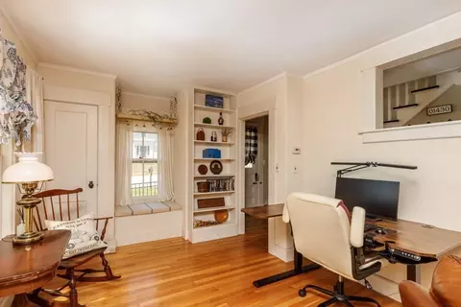
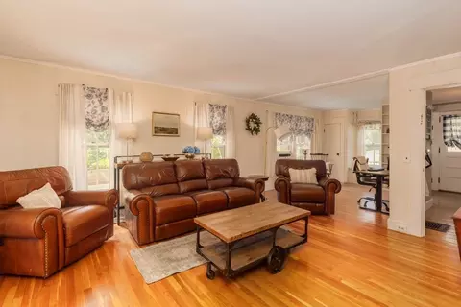
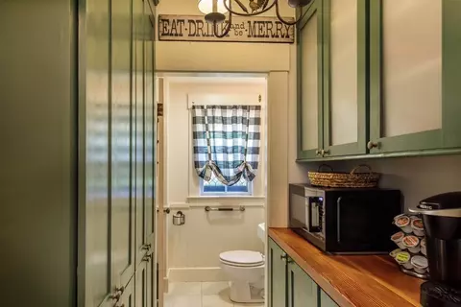
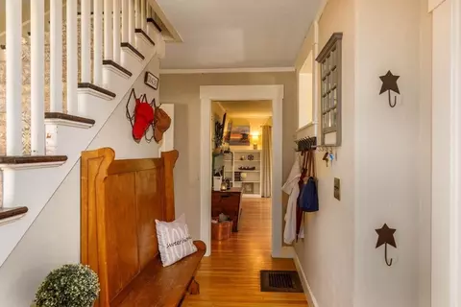
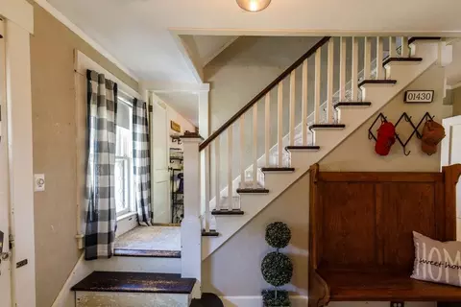
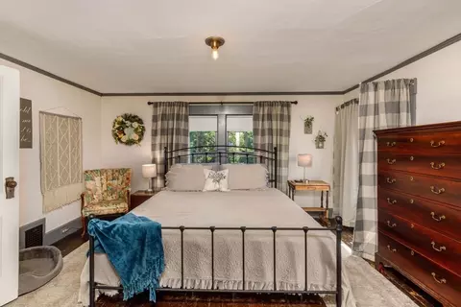
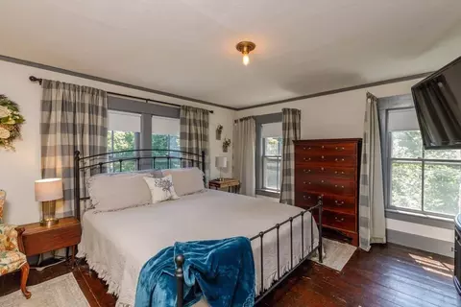
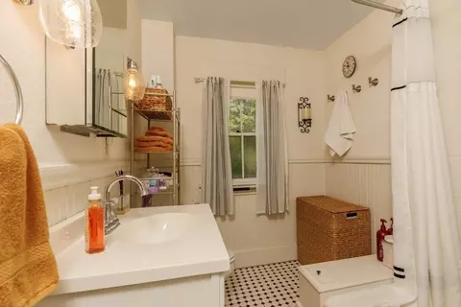
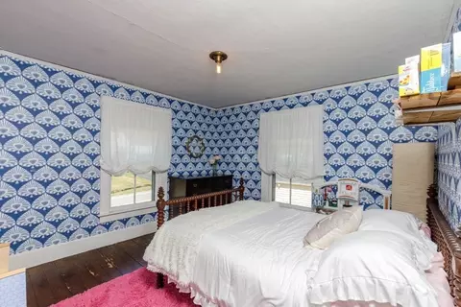
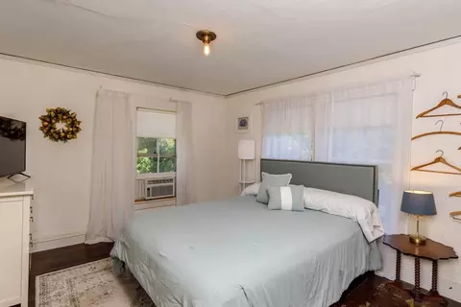
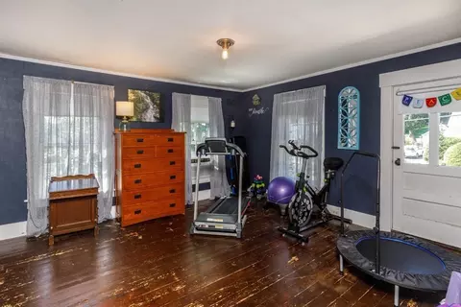
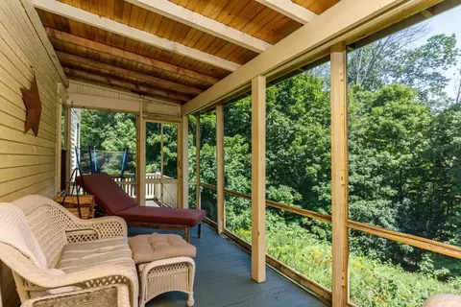
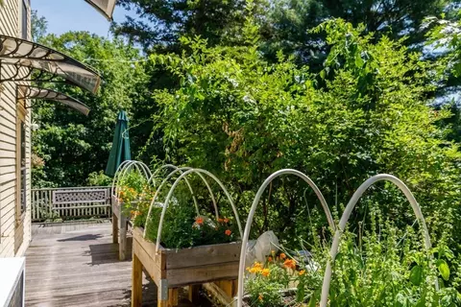
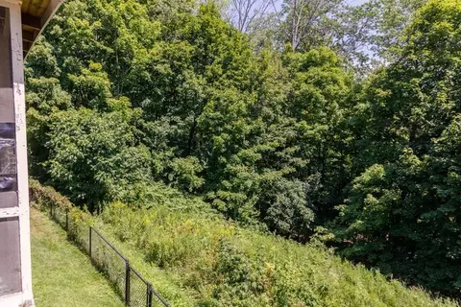
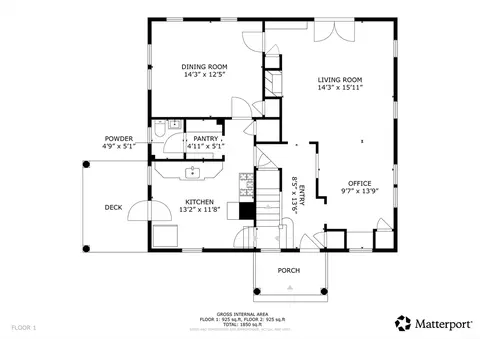
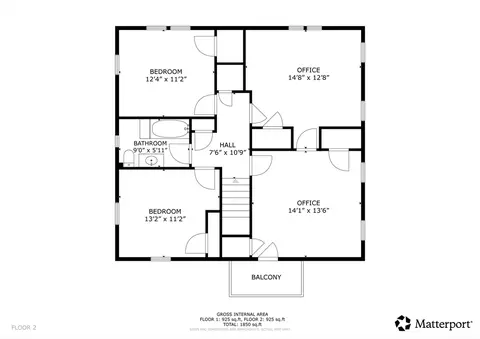
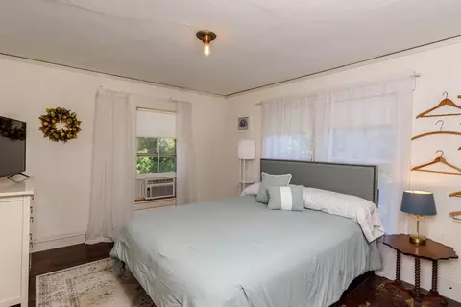
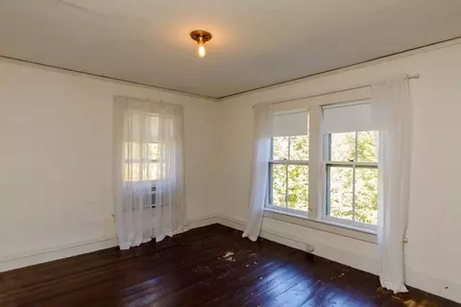
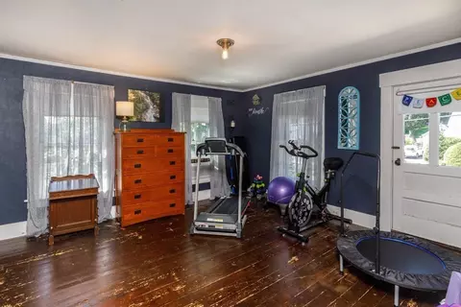
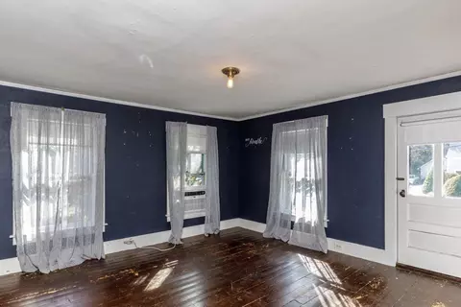
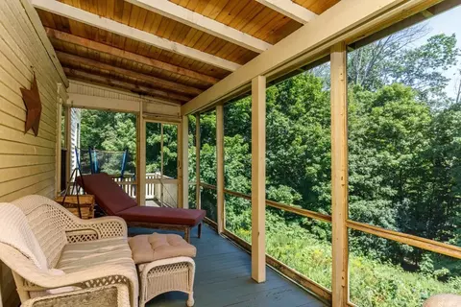
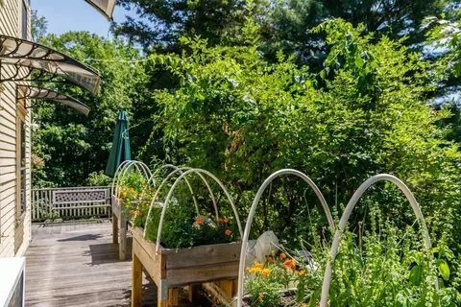
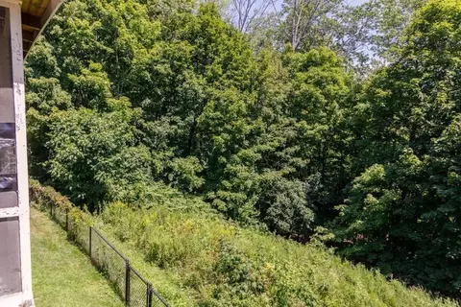
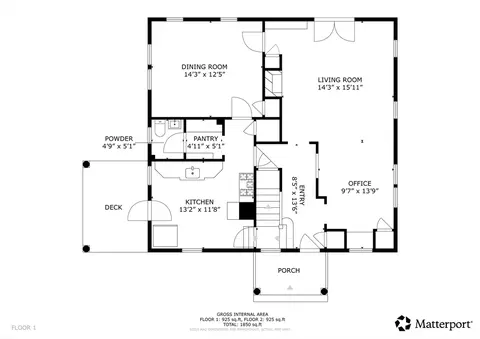
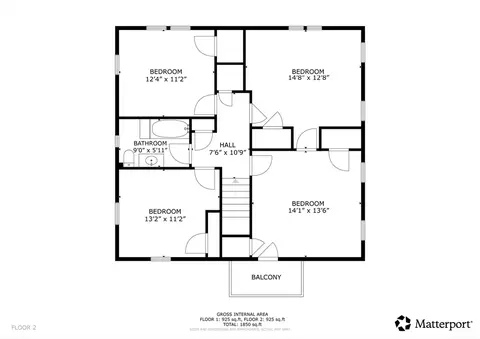
Last sold 11/10/2025 after 87 Days
bed
bath
Sqft ($208/Sqft)
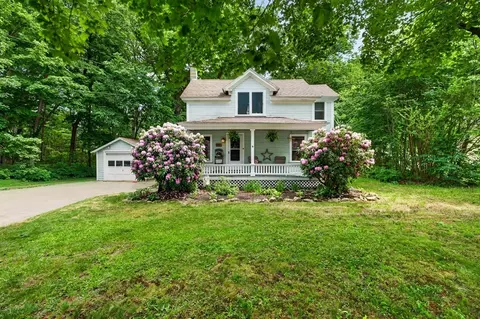
| Property type House | Year built 1913 | HOA fee $0/month | Lot size 0.7 Acre | Movoto estimate | Parking 2 garage spaces |

| Overview | |
| Cooling/AC | None |
| Heating | Forced Air, Oil |
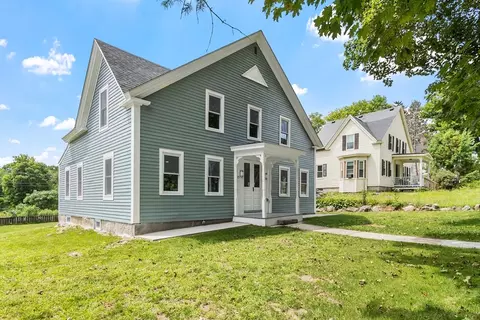
| Levels/Style | Colonial |
| MLS # | 73413210 |
| Type | Residential |
| Status | Closed |
| SubType | Single Family Residence |
| SqFt | 1920 |
| Lot Size (SqFt) | 30425 |
| Lot Size (Acres) | 0.7 |
| Annual Property Tax | 5166 |
| Year Built | 1913 |
| Interior | |
| Bathroom 2 | Bathroom - Tiled With Tub, Flooring - Stone/Ceramic Tile, Remodeled |
| Primary Bathroom | No |
| Total # of Bathrooms | 2 |
| Bathroom 1 | Bathroom - Half, Flooring - Stone/Ceramic Tile, Remodeled |
| # Full Baths | 1 |
| # Half Baths | 1 |
| Total # of Bedrooms | 4 |
| Bedroom 3 | Flooring - Wood |
| Bedroom 4 | Flooring - Wood |
| Bedroom 2 | Flooring - Wood |
| Basement | Full, Walk-Out Access, Interior Entry, Sump Pump, Concrete |
| Living Room | Closet/Cabinets - Custom Built, Flooring - Hardwood, French Doors, Exterior Access, Remodeled |
| Dining Room | First, Flooring - Wood, Remodeled |
| Total # of Rooms | 7 |
| Laundry | Electric Dryer Hookup, Washer Hookup, In Basement |
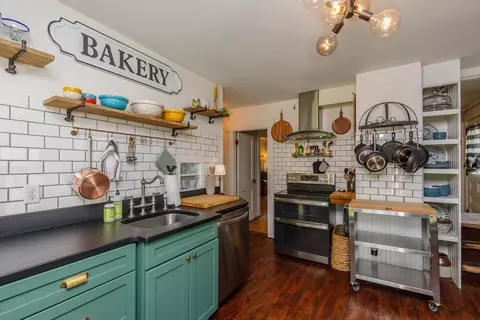
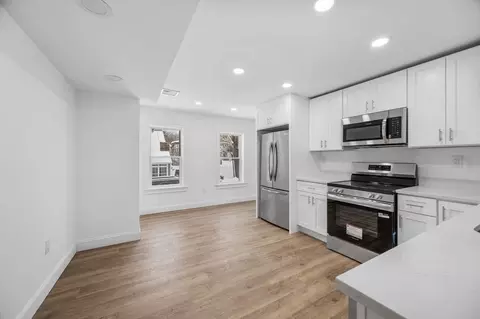
| Kitchen | Flooring - Hardwood, Flooring - Vinyl, Pantry, Deck - Exterior, Exterior Access, Remodeled |
| Flooring | Wood, Tile |
| Appliances | Electric Water Heater, Range, Dishwasher, Refrigerator, Washer, Dryer |
| # Fireplaces | 1 |
| Interior Features | Walk-up Attic |
| Fireplace | Living Room |
| Door Features | Storm Door(s) |
| Window Features | Storm Window(s), Screens |
| Exterior | |
| Foundation | Stone |
| Roof | Shingle |
| Construction | Frame |
| # Covered Spaces | 2 |
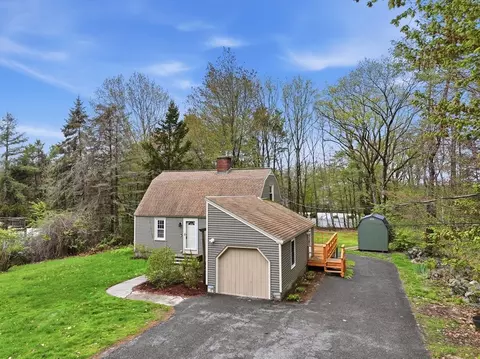
| Parking Desc | Detached, Storage, Paved Drive, Off Street, Paved |
| # Parking Spaces | 4 |
| # Garage Spaces | 2 |
| Exterior Features | Porch, Porch - Screened, Deck, Screens, Garden |
| Patio/ Porch | Porch, Screened, Deck |
| Lot Desc | Cleared, Gentle Sloping |
| Amenities / Utilities | |
| Sewer | Public Sewer |
| Utilities | For Electric Range, for Electric Dryer, Washer Hookup |
| Electricity | Circuit Breakers, 200+ Amp Service |
| Water Source | Public |
| Location | |
| County | Worcester |
| Community Features | Shopping, Tennis Court(s), Park, Walk/Jog Trails, Golf, Medical Facility, Laundromat, Bike Path, Conservation Area, Highway Access, House Of Worship, Private School, Public School, T-Station, University |
| Elementary School | J.R Briggs |
| Middle School | Overlook Ms |
| High School | Oakmont Reg. |
| Zoning | Res |
| APN | M:0021 B:000121, 3573303 |
| Directions | Route 12 To Ashburnham Center To High Street |
| Lot/ Land Details | |
| Road Frontage | Public |
| Road Responsibility | Public Maintained Road |
| Road Surface | Paved |
MLS # 73413210
MLS # 72187492
MLS # 71737066
MLS # 71313930| Est. value | Bed/bath | Sqft | mi | |
|---|---|---|---|---|
| 5 High St, Ashburnham, MA 01430 | $523,000 | 4/3 | 2,284 | 0.03 |
| 108 Main St, Ashburnham, MA 01430 | $515,000 | 3/3 | 1,859 | 0.04 |
| 110 Main St, Ashburnham, MA 01430 | $442,000 | 3/1 | 1,712 | 0.04 |
| 16 High St, Ashburnham, MA 01430 | $594,000 | 3/2 | 1,904 | 0.06 |
| 7 Cushing St, Ashburnham, MA 01430 | $425,000 | 3/1 | 1,542 | 0.06 |
| 5 Cushing St, Ashburnham, MA 01430 | $557,000 | 5/3 | 3,028 | 0.07 |
| 106 Main St, Ashburnham, MA 01430 | $431,000 | 3/1 | 1,474 | 0.07 |
| 112 Main St, Ashburnham, MA 01430 | $471,000 | 4/1 | 1,954 | 0.07 |
Estimated values are based on public record data and automated valuation models. Values are not guaranteed and may not reflect current market conditions.

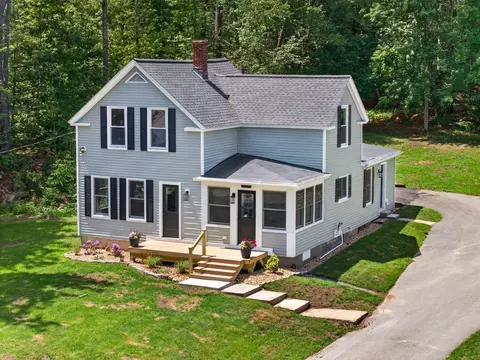
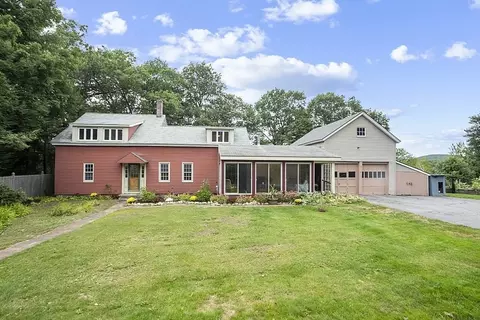
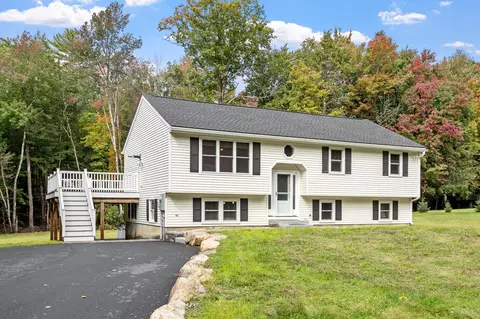
$455,500
$399,900
$449,450
$439,900
$450,000
$469,900
$407,500
$425,000
$439,900
$474,900
$439,900
$565,000
$299,900
$455,500
$947,000
$750,000
$399,900
$160,000
$650,000
$625,000
$795,000
$899,900
$534,750
$469,900
$569,900
$445,000
$499,000
$484,500
$394,500
$359,900