
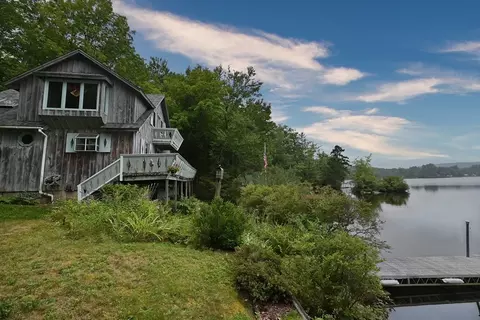
- $450,000
- 3Bd
- 3Ba
- 1,654 Sq Ft
SOLD

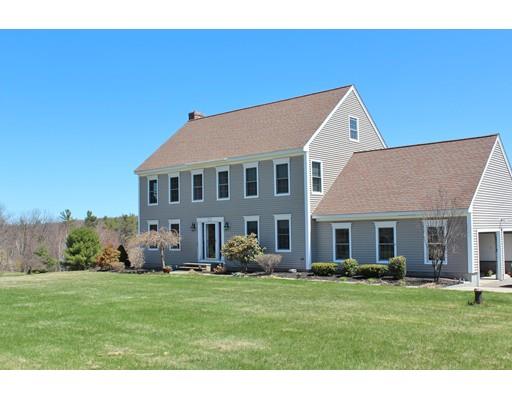
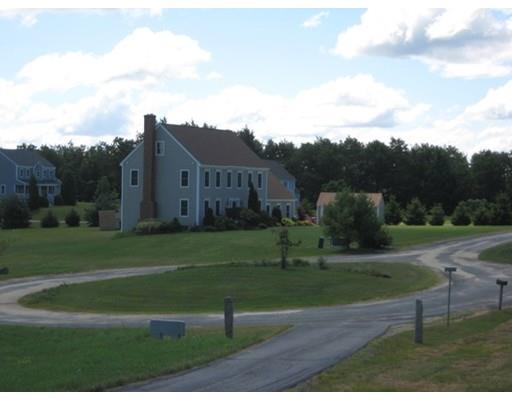
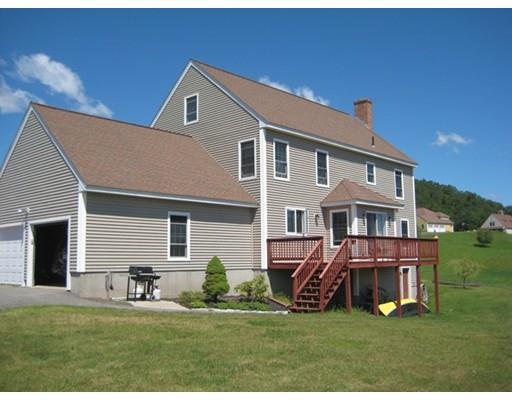
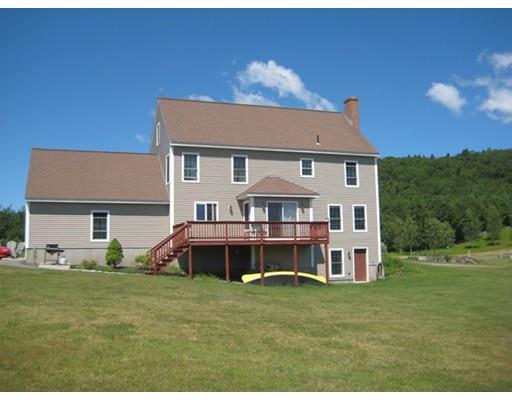
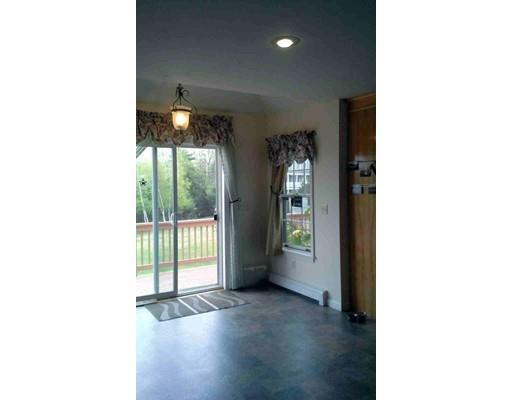
Last sold 01/09/2016 for $366K
bed
bath
Sqft ($152/Sqft)
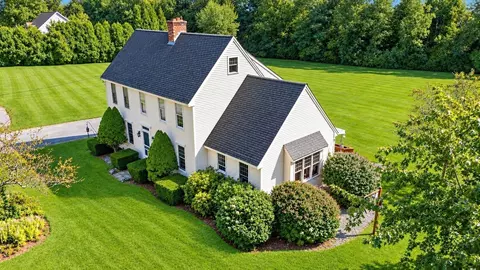
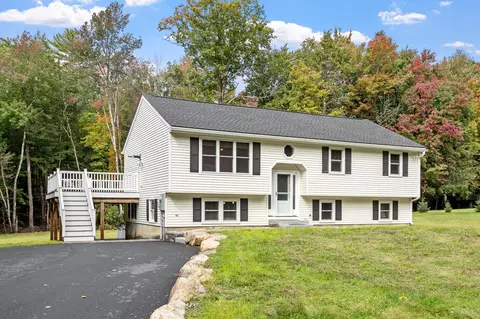
| Property type House | Year built 1998 | HOA fee $0/month | Lot size 2.55 Acre | Movoto estimate | Parking 2 garage spaces |

| Overview | |
| Levels/Style | Colonial |
| Type | Single Family |
| SubType | Detached |
| MLS # | 71833581 |
| SqFt | 2412 |
| Status | Sold |
| Lot Size (Acre) | 2.55 |
| Property Tax | 7840 |
| Year Built | 1998 |
| Short Sale (Y/N) | No |
| Foreclosure (Y/N) | No |
| Interior | |
| # Full Baths | 2 |
| Primary Bathroom | Yes |
| # Half Baths | 1 |
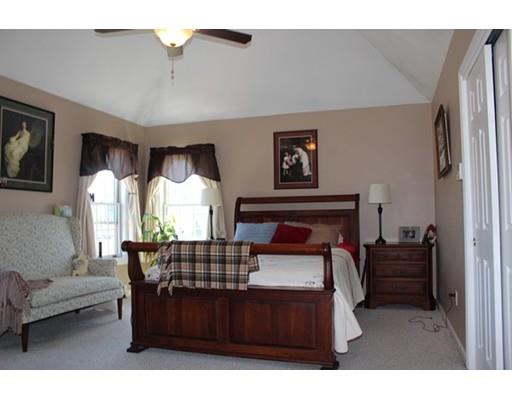
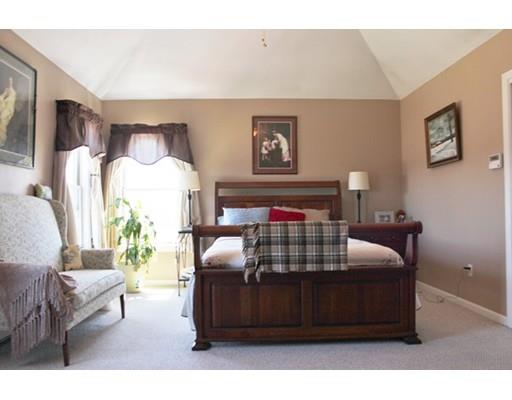
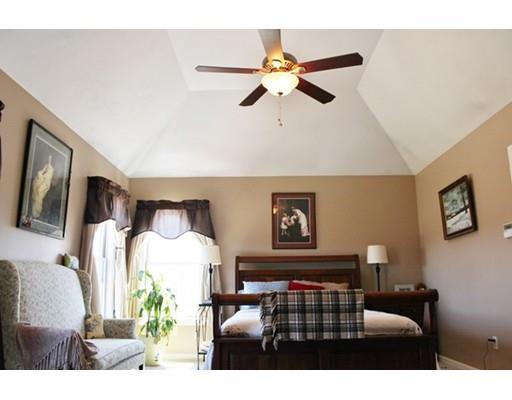
| Primary Bedroom | Ceiling Fan(s), Flooring - Wall To Wall Carpet |
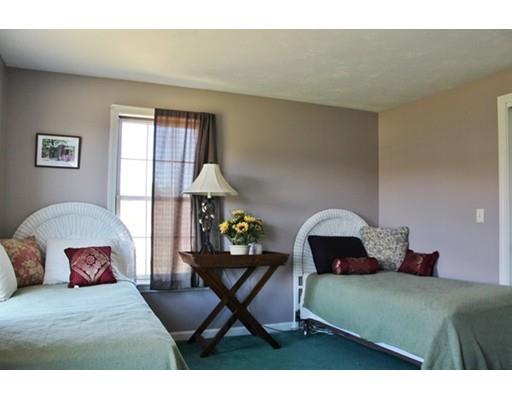
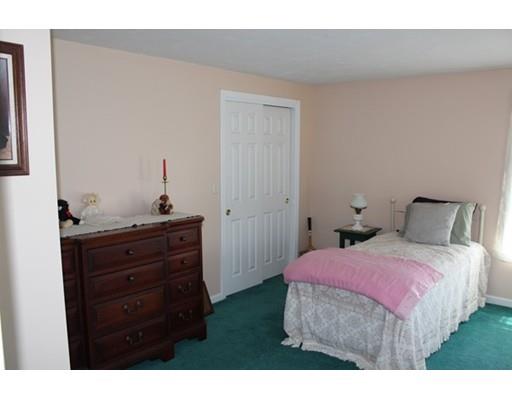
| Bedroom 5 | Flooring - Wall To Wall Carpet |
| Bedroom 3 | Flooring - Wall To Wall Carpet |
| Bedroom 2 | Flooring - Wall To Wall Carpet |
| Total # of Bedrooms | 4 |
| Total # of Rooms | 8 |
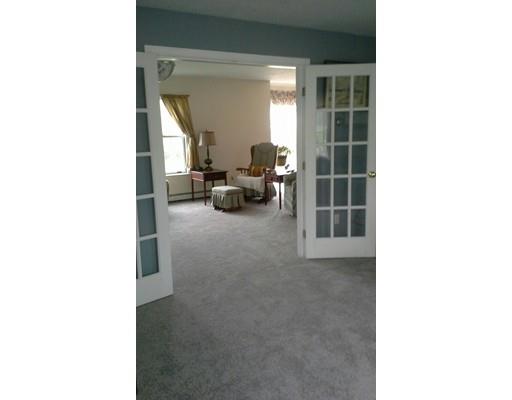
| Family Room | Wood / Coal / Pellet Stove, Flooring - Wall To Wall Carpet |
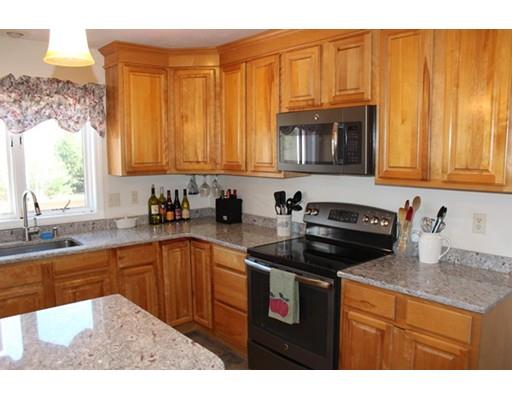
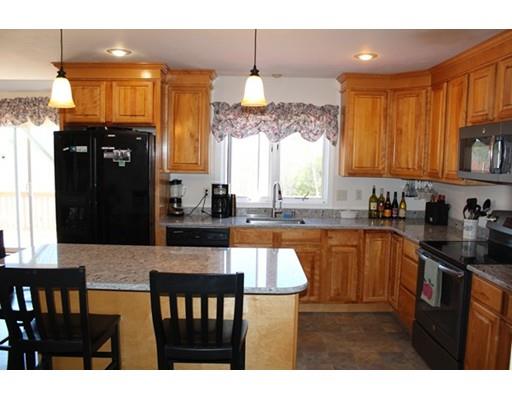
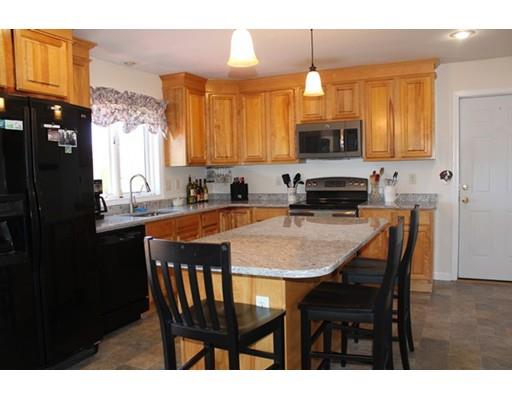
| Kitchen | Countertops - Stone/Granite/Solid |
| Dining Room | Flooring - Hardwood |
| Basement | Full |
| Interior Features | Flooring - Wall To Wall Carpet, Central Vacuum |
| Exterior | |
| Foundation | Poured Concrete |
| Exterior | Vinyl |
| Roof | Asphalt/Fiberglass Shingles |
| Construction | Frame |
| Garage/ Parking | Attached |
| Parking Desc | Off-Street |
| # Parking Spaces | 8 |
| # Garage Spaces | 2 |
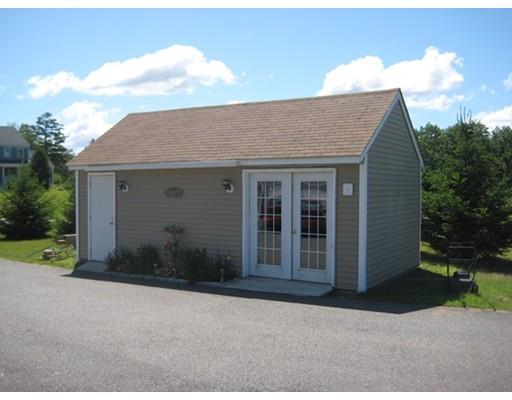
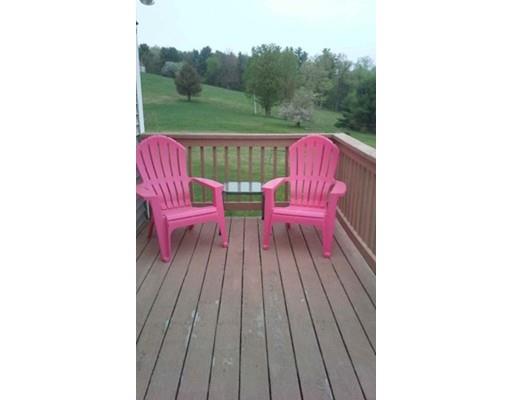
| Exterior Features | Deck, Gutters, Storage Shed, Sprinkler System |
| Lot Desc | Wooded, Gentle Slope, Level |
| Amenities / Utilities | |
| Green Features: Energy Efficiency | Insulated Windows, Insulated Doors |
| Electricity | 200 Amps |
| Utilities: Hot Water | Electric |
| Water Source | Private Water |
| HOA Amenities | Shopping, Tennis Court, Golf Course, Medical Facility, Bike Path, Conservation Area, Private School, Public School |
| Location | |
| County | Worcester |
| Middle School | Overlook |
| Elementary School | Briggs |
| High School | Oakmont |
| APN | 3573761 |
| Lot/ Land Details | |
| Road Type | Public |
MLS # 71833581
MLS # 71334742
MLS # 71262061| Est. value | Bed/bath | Sqft | mi | |
|---|---|---|---|---|
| 66 Crosby Rd, Ashburnham, MA 01430 | $667,000 | 3/1 | 2,052 | 0.02 |
| 60 Crosby Rd, Ashburnham, MA 01430 | $1,112,000 | 3/3 | 4,660 | 0.03 |
| 77 Crosby Rd, Ashburnham, MA 01430 | — | 4/2 | 3,279 | 0.07 |
| 56 Crosby Rd, Ashburnham, MA 01430 | $524,000 | 3/1 | 1,277 | 0.07 |
| 53 Crosby Rd, Ashburnham, MA 01430 | $459,000 | 2/1 | 1,494 | 0.1 |
| 61 Crosby Rd, Ashburnham, MA 01430 | $548,000 | 3/1 | 1,470 | 0.12 |
| 44 Crosby Rd, Ashburnham, MA 01430 | — | 4/3 | 3,720 | 0.22 |
| 37 Crosby Rd, Ashburnham, MA 01430 | $592,000 | 3/1 | 1,462 | 0.27 |
Estimated values are based on public record data and automated valuation models. Values are not guaranteed and may not reflect current market conditions.
$455,500
$399,900
$449,450
$439,900
$450,000
$469,900
$407,500
$425,000
$439,900
$474,900
$439,900
$565,000
$299,900
$455,500
$947,000
$750,000
$399,900
$160,000
$650,000
$625,000
$795,000
$899,900
$534,750
$469,900
$569,900
$445,000
$499,000
$484,500
$394,500
$359,900