
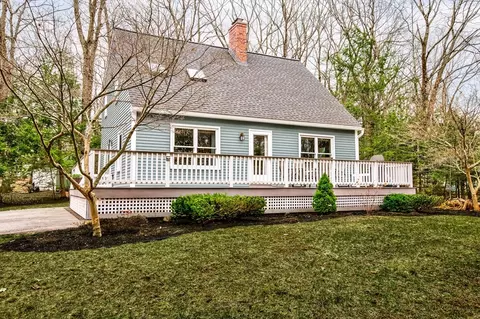
- $467,000
- 3Bd
- 2Ba
- 1,568 Sq Ft
SOLD 04/29/26

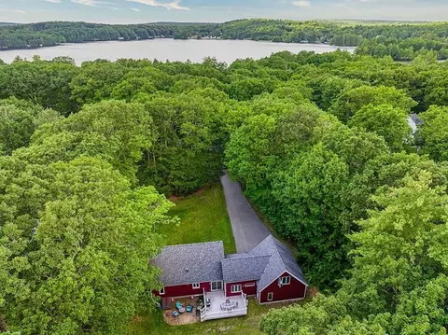
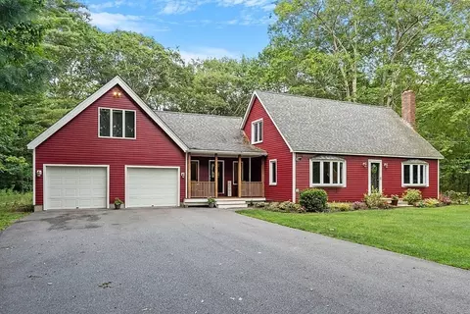
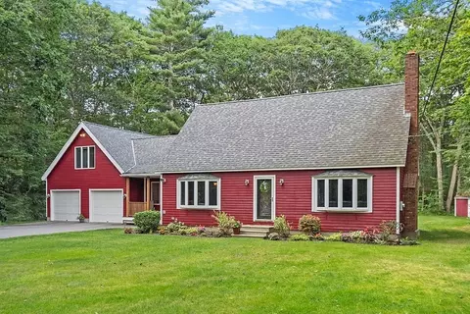
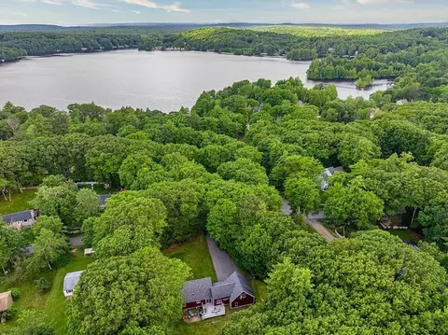
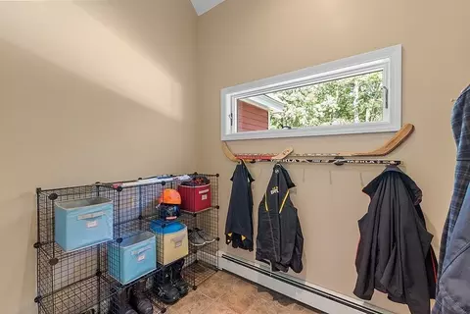
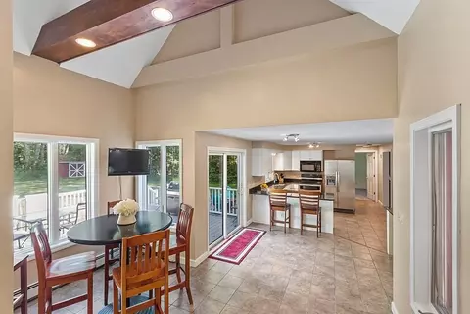
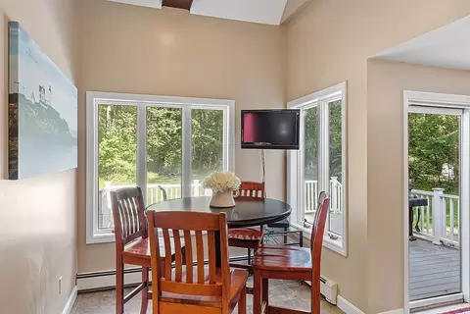
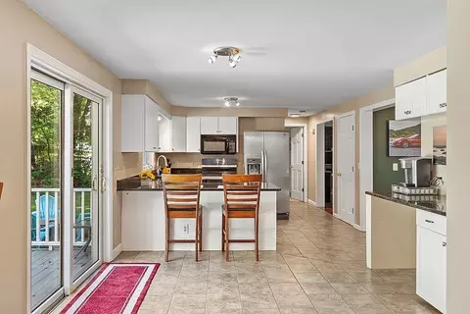
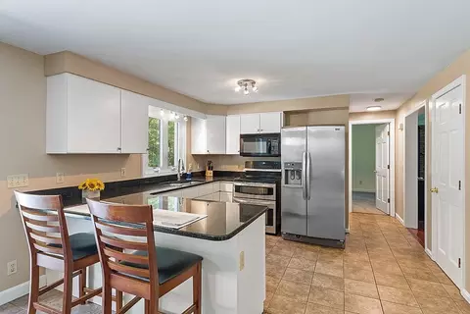
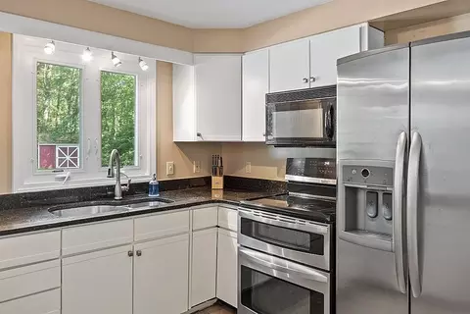
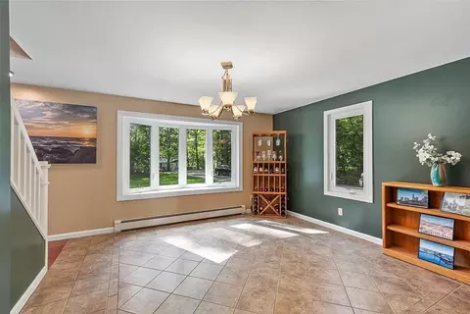
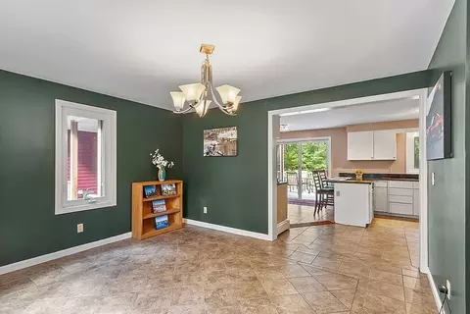
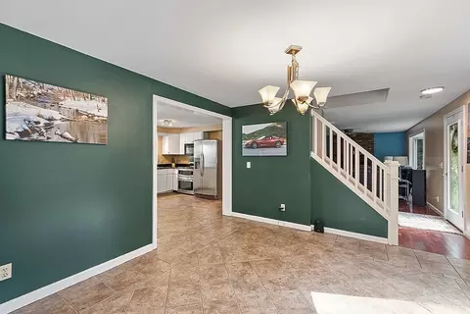
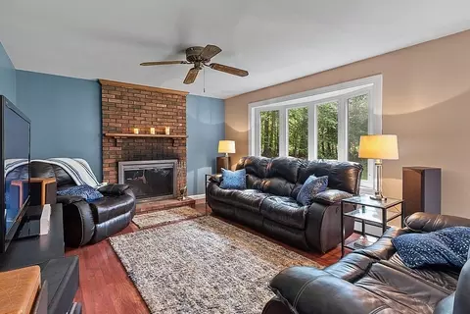
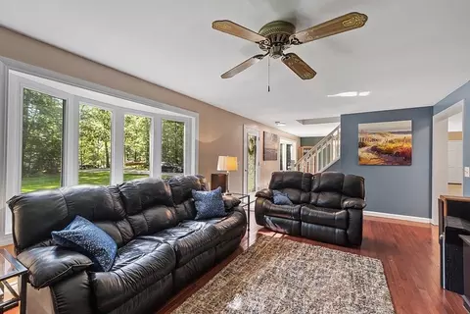
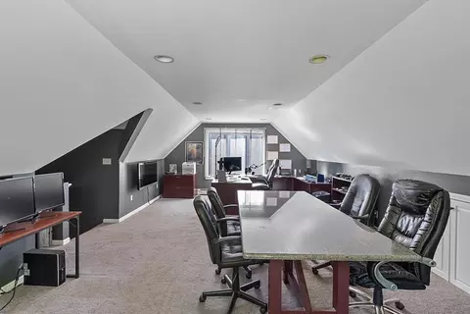
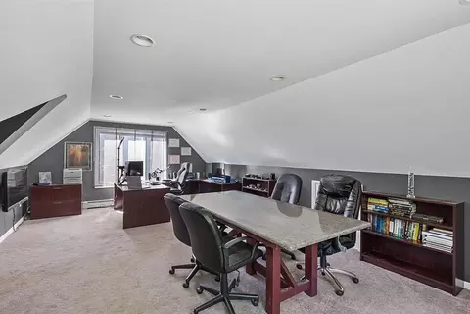
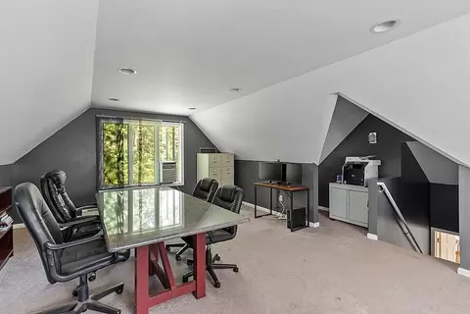
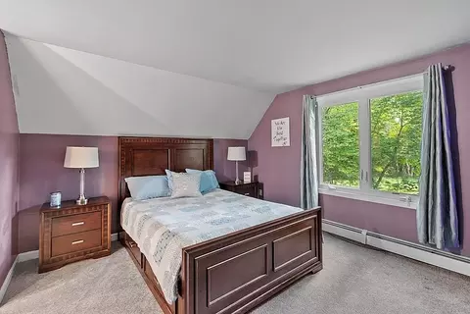
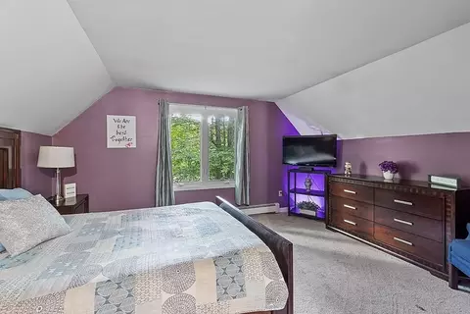
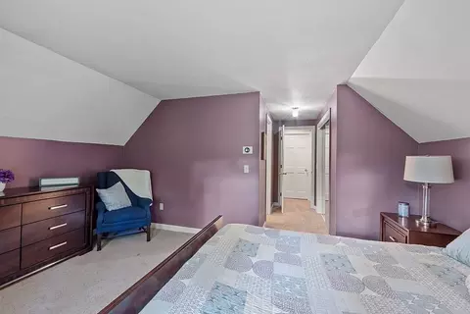
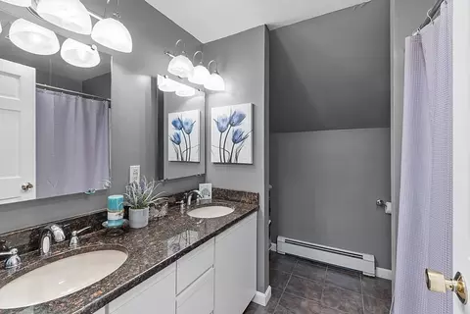
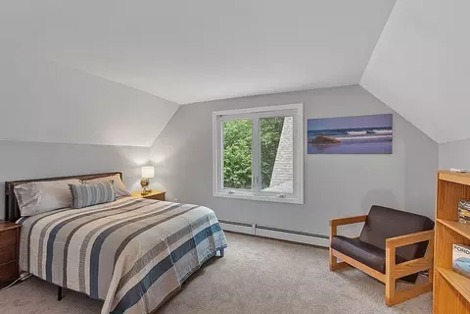
Last sold 08/22/2023 for $505K
bed
bath
Sqft ($232/Sqft)
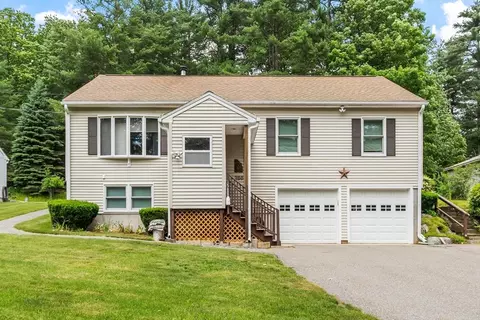
| Property type House | Year built 1988 | HOA fee $118/month | Lot size 1.17 Acre | Movoto estimate | Parking 2 garage spaces |

| Overview | |
| Cooling/AC | None |
| Heating | Central, Baseboard, Radiant, Oil |
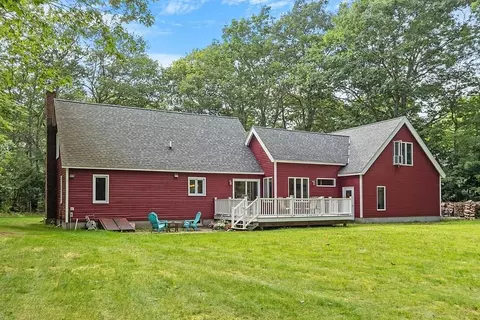
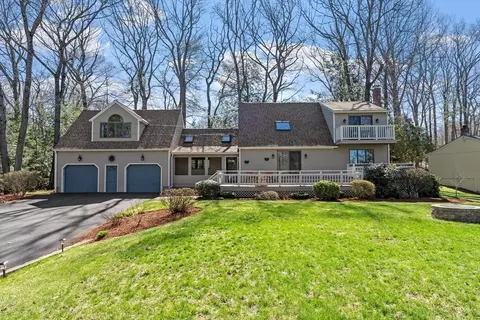
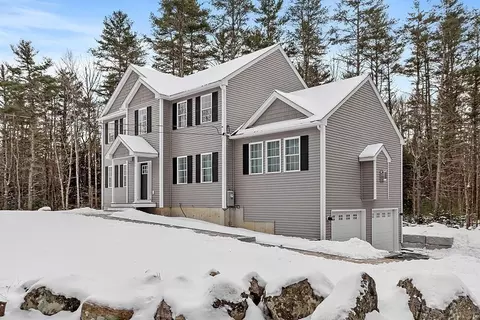
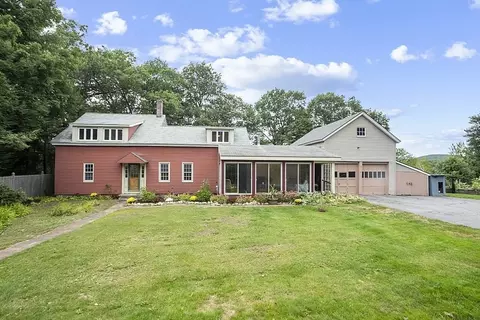
| Levels/Style | Cape |
| MLS # | 73146648 |
| Type | Residential |
| Status | Closed |
| SubType | Single Family Residence |
| SqFt | 2178 |
| Lot Size (SqFt) | 50764 |
| Lot Size (Acres) | 1.17 |
| Annual Property Tax | 5963 |
| Year Built | 1988 |
| HOA Fee | Annually, 1420 |
| Interior | |
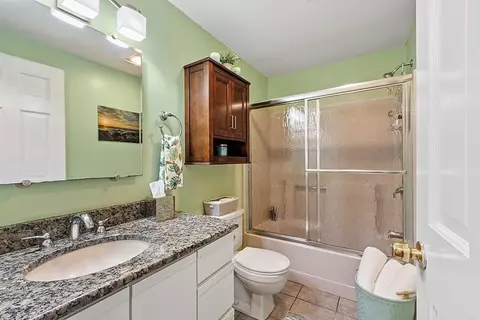
| Bathroom 2 | Bathroom - Full, Flooring - Stone/Ceramic Tile, Countertops - Stone/Granite/Solid, Double Vanity, Lighting - Sconce |
| Primary Bathroom | Yes |
| Total # of Bathrooms | 2 |
| Bathroom 1 | Bathroom - Full, Flooring - Stone/Ceramic Tile, Countertops - Stone/Granite/Solid, Lighting - Sconce |
| # Full Baths | 2 |
| Total # of Bedrooms | 3 |
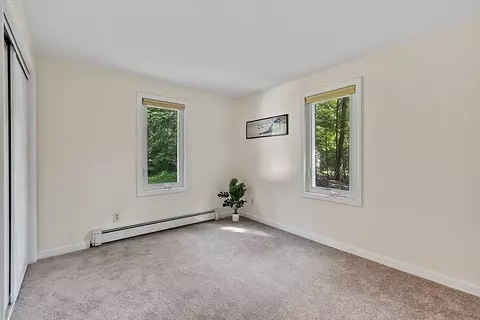
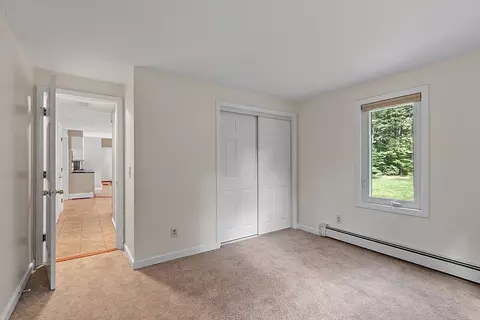
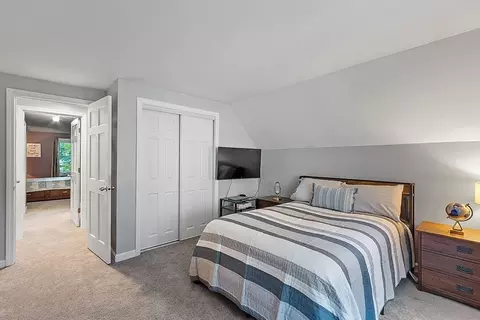
| Bedroom 3 | Closet, Flooring - Wall To Wall Carpet |
| Bedroom 2 | Closet, Flooring - Wall To Wall Carpet |
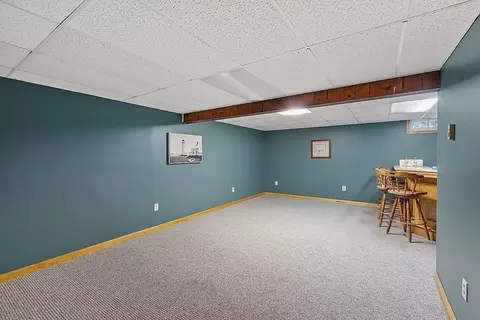
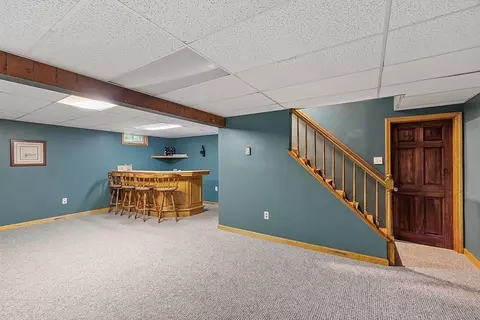
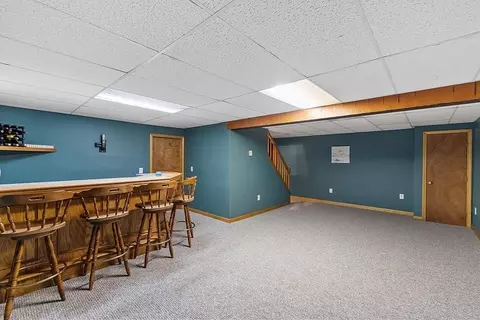
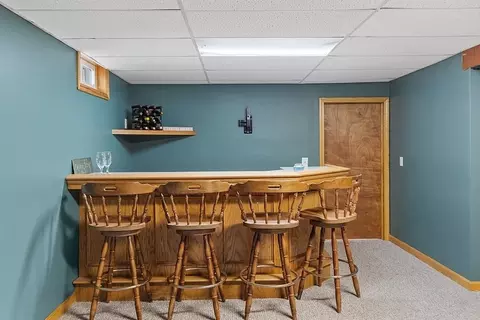
| Basement | Full, Partially Finished, Bulkhead, Sump Pump |
| Family Room | Flooring - Wall To Wall Carpet, Lighting - Overhead, 24 |
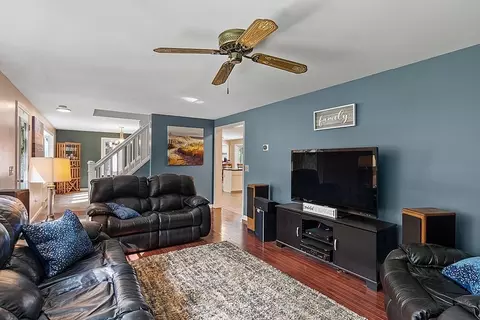
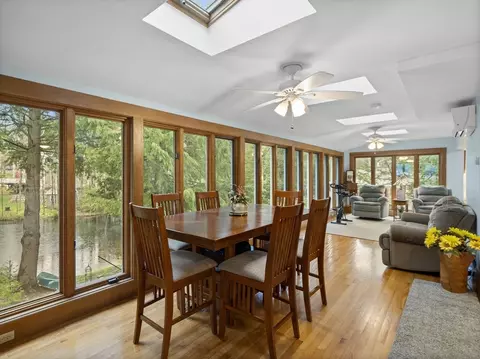
| Living Room | Ceiling Fan(s), Flooring - Hardwood, Window(s) - Bay/Bow/Box |
| Dining Room | First, Flooring - Stone/Ceramic Tile, Window(s) - Bay/Bow/Box |
| Total # of Rooms | 8 |
| Laundry | Electric Dryer Hookup, Washer Hookup, In Basement |
| Kitchen | Flooring - Stone/Ceramic Tile, Dining Area, Countertops - Stone/Granite/Solid, Breakfast Bar / Nook, Deck - Exterior, Stainless Steel Appliances, Lighting - Overhead |
| Flooring | Tile, Carpet, Hardwood, Flooring - Wall To Wall Carpet, Flooring - Stone/Ceramic Tile |
| Appliances | Range, Dishwasher, Microwave, Refrigerator, Washer, Dryer, Utility Connections For Electric Range, Utility Connections For Electric Dryer |
| # Fireplaces | 1 |
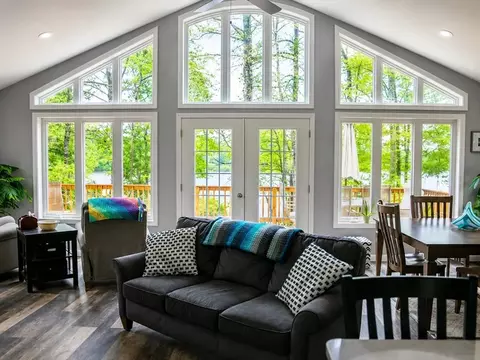
| Interior Features | Recessed Lighting, Ceiling - Vaulted, Dining Area, Bonus Room, Foyer, Finish - Sheetrock, Internet Available - Unknown |
| Fireplace | Living Room |
| Door Features | Insulated Doors, Storm Door(s) |
| Window Features | Insulated Windows |
| Exterior | |
| Foundation | Concrete Perimeter |
| Roof | Shingle |
| Construction | Frame |
| # Covered Spaces | 2 |
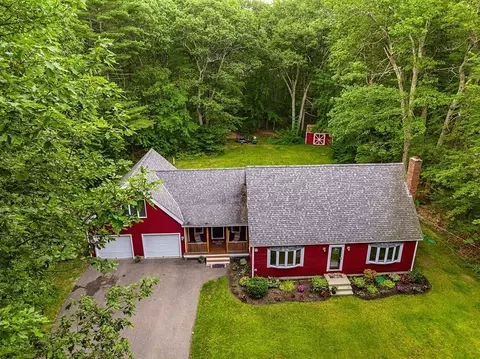
| Parking Desc | Attached, Heated Garage, Workshop In Garage, Insulated, Off Street, Paved |
| # Parking Spaces | 8 |
| # Garage Spaces | 2 |
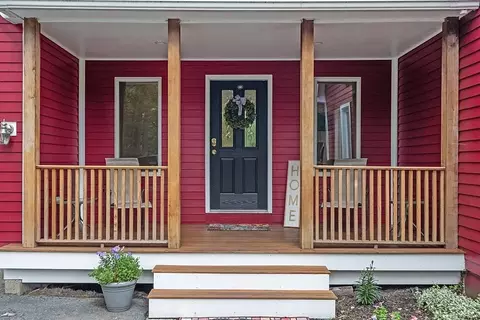
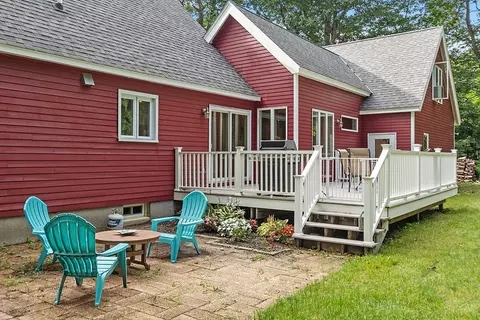
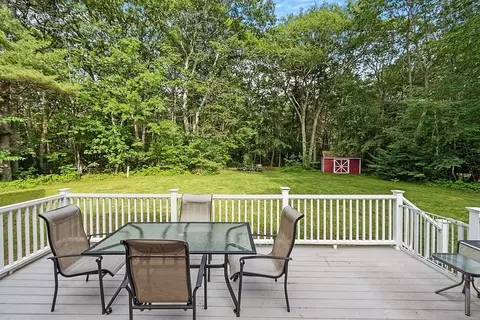
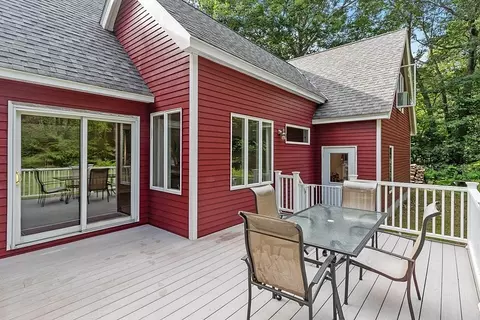
| Exterior Features | Porch, Deck - Composite, Patio, Rain Gutters, Storage, Sprinkler System |
| Patio/ Porch | Porch, Deck - Composite, Patio |
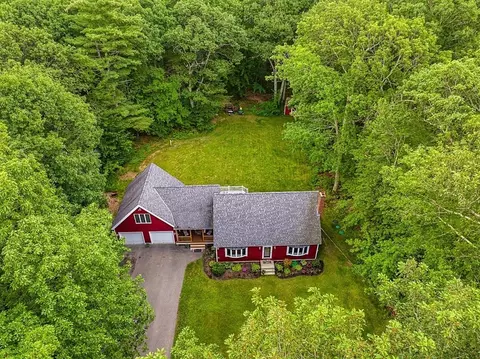
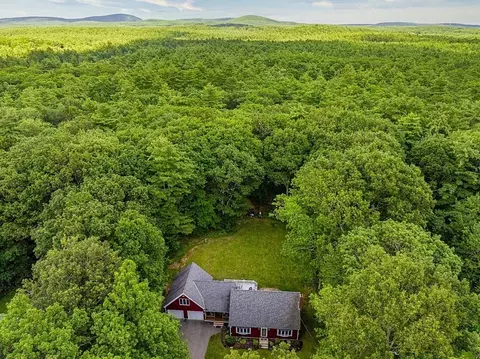
| Lot Desc | Wooded, Level |
| Amenities / Utilities | |
| Sewer | Private Sewer |
| Green Features: Energy Efficiency | Thermostat |
| Utilities | For Electric Range, for Electric Dryer, Washer Hookup, Generator Connection |
| Electricity | Circuit Breakers, 200+ Amp Service, Generator Connection |
| Water Source | Other |
| Location | |
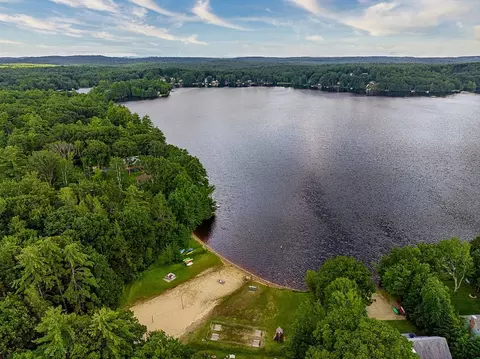
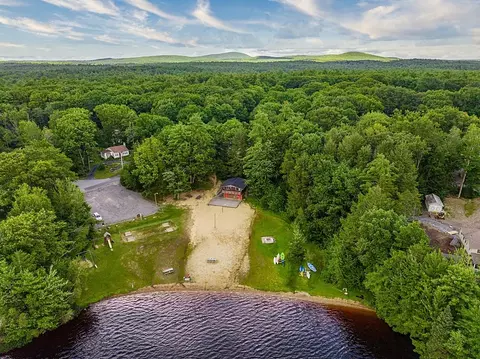
| Waterfront | Beach Front, Beach Access, Lake/Pond, 0 To 1/10 Mile To Beach, Beach Ownership(Association, Deeded Rights) |
| County | Worcester |
| Community Features | Golf, Private School, Public School |
| Zoning | RES B |
| APN | M:0047 B:000089, 3574449 |
| Directions | Rt 12 To Depot Road Which Turns Int Dunn Road |
| Lot/ Land Details | |
| Road Frontage | Private Road |
| Road Responsibility | Private Maintained Road |
MLS # 73146648| Est. value | Bed/bath | Sqft | mi | |
|---|---|---|---|---|
| 132 Dunn Rd, Ashburnham, MA 01430 | $427,000 | 3/1 | 1,232 | 0.02 |
| 129 Dunn Rd, Ashburnham, MA 01430 | $286,000 | 2/1 | 576 | 0.03 |
| 126 Dunn Rd, Ashburnham, MA 01430 | $377,000 | 2/1 | 960 | 0.03 |
| 113 Dunn Rd, Ashburnham, MA 01430 | $402,000 | 3/1 | 1,152 | 0.04 |
| 123 Dunn Rd, Ashburnham, MA 01430 | $420,000 | 4/1 | 1,128 | 0.05 |
| 125 Dunn Rd, Ashburnham, MA 01430 | $358,000 | 3/1 | 885 | 0.06 |
| 2 Blueberry Rd, Ashburnham, MA 01430 | $579,000 | 3/1 | 1,942 | 0.06 |
| 108 Dunn Rd, Ashburnham, MA 01430 | $506,000 | 3/2 | 1,596 | 0.06 |
Estimated values are based on public record data and automated valuation models. Values are not guaranteed and may not reflect current market conditions.

$455,500
$399,900
$449,450
$439,900
$450,000
$469,900
$407,500
$425,000
$439,900
$474,900
$439,900
$565,000
$299,900
$455,500
$947,000
$750,000
$399,900
$160,000
$650,000
$625,000
$795,000
$899,900
$534,750
$469,900
$569,900
$445,000
$499,000
$484,500
$394,500
$359,900