
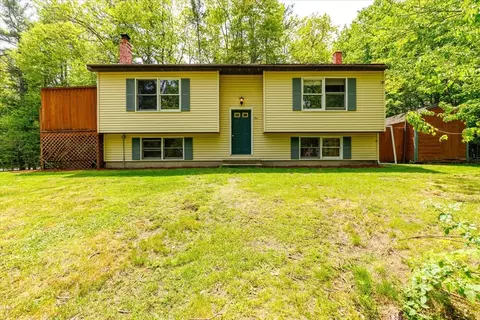
- $390,000
- 3Bd
- 2Ba
- 1,519 Sq Ft
SOLD 06/12/26

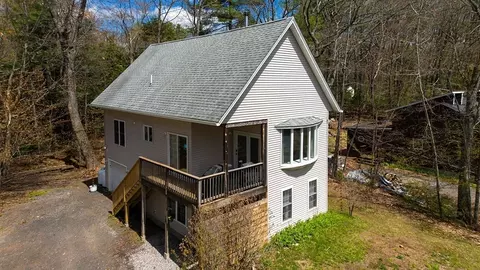
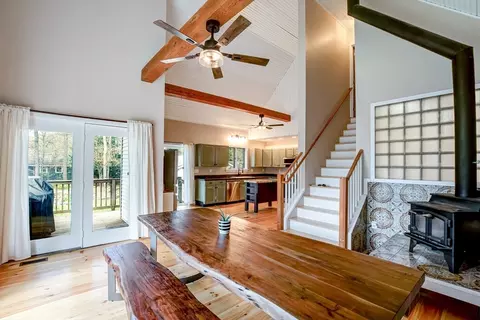
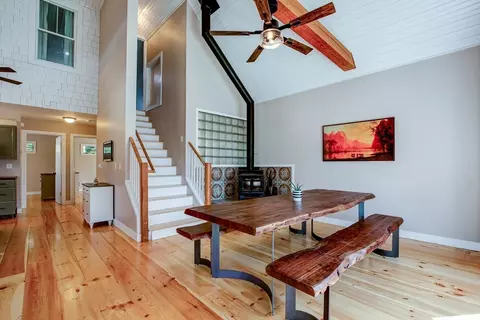
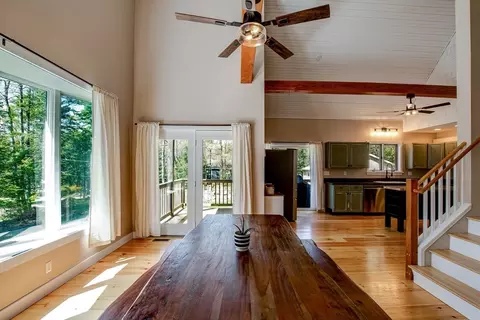
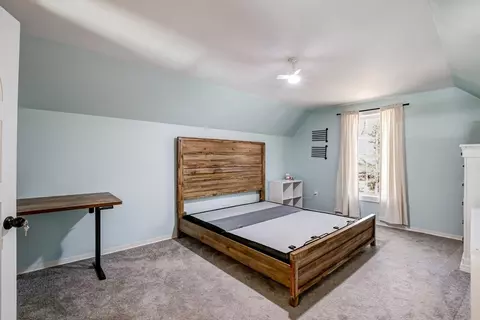
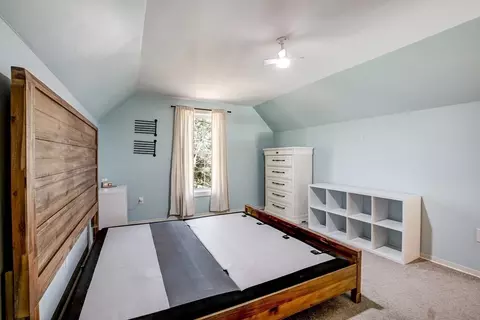
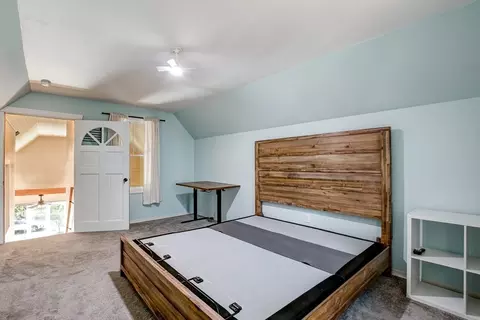
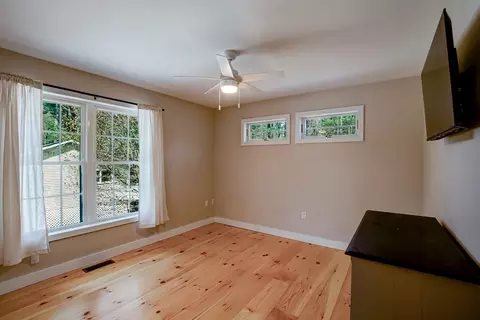
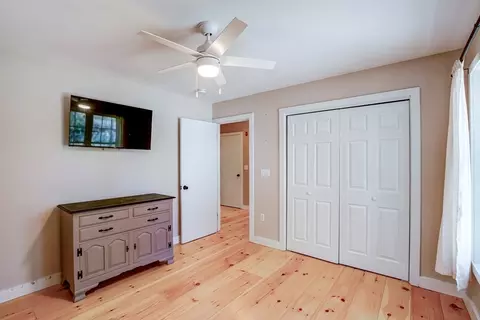
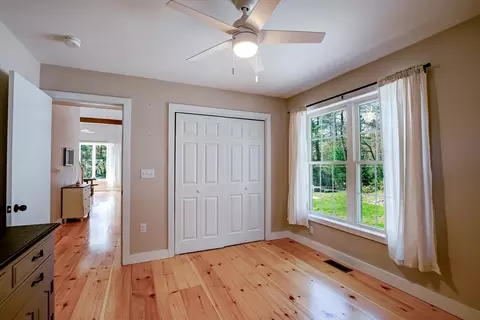
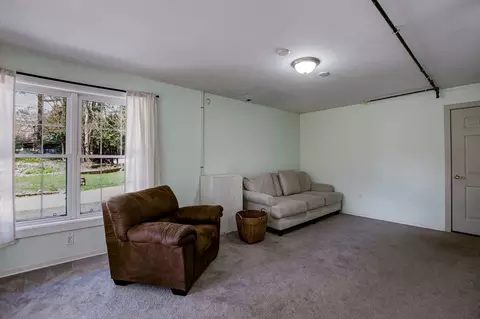
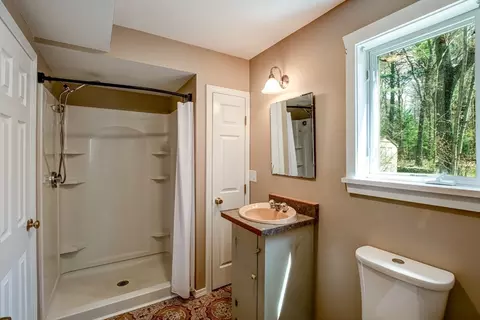
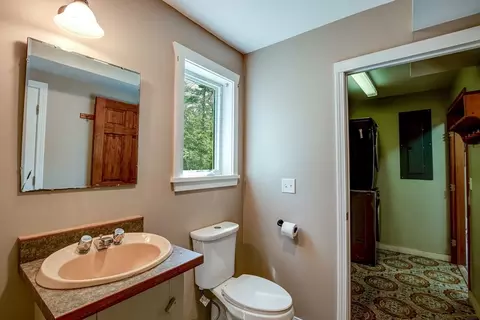
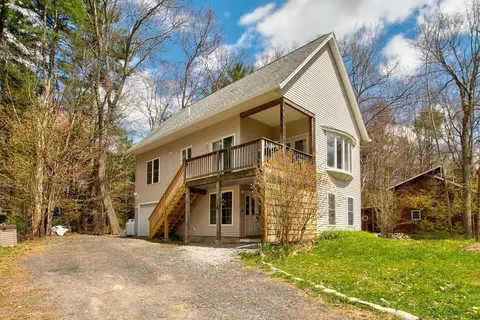
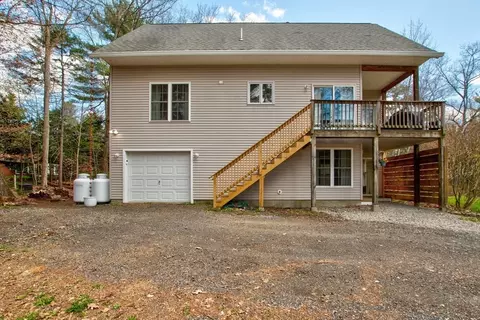

Last sold 05/07/2026 after 4 Days
bed
bath
Sqft ($291/Sqft)
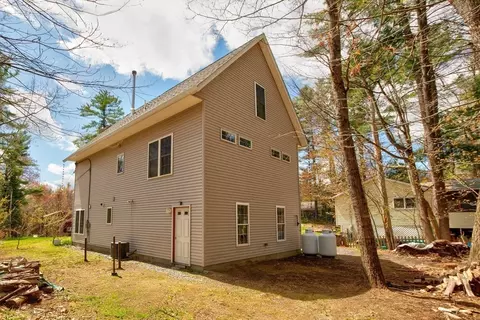
| Property type House | Neighborhood | Year built 2010 | HOA fee $137/month | Lot size 0.29 Acre | Movoto estimate | Parking 1 garage spaces |

| Overview | |
| Cooling/AC | Central Air |
| Heating | Forced Air, Propane, Wood Stove |
| Levels/Style | Colonial, Other (See Remarks) |
| MLS # | 73511771 |
| Type | Residential |
| Status | Closed |
| SubType | Single Family Residence |
| SqFt | 1529 |
| Lot Size (SqFt) | 12800 |
| Lot Size (Acres) | 0.29 |
| Annual Property Tax | 5786 |
| Year Built | 2010 |
| HOA Fee | Annually, 1644 |
| Interior | |
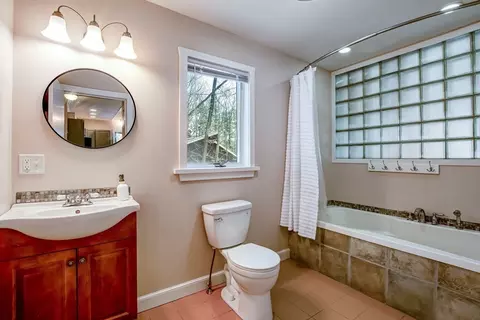
| Bathroom 2 | Bathroom - 3/4, Bathroom - With Shower Stall, Closet - Linen, Flooring - Stone/Ceramic Tile |
| Total # of Bathrooms | 2 |
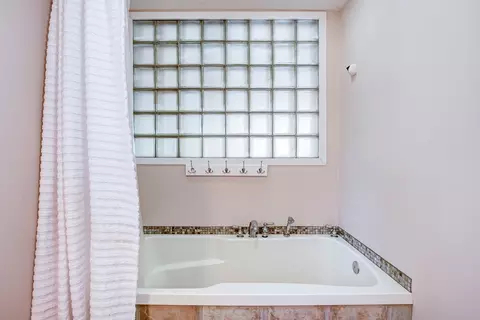
| Bathroom 1 | Bathroom - Full, Flooring - Stone/Ceramic Tile, Soaking Tub |
| # Full Baths | 2 |
| Total # of Bedrooms | 3 |
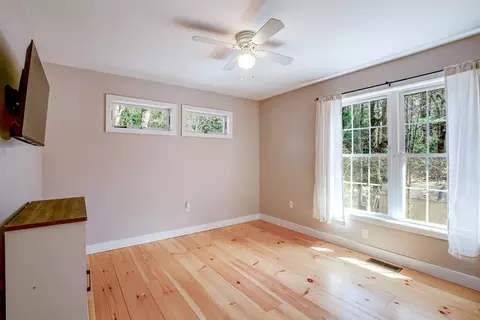
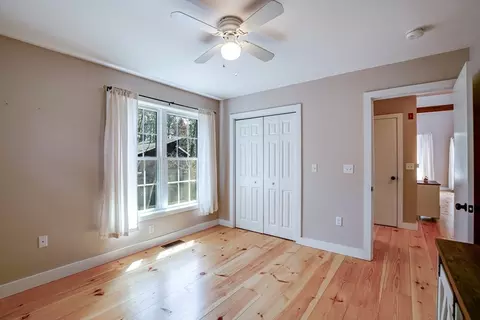
| Bedroom 3 | Ceiling Fan(s), Closet, Flooring - Wall To Wall Carpet |
| Bedroom 2 | Ceiling Fan(s), Closet, Flooring - Wall To Wall Carpet |
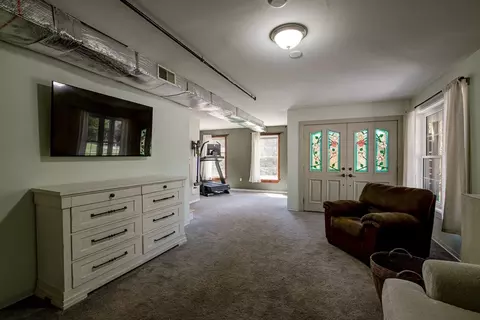
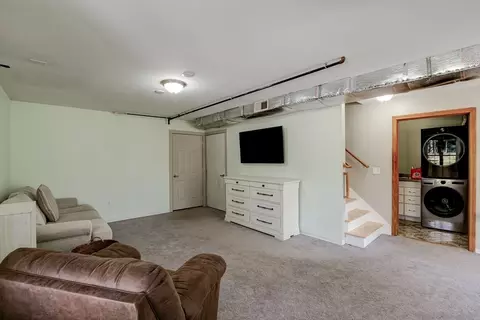
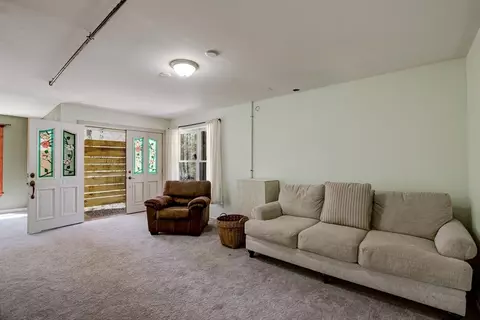
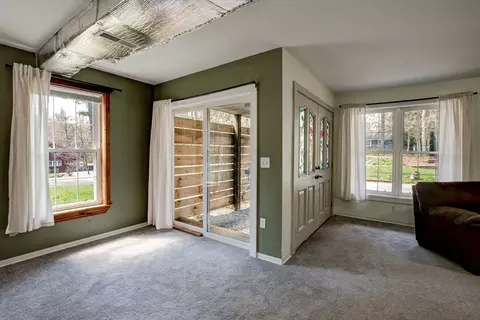
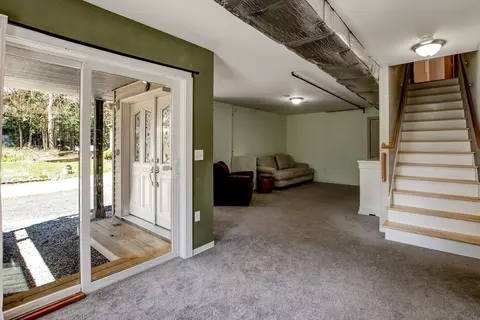
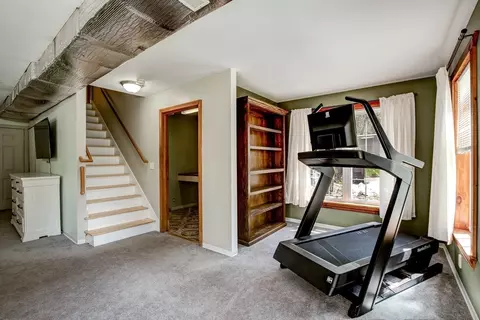
| Basement | Full, Finished, Walk-Out Access, Interior Entry, Garage Access |
| Family Room | Flooring - Wall To Wall Carpet, Exterior Access, Slider, 17 |
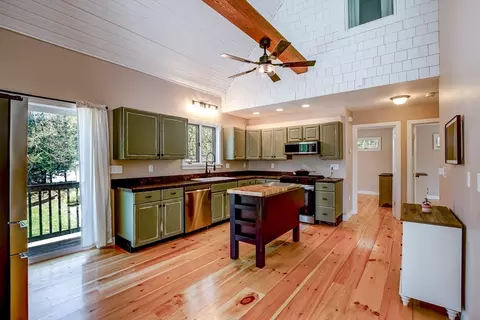
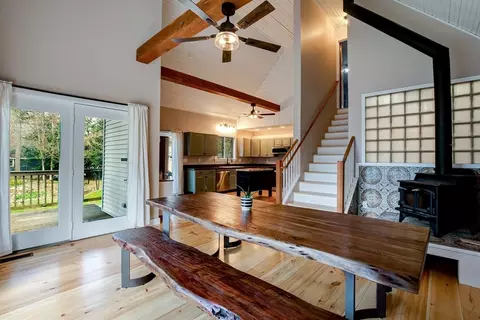
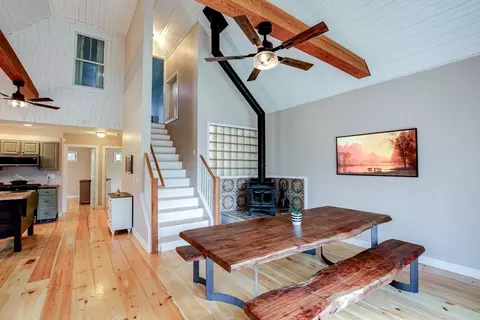
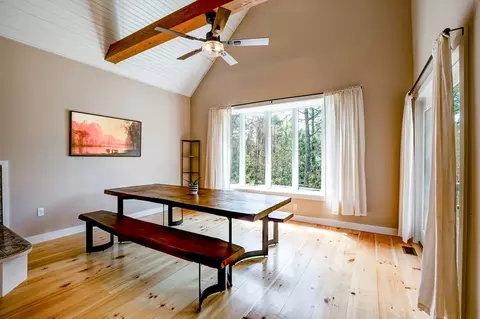
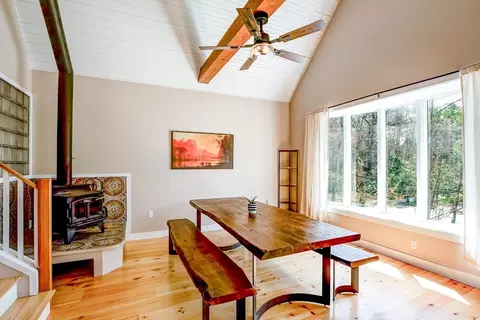
| Dining Room | Second, Wood / Coal / Pellet Stove, Ceiling Fan(s), Beamed Ceilings, Vaulted Ceiling(s), Flooring - Wood, Window(s) - Bay/Bow/Box, Deck - Exterior |
| Total # of Rooms | 6 |
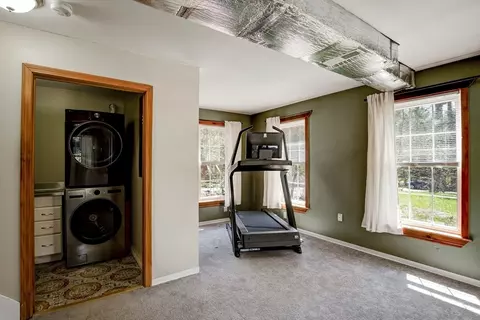
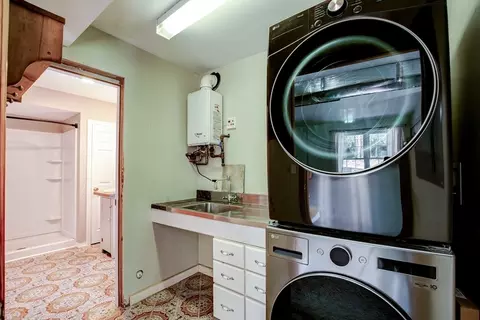
| Laundry | First Floor, Electric Dryer Hookup, Washer Hookup |
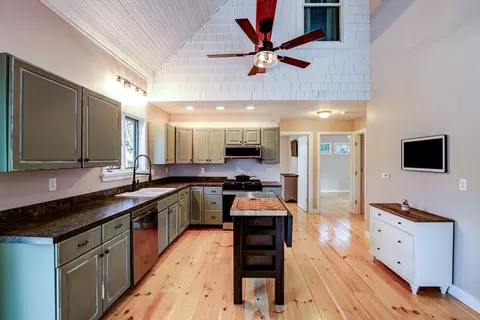
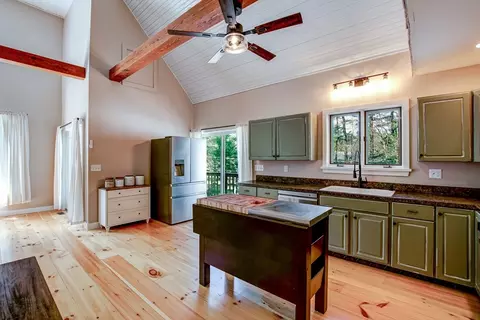
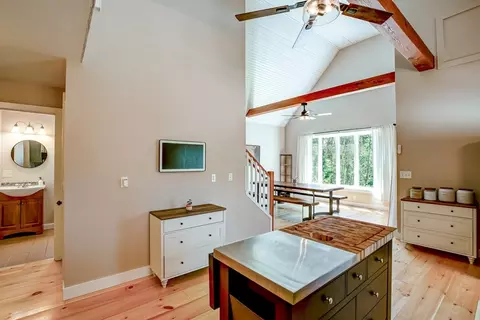
| Kitchen | Ceiling Fan(s), Beamed Ceilings, Vaulted Ceiling(s), Flooring - Wood, Pantry, Open Floorplan, Recessed Lighting, Slider, Stainless Steel Appliances, Gas Stove |
| Flooring | Wood, Tile, Carpet |
| Appliances | Water Heater, Range, Dishwasher, Microwave, Refrigerator, Washer, Dryer |
| Window Features | Screens |
| Exterior | |
| Foundation | Concrete Perimeter |
| Roof | Shingle |
| Construction | Frame |
| # Covered Spaces | 1 |
| Parking Desc | Attached, Under, Garage Door Opener, Garage Faces Side, Off Street, Unpaved |
| # Parking Spaces | 4 |
| # Garage Spaces | 1 |
| Exterior Features | Deck - Wood, Rain Gutters, Screens, Garden |
| Patio/ Porch | Deck - Wood |
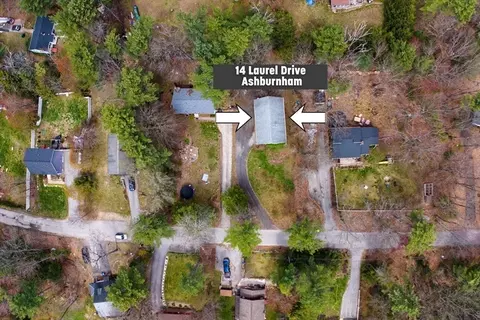
| Lot Desc | Level |
| Amenities / Utilities | |
| Sewer | Private Sewer |
| Utilities | For Gas Range, for Electric Dryer, Washer Hookup |
| Electricity | Circuit Breakers, 200+ Amp Service |
| Water Source | Public |
| Location | |
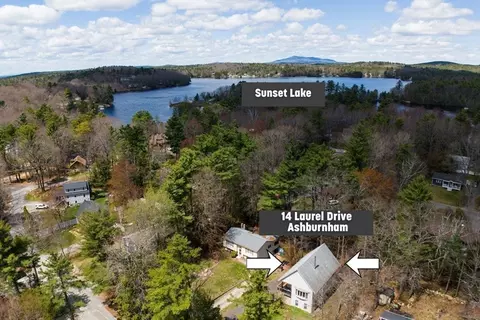
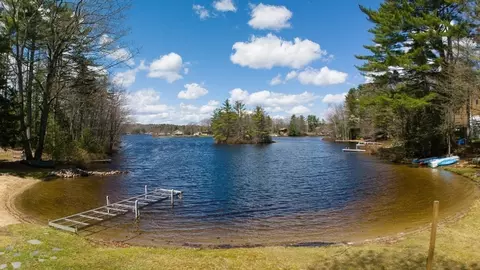
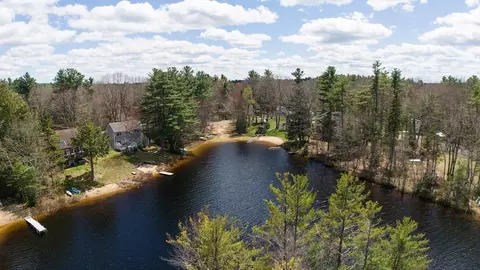
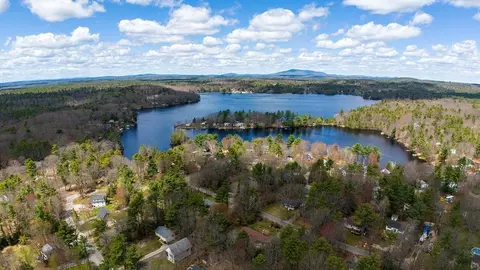
| Waterfront | Beach Access, Lake/Pond, Walk To, 1/10 To 3/10 To Beach, Beach Ownership(Private, Association) |
| County | Worcester |
| Community Features | Shopping, Medical Facility, House Of Worship, Private School, Public School |
| Subdivision | Sunset Lake |
| Elementary School | Jr Briggs |
| Middle School | Overlook |
| High School | Oakmont |
| Zoning | RB |
| APN | M:0048 B:000014, 3574467 |
| Directions | Dunn Road To Laurel Drive Or Winding Cove Road To Laurel Drive |
| Lot/ Land Details | |
| Road Surface | Paved |
MLS # 73511771
MLS # 73323615| Est. value | Bed/bath | Sqft | mi | |
|---|---|---|---|---|
| 15 Laurel Dr, Ashburnham, MA 01430 | $552,000 | 3/2 | 1,813 | 0.03 |
| 8 Laurel Dr, Ashburnham, MA 01430 | $274,000 | 2/1 | 960 | 0.05 |
| 11 Laurel Dr, Ashburnham, MA 01430 | $452,000 | 3/1 | 1,344 | 0.05 |
| 6 Laurel Dr, Ashburnham, MA 01430 | $588,000 | 4/2 | 2,260 | 0.05 |
| 12 Balsam Dr, Ashburnham, MA 01430 | $428,000 | 3/1 | 1,080 | 0.05 |
| 18 Laurel Dr, Ashburnham, MA 01430 | $423,000 | 3/1 | 1,128 | 0.05 |
| 22 Laurel Dr, Ashburnham, MA 01430 | $523,000 | 3/2 | 1,547 | 0.06 |
| 13 Laurel Dr, Ashburnham, MA 01430 | $473,000 | 3/1 | 1,440 | 0.06 |
Estimated values are based on public record data and automated valuation models. Values are not guaranteed and may not reflect current market conditions.
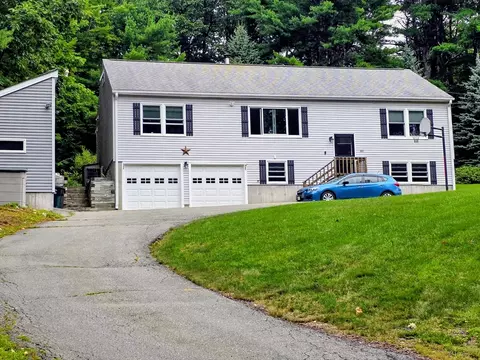
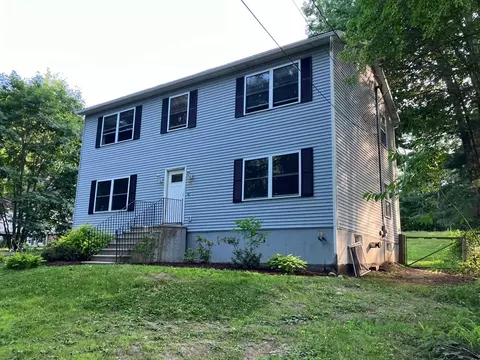
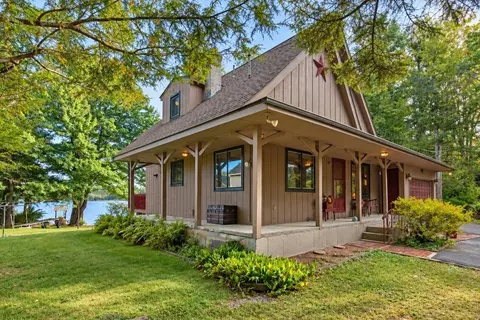
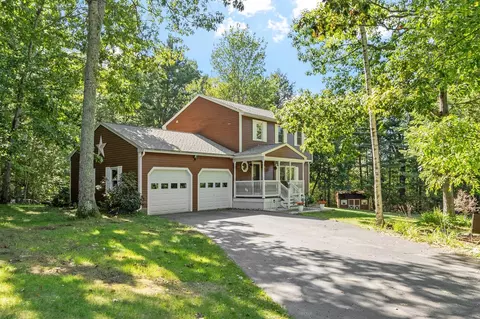
$455,500
$399,900
$449,450
$439,900
$450,000
$469,900
$407,500
$425,000
$439,900
$474,900
$439,900
$565,000
$299,900
$455,500
$947,000
$750,000
$399,900
$160,000
$650,000
$625,000
$795,000
$899,900
$534,750
$469,900
$569,900
$445,000
$499,000
$484,500
$394,500
$359,900