Movoto Real Estate
Sold on 12/23/2025

44614 Wolfhound Sq, Ashburn, VA 20147

$685,000

Last sold 12/23/2025 after 90 Days

  • 3

    bed

  • 3

    bath

  • 2,482

    Sqft ($276/Sqft)

Townhouse not for sale

About 44614 Wolfhound Sq

Property type Townhouse
Neighborhood
Year built 2022
HOA fee $274/month
Movoto estimate
Parking 1 garage spaces
Rental estimate
Property description
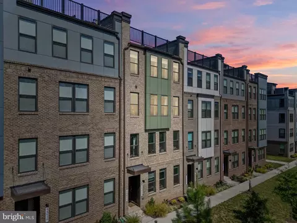
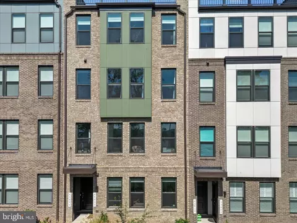
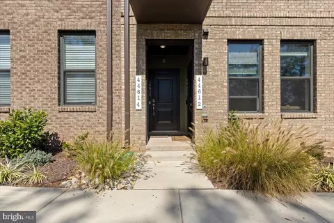
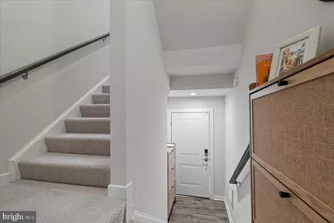
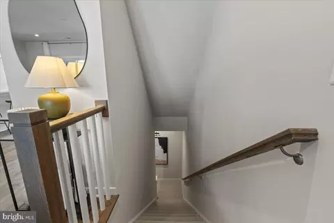
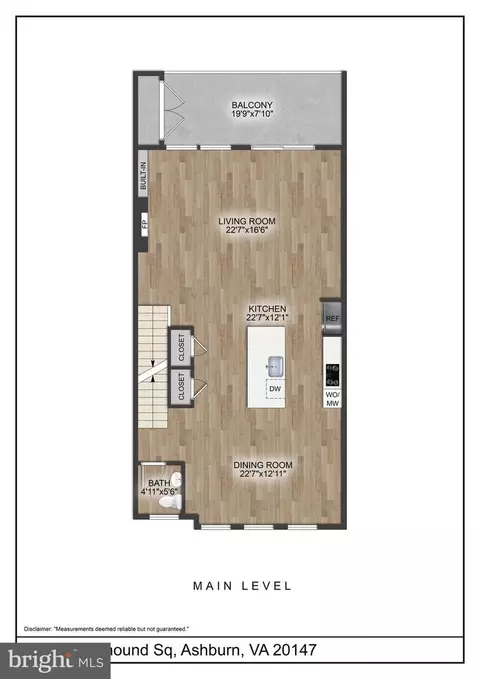
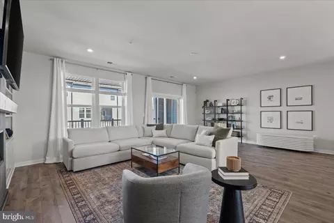
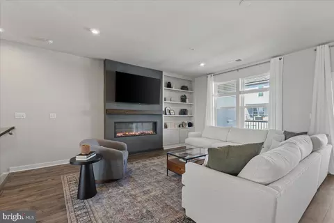
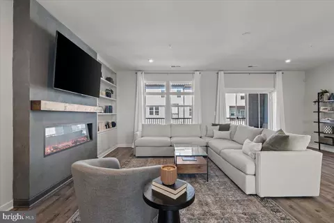
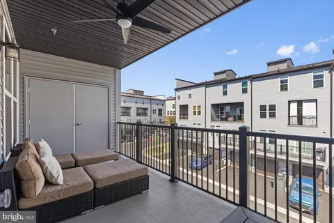
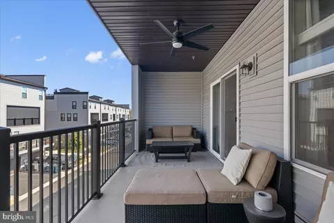
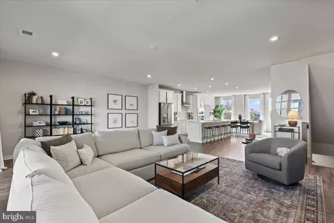
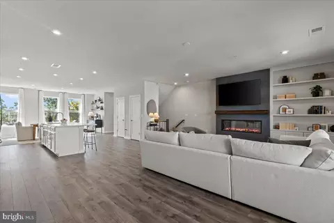
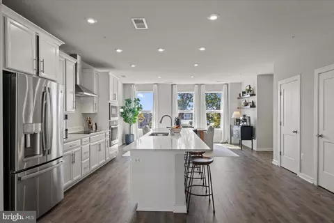
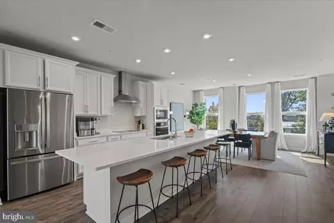
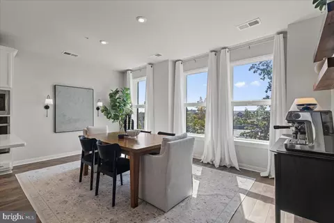
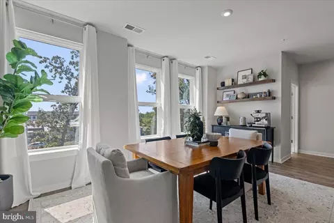
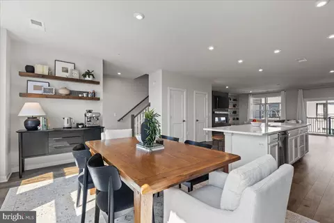
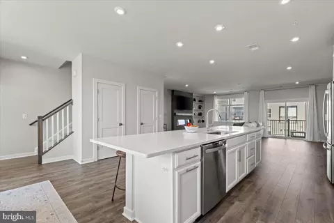
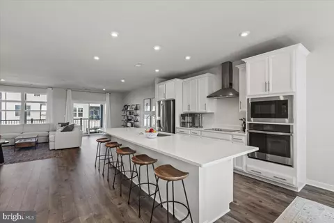
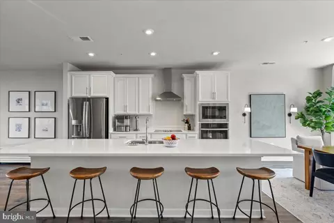
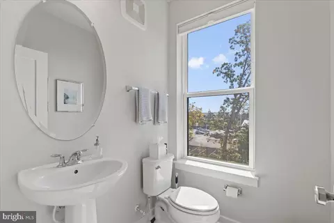
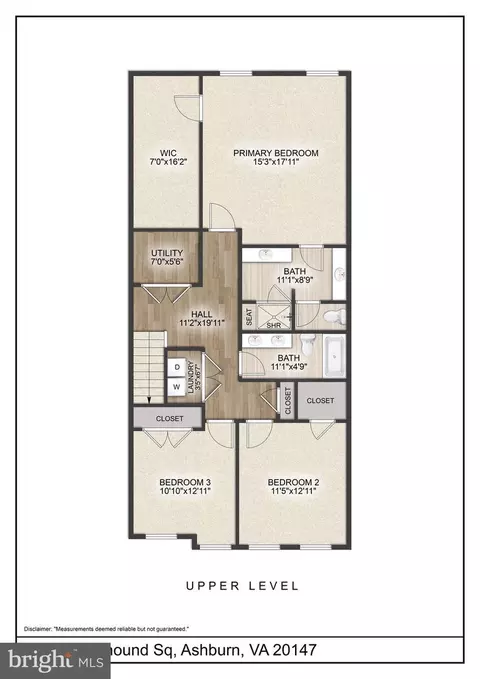
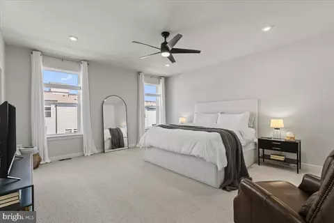
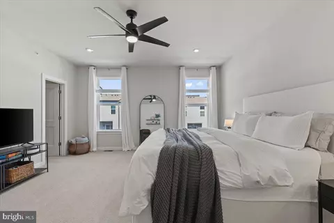
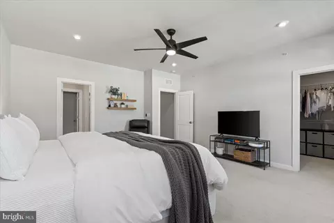
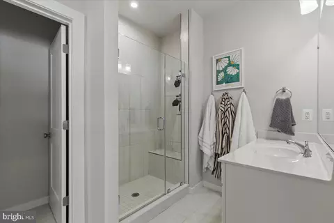
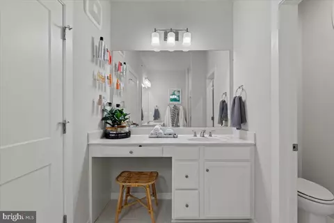
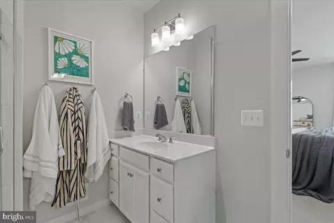
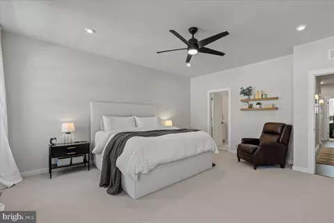
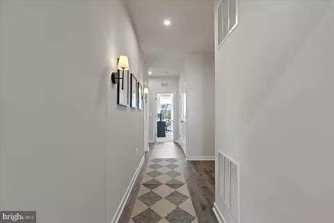
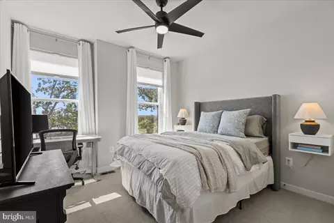
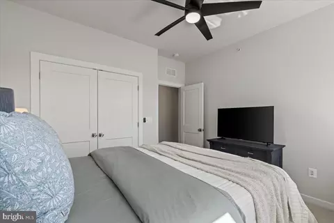
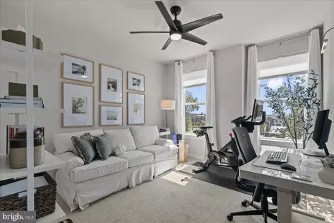
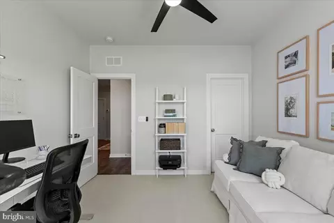
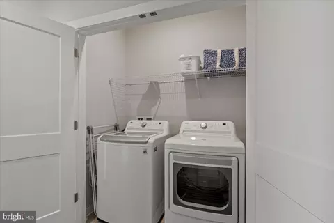
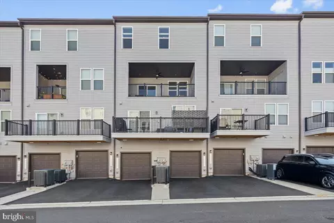
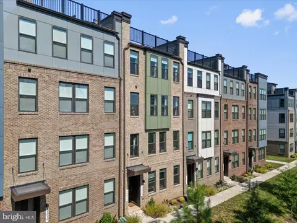
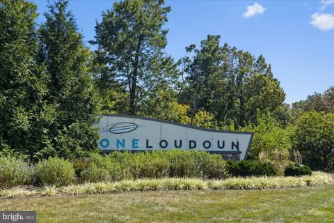
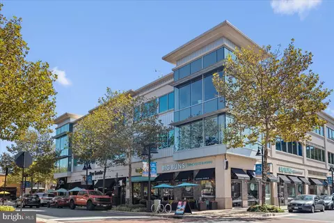
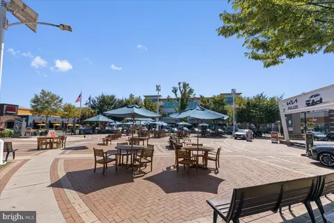
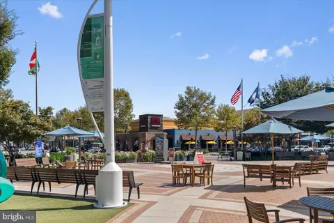
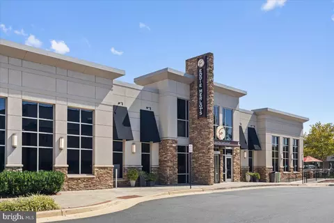
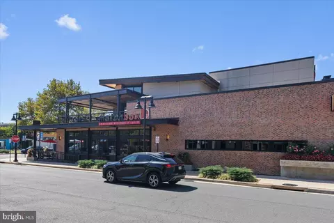
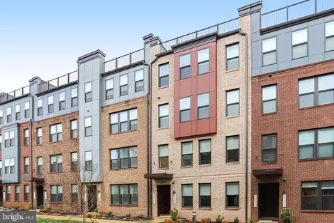
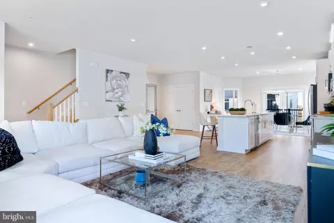
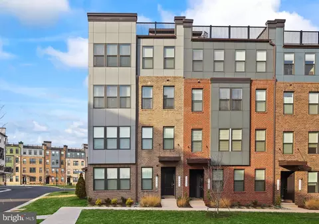
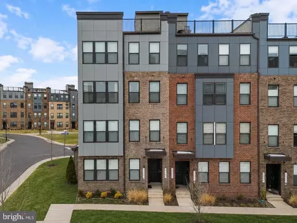
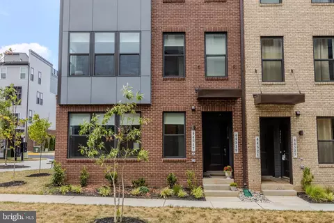
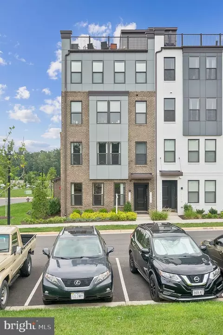
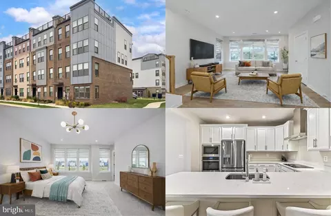
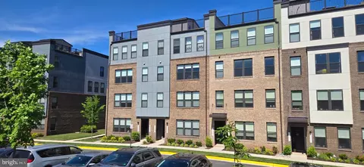
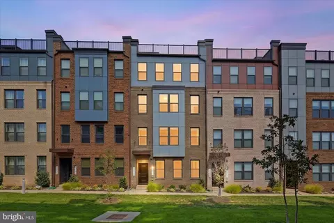
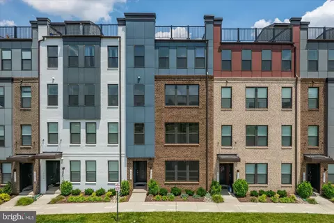
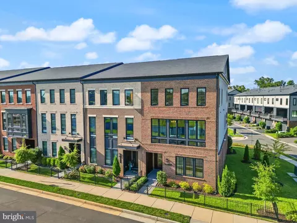
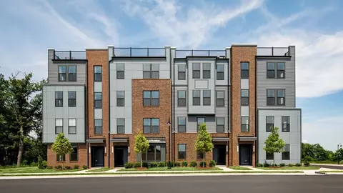
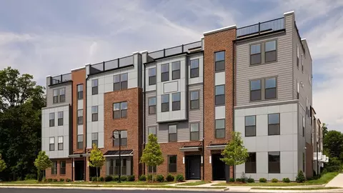
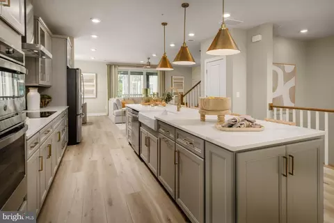
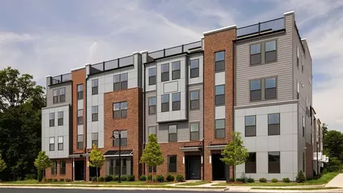
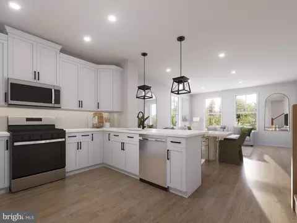
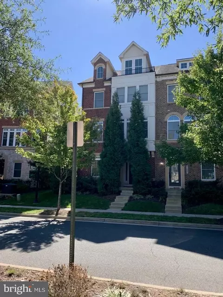
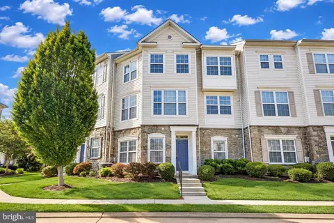
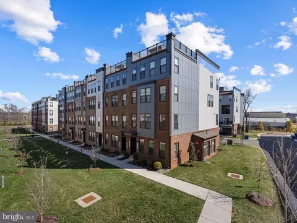
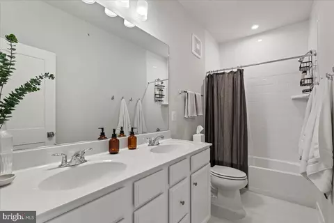
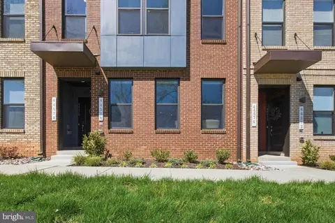
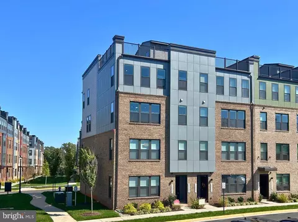
***5k buyer credit available now! *** Also available for rent- VALO2110792 This chic and sophisticated Julianne model in Ashbrook Place is more than just a home—it is a lifestyle wrapped in elegance and touched with everyday convenience. Offering three bedrooms and two and a half baths across more than 2,400 square feet, it boasts a wide open floor plan designed for both comfort and style. Impeccably maintained and practically like new, this home is ready to impress with its thoughtful design and effortless appeal. From the moment you step through the private front entrance, you are greeted by serene colors, modern finishes, and a vibe that whispers “designer dream.” Because these homes face a natural area, you are treated to peaceful views instead of staring at another row of houses. The main level opens wide with LVP flooring that flows through an expansive layout. The kitchen is pure delight, with an expansive island that begs for pancake mornings, charcuterie spreads, or late night wine and laughter. Crisp white quartz counters sparkle under soft lighting, while high end GE Profile stainless steel appliances make every meal feel a little more gourmet. Just beyond, a big covered balcony promises lazy weekend lounging or cozy evenings with string lights and good company. A modern electric fireplace, perfectly framed by built-in shelving, becomes the centerpiece of the living area, inviting you to curl up with a good book or proudly display your treasures. Even the main level half bath feels generous and welcoming, ready to charm your guests. Upstairs, comfort and style take center stage. The landing shines with more LVP flooring, while the bedrooms are softened with plush carpet, creating cozy retreats for rest and relaxation. Conveniently located in the hallway, the laundry room keeps chores simple, while a generous linen closet offers the perfect spot to tuck away all your essentials. The primary suite is truly a retreat, offering room to unwind, a closet that feels like your own private boutique, and a bathroom worthy of a magazine spread. A spacious walk-in shower with a built-in bench provides spa-like luxury, and dual vanities with separate counter space make daily routines effortless. And when it comes to location, this home strikes the perfect balance of peace and accessibility. Just about a mile from One Loudoun, you can stroll there in 15–20 minutes or take a quick drive to enjoy all its dining, shopping, and entertainment. You’ll love being just around the corner from the Loudoun County Farmer’s Market, close to Ashbrook Commons Shopping Plaza, and only two miles from Whole Foods and the restaurants at Belmont Chase. It’s all right here—making Ashbrook Place not just a place to live, but a place to love.
Listed by
Listing Agent - Kimberly A Spear
Listing Office - Keller Williams Realty
Source: Bright MLS mls logo
MLS#VALO2107526 • last updated 8 months ago
Movoto checked Bright MLS for data 5 minutes ago
Overview
Cooling/AC Central A/C, Ceiling Fan(s), Electric
Heating Electric
Levels/Style Contemporary
Type Residential
Virtual Tour N/A
Status Closed
SqFt 2482
County Tax 5318, Annually
Tax: Assessed Value 660640
Annual Property Tax 5318
Year Built 2022
Condition Excellent
HOA Fee 75, Monthly
New Construction (Y/N) N
HOA Name ASHBROOK PLACE
Condo/ Co-Op Fee 199, Monthly
Foreclosure (Y/N) N
Interior
Total # of Bathrooms 3
# Full Baths 2
# Half Baths 1
Total # of Bedrooms 3
Other Room(s) Living Room, Dining Room, Primary Bedroom, Bedroom 2, Bedroom 3, Kitchen, Primary Bathroom, Full Bath, Half Bath
Laundry Upper Floor
Flooring Luxury Vinyl Plank
Appliances Stainless Steel Appliances, Built-In Microwave, Dryer, Washer, Dishwasher, Disposal, Refrigerator, Icemaker, Oven - Wall
Walls/ Ceilings 9'+ Ceilings
Fireplace Electric
Interior Features Bathroom - Walk-In Shower, Built-Ins, Carpet, Ceiling Fan(s), Dining Area, Floor Plan - Open, Kitchen - Gourmet, Kitchen - Island, Pantry, Primary Bath(s), Recessed Lighting, Upgraded Countertops, Walk-in Closet(s), Window Treatments, Bathroom - Tub Shower
Accessibility Features None
Door Features Sliding Glass
Exterior
Construction Brick Front
Foundation Slab
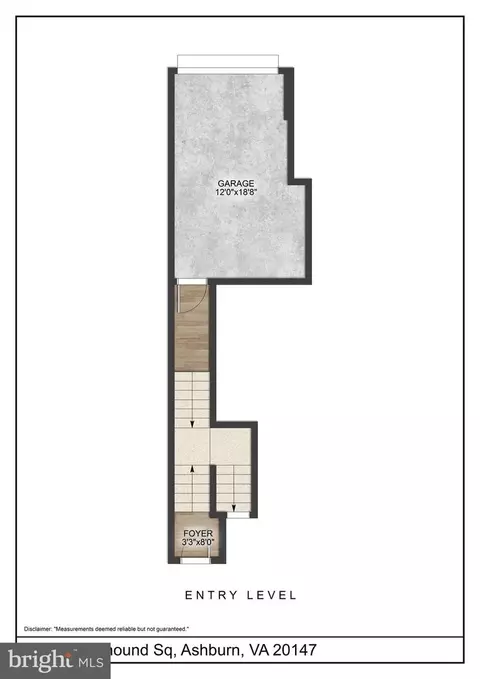
Garage Desc Garage - Rear Entry, Garage Door Opener
# Garage Spaces 1
# Parking Spaces 2
# Attached Garage Spaces 1
Parking Desc Attached Garage, Driveway
# Driveway Spaces 1
Existing Structures Above Grade, Below Grade, Balcony
Amenities / Utilities
Utilities Under Ground
Sewer/ Septic Public Sewer
Pool No Pool
Security Features Security System
Location
Subdivision ASHBROOK PLACE
Water Source Public
Senior Community (Y/N) N
High School RIVERSIDE
Elementary School STEUART W. WELLER
School District LOUDOUN COUNTY PUBLIC SCHOOLS
Middle School BELMONT RIDGE
Location Suburban
Directions Loudoun County Parkway To Russell Branch Parkway. Right On Ashbrook Place. Right On Reimagine Drive. Right On Newfoundland Square. Left On Wolfhound Square
Zoning R24
$679K
Range: $611K-$746K
Last 30 days 
Rental est.: $2,792/month
Gross rent multiplier: 20.4
  • Dec 2025
    Public Records
  • Dec 29, 2025 Sold
    $685,000
  • Dec 2025
    mls logo MLS # VALO2107526
  • Dec 23, 2025 Sold
    $685,000
  • Nov 30, 2025 Active
  • Oct 31, 2025 Price Change
    $685,000 (-2.1%)
  • Oct 27, 2025 Listed
  • Oct 25, 2025 Active
  • Sep 24, 2025 Listed
    $699,900 (+5.2%)
  • May 2022
    Public Records
  • May 20, 2022 Sold
    $665,190
  • Year Property taxes Tax assessment
  • 2025
    $5,318 -0.9%
    $660,640 +6.53%
  • 2024
    $5,364 +5.3%
    $620,170 +6.52%
  • 2023
    $5,095 +190.3%
    $582,230 +98.21%
  • 2022
    $1,755
    $293,750
  • 44614 Wolfhound Sq
    $685K
  • Ashbrook
    $627K -9% y/y
  • 20147
    $665K 0% y/y
  • Ashburn
    $745K +1% y/y
No chart available
Statistics calculated by Movoto
Est. value Bed/bath Sqft mi
44612 Wolfhound Sq, Ashburn, VA 20147 $552,000 2/2 1,660 0
44610 Wolfhound Sq, Ashburn, VA 20147 $697,000 3/2 2,568 0
44608 Wolfhound Sq, Ashburn, VA 20147 $554,000 2/2 1,670 0
44616 Wolfhound Sq, Ashburn, VA 20147 $327,000 2/2 1,660 0.01
44606 Wolfhound Sq, Ashburn, VA 20147 $677,000 3/2 2,462 0.01
44604 Wolfhound Sq, Ashburn, VA 20147 $386,000 2/2 1,660 0.01
44618 Wolfhound Sq, Ashburn, VA 20147 $692,000 3/2 2,574 0.01
44620 Wolfhound Sq, Ashburn, VA 20147 $712,000 3/2 2,686 0.01

Estimated values are based on public record data and automated valuation models. Values are not guaranteed and may not reflect current market conditions.
Thinking of selling? Get a Cash Offer.

  • A smooth, fast sale
  • Skip staging and repairs
  • No strings attached
6/10
8/10
9/10
Source: GreatSchools.org © 2026. All rights reserved.

Around Ashbrook

Explore everything this neighborhood has to offer. Learn more about Ashbrook.
By entering my info and clicking Ask a Question below, I am providing my e-signature and express written consent to receive marketing emails, calls, and texts (including via automatic telephone dialing systems, AI generative, artificial or pre-recorded voice technology) relating to my inquiry from Movoto (and parties calling/messaging on their behalf) even if my number appears on the company, state, or national Do Not Call Registry. You also agree to ourTerms and Conditions and Privacy Policy. Consent not required to receive services (call 1-844-420-1270 to be connected without providing consent).

Nearby recently sold homes in Ashburn, VA

Nearby homes for sale in Ashburn, VA

Newest listings in 20147

  • Real Estate
  • VA
  • Loudoun County
  • Ashburn
  • 20147
  • Ashbrook
  • 44614 Wolfhound Sq
Meet with a real estate agent today (844) 430-0869
The multiple listing information is provided by BRIGHT MLS. IDX information is provided exclusively for consumers’ personal, non-commercial use and that it may not be used for any purpose other than to identify prospective properties consumers may be interested in purchasing. Information deemed reliable but not guaranteed to be accurate. Buyer to verify all information. The information provided is for consumers' personal, non-commercial use and may not be used for any purpose other than to identify prospective properties consumers may be interested in purchasing. Listing information updated every 15 minutes. Terms of use & Privacy Policy, California Privacy Info. Copyright © 2005 - 2026 Movoto, Inc. All rights reserved. Equal Housing Opportunity CalDRE CalDRE #01517281
Movoto Real Estate is committed to ensuring accessibility for individuals with disabilities. We are continuously working to improve the accessibility of our web experience for everyone. We welcome feedback and accommodation requests, please submit them here.
© 2026 BRIGHT, All Rights Reserved
Information Deemed Reliable But Not Guaranteed
The data relating to real estate for sale on this website appears in part through the BRIGHT Internet Data Exchange program, a voluntary cooperative exchange of property listing data between licensed real estate brokerage firms in which Movoto participates, and is provided by BRIGHT through a licensing agreement.The information provided by this website is for the personal, non-commercial use of consumers and may not be used for any purpose other than to identify prospective properties consumers may be interested in purchasing. Data last updated: 9/10/2026. Some properties which appear for sale on this website may no longer be available because they are under contract, have Closedor are no longer being offered for sale. Some real estate firms do not participate in IDX and their listings do not appear on this website. Some properties listed with participating firms do not appear on this website at the request of the seller. This home sale information is not to be construed as an appraisal and may not be used as such for any purpose. BRIGHTMLS is the (or a) provider of this home sale information and has compiled content from various sources. Some properties represented may not have actually solddue to reporting errors.
Requests for information regarding mortgage products will be directed to Movoto.com affiliate, Lower, LLC - a licensed Mortgage Lender (NMLS #1124061), or, based on your location, may be redirected to a participating mortgage marketing partner that may pay Lower, LLC for any consumer contact information provided through this site.