
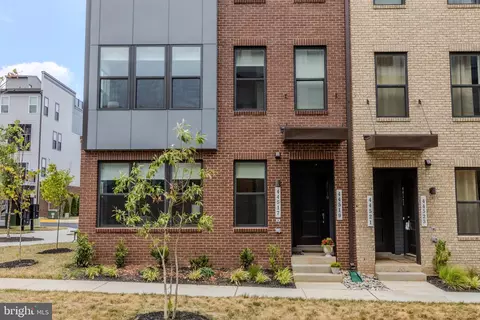
- $591,000
- 2Bd
- 3Ba
- 1,672 Sq Ft
SOLD

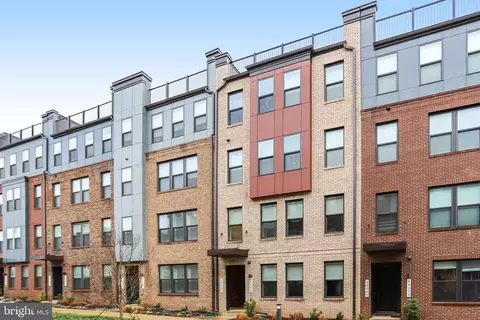
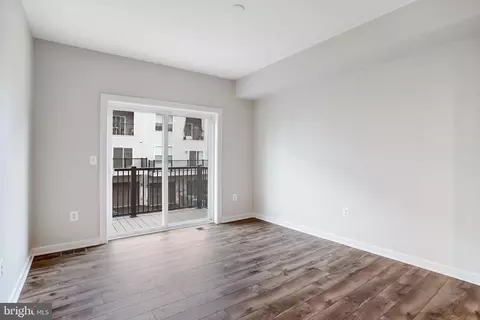
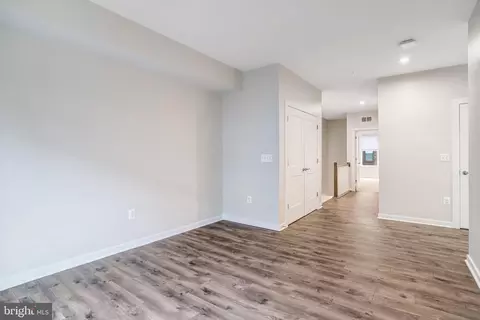
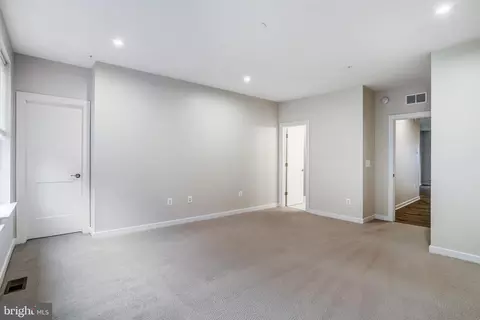
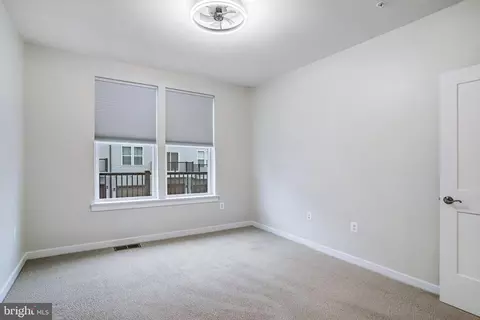
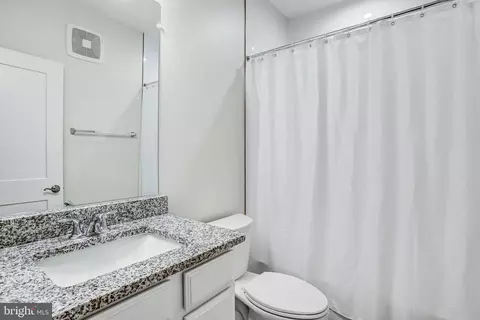
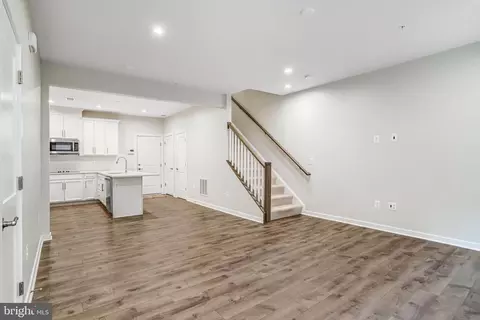
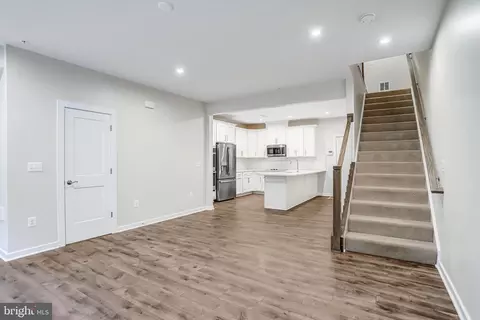
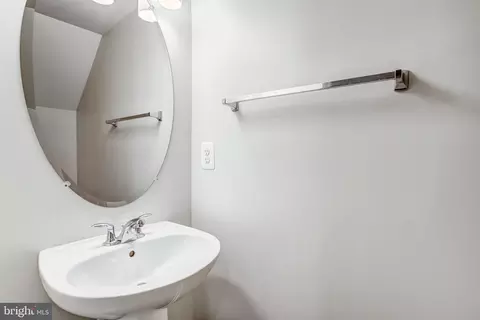
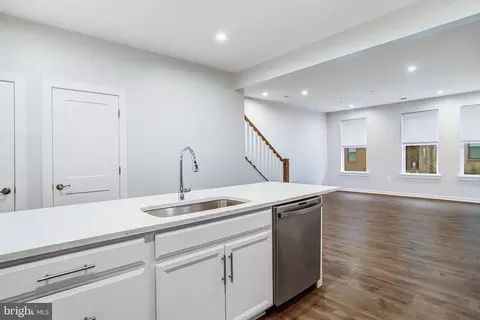
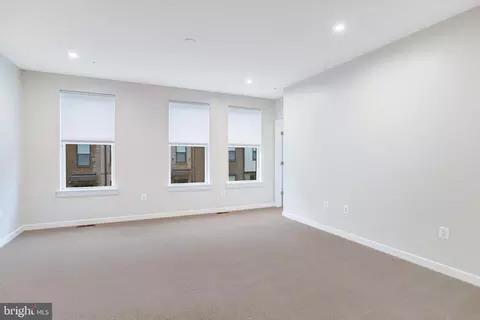
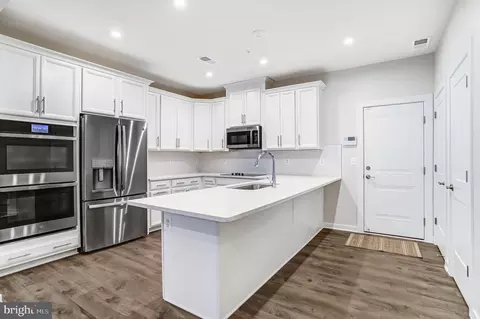
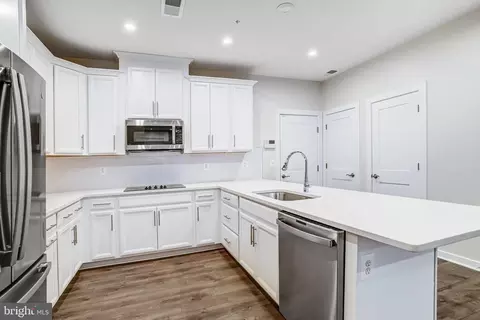
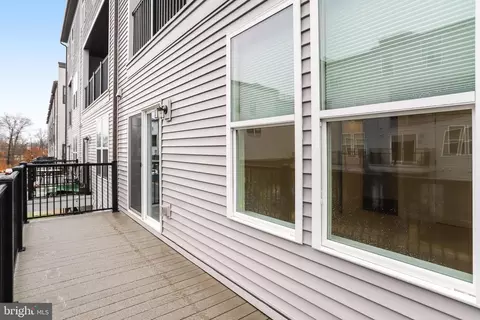
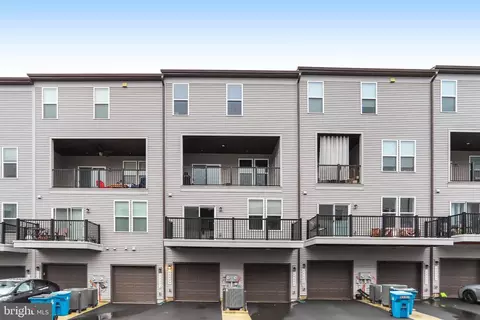
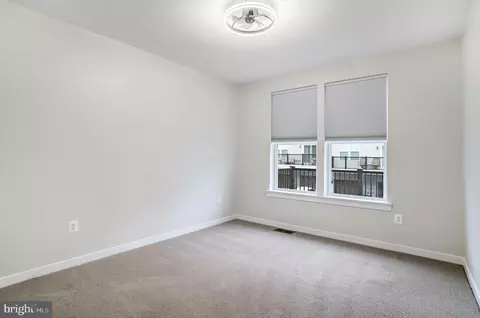
Last sold 07/20/2026 after 129 Days
bed
bath
Sqft ($313/Sqft)
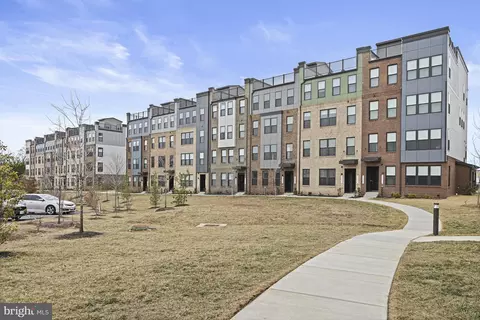
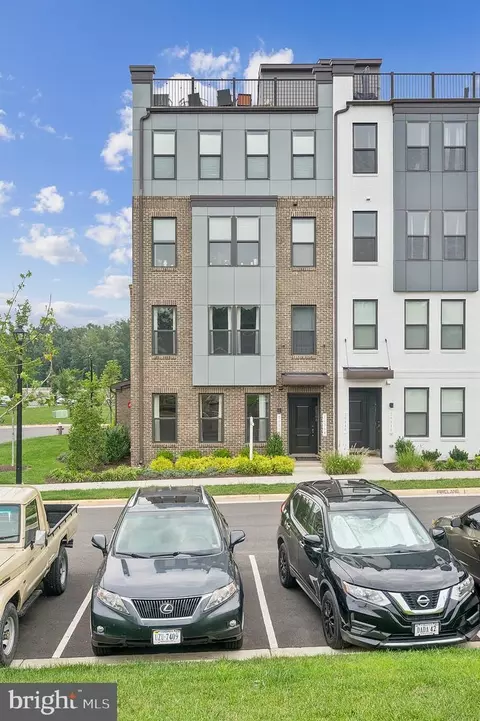
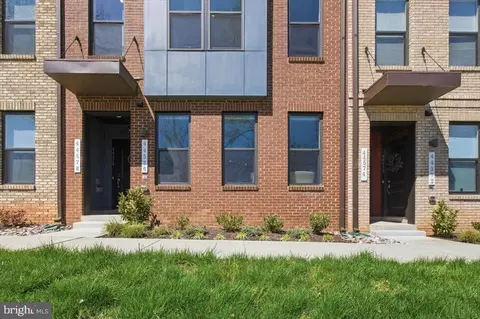
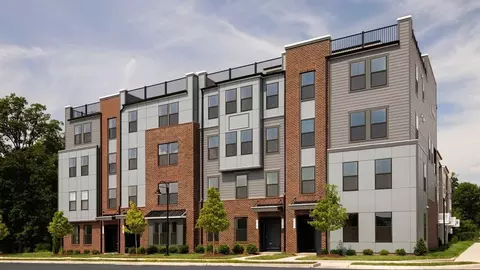
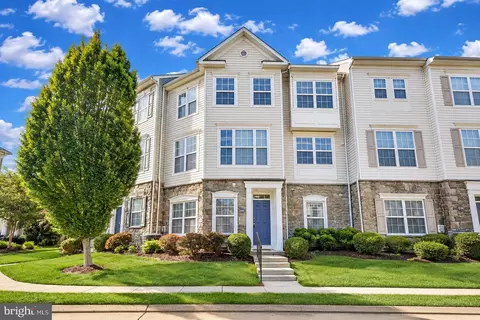
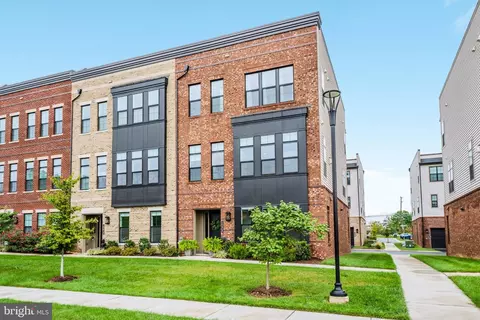
| Property type Townhouse | Neighborhood | Year built 2022 | HOA fee $304/month | Movoto estimate | Parking 1 garage spaces | Rental estimate |

| Overview | |
| Cooling/AC | Central A/C, Electric |
| Heating | Electric |
| Levels/Style | Other |
| Type | Residential |
| Status | Closed |
| SqFt | 1660 |
| County Tax | 4550, Annually |
| Tax: Assessed Value | 545780 |
| Annual Property Tax | 4550 |
| Year Built | 2022 |
| HOA Fee | 79, Monthly |
| New Construction (Y/N) | N |
| HOA Name | ASHBROOK PLACE HOA |
| Condo/ Co-Op Fee | 225, Monthly |
| Foreclosure (Y/N) | N |
| Interior | |
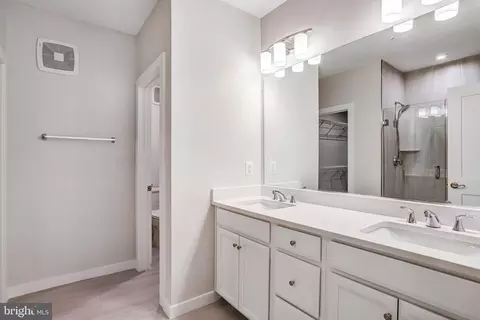
| Total # of Bathrooms | 3 |
| # Full Baths | 2 |
| # Half Baths | 1 |
| Total # of Bedrooms | 2 |
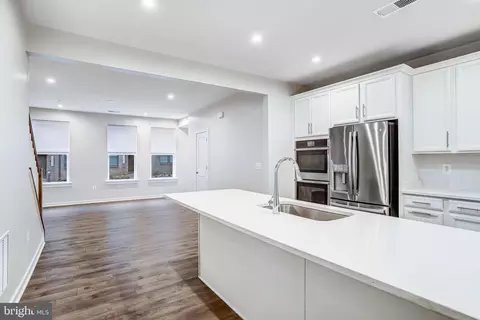
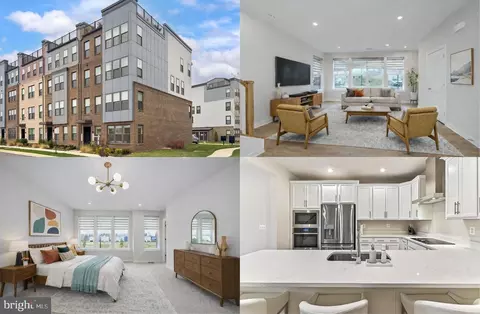
| Other Room(s) | Living Room, Dining Room, Primary Bedroom, Bedroom 2, Kitchen, Bathroom 1, Bathroom 2, Bonus Room, Half Bath |
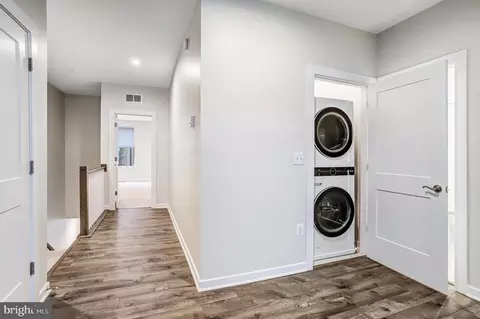
| Laundry | Upper Floor |
| Total # of Rooms | 9 |
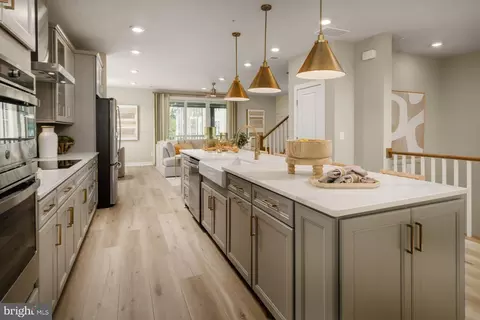
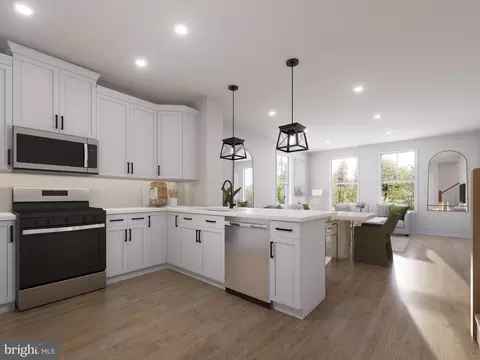
| Appliances | Built-In Microwave, Dishwasher, Disposal, Dryer - Electric, Oven/Range - Electric, Oven - Double, Stainless Steel Appliances, Washer |
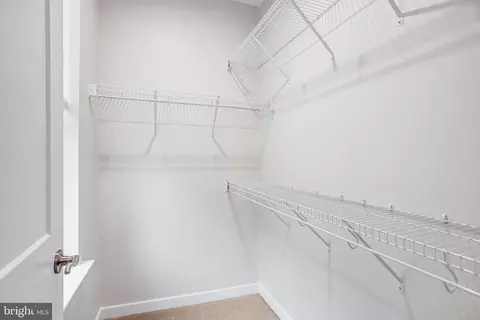
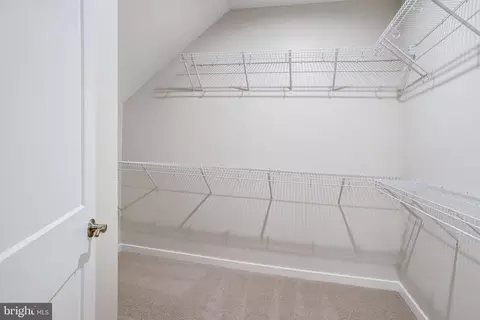
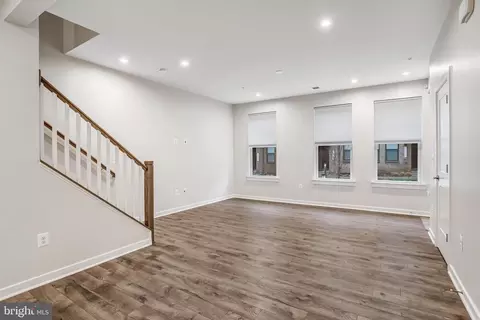
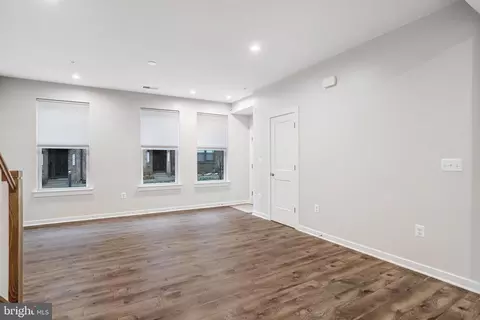
| Interior Features | Breakfast Area, Combination Kitchen/Living, Combination Kitchen/Dining, Floor Plan - Open, Kitchen - Island, Bathroom - Walk-In Shower, Kitchen - Gourmet, Recessed Lighting, Walk-in Closet(s), Window Treatments |
| Accessibility Features | None |
| Exterior | |
| Foundation | Slab |
| Garage Desc | Garage - Rear Entry, Garage Door Opener |
| # Garage Spaces | 1 |
| # Parking Spaces | 2 |
| # Attached Garage Spaces | 1 |
| Parking Desc | Attached Garage, Driveway, Off Site |
| # Driveway Spaces | 1 |
| Existing Structures | Above Grade, Below Grade |
| Amenities / Utilities | |
| Sewer/ Septic | Public Sewer |
| Pool | No Pool |
| Security Features | Security System |
| Location | |
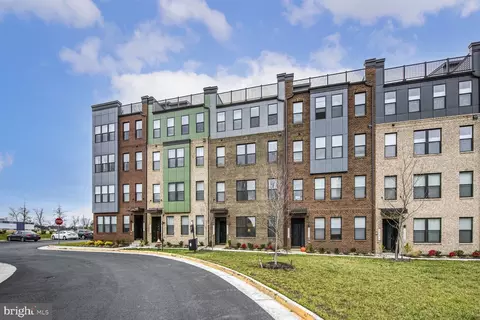
| Subdivision | ASHBROOK PLACE |
| Water Source | Public |
| Senior Community (Y/N) | N |
| High School | RIVERSIDE |
| Elementary School | STEUART W. WELLER |
| School District | LOUDOUN COUNTY PUBLIC SCHOOLS |
| Middle School | BELMONT RIDGE |
| Directions | Follow VA-7 W To Russell Branch Pkwy In Ashburn. Continue On Russell Branch Pkwy. Drive To Wolfhound Sq. Turn Right Onto Russell Branch Pkwy. Turn Right Onto Ashbrook Pl. Turn Right Onto Reimagine Dr. Turn Right Onto Newfoundland Sq. Turn Left Onto Wolfound Square. Guest Parking Near Common Area. |
| Zoning | R24 |
MLS # VALO2118042
MLS # VALO2039366 MLS # pff5zvea82
| Est. value | Bed/bath | Sqft | mi | |
|---|---|---|---|---|
| 44501 Wolfhound Sq, Ashburn, VA 20147 | $658,000 | 3/2 | 2,462 | 0 |
| 44497 Wolfhound Sq, Ashburn, VA 20147 | $691,000 | 3/2 | 2,594 | 0 |
| 44503 Wolfhound Sq, Ashburn, VA 20147 | $252,000 | 2/2 | 1,660 | 0 |
| 44495 Wolfhound Sq, Ashburn, VA 20147 | $547,000 | 2/2 | 1,668 | 0.01 |
| 44493 Wolfhound Sq, Ashburn, VA 20147 | $689,000 | 3/2 | 2,574 | 0.01 |
| 44505 Wolfhound Sq, Ashburn, VA 20147 | $704,000 | 3/2 | 2,680 | 0.01 |
| 44507 Wolfhound Sq, Ashburn, VA 20147 | $547,000 | 2/2 | 1,670 | 0.01 |
| 44491 Wolfhound Sq, Ashburn, VA 20147 | $231,000 | 3/2 | 1,660 | 0.01 |
Estimated values are based on public record data and automated valuation models. Values are not guaranteed and may not reflect current market conditions.
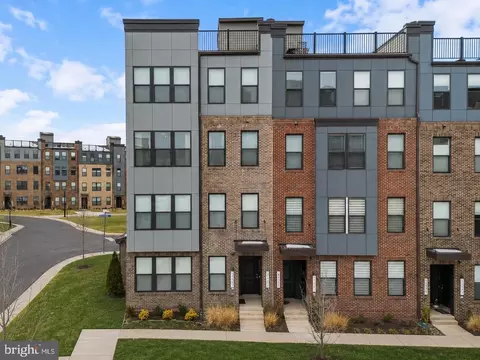
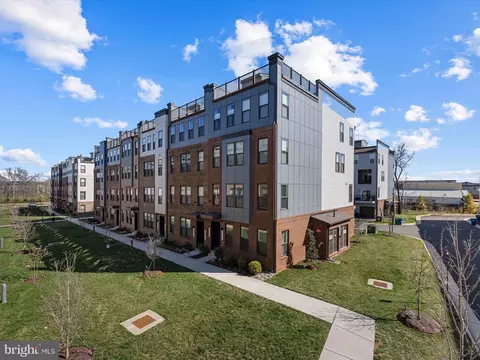


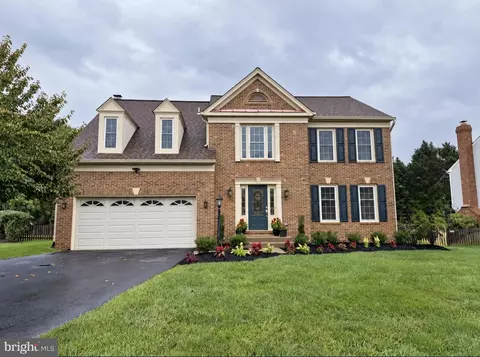
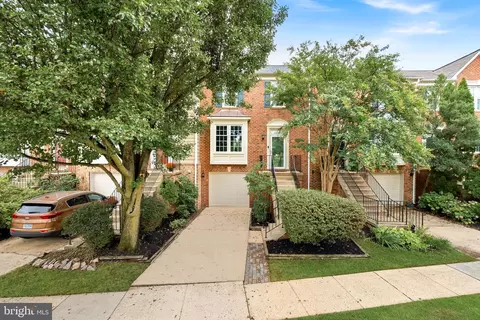
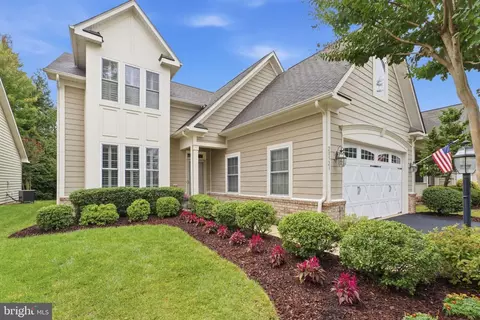

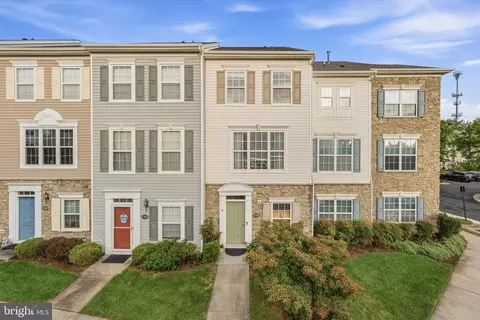
$614,102
$634,450
$695,930
$656,925
$579,000
$599,450
$500,290
$405,000
$499,950
$535,000
$839,900
$850,000
$694,000
$727,000
$672,000
$395,000
$669,900
$640,000
$564,950
$497,946
$619,950
$615,000
$2,000,000
$625,000
$650,000
$509,950
$419,000
$625,000
$812,500
$604,998