
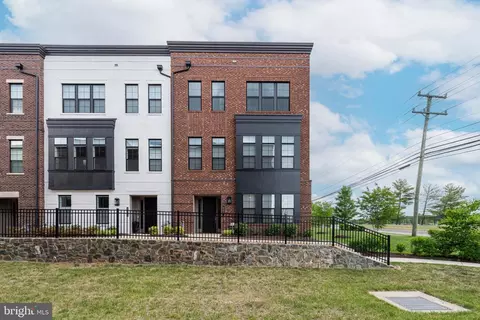
- $1,075,000
- 3Bd
- 4Ba
- 3,255 Sq Ft
SOLD 08/26/26

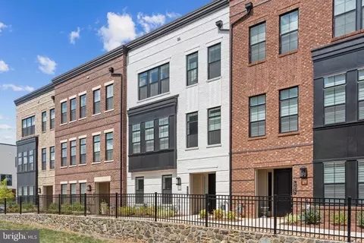
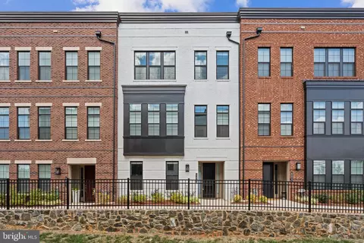
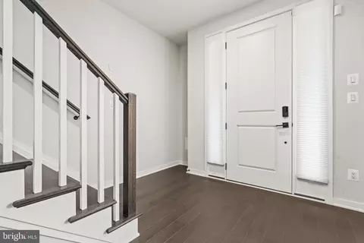
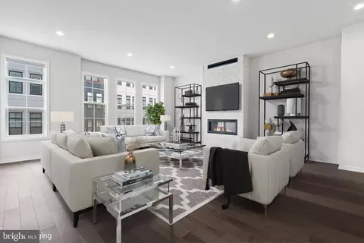
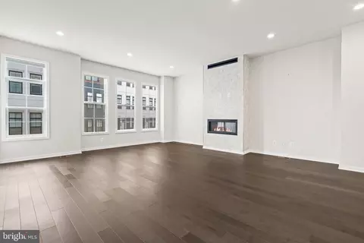
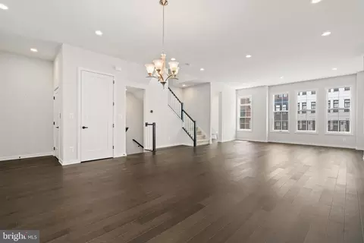
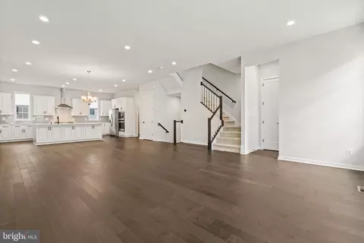
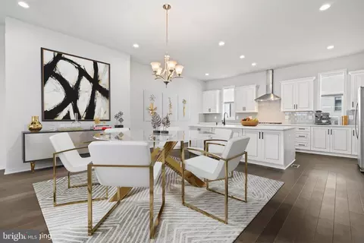
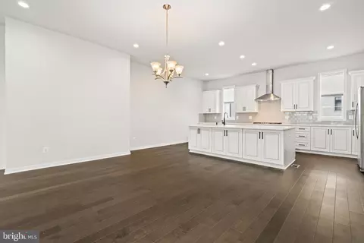
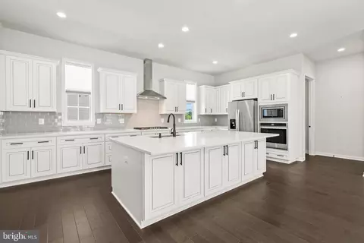
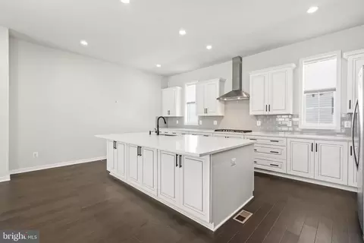
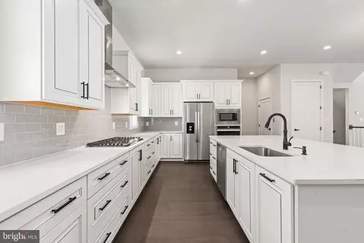
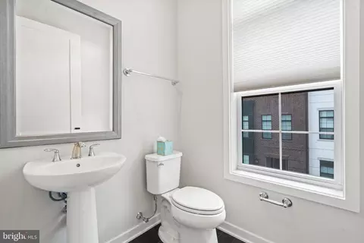
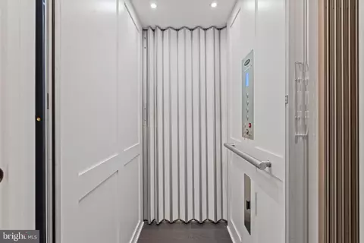
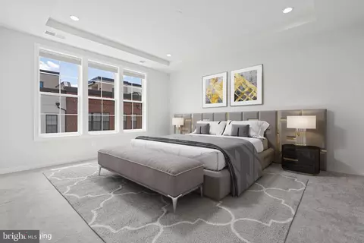
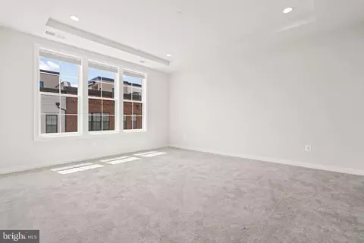
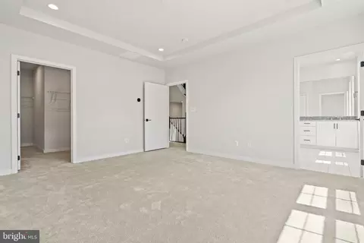
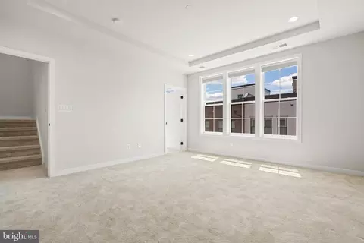
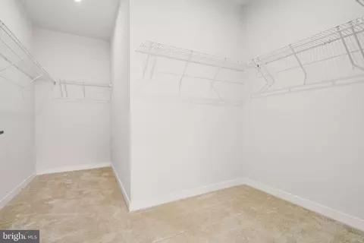
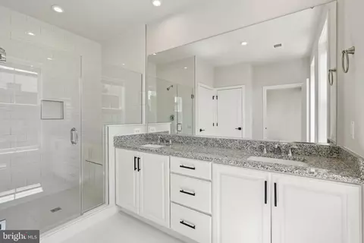
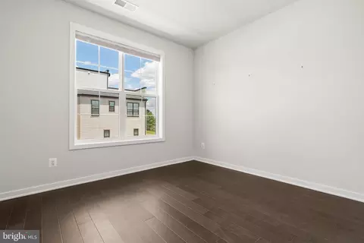
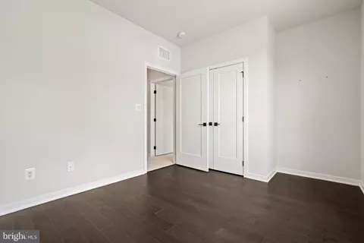
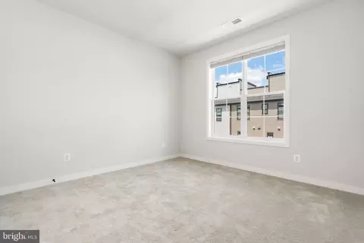
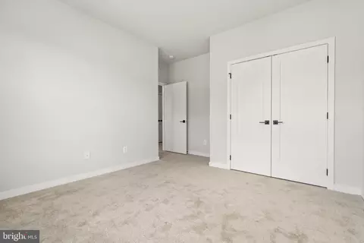
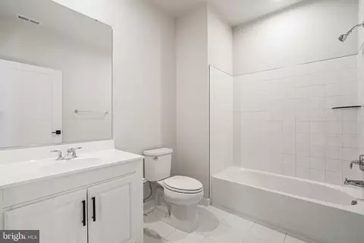
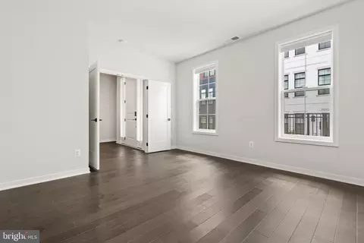
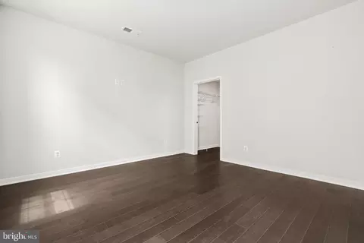
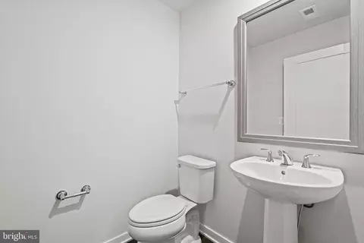
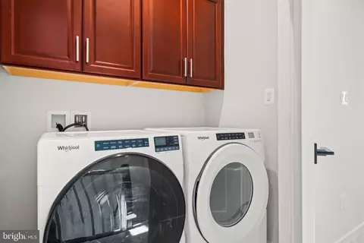
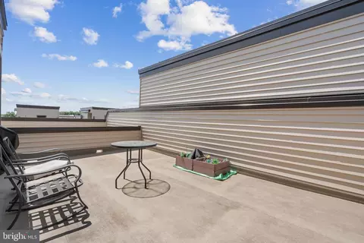
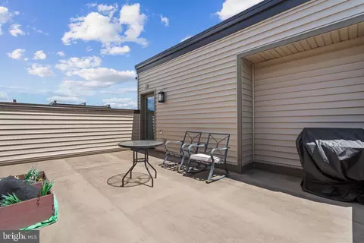
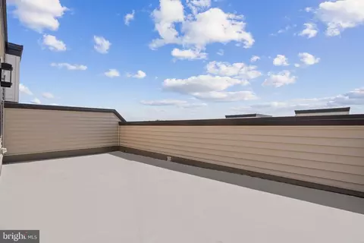
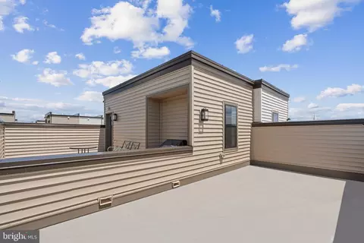
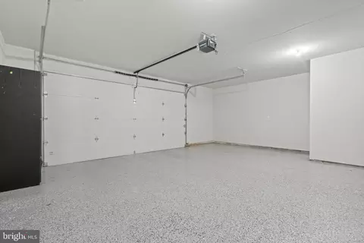
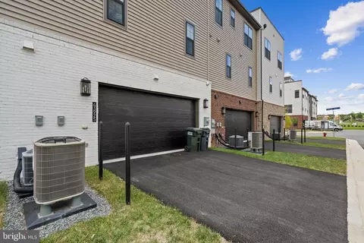
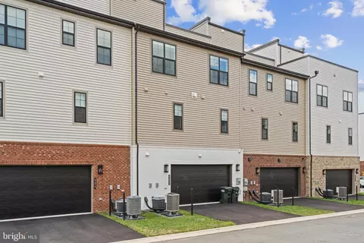
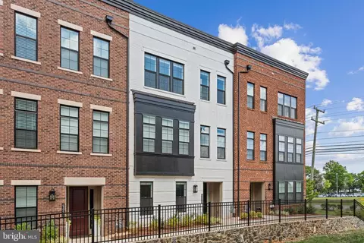
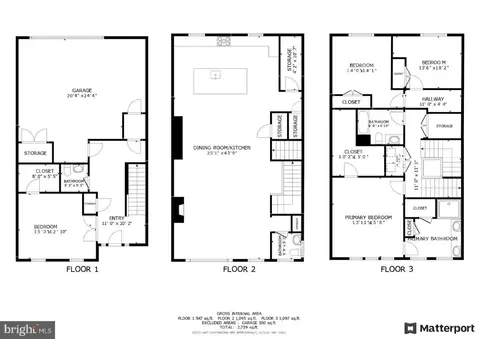
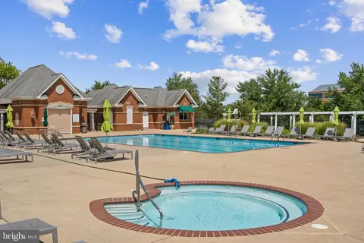
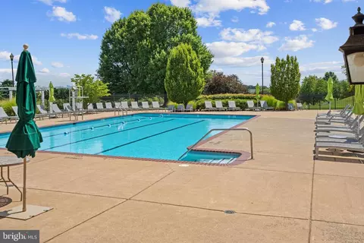
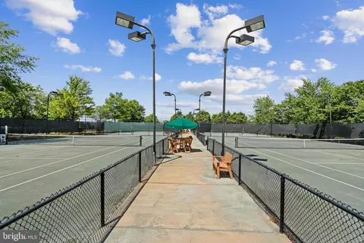

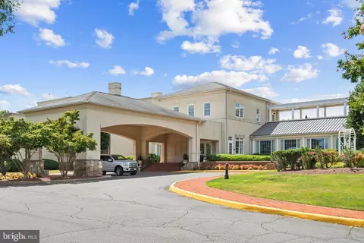
Last sold 11/01/2024 for $863K
bed
bath
Sqft ($266/Sqft)
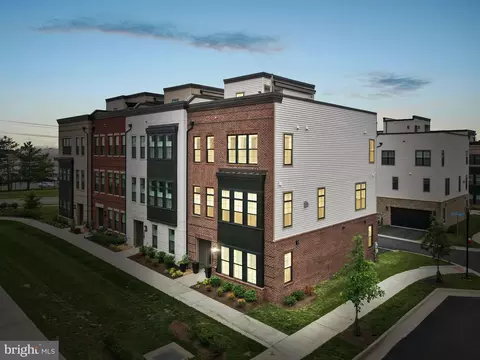
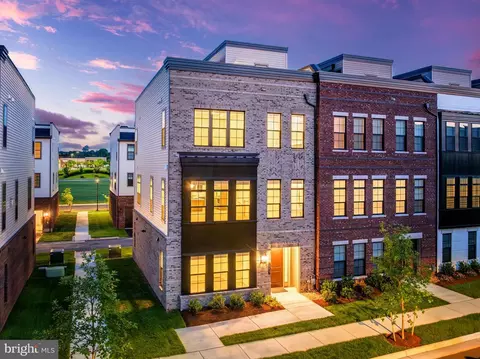
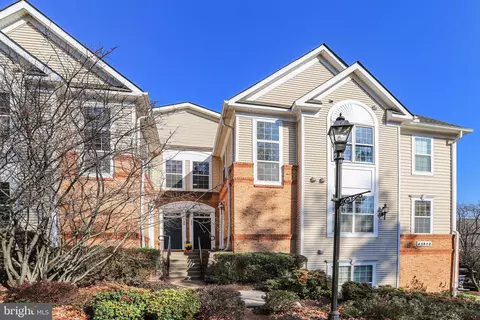
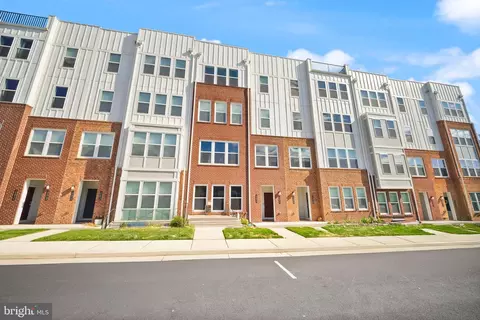
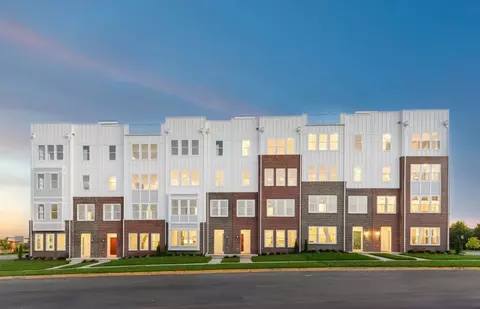
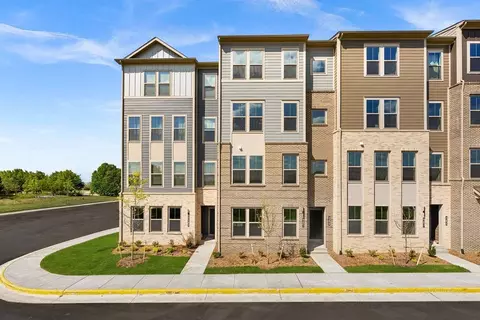
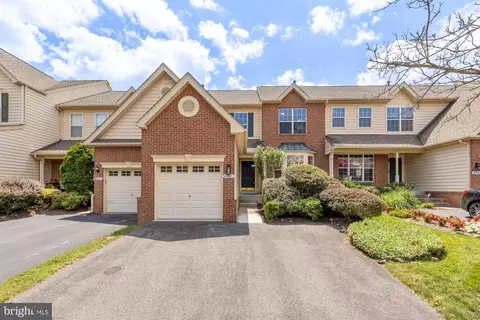
| Property type Townhouse | Neighborhood | Year built 2022 | HOA fee $155/month | Lot size 2,178 Sqft | Movoto estimate | Parking 2 garage spaces |

| Overview | |
| Cooling/AC | Central A/C, Energy Star Cooling System, Electric |
| Heating | Electric |
| Levels/Style | Contemporary |
| Type | Residential |
| Status | Closed |
| SqFt | 3243 |
| Lot Size (SqFt) | 2178 |
| Lot Size (Acres) | 0.05 |
| Tax: Assessed Value | 825220 |
| Annual Property Tax | 7138 |
| Year Built | 2022 |
| HOA Fee | 155, Monthly |
| New Construction (Y/N) | N |
| HOA Name | REGENCY AT BELMONT |
| Foreclosure (Y/N) | N |
| Interior | |
| Total # of Bathrooms | 4 |
| # Full Baths | 2 |
| # Half Baths | 2 |
| Total # of Bedrooms | 4 |
| Laundry | Upper Floor |
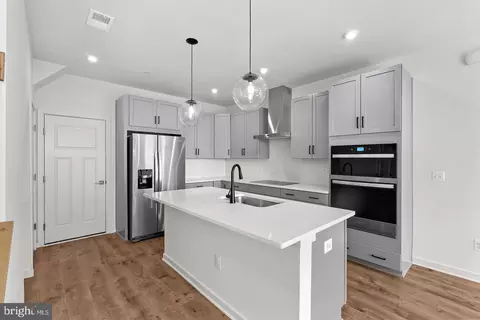
| Appliances | Built-In Microwave, Cooktop, Dishwasher, Disposal, Dryer, Washer, Oven - Wall, Refrigerator, Oven/Range - Gas |
| Fireplace | Gas/Propane |
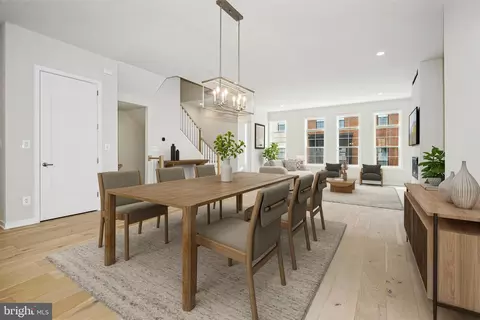
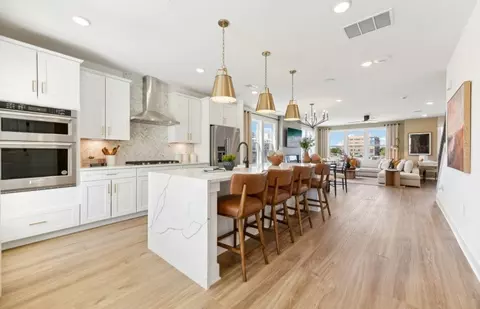
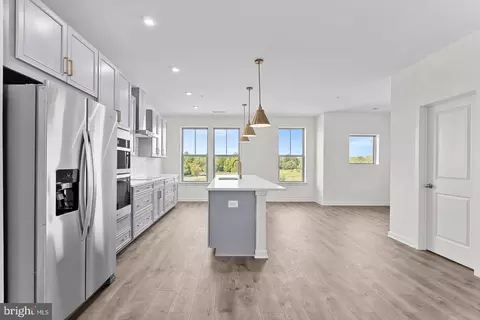
| Interior Features | Combination Dining/Living, Floor Plan - Open, Kitchen - Eat-In, Recessed Lighting, Primary Bath(s), Upgraded Countertops, Walk-in Closet(s), Window Treatments |
| Accessibility Features | Elevator |
| Exterior | |
| Foundation | Other |
| Garage Desc | Garage - Rear Entry, Garage Door Opener, Inside Access |
| # Garage Spaces | 2 |
| # Parking Spaces | 4 |
| # Attached Garage Spaces | 2 |
| Parking Desc | Attached Garage, Driveway |
| # Driveway Spaces | 2 |
| Exterior Features | Exterior Lighting, Sidewalks, Tennis Court(s) |
| Existing Structures | Above Grade, Below Grade, Roof |
| Amenities / Utilities | |
| Pool | Yes - Community |
| Association Recreation Fee | 209 |
| Location | |
| Subdivision | REGENCY AT BELMONT |
| Water Source | Public |
| Senior Community (Y/N) | Y |
| High School | RIVERSIDE |
| Elementary School | NEWTON-LEE |
| School District | LOUDOUN COUNTY PUBLIC SCHOOLS |
| Middle School | BELMONT RIDGE |
| Directions | From VA-7 E/Tysons Corner Merge Onto E Market St. Continue To Follow VA-7 E. Turn Right. Continue Onto Evelyn Path Terrace. Turn Left Onto Harrison Trace Terrace. Turn Left Onto Hurleys Hunt Terrace Destination Will Be On The Right. |
| Zoning | R16 |
MLS # VALO2077904 MLS # BMTVALO2077904
| Est. value | Bed/bath | Sqft | mi | |
|---|---|---|---|---|
| 43927 Hurleys Hunt Ter, Ashburn, VA 20147 | $1,065,700 | 3/3 | 3,255 | 0 |
| 43923 Hurleys Hunt Ter, Ashburn, VA 20147 | $964,600 | 2/2 | 3,231 | 0.01 |
| 43921 Hurleys Hunt Ter, Ashburn, VA 20147 | $1,086,800 | 3/3 | 3,255 | 0.01 |
| 43934 Mckinlee Pines Ter, Ashburn, VA 20147 | $972,900 | 3/2 | 3,231 | 0.02 |
| 43936 Mckinlee Pines Ter, Ashburn, VA 20147 | $1,056,500 | 4/3 | 3,255 | 0.02 |
| 43932 Mckinlee Pines Ter, Ashburn, VA 20147 | $987,000 | 4/3 | 3,243 | 0.02 |
| 43930 Mckinlee Pines Ter, Ashburn, VA 20147 | $1,044,900 | 4/3 | 3,255 | 0.02 |
| 43924 Hurleys Hunt Ter, Ashburn, VA 20147 | $989,400 | 3/3 | 3,231 | 0.02 |
Estimated values are based on public record data and automated valuation models. Values are not guaranteed and may not reflect current market conditions.


$614,102
$634,450
$695,930
$656,925
$579,000
$599,450
$500,290
$405,000
$499,950
$535,000
$839,900
$850,000
$694,000
$727,000
$672,000
$395,000
$669,900
$640,000
$564,950
$497,946
$619,950
$615,000
$2,000,000
$625,000
$650,000
$509,950
$419,000
$625,000
$812,500
$604,998