
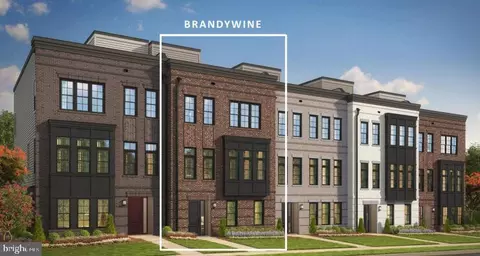
- $912,310
- 3Bd
- 4Ba
- 2,965 Sq Ft
SOLD

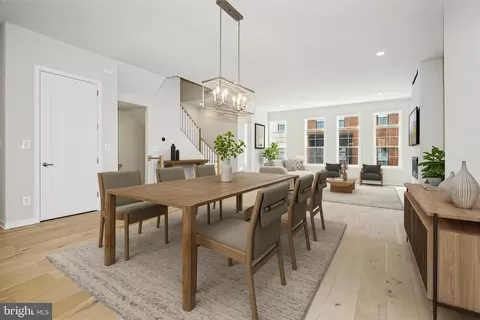
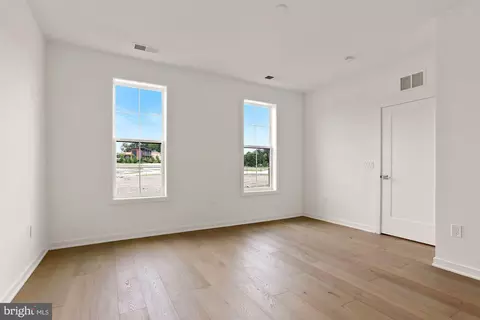
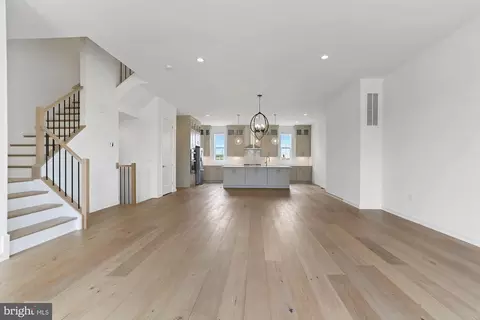
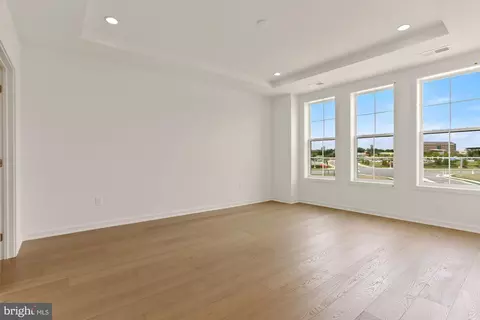



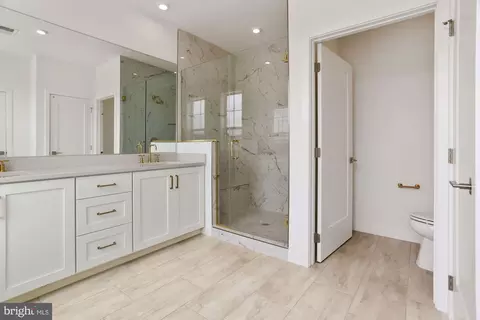
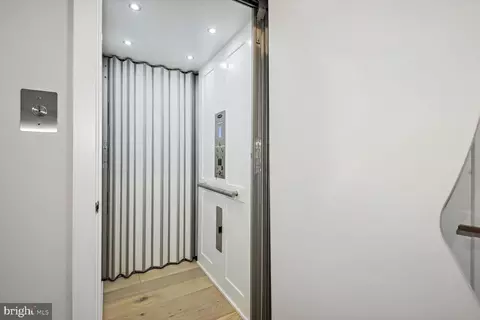
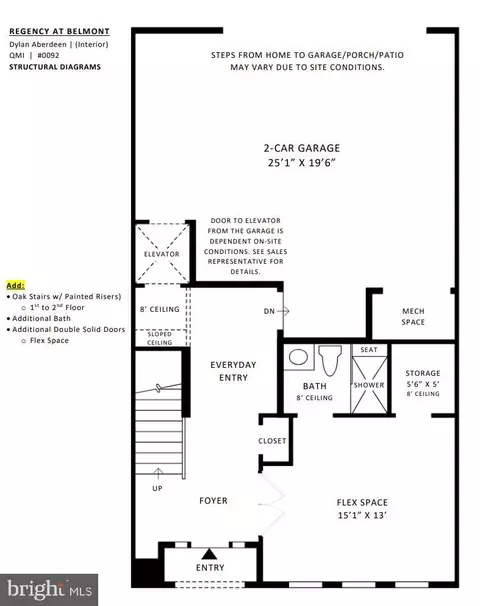
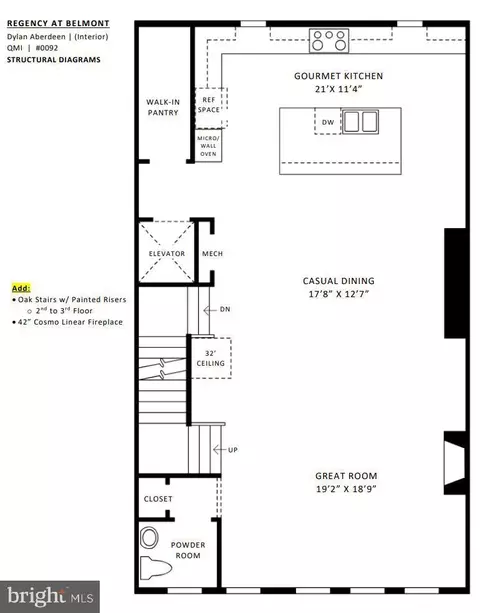



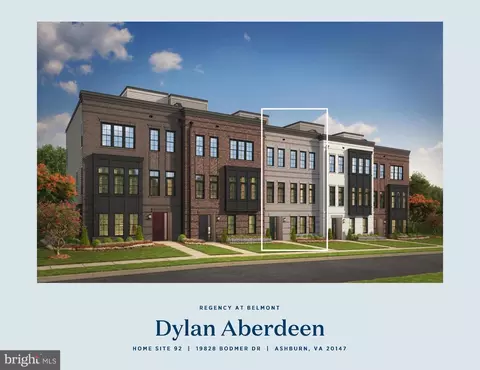
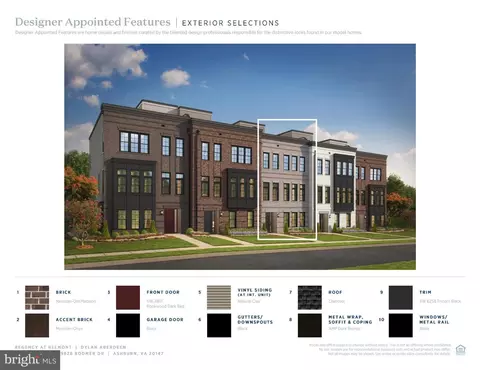
Last sold 07/03/2024 for $904K
bed
bath
Sqft ($306/Sqft)
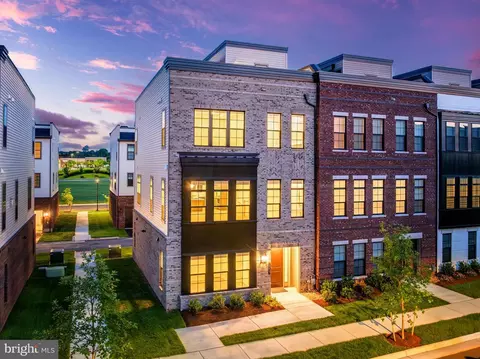
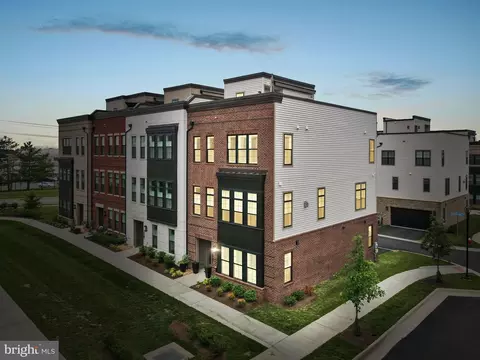
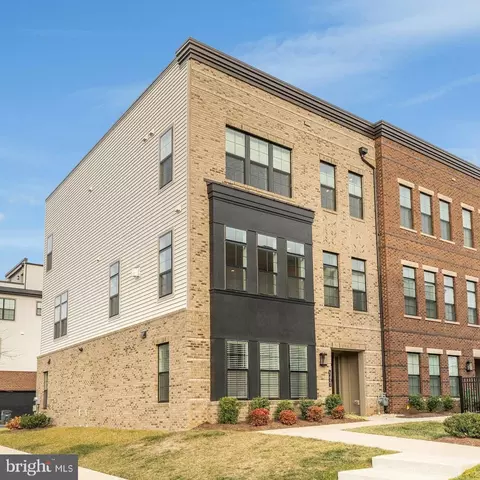
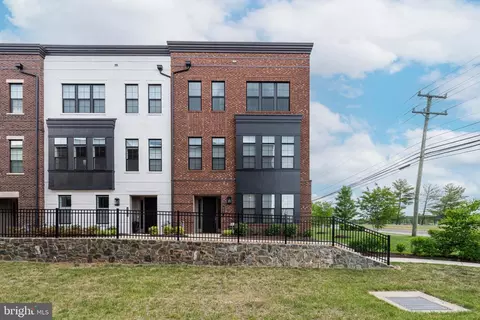
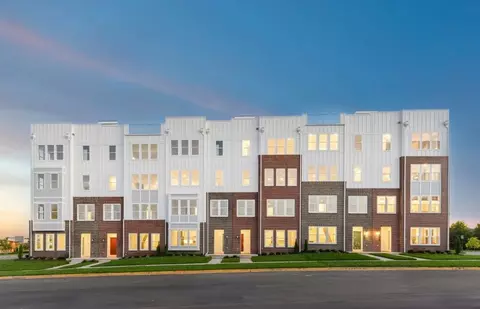
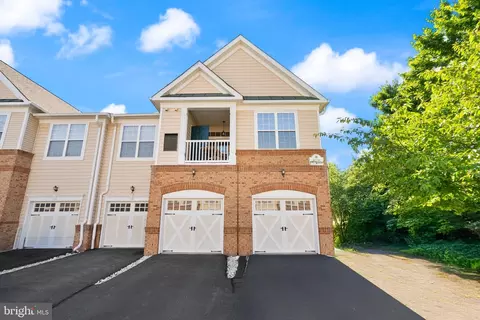
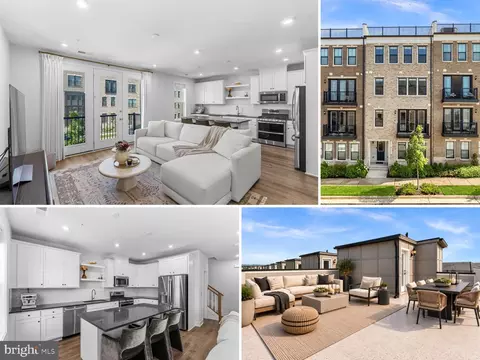
| Property type Townhouse | Neighborhood | Year built 2025 | HOA fee $155/month | Movoto estimate | Parking 2 garage spaces |

| Overview | |
| Cooling/AC | Central A/C, Zoned, Electric |
| Heating | Natural Gas |
| Levels/Style | Contemporary |
| Type | Residential |
| Status | Closed |
| SqFt | 2953 |
| Year Built | 2025 |
| Condition | Excellent |
| HOA Fee | 155, Monthly |
| New Construction (Y/N) | Y |
| Foreclosure (Y/N) | N |
| Interior | |
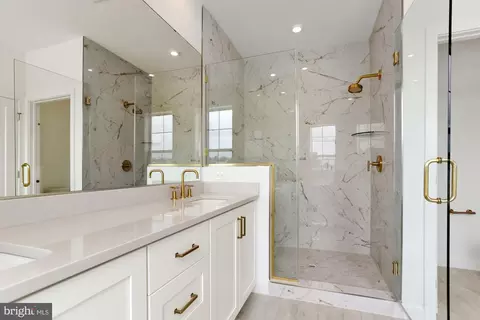
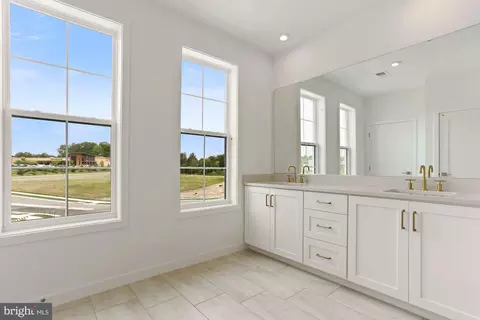
| Total # of Bathrooms | 4 |
| # Full Baths | 3 |
| # Half Baths | 1 |
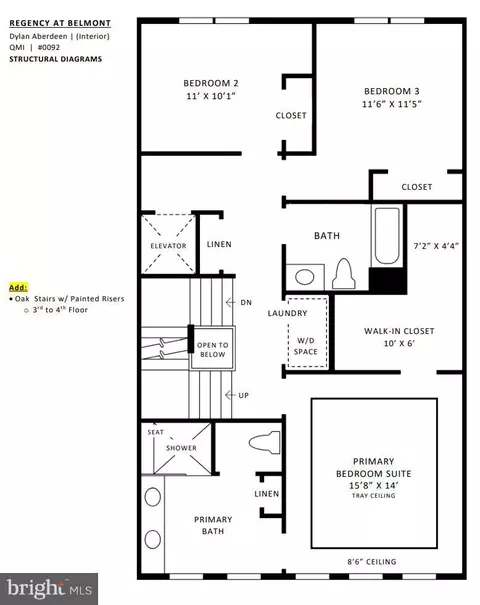
| Total # of Bedrooms | 4 |
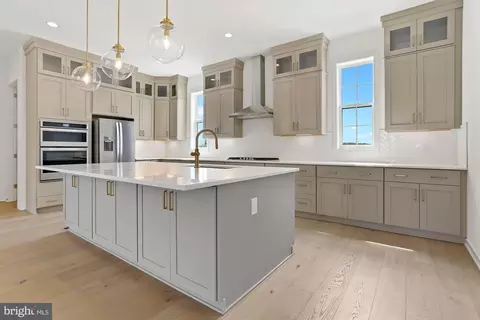
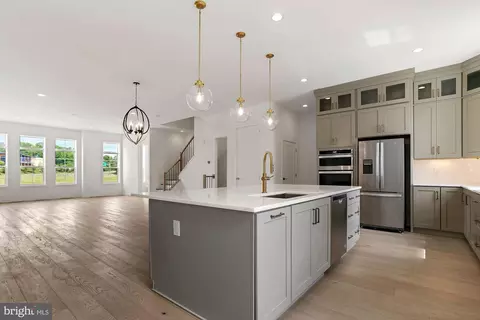
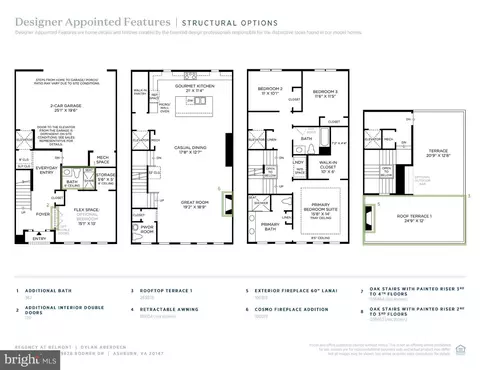
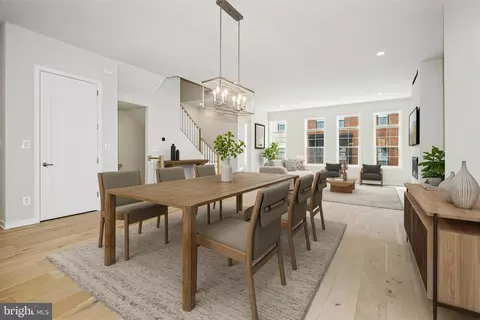
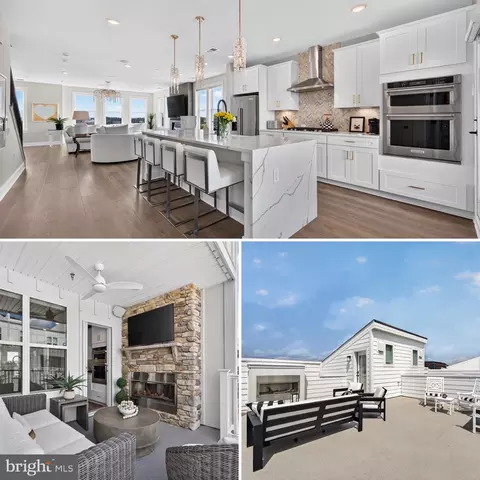
| Other Room(s) | Dining Room, Primary Bedroom, Bedroom 2, Bedroom 3, Bedroom 4, Kitchen, Foyer, Great Room |
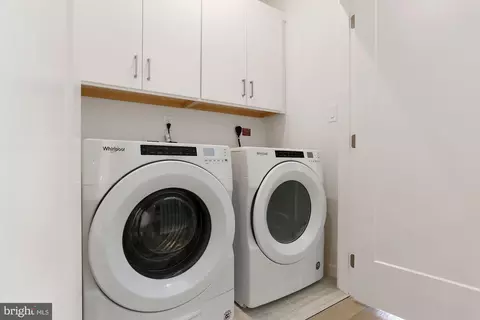
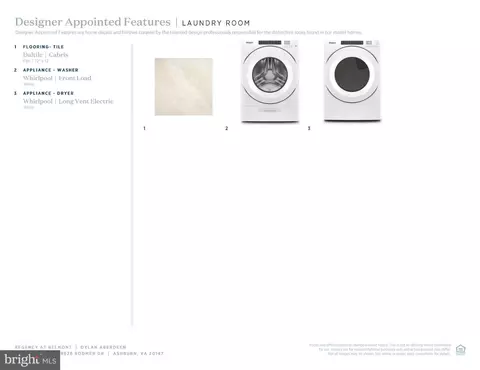
| Laundry | Upper Floor |
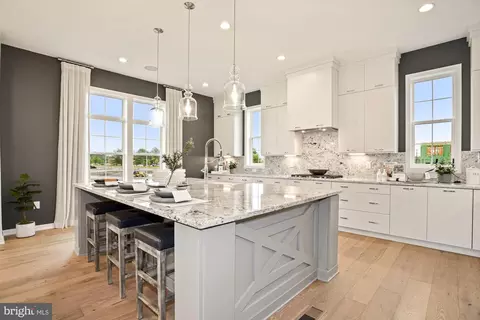
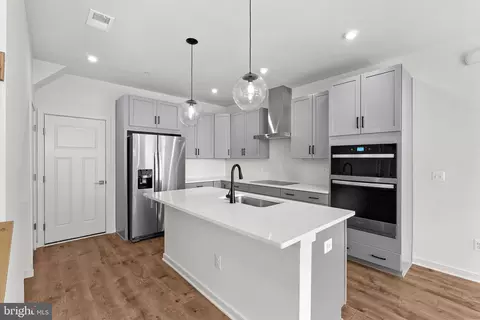
| Appliances | Cooktop, Dishwasher, Disposal, Dryer - Front Loading, Oven - Wall, Range Hood, Refrigerator, Washer - Front Loading, Microwave |
| Walls/ Ceilings | 9'+ Ceilings |
| Fireplace | Gas/Propane |
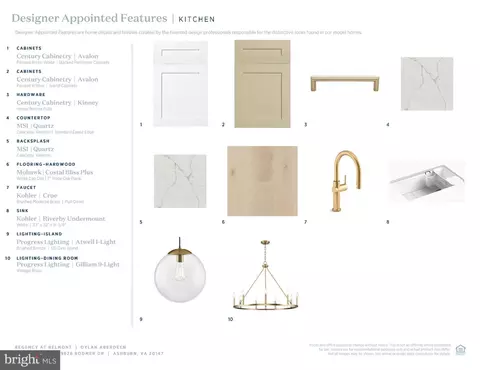
| Interior Features | Walk-in Closet(s), Recessed Lighting, Dining Area, Pantry, Elevator, Entry Level Bedroom, Floor Plan - Open, Kitchen - Gourmet, Kitchen - Island |
| Door Features | Insulated |
| Exterior | |
| Roof | Architectural Shingle, Composite |
| Foundation | Slab |
| Garage Desc | Garage - Rear Entry |
| Parking Desc | Attached Garage |
| # Garage Spaces | 2 |
| # Parking Spaces | 2 |
| # Attached Garage Spaces | 2 |
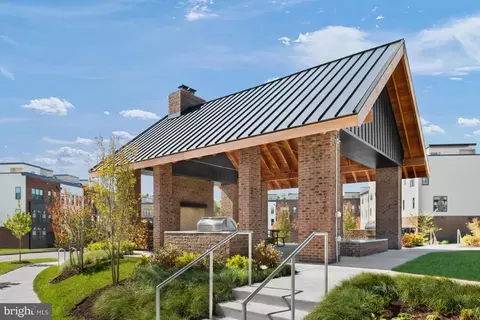
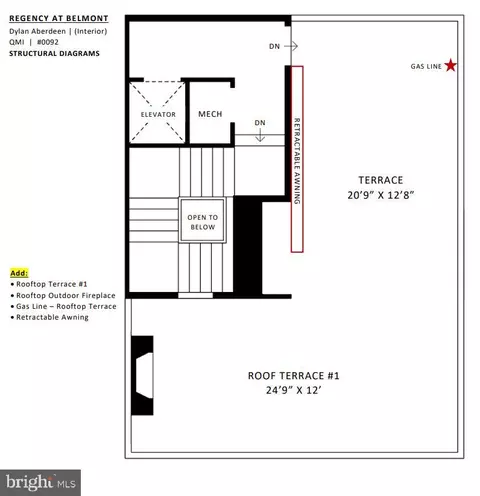
| Exterior Features | Exterior Lighting, Sidewalks, Awning(s), Bump-outs, Street Lights |
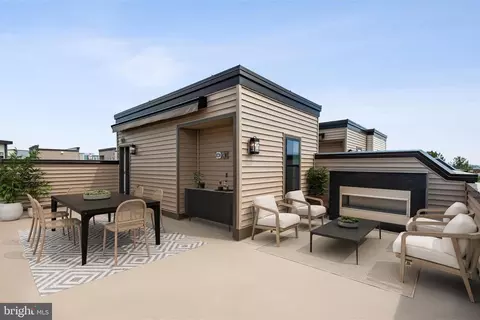
| Existing Structures | Above Grade, Terrace |
| Amenities / Utilities | |
| Utilities | Under Ground |
| Sewer/ Septic | Public Sewer |
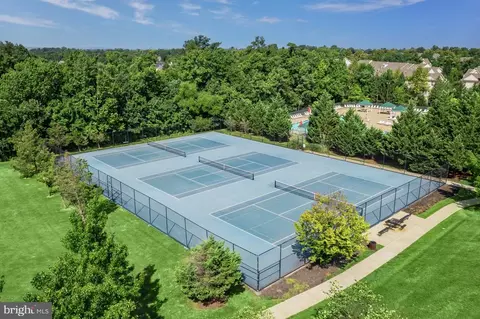
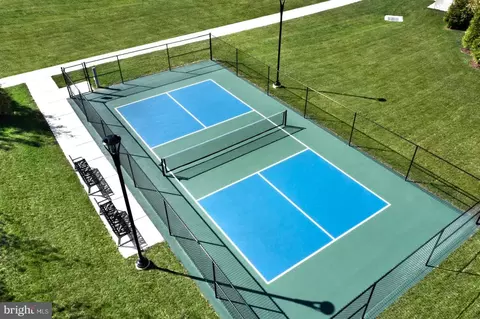
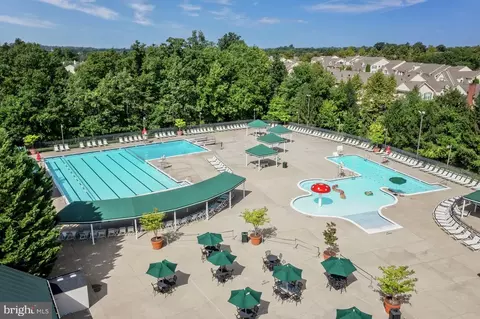
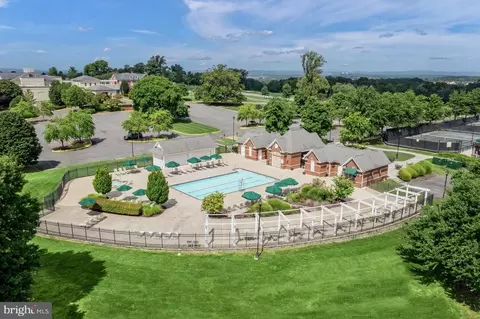
| Pool | Yes - Community |
| Other Fees | 209, Monthly |
| Location | |
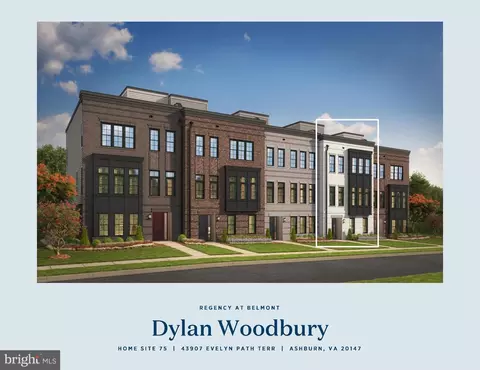
| Subdivision | REGENCY AT BELMONT |
| Water Source | Public |
| Senior Community (Y/N) | Y |
| School District | LOUDOUN COUNTY PUBLIC SCHOOLS |
| Directions | Take Route 7 West To VA-901 S Claiborne Pkwy, Turn Left On Belmont Chapel Drive. Proceed Straight Through The Roundabout On To Stahl Terr Then Turn Right Onto Stewart Gap Terr. Parking For The Sales Office Is Located Behind The Model Home. |
MLS # VALO2067008 MLS # tm24r1bkft
MLS # z4jhfcevc1
MLS # tm24r1bkft
MLS # z4jhfcevc1| Est. value | Bed/bath | Sqft | mi | |
|---|---|---|---|---|
| 19826 Bodmer Dr, Ashburn, VA 20147 | $939,000 | 3/3 | 3,243 | 0 |
| 19830 Bodmer Dr, Ashburn, VA 20147 | $940,000 | 3/3 | 3,255 | 0.01 |
| 19832 Bodmer Dr, Ashburn, VA 20147 | $936,000 | 3/2 | 3,243 | 0.01 |
| 19824 Bodmer Dr, Ashburn, VA 20147 | $950,000 | 3/3 | 3,255 | 0.01 |
| 19834 Bodmer Dr, Ashburn, VA 20147 | $950,000 | 3/3 | 3,255 | 0.02 |
| 19855 Harrison Trace Ter, Ashburn, VA 20147 | $970,000 | 3/3 | 3,243 | 0.02 |
| 19820 Bodmer Dr, Ashburn, VA 20147 | $947,000 | 3/3 | 3,255 | 0.02 |
| 19857 Harrison Trace Ter, Ashburn, VA 20147 | $969,000 | 3/3 | 3,231 | 0.02 |
Estimated values are based on public record data and automated valuation models. Values are not guaranteed and may not reflect current market conditions.

$614,102
$634,450
$695,930
$656,925
$579,000
$599,450
$500,290
$405,000
$499,950
$535,000
$839,900
$850,000
$694,000
$727,000
$672,000
$395,000
$669,900
$640,000
$564,950
$497,946
$619,950
$615,000
$2,000,000
$625,000
$650,000
$509,950
$419,000
$625,000
$812,500
$604,998