Movoto Real Estate
Sold on 09/19/2025

43524 Clivedon Ct, Ashburn, VA 20147

$982,500

Last sold 09/19/2025 after 35 Days

  • 5

    bed

  • 4

    bath

  • 3,646

    Sqft ($269/Sqft)

House not for sale

About 43524 Clivedon Ct

Property type House
Neighborhood
Year built 1998
HOA fee $107/month
Lot size 0.25 Acre
Movoto estimate
Parking 2 garage spaces
Property description
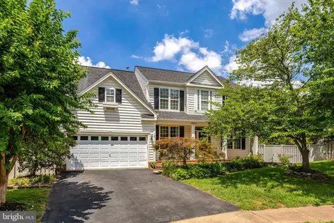
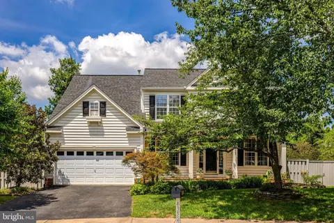
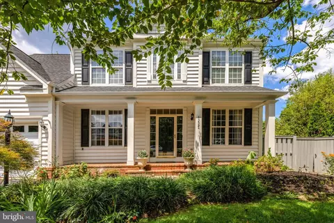
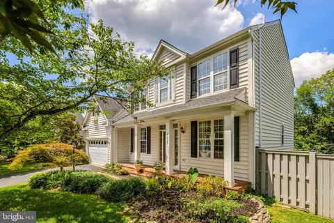
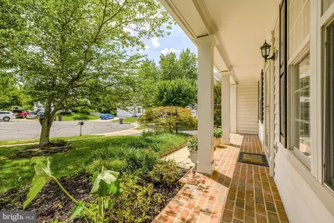
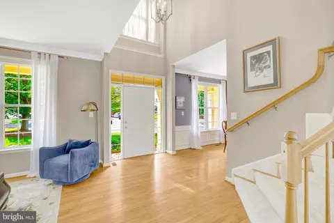
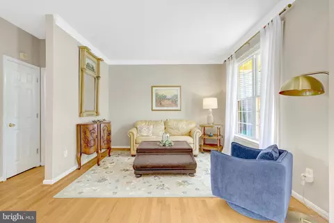
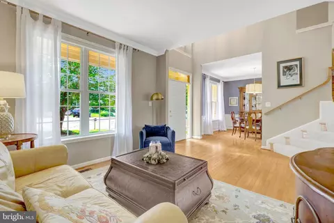
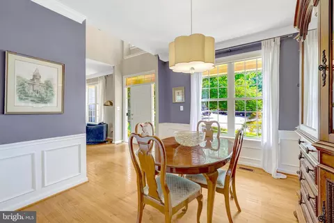
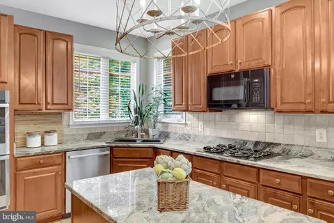
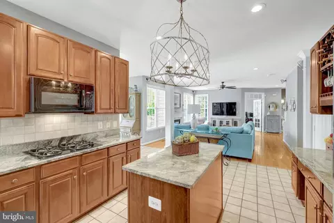
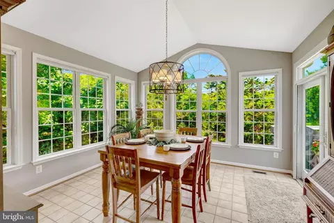
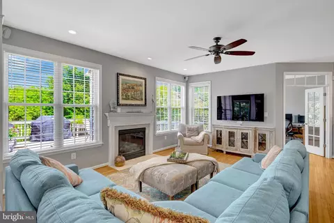
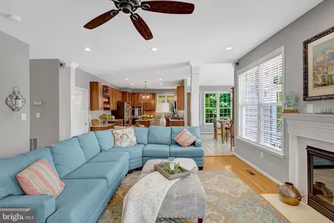
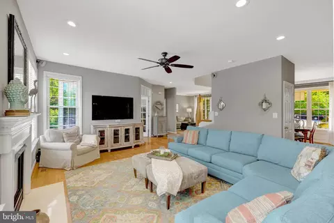
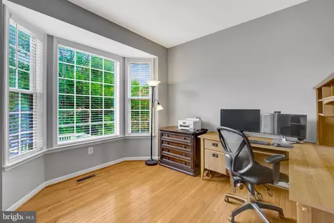
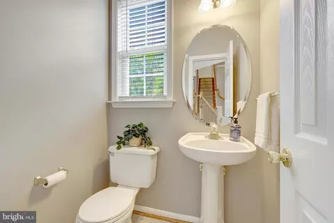
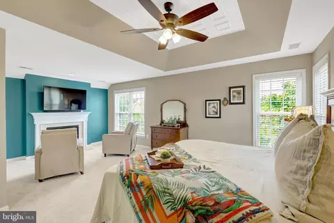
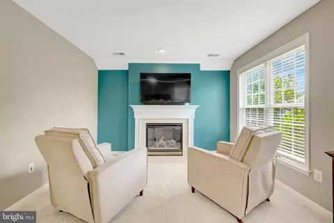
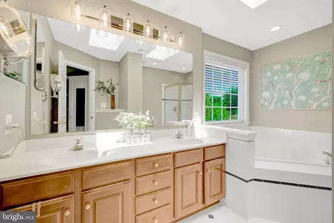
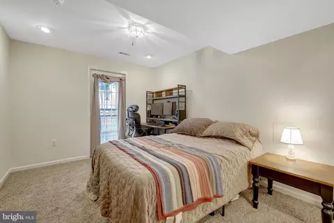
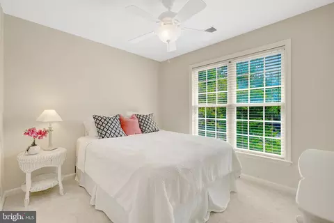
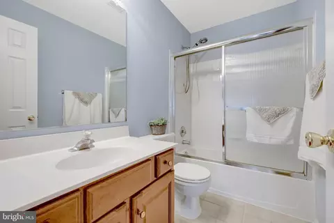
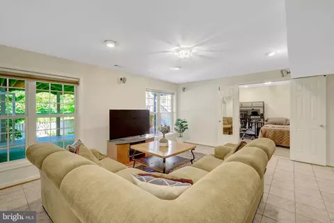
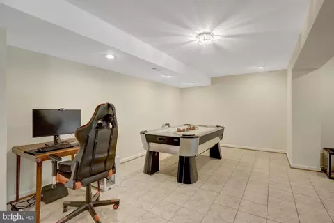
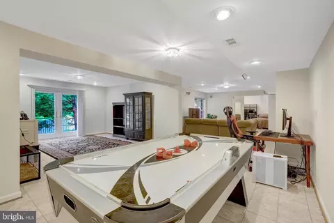
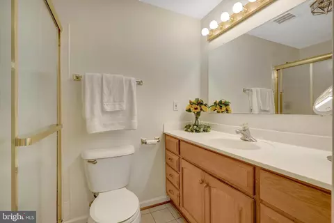
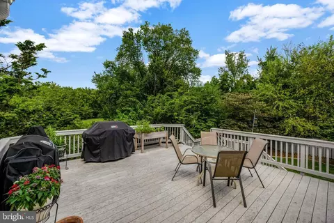
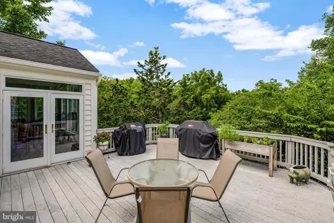
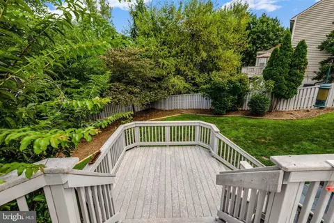
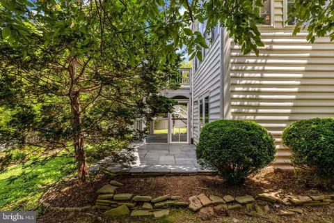
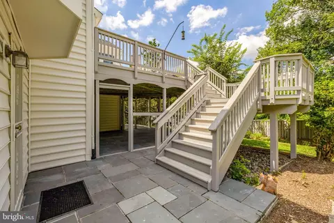
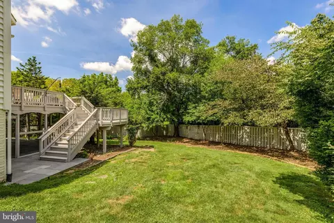
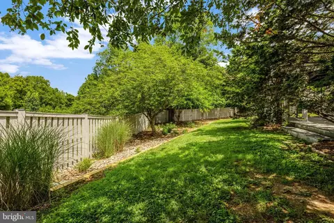
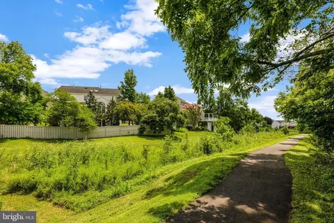
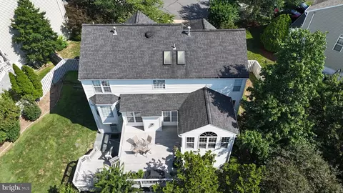
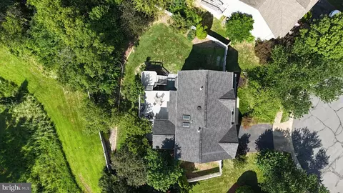
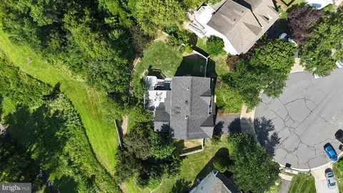
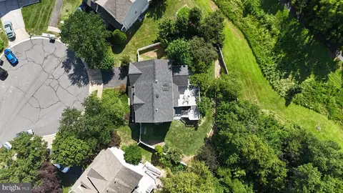
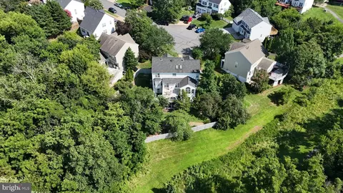
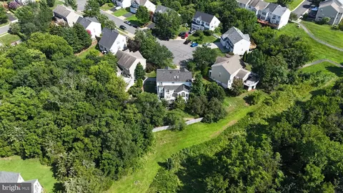
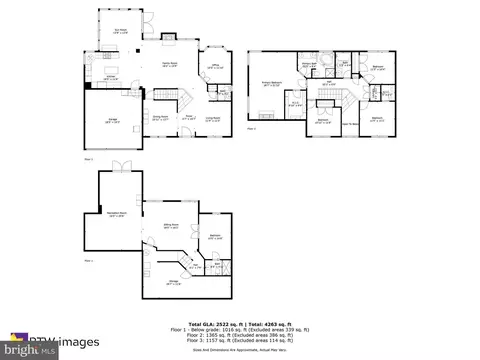
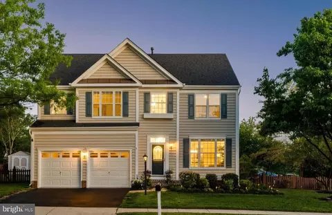
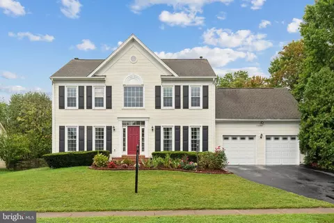
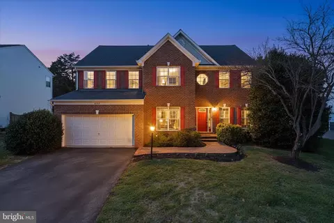
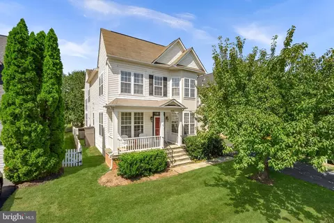
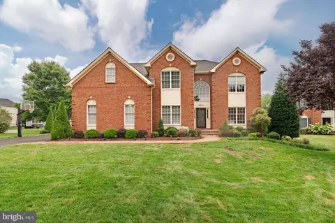
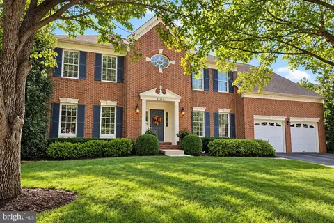
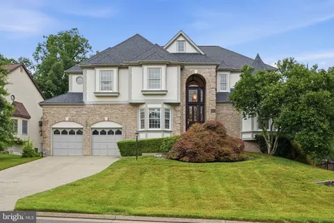
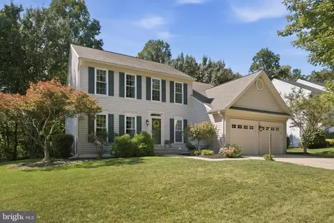
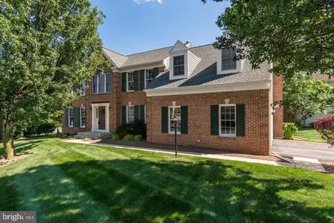
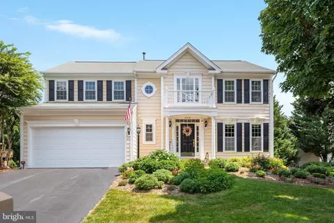
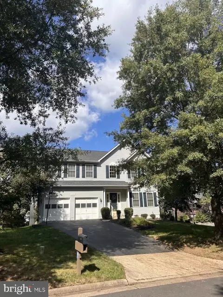
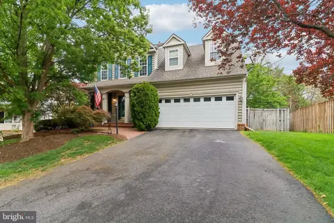
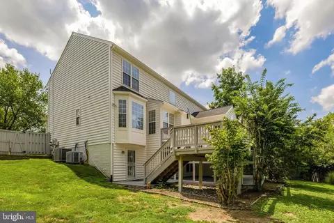
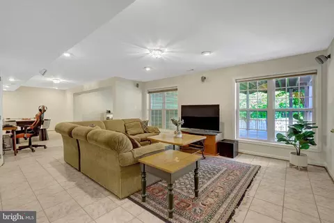
**Catered Open Houses this Friday (8/15) 4-6pm, Saturday (8/16) 2-4pm and Sunday Ice Cream Truck (8/17) 2-4pm** You know that feeling when you turn onto a quiet cul-de-sac and something just clicks? That’s exactly what happens here. Tucked among mature trees with a classic front porch and a sense of space that’s hard to find, this Ashbrier home gives you that rare mix of privacy and welcome. And once you’re inside, it only gets better. The main level is all about flow and function. Hardwood floors carry you through the formal living and dining rooms—both full of natural light—and just beyond, tucked behind double doors, is a private office. It’s the kind of workspace that’s quiet when you need it, but close enough to stay in the mix of things. The family room is bright and relaxed, anchored by tall windows and a cozy gas fireplace. It opens right into the kitchen, which is designed for real life—whether that’s busy mornings or big holidays. You’ve got granite counters, stainless appliances, and double wall ovens. The sunroom off the kitchen brings in even more light and leads to a Trex deck—great for morning coffee, dinner on the grill, or just soaking in the peace and quiet. Down the stairs is a huge, fenced-in backyard with flagstone patio that wraps around the back of the house—plenty of room for a fire pit, games, or just letting the dog run free. Upstairs, the primary suite is more than just a bedroom—it’s a real retreat. There’s a tray ceiling, a sitting area with its own gas fireplace, a huge walk-in closet, and a bathroom built for unwinding: soaking tub, dual vanities, and a separate shower. The laundry room is also on this level (finally!), along with three more spacious bedrooms and a full hall bath. The lower level gives you even more ways to live and spread out. It’s fully tiled and has a large rec room, multiple entertainment zones, and French doors that open to the backyard. There’s also a private bedroom with its own full bath and a separate entrance—perfect for guests, in-laws, or anyone who wants a bit of space and privacy. Now here’s the part you don’t always notice at first, but it makes a huge difference: Fresh paint and brand-new carpet (2025) SMART washer and gas dryer (2022) conveniently located upstairs 50-gallon gas water heater (2019) Natural gas HVAC systems: upstairs (2016), downstairs with humidifier (2017) New roof (2018) The two-car garage gives you plenty of storage, room for bikes or tools, and keeps your car out of the weather—right where you want it. And let’s talk about Ashbrier. It’s one of those neighborhoods where people settle in for the long haul. Quiet, green, and close to everything. You’re just 1.7 miles from the Silver Line Metro, making it easy to get to DC or Tysons. Route 267 is right there, and you’ve got fast access to Claiborne Parkway and Ashburn Village Blvd for everything else—stores, schools, parks, and dining. This is one of those homes that just works. The spaces feel good. The updates make life easier. And the location? It’s exactly where you want to be. If you’ve been waiting for the right one—this is it.
Listed by
Listing Agent - Angela Tanner
Listing Office - Samson Properties
Source: Bright MLS mls logo
MLS#VALO2103070 • last updated 11 months ago
Movoto checked Bright MLS for data 6 minutes ago
Overview
Cooling/AC Central A/C, Zoned, Electric
Heating Natural Gas
Levels/Style Colonial
Type Residential
Status Coming Soon
SqFt 3962
Lot Size (SqFt) 10890
Lot Size (Acres) 0.25
County Tax 7481, Annually
Tax: Assessed Value 912260
Annual Property Tax 7481
Year Built 1998
HOA Fee 321, Quarterly
New Construction (Y/N) N
HOA Name ASHBRIAR HOMEOWNERS ASSOCIATION
Foreclosure (Y/N) N
Interior
Total # of Bathrooms 4
# Full Baths 3
# Half Baths 1
Total # of Bedrooms 5
Basement Connecting Stairway, Outside Entrance, Full, Fully Finished, Walkout Level
Other Room(s) Living Room, Dining Room, Primary Bedroom, Sitting Room, Bedroom 2, Bedroom 3, Bedroom 4, Bedroom 5, Kitchen, Game Room, Family Room, Den, Breakfast Room
Laundry Has Laundry
Appliances Cooktop, Dishwasher, Disposal, Dryer, Humidifier, Icemaker, Oven - Double, Oven - Wall, Refrigerator, Washer, Built-In Microwave
Walls/ Ceilings 9'+ Ceilings, Vaulted Ceilings
Window Features Screens
Interior Features Breakfast Area, Family Room Off Kitchen, Kitchen - Gourmet, Kitchen - Island, Kitchen - Table Space, Dining Area, Chair Railings, Crown Moldings, Primary Bath(s), Window Treatments, Wood Floors, Recessed Lighting, Floor Plan - Traditional, Ceiling Fan(s)
Accessibility Features None
Exterior
Construction Vinyl Siding
Foundation Concrete Perimeter
Garage Desc Garage Door Opener, Garage - Front Entry
# Garage Spaces 2
# Parking Spaces 2
# Attached Garage Spaces 2
Parking Desc Attached Garage
Existing Structures Above Grade, Below Grade
Fencing Rear
Amenities / Utilities
Utilities Cable TV Available
Sewer/ Septic Public Sewer
Pool No Pool
Location
View Trees/Woods
Subdivision ASHBRIER
Water Source Public
Senior Community (Y/N) N
High School BROAD RUN
Elementary School DISCOVERY
School District LOUDOUN COUNTY PUBLIC SCHOOLS
Middle School FARMWELL STATION
Directions From I-66 W, Take The Exit Toward Route 28 N/Dulles Arpt, Merge Onto VA-28 N/Hwy 28 N, Using The Left Lane To Merge Onto VA-625 W/Waxpool Rd Toward Ashburn, Merge Onto VA-625 W/Waxpool Rd, Turn Left Onto State Rte 641/Ashburn Rd, Turn Right Onto Suzanne Hope Way, Turn Right Onto Plymouth Pl, And Finally Turn Left Onto Clivedon Ct.
Zoning PDH4
$1.03M
Range: $957K-$1.1M
Last 30 days 
  • Sep 2025
    Public Records
  • Sep 22, 2025 Sold
    $982,500
  • Sep 2025
    mls logo MLS # VALO2103070
  • Sep 20, 2025 Sold
    $982,500 (+0.8%)
  • Aug 20, 2025 Pending
  • Jul 25, 2025 Listed
    $975,000 (+75.3%)
  • Sep 2009
    Public Records
  • Sep 24, 2009 Sold
    $556,250
  • Sep 2009
    mls logo MLS # 1005405902
  • Sep 23, 2009 Sold
    $556,250 (-4.1%)
  • Jul 8, 2009 Listed
    $580,000
  • Year Property taxes Tax assessment
  • 2024
    $7,482 +4.3%
    $864,940 +5.47%
  • 2023
    $7,176 +6.4%
    $820,100 +8.21%
  • 2022
    $6,745 -2.5%
    $757,860 +7.34%
  • 2021
    $6,919 +2.5%
    $706,030 +8.27%
  • 2020
    $6,749 +1.0%
    $652,080 +1.99%
  • 2019
    $6,682 +11.5%
    $639,380 +15.78%
  • 2018
    $5,992 -5.1%
    $552,250 -1.61%
  • 2017
    $6,314 +6.2%
    $561,260 -0.24%
  • 2015
    $5,945
    $562,610
  • 43524 Clivedon Ct
    $982K
  • Ashbrier
  • 20147
    $665K 0% y/y
  • Ashburn
    $745K +1% y/y
No chart available
Statistics calculated by Movoto
Est. value Bed/bath Sqft mi
43528 Clivedon Ct, Ashburn, VA 20147 $979,000 4/3 2,436 0.02
43520 Clivedon Ct, Ashburn, VA 20147 $1,006,000 4/3 2,418 0.02
43532 Clivedon Ct, Ashburn, VA 20147 $863,000 3/3 1,750 0.03
43525 Clivedon Ct, Ashburn, VA 20147 $1,041,000 4/3 2,638 0.03
43529 Clivedon Ct, Ashburn, VA 20147 $916,000 3/3 1,986 0.04
21423 Plymouth Pl, Ashburn, VA 20147 $982,000 4/2 2,610 0.04
43533 Clivedon Ct, Ashburn, VA 20147 $913,000 3/3 1,960 0.04
43536 Clivedon Ct, Ashburn, VA 20147 $947,000 4/3 2,156 0.04

Estimated values are based on public record data and automated valuation models. Values are not guaranteed and may not reflect current market conditions.

Thinking of selling? Get a Cash Offer.

  • A smooth, fast sale
  • Skip staging and repairs
  • No strings attached
5/10
6/10
8/10
Source: GreatSchools.org © 2026. All rights reserved.

Around Ashbrier

Explore everything this neighborhood has to offer.
By entering my info and clicking Ask a Question below, I am providing my e-signature and express written consent to receive marketing emails, calls, and texts (including via automatic telephone dialing systems, AI generative, artificial or pre-recorded voice technology) relating to my inquiry from Movoto (and parties calling/messaging on their behalf) even if my number appears on the company, state, or national Do Not Call Registry. You also agree to ourTerms and Conditions and Privacy Policy. Consent not required to receive services (call 1-844-420-1270 to be connected without providing consent).

Nearby recently sold homes in Ashburn, VA

Nearby homes for sale in Ashburn, VA

Newest listings in 20147

  • Real Estate
  • VA
  • Loudoun County
  • Ashburn
  • 20147
  • 43524 Clivedon Ct
Meet with a real estate agent today (844) 430-0869
The multiple listing information is provided by BRIGHT MLS. IDX information is provided exclusively for consumers’ personal, non-commercial use and that it may not be used for any purpose other than to identify prospective properties consumers may be interested in purchasing. Information deemed reliable but not guaranteed to be accurate. Buyer to verify all information. The information provided is for consumers' personal, non-commercial use and may not be used for any purpose other than to identify prospective properties consumers may be interested in purchasing. Listing information updated every 15 minutes. Terms of use & Privacy Policy, California Privacy Info. Copyright © 2005 - 2026 Movoto, Inc. All rights reserved. Equal Housing Opportunity CalDRE CalDRE #01517281
Movoto Real Estate is committed to ensuring accessibility for individuals with disabilities. We are continuously working to improve the accessibility of our web experience for everyone. We welcome feedback and accommodation requests, please submit them here.
© 2026 BRIGHT, All Rights Reserved
Information Deemed Reliable But Not Guaranteed
The data relating to real estate for sale on this website appears in part through the BRIGHT Internet Data Exchange program, a voluntary cooperative exchange of property listing data between licensed real estate brokerage firms in which Movoto participates, and is provided by BRIGHT through a licensing agreement.The information provided by this website is for the personal, non-commercial use of consumers and may not be used for any purpose other than to identify prospective properties consumers may be interested in purchasing. Data last updated: 9/10/2026. Some properties which appear for sale on this website may no longer be available because they are under contract, have Closedor are no longer being offered for sale. Some real estate firms do not participate in IDX and their listings do not appear on this website. Some properties listed with participating firms do not appear on this website at the request of the seller. This home sale information is not to be construed as an appraisal and may not be used as such for any purpose. BRIGHTMLS is the (or a) provider of this home sale information and has compiled content from various sources. Some properties represented may not have actually solddue to reporting errors.
Requests for information regarding mortgage products will be directed to Movoto.com affiliate, Lower, LLC - a licensed Mortgage Lender (NMLS #1124061), or, based on your location, may be redirected to a participating mortgage marketing partner that may pay Lower, LLC for any consumer contact information provided through this site.