
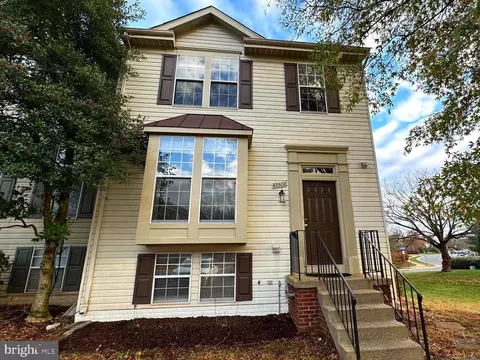
- $635,000
- 4Bd
- 4Ba
- 2,182 Sq Ft
SOLD

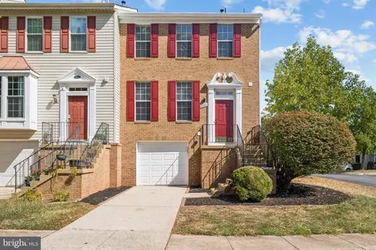
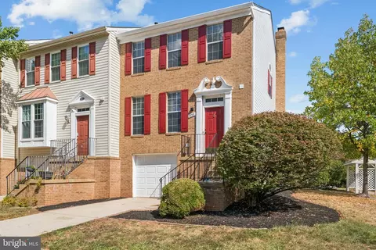
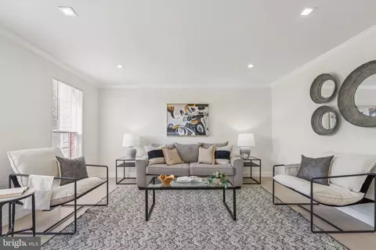
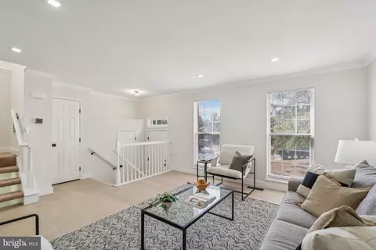
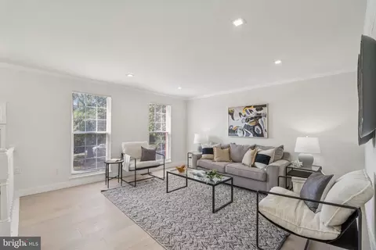
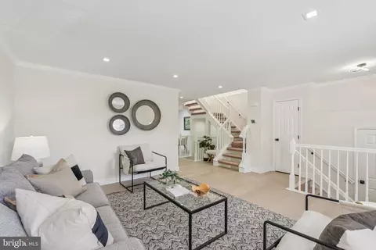
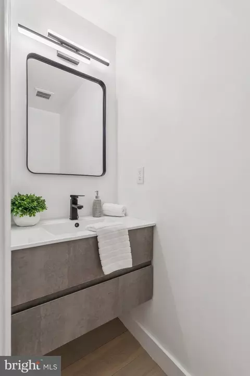
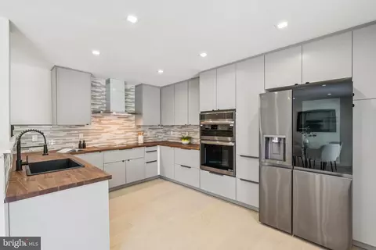
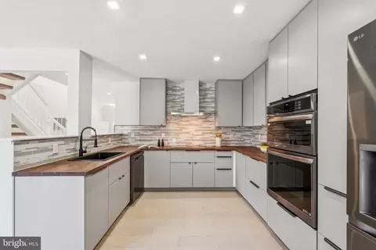
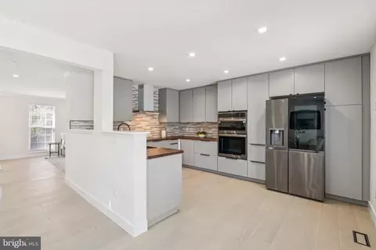
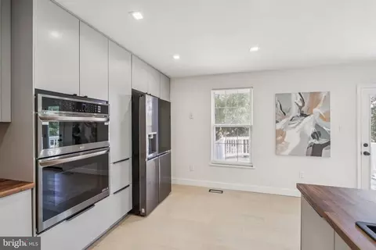
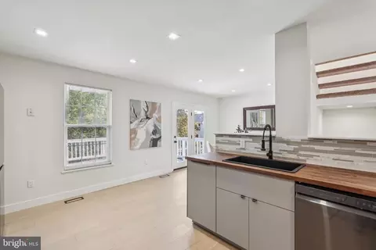
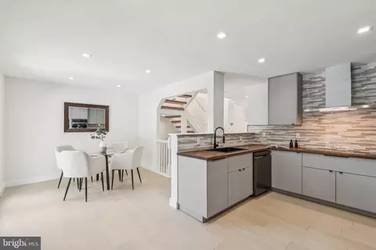
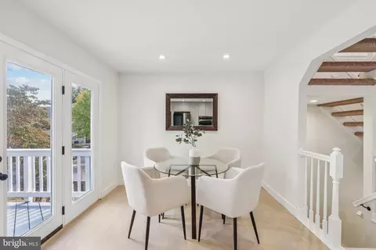
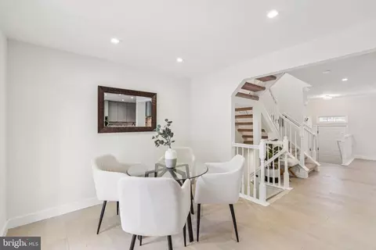
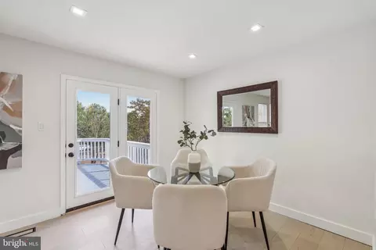
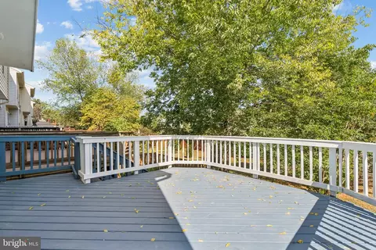
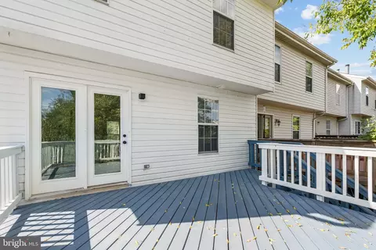
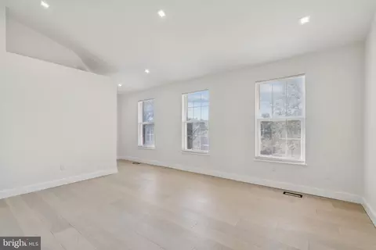
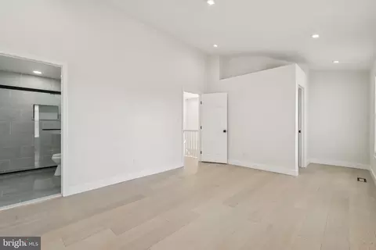
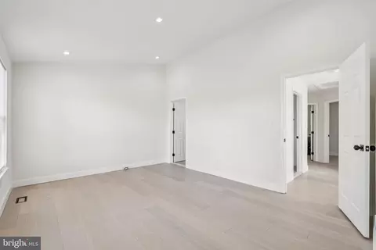
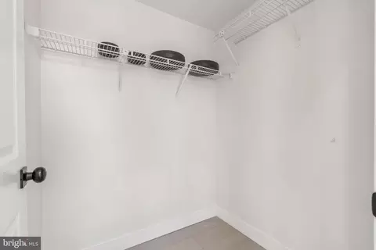
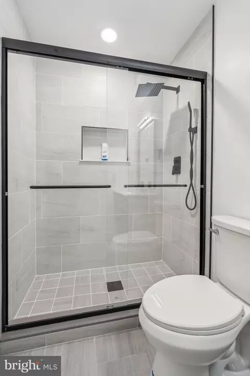
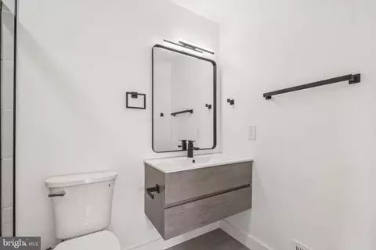
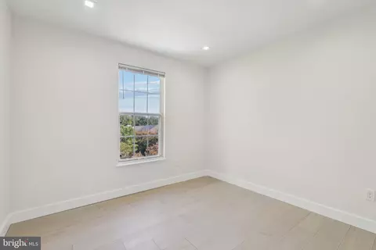
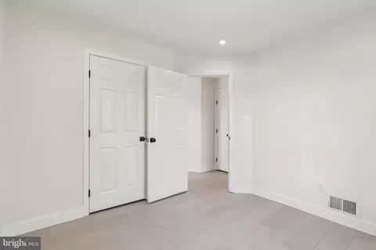
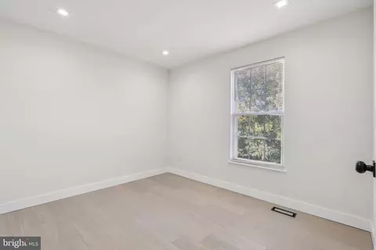
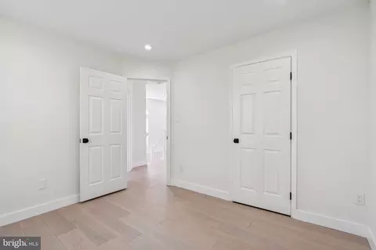
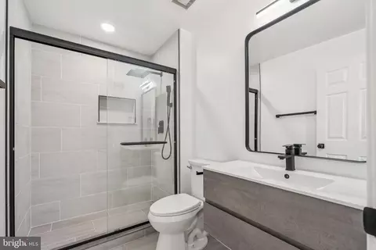
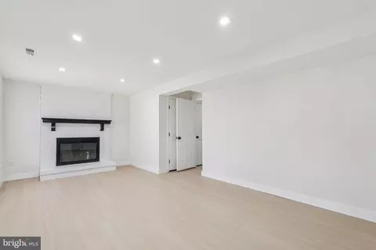
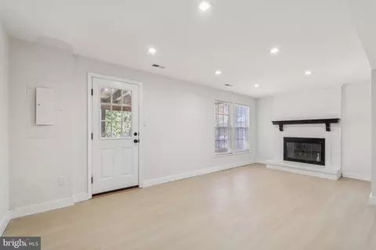
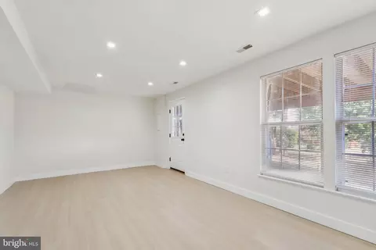
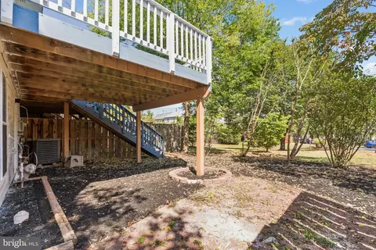
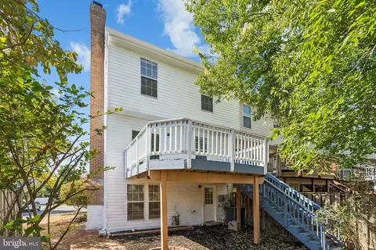
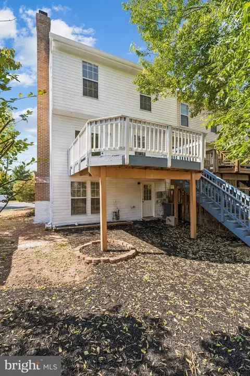
Last sold 01/15/2026 after 42 Days
bed
bath
Sqft ($326/Sqft)
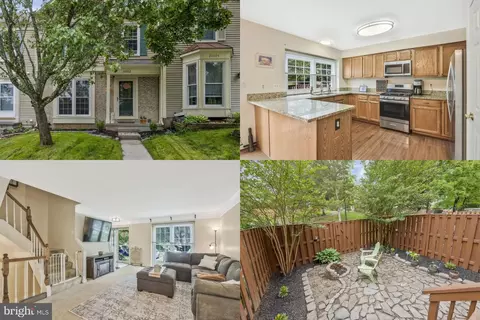
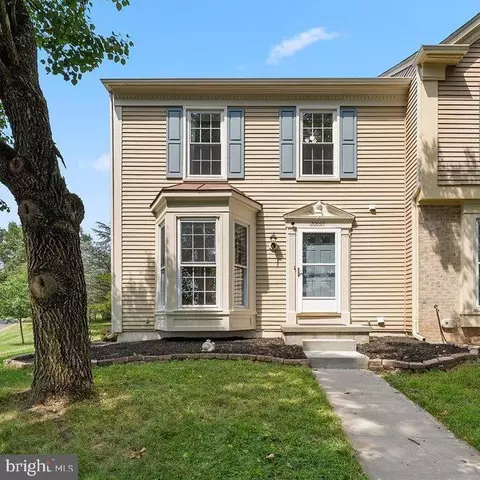
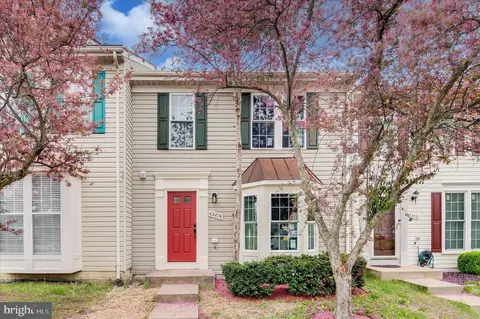
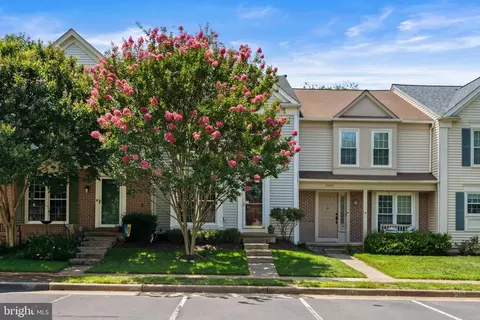
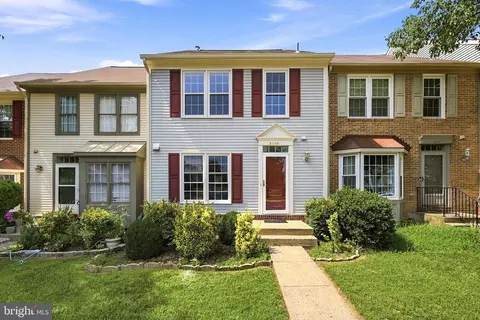
| Property type Townhouse | Neighborhood | Year built 1992 | HOA fee $119/month | Lot size 4,356 Sqft | Movoto estimate | Parking 1 garage spaces | Rental estimate |

| Overview | |
| Cooling/AC | Central A/C, Electric |
| Heating | Natural Gas |
| Levels/Style | Other |
| Type | Residential |
| Virtual Tour | N/A |
| Status | Closed |
| SqFt | 1916 |
| Lot Size (SqFt) | 4356 |
| Lot Size (Acres) | 0.1 |
| Tax: Assessed Value | 584070 |
| Annual Property Tax | 4725 |
| Year Built | 1992 |
| Condition | Excellent |
| HOA Fee | 119, Monthly |
| New Construction (Y/N) | N |
| Foreclosure (Y/N) | N |
| Interior | |
| Total # of Bathrooms | 3 |
| # Full Baths | 2 |
| # Half Baths | 1 |
| Total # of Bedrooms | 3 |
| Basement | Daylight, Full, Fully Finished, Interior Access, Outside Entrance, Rear Entrance |
| Other Room(s) | Bedroom 2, Bedroom 3, Bedroom 1, Bathroom 1, Bathroom 2, Half Bath |
| Total # of Rooms | 6 |
| Appliances | Built-In Microwave, Cooktop, Dishwasher, Disposal, Dryer, Oven - Wall, Range Hood, Refrigerator, Stainless Steel Appliances, Washer |
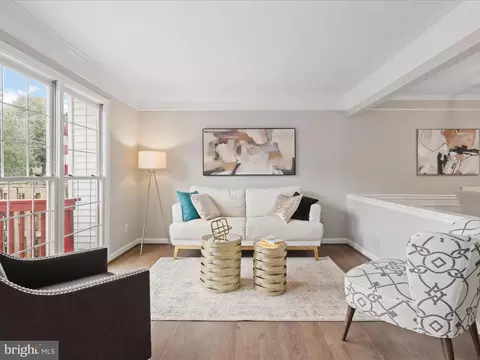
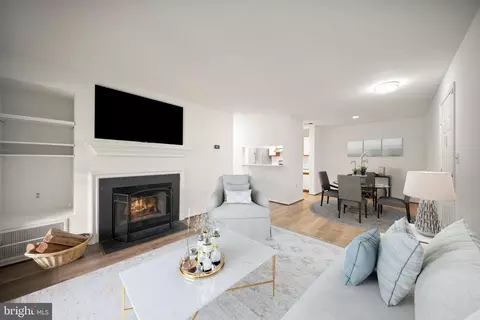
| Interior Features | Bathroom - Stall Shower, Bathroom - Tub Shower, Breakfast Area, Crown Moldings, Dining Area, Floor Plan - Open, Kitchen - Eat-In, Kitchen - Gourmet, Kitchen - Island, Pantry, Primary Bath(s), Recessed Lighting, Upgraded Countertops, Walk-in Closet(s), Window Treatments, Wood Floors |
| Accessibility Features | None |
| Exterior | |
| Foundation | Slab |
| Garage Desc | Garage - Front Entry, Garage Door Opener, Inside Access |
| # Garage Spaces | 1 |
| # Parking Spaces | 3 |
| # Attached Garage Spaces | 1 |
| Parking Desc | Attached Garage, Driveway |
| # Driveway Spaces | 2 |
| Existing Structures | Above Grade, Below Grade, Deck(s) |
| Lot Desc | Backs - Open Common Area |
| Amenities / Utilities | |
| Sewer/ Septic | Public Sewer |
| Pool | Yes - Community |
| Location | |
| Subdivision | ASHBURN FARM |
| Water Source | Public |
| Senior Community (Y/N) | N |
| High School | STONE BRIDGE |
| Elementary School | SANDERS CORNER |
| School District | LOUDOUN COUNTY PUBLIC SCHOOLS |
| Middle School | TRAILSIDE |
| Directions | From 28 N, Take Left Onto Waxpool Rd Toward Ashburn, Turn Right Onto Crossroads Dr, Turn Right Onto Postrail Square, Turn Left Onto Postrail Square, 43501 Postrail Square Is On Your Right, Welcome Home! |
| Zoning | RES |
MLS # VALO2111936
MLS # VALO2103772| Est. value | Bed/bath | Sqft | mi | |
|---|---|---|---|---|
| 43503 Postrail Sq, Ashburn, VA 20147 | $643,000 | 3/3 | 1,930 | 0 |
| 43505 Postrail Sq, Ashburn, VA 20147 | $641,000 | 3/2 | 1,916 | 0.01 |
| 43507 Postrail Sq, Ashburn, VA 20147 | $642,000 | 3/2 | 1,928 | 0.01 |
| 43509 Postrail Sq, Ashburn, VA 20147 | $640,000 | 3/2 | 1,916 | 0.02 |
| 43511 Postrail Sq, Ashburn, VA 20147 | $640,000 | 3/2 | 1,916 | 0.02 |
| 43502 Postrail Sq, Ashburn, VA 20147 | $608,000 | 3/2 | 1,452 | 0.02 |
| 43504 Postrail Sq, Ashburn, VA 20147 | $596,000 | 2/3 | 1,464 | 0.02 |
| 43513 Postrail Sq, Ashburn, VA 20147 | $641,000 | 3/2 | 1,928 | 0.02 |
Estimated values are based on public record data and automated valuation models. Values are not guaranteed and may not reflect current market conditions.
$614,102
$634,450
$695,930
$656,925
$579,000
$599,450
$500,290
$405,000
$499,950
$535,000
$839,900
$850,000
$694,000
$727,000
$672,000
$395,000
$669,900
$640,000
$564,950
$497,946
$619,950
$615,000
$2,000,000
$625,000
$650,000
$509,950
$419,000
$625,000
$812,500
$604,998