
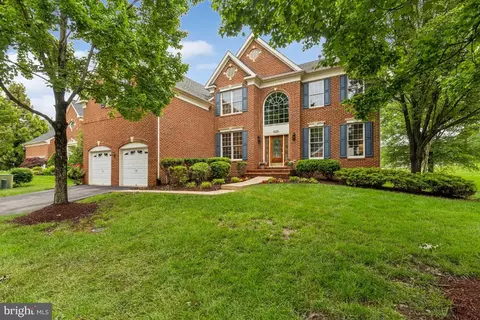
- $1,215,000
- 5Bd
- 6Ba
- 4,517 Sq Ft
SOLD

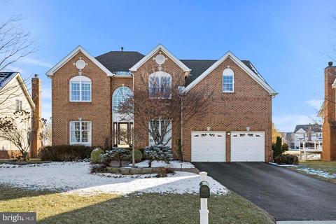
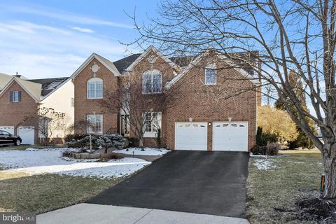
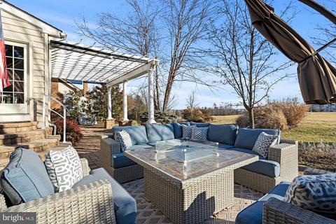
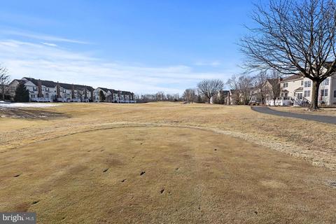
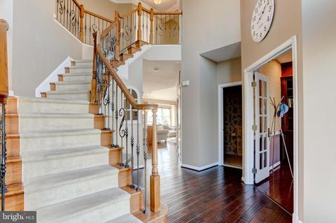
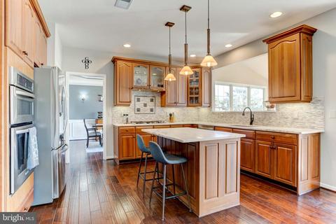
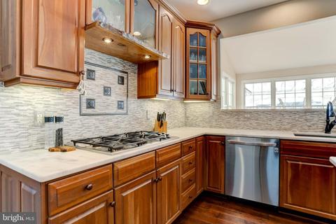
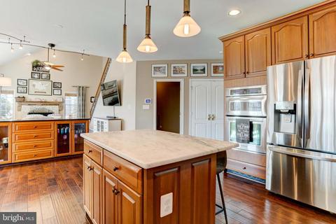
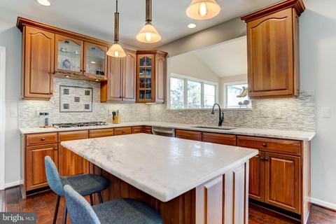
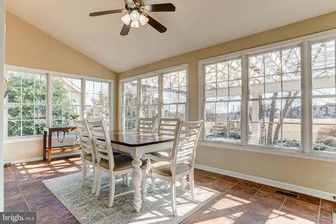
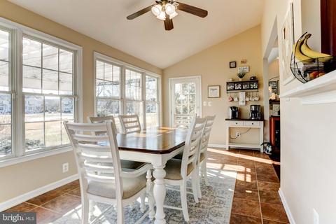
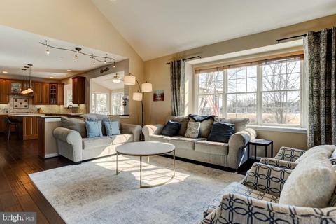
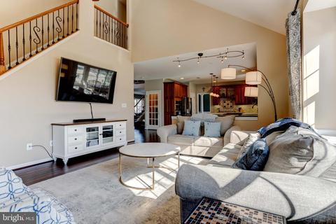
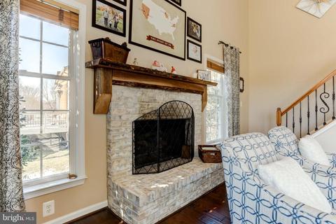
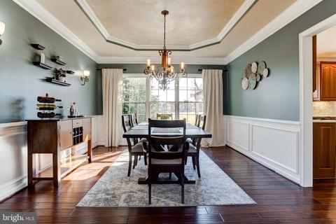
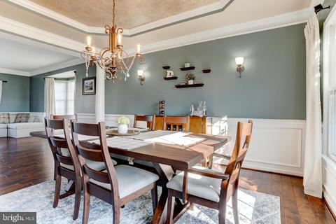
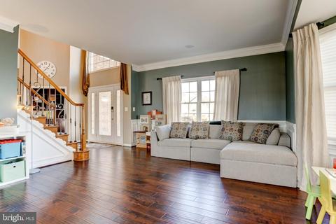
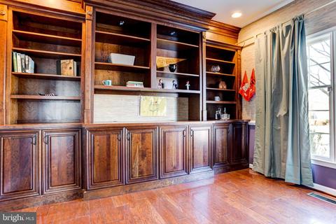
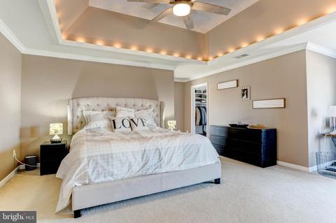
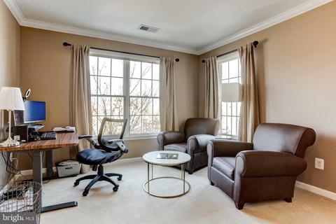
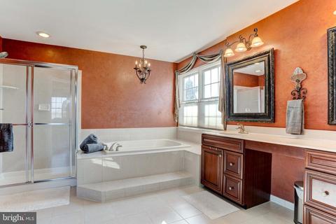
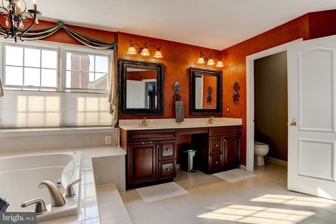
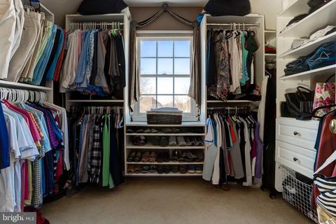
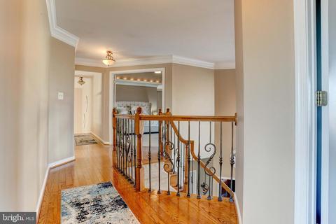
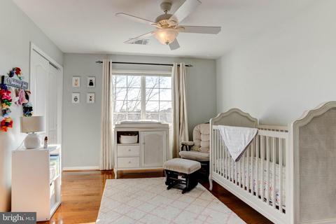
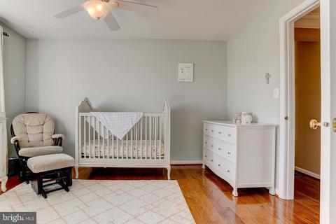
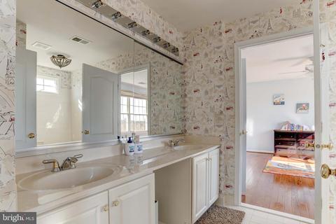
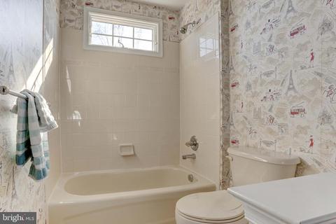
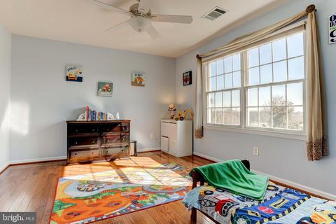
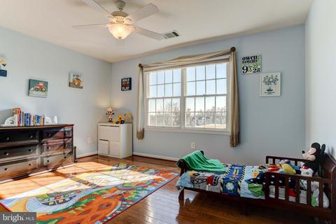
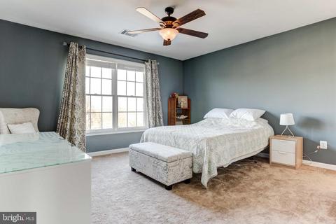
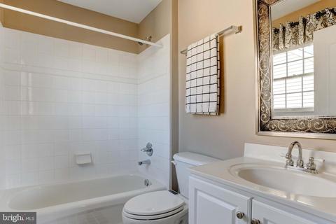
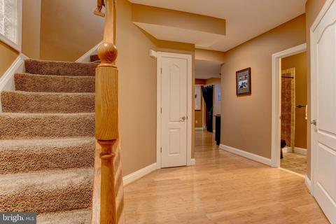
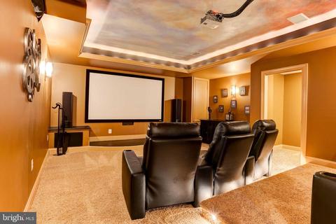
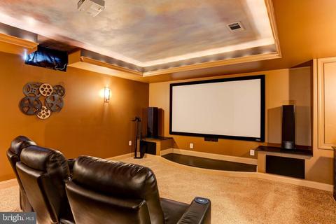
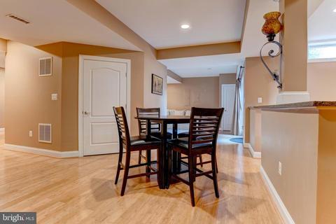
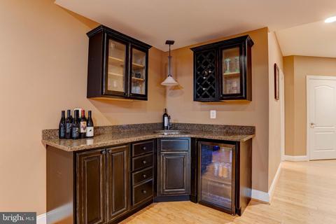
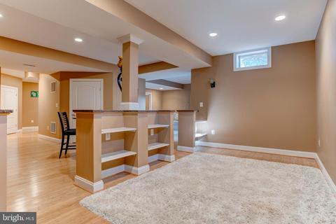
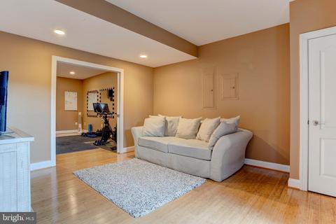
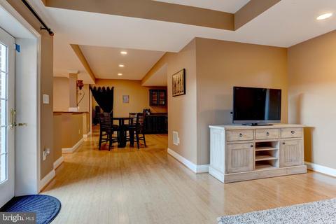
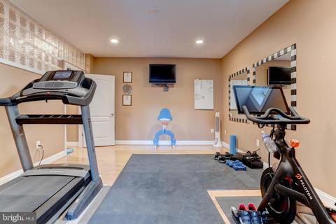
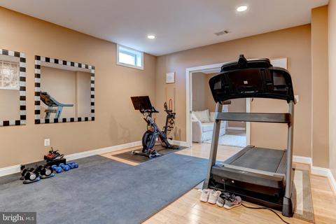
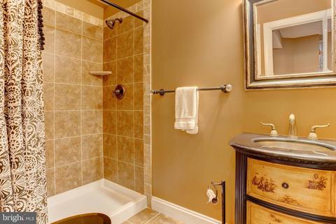
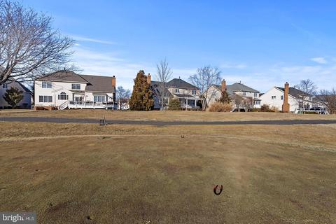
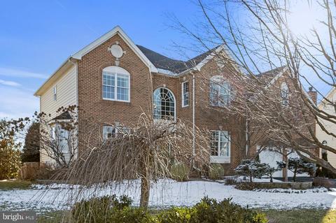
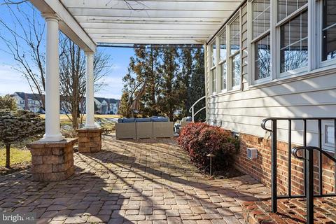
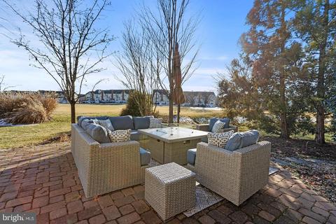
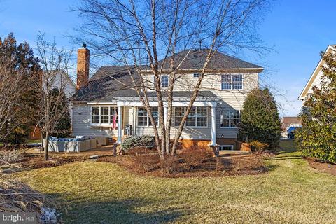
Last sold 03/28/2022 for $1.08M
bed
bath
Sqft ($206/Sqft)
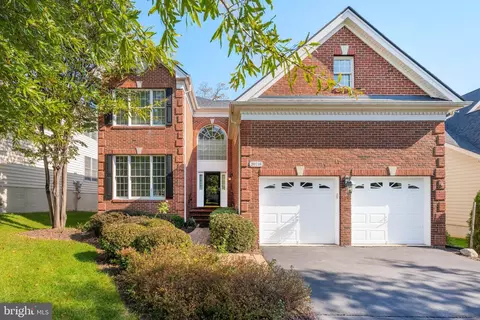
| Property type House | Neighborhood | Year built 2003 | HOA fee $301/month | Lot size 0.28 Acre | Movoto estimate | Parking 2 garage spaces |

| Overview | |
| Cooling/AC | Central A/C, Zoned, Electric |
| Heating | Natural Gas |
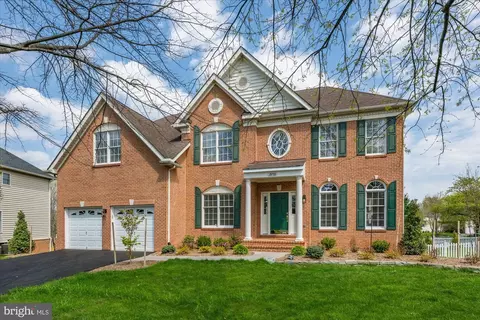
| Levels/Style | Colonial |
| Type | Residential |
| Status | Closed |
| SqFt | 5240 |
| Lot Size (SqFt) | 12197 |
| Lot Size (Acres) | 0.28 |
| Tax: Assessed Value | 965330 |
| Annual Property Tax | 9460 |
| Year Built | 2003 |
| HOA Fee | 300.92, Monthly |
| New Construction (Y/N) | N |
| HOA Name | BELMONT COMMUNITY ASSOCIATION |
| Foreclosure (Y/N) | N |
| Interior | |
| Total # of Bathrooms | 5 |
| # Full Baths | 4 |
| # Half Baths | 1 |
| Total # of Bedrooms | 4 |
| Basement | Walkout Stairs, Fully Finished, Interior Access, Heated |
| Other Room(s) | Living Room, Dining Room, Primary Bedroom, Bedroom 2, Bedroom 3, Bedroom 4, Kitchen, Family Room, Den, Foyer, Exercise Room, Office, Recreation Room, Solarium, Media Room |
| Appliances | Built-In Microwave, Cooktop, Dishwasher, Disposal, Dryer, Oven - Wall, Refrigerator, Washer |
| Interior Features | Carpet, Ceiling Fan(s), Crown Moldings, Family Room Off Kitchen, Floor Plan - Traditional, Formal/Separate Dining Room, Kitchen - Gourmet, Kitchen - Island, Kitchen - Table Space, Pantry, Recessed Lighting, Walk-in Closet(s), Wood Floors |
| Accessibility Features | None |
| Exterior | |
| Construction | Masonry |
| Foundation | Concrete Perimeter |
| Garage Desc | Garage - Front Entry |
| # Garage Spaces | 2 |
| # Parking Spaces | 6 |
| # Attached Garage Spaces | 2 |
| Parking Desc | Attached Garage, Driveway |
| # Driveway Spaces | 4 |
| Existing Structures | Above Grade, Below Grade, Patio(s) |
| Lot Desc | Landscaping |
| Amenities / Utilities | |
| Sewer/ Septic | Public Sewer |
| Other Equipment | Negotiable |
| Pool | Yes - Community |
| Inclusions | Basement Home Theatre Equipment And Theatre Chairs |
| Association Recreation Fee | 119 |
| Location | |
| View | Golf Course |
| Subdivision | BELMONT COUNTRY CLUB |
| Water Source | Public |
| Senior Community (Y/N) | N |
| High School | RIVERSIDE |
| Elementary School | NEWTON-LEE |
| School District | LOUDOUN COUNTY PUBLIC SCHOOLS |
| Middle School | BELMONT RIDGE |
| Directions | Route 7 To Claiborne Parkway Towards Ashburn, Right On Russell Branch Parkway, Left On Tournament Parkway To Main Gate. Head Around Circle And Continue Up Tournament Parkway, Right On Augustine To Home On Left. |
| Zoning | 19 |
MLS # VALO2019486 MLS # BMTVALO2019486
MLS # VALO418890
MLS # 1000728527
MLS # LO9917120
| Est. value | Bed/bath | Sqft | mi | |
|---|---|---|---|---|
| 43245 Augustine Pl, Ashburn, VA 20147 | $1,290,500 | 4/3 | 3,396 | 0.01 |
| 43253 Augustine Pl, Ashburn, VA 20147 | $1,269,000 | 4/2 | 3,464 | 0.02 |
| 43241 Augustine Pl, Ashburn, VA 20147 | $1,340,100 | 4/4 | 3,345 | 0.03 |
| 43257 Augustine Pl, Ashburn, VA 20147 | $1,336,800 | 4/4 | 3,920 | 0.03 |
| 43248 Augustine Pl, Ashburn, VA 20147 | $1,250,600 | 5/3 | 3,326 | 0.03 |
| 43244 Augustine Pl, Ashburn, VA 20147 | $1,374,900 | 5/4 | 3,677 | 0.03 |
| 43240 Augustine Pl, Ashburn, VA 20147 | $1,334,900 | 5/3 | 3,748 | 0.04 |
| 43237 Augustine Pl, Ashburn, VA 20147 | $1,280,200 | 4/2 | 3,440 | 0.04 |
Estimated values are based on public record data and automated valuation models. Values are not guaranteed and may not reflect current market conditions.
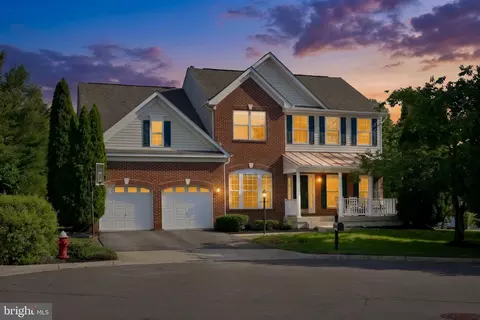
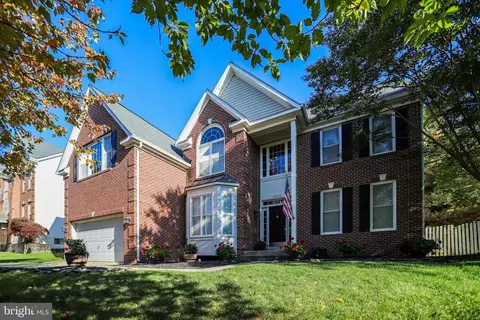
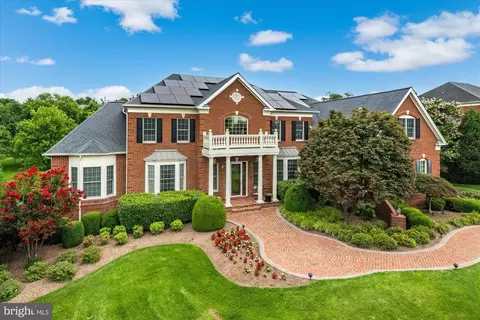
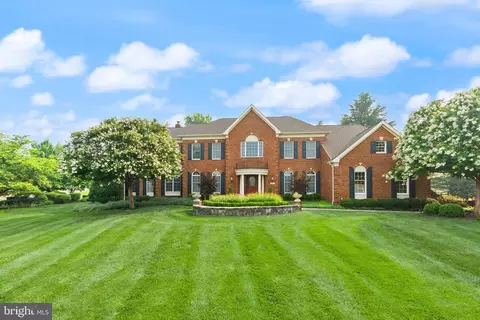
$614,102
$634,450
$695,930
$656,925
$579,000
$599,450
$500,290
$405,000
$499,950
$535,000
$839,900
$850,000
$694,000
$727,000
$672,000
$395,000
$669,900
$640,000
$564,950
$497,946
$619,950
$615,000
$2,000,000
$625,000
$650,000
$509,950
$419,000
$625,000
$812,500
$604,998