
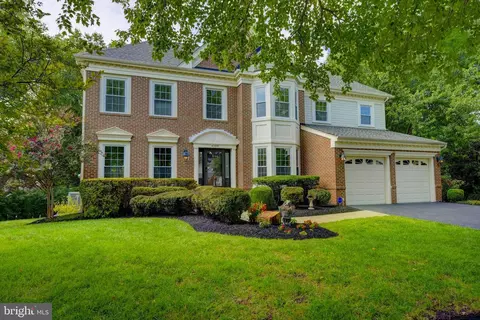
- $1,050,000
- 4Bd
- 4Ba
- 3,915 Sq Ft
SOLD

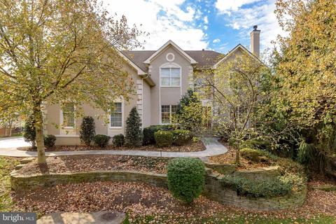
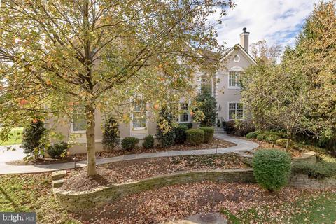
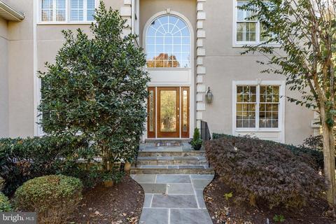
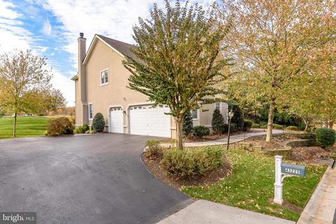
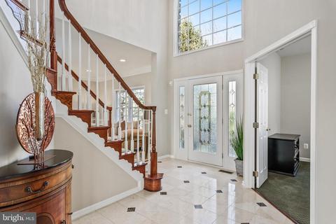
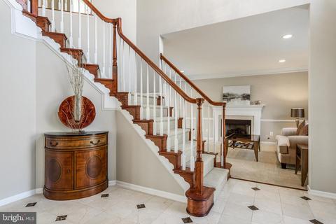
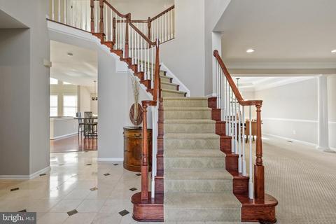
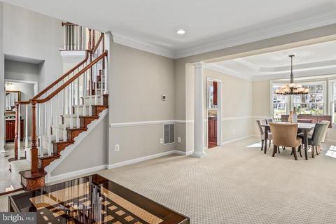
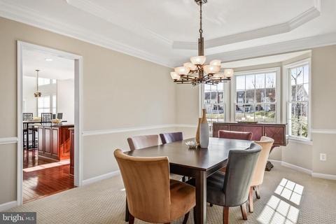
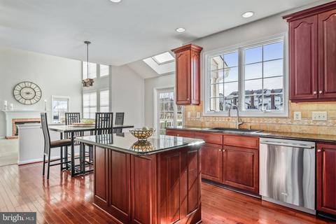
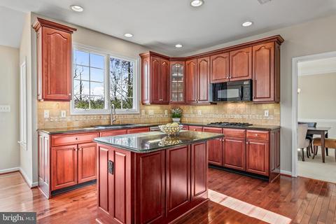
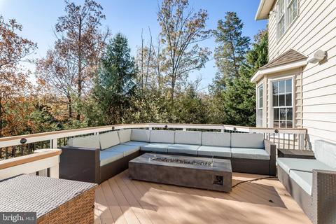
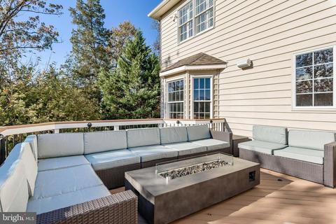
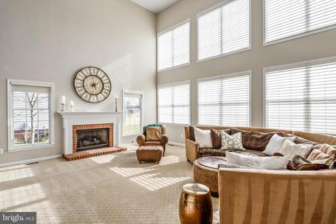
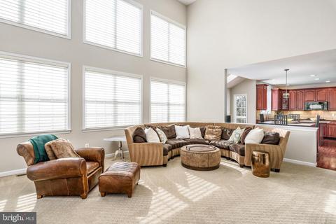
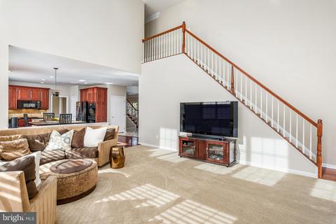
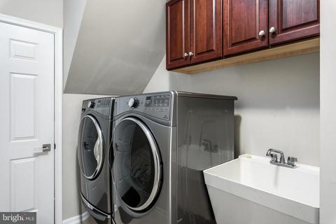
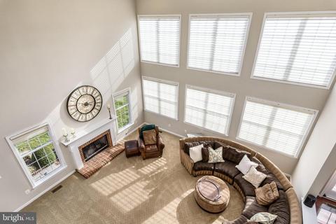
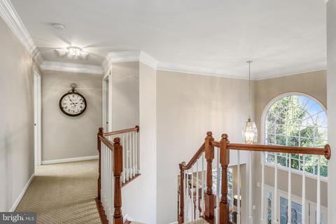
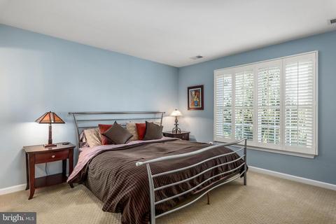
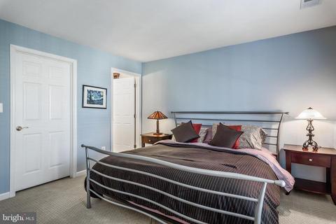
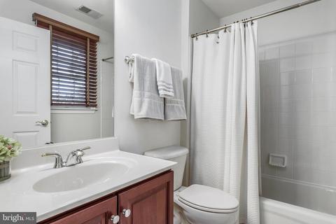
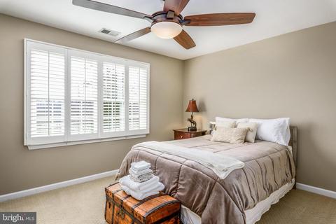
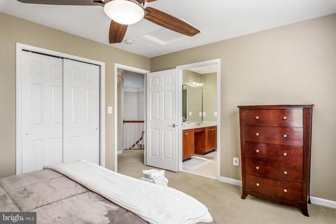
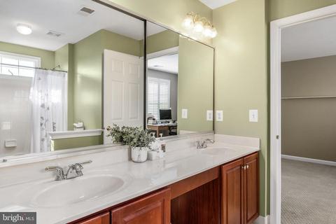
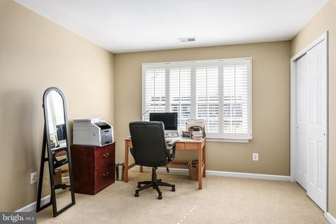
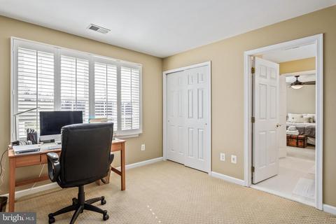
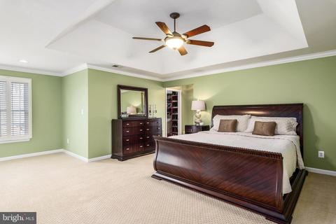
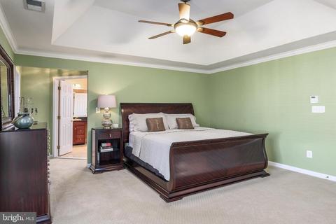
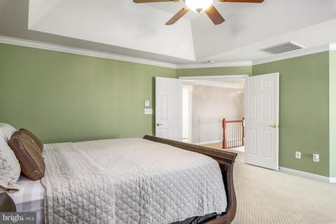
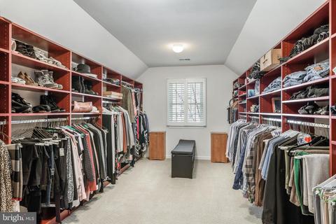
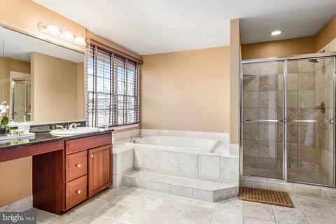
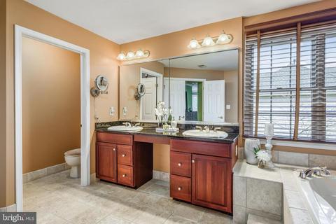
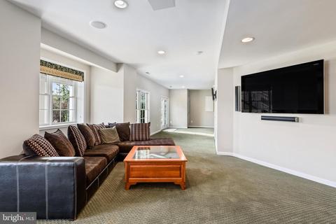
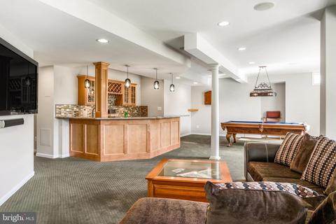
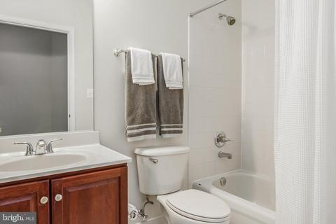
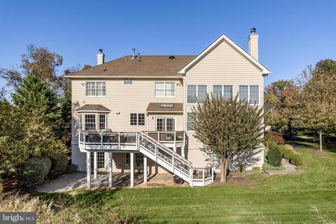
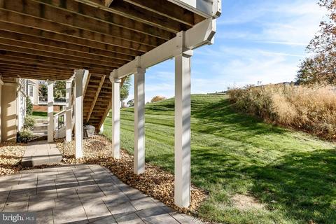
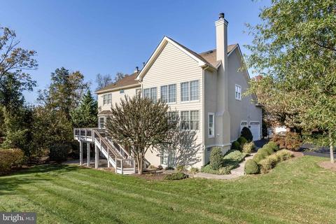
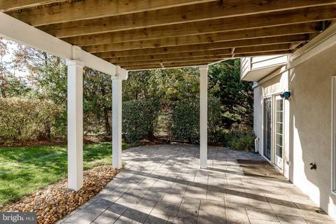
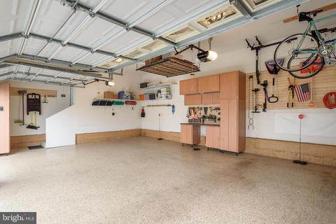
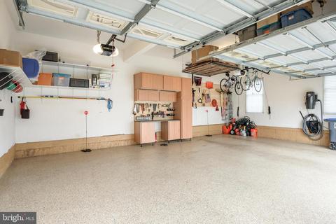
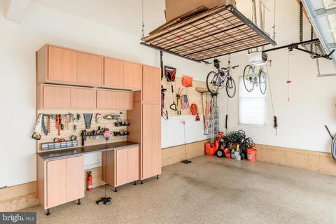
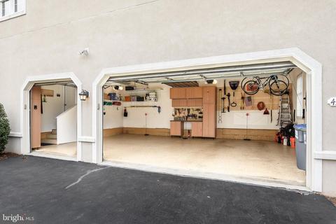
Last sold 05/27/2020 for $845K
bed
bath
Sqft ($180/Sqft)
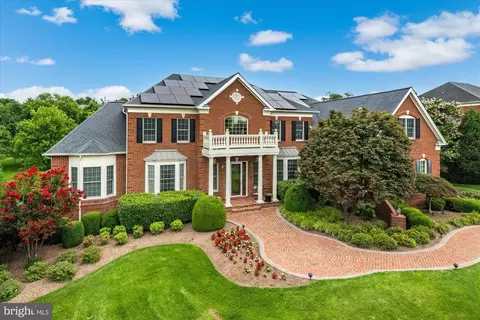
| Property type House | Neighborhood | Year built 2003 | HOA fee $311/month | Lot size 0.25 Acre | Movoto estimate | Parking 3 garage spaces |

| Overview | |
| Cooling/AC | Central A/C, Electric |
| Heating | Natural Gas |
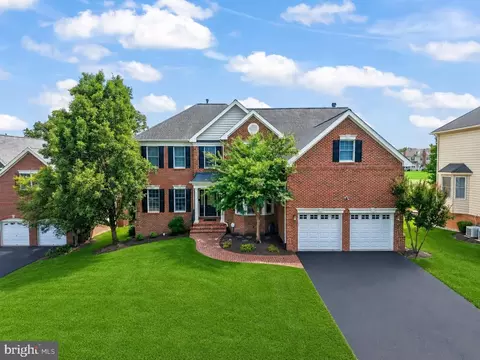
| Levels/Style | Colonial |
| Type | Residential |
| Virtual Tour | N/A |
| Status | Closed |
| SqFt | 4689 |
| Lot Size (SqFt) | 10890 |
| Lot Size (Acres) | 0.25 |
| County Tax | 8464, Annually |
| Tax: Assessed Value | 809970 |
| Annual Property Tax | 8464 |
| Year Built | 2003 |
| Condition | Very Good |
| HOA Fee | 310.82, Monthly |
| New Construction (Y/N) | N |
| HOA Name | BELMONT COUNTRY CLUB ASSOCIATION |
| Foreclosure (Y/N) | N |
| Interior | |
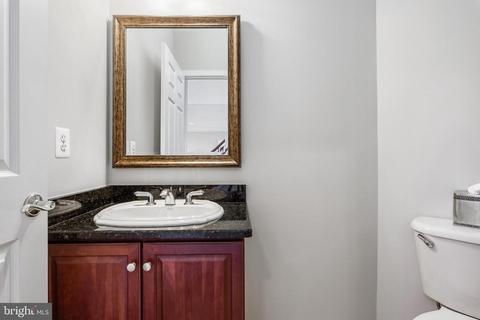
| Total # of Bathrooms | 5 |
| # Full Baths | 4 |
| # Half Baths | 1 |
| Total # of Bedrooms | 4 |
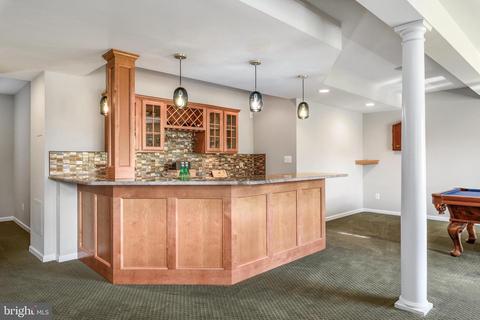
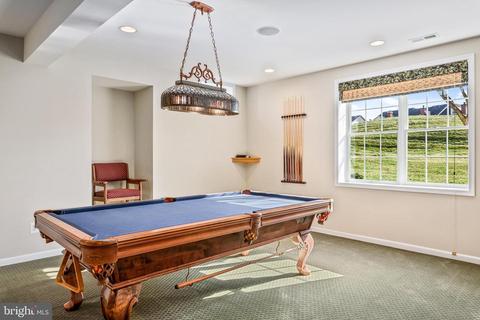
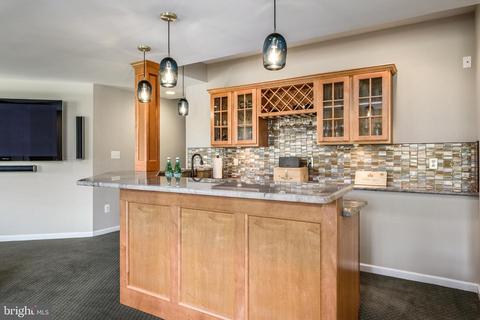
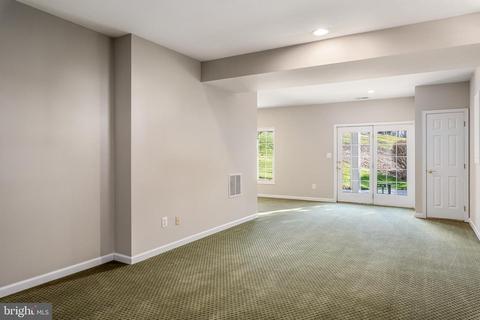
| Basement | Full, Fully Finished, Walkout Level |
| Laundry | Main Floor |
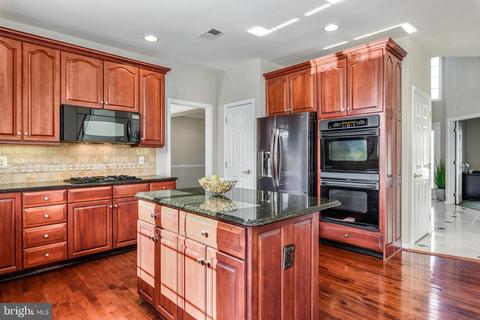
| Appliances | Built-In Microwave, Cooktop, Dishwasher, Disposal, Dryer, Refrigerator, Oven - Double, Icemaker, Washer |
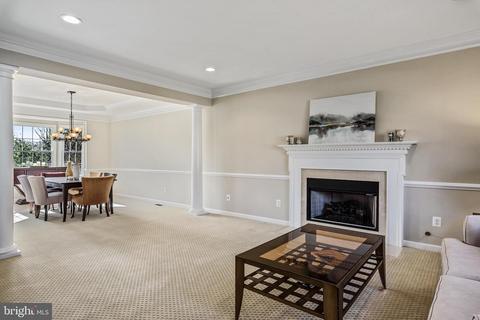
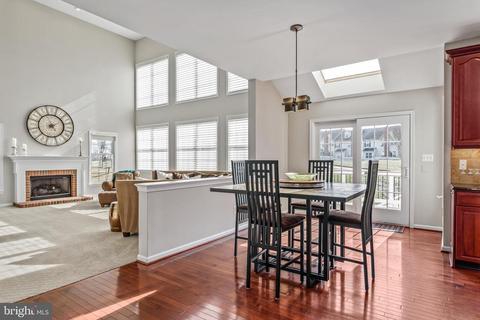
| Fireplace | Gas/Propane |
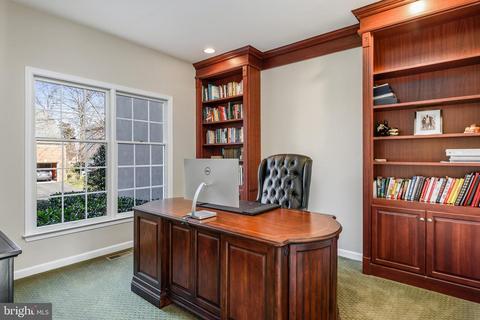
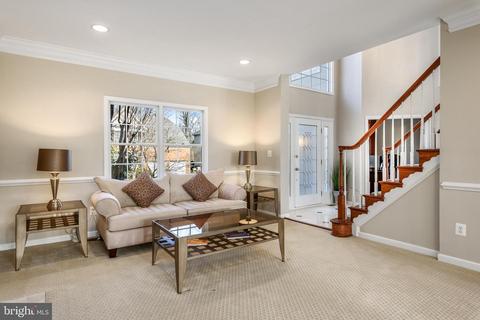
| Interior Features | Breakfast Area, Built-Ins, Carpet, Floor Plan - Traditional, Kitchen - Gourmet, Window Treatments, Upgraded Countertops, Ceiling Fan(s), Combination Dining/Living, Combination Kitchen/Dining, Combination Kitchen/Living, Crown Moldings, Dining Area, Family Room Off Kitchen, Floor Plan - Open, Formal/Separate Dining Room, Kitchen - Eat-In, Kitchen - Table Space, Pantry |
| Accessibility Features | None |
| Exterior | |
| Roof | Asphalt |
| Construction | Other |
| Garage Desc | Garage - Side Entry |
| # Garage Spaces | 3 |
| # Parking Spaces | 3 |
| # Attached Garage Spaces | 3 |
| Parking Desc | Attached Garage |
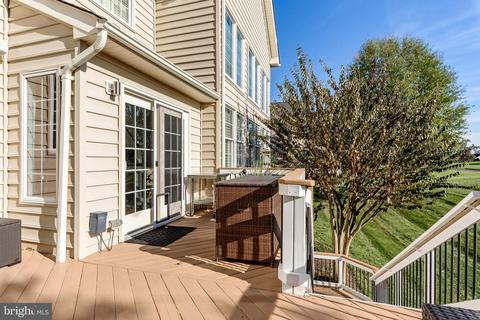
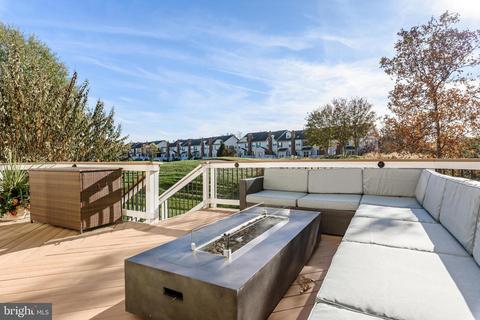
| Exterior Features | Underground Lawn Sprinkler, Exterior Lighting |
| Existing Structures | Above Grade, Below Grade |
| Fencing | Invisible |
| Amenities / Utilities | |
| Sewer/ Septic | Public Sewer |
| Pool | Yes - Community |
| Other Fees | 200, One Time |
| Association Recreation Fee | 110 |
| Location | |
| Subdivision | BELMONT COUNTRY CLUB |
| Water Source | Public |
| Senior Community (Y/N) | N |
| High School | RIVERSIDE |
| Elementary School | NEWTON-LEE |
| School District | LOUDOUN COUNTY PUBLIC SCHOOLS |
| Middle School | BELMONT RIDGE |
| Directions | Off Highway 7; Claiborne Parkway; Behind Belmont Chase Shopping Plaza; You Will Reach The Security Guard Gate. Please Leave Business Card With Security Guard. NOTE !! GPS Will Take You To An Unmanned Gate Off Of Gloucester Drive, You Must Enter Through Manned Gate. |
| Zoning | 19 |
MLS # VALO402836| Est. value | Bed/bath | Sqft | mi | |
|---|---|---|---|---|
| 43229 Augustine Pl, Ashburn, VA 20147 | $1,285,600 | 5/5 | 3,248 | 0.02 |
| 43224 Augustine Pl, Ashburn, VA 20147 | $1,226,900 | 5/3 | 3,232 | 0.02 |
| 43228 Augustine Pl, Ashburn, VA 20147 | $1,138,400 | —/2 | 3,438 | 0.02 |
| 43233 Augustine Pl, Ashburn, VA 20147 | $1,265,900 | 5/4 | 3,461 | 0.03 |
| 43232 Augustine Pl, Ashburn, VA 20147 | $1,243,600 | 4/2 | 3,280 | 0.03 |
| 43236 Augustine Pl, Ashburn, VA 20147 | $1,249,200 | 5/3 | 3,651 | 0.05 |
| 43237 Augustine Pl, Ashburn, VA 20147 | $1,280,200 | 4/2 | 3,440 | 0.05 |
| 43240 Augustine Pl, Ashburn, VA 20147 | $1,334,900 | 5/3 | 3,748 | 0.06 |
Estimated values are based on public record data and automated valuation models. Values are not guaranteed and may not reflect current market conditions.
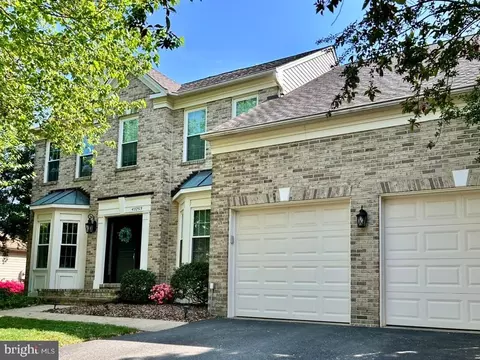
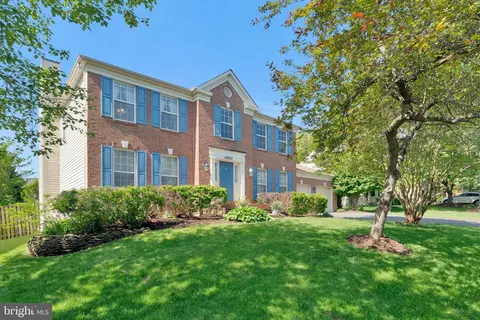
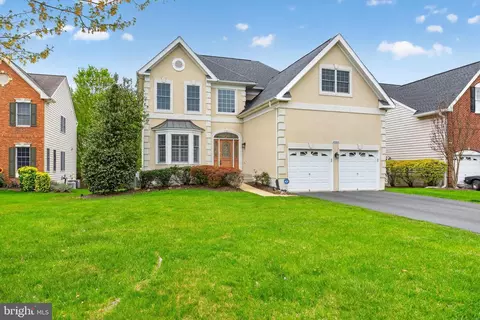



$614,102
$634,450
$695,930
$656,925
$579,000
$599,450
$500,290
$405,000
$499,950
$535,000
$839,900
$850,000
$694,000
$727,000
$672,000
$395,000
$669,900
$640,000
$564,950
$497,946
$619,950
$615,000
$2,000,000
$625,000
$650,000
$509,950
$419,000
$625,000
$812,500
$604,998