
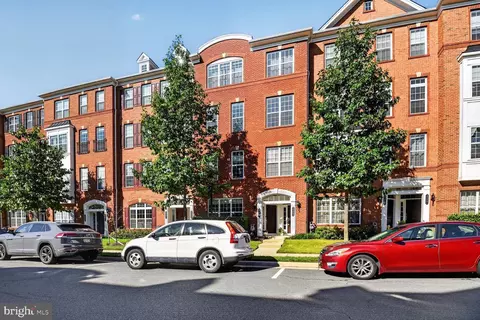
- $569,900
- 3Bd
- 3Ba
- 2,452 Sq Ft
$10K

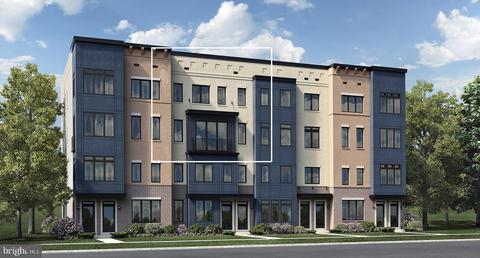
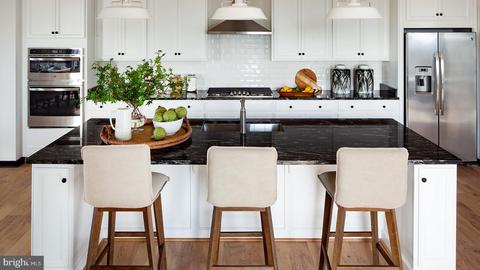
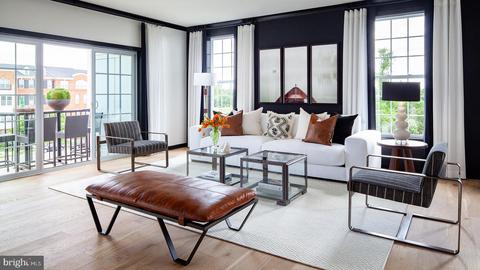
bed
bath
Sqft ($190/Sqft)
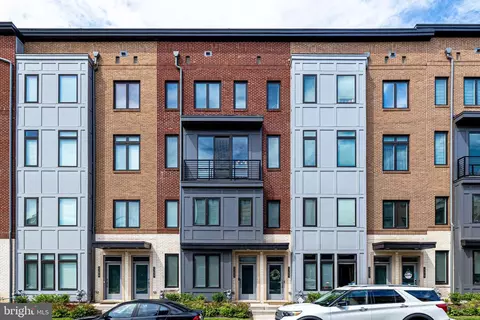
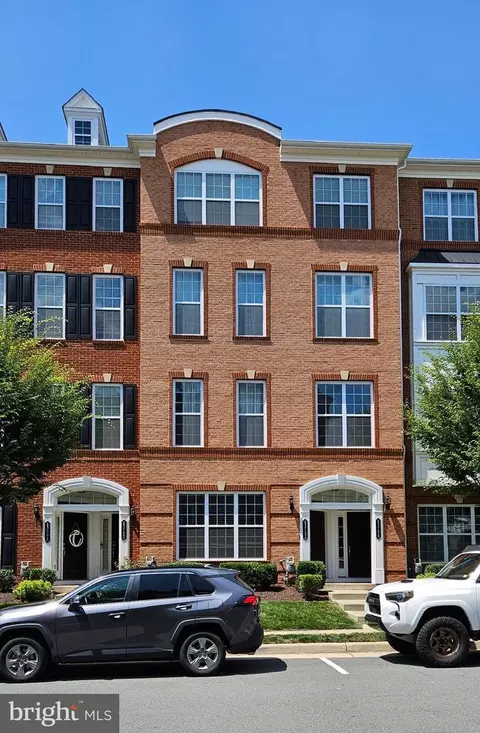
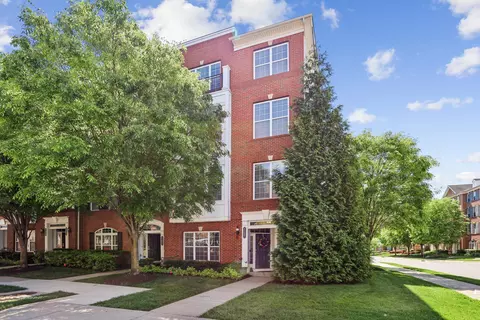
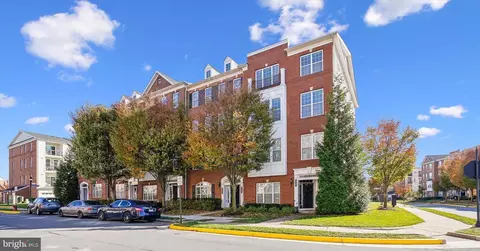
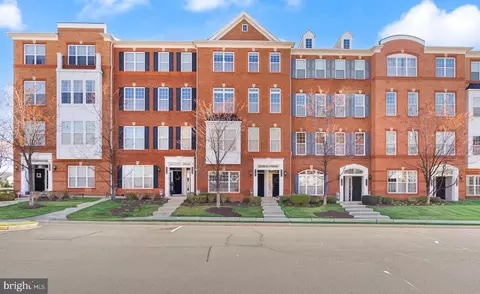
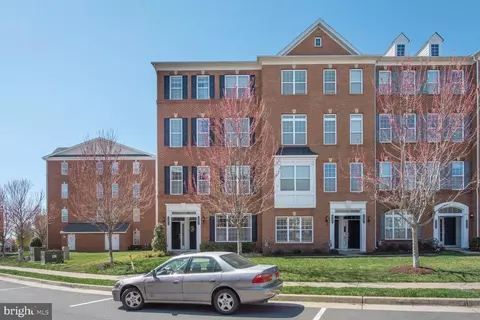
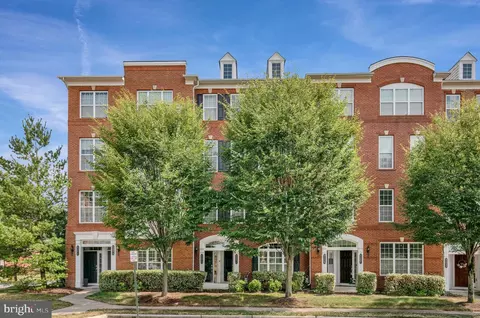
| Property type Condominium | Neighborhood | Year built 2020 | HOA fee $248/month | Movoto estimate | Parking 1 garage spaces |

| Overview | |
| Cooling/AC | Central A/C, Programmable Thermostat, Electric |
| Heating | 90% Forced Air, Programmable Thermostat, Natural Gas |
| Levels/Style | 3, Contemporary |
| Type | Residential |
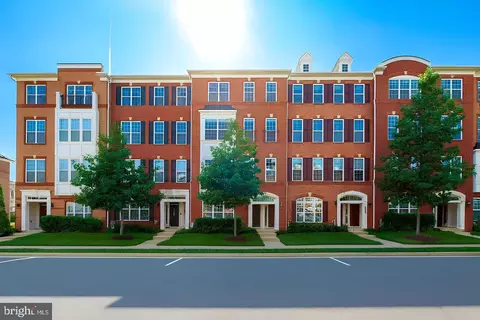
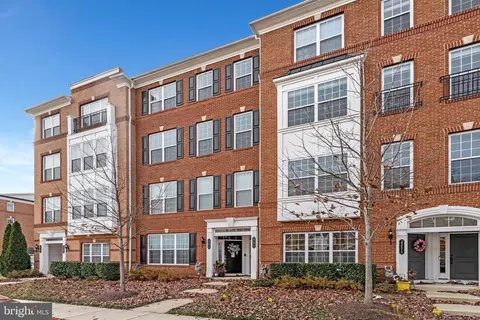
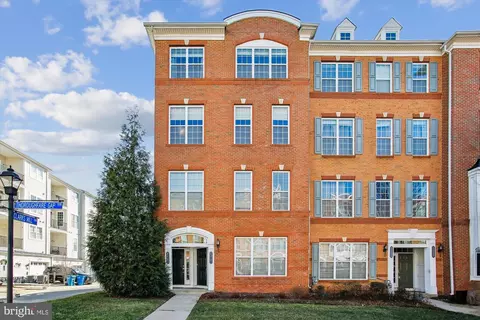
| SubType | Interior Row/Townhouse |
| Status | Pending |
| SqFt | 2634 |
| Total Taxes Payment Frequency | Annually |
| Year Built | 2020 |
| HOA Fee | 98 |
| Condo/ Coop Fee | 150 |
| HOA YN | Y |
| HOA Fee Freq | Monthly |
| Condo/ Coop Fee Freq | Monthly |
| Foreclosure (Y/N) | N |
| Interior | |
| Total # of Bathrooms | 3 |
| # Full Baths | 2 |
| # Half Baths | 1 |
| Total # of Bedrooms | 3 |
| Laundry | Upper Floor |
| Basement YN | N |
| Appliances | Cooktop, Dishwasher, Disposal, Dryer - Front Loading, Microwave, Oven - Wall, Range Hood, Refrigerator, Washer - Front Loading |
| Interior Features | Walk-in Closet(s), Recessed Lighting, Family Room Off Kitchen, Floor Plan - Open, Crown Moldings, Kitchen - Island |
| Living Area | 2634 |
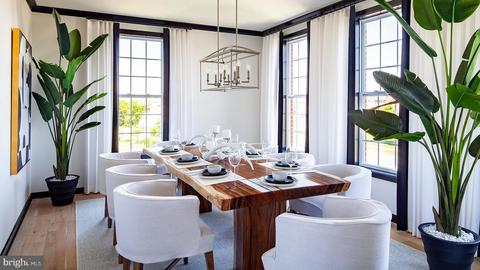
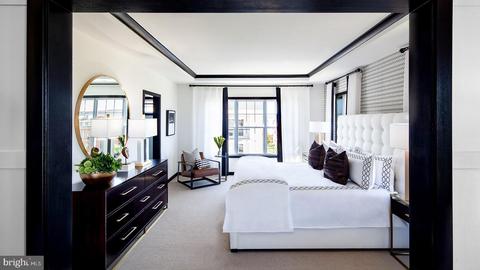
| Room List | Dining Room, Primary Bedroom, Bedroom 2, Kitchen, Family Room, Foyer, Bedroom 1 |
| Accessibility Features | None |
| Exterior | |
| Entry Level | 1 |
| Foundation | Slab |
| Garage Type | Garage - Rear Entry |
| Parking Desc | Asphalt Driveway, Attached Garage |
| Garage YN | Y |
| Garage Spaces Count | 1 |
| # Parking Spaces | 1 |
| # Attached Garage Spaces | 1 |
| Other Structures | Above Grade |
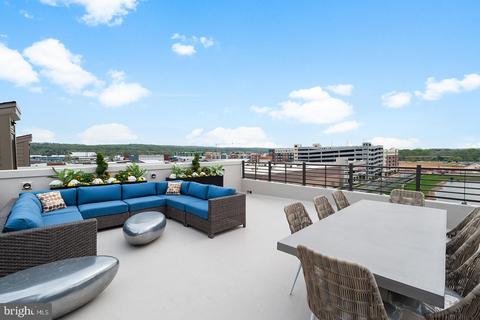
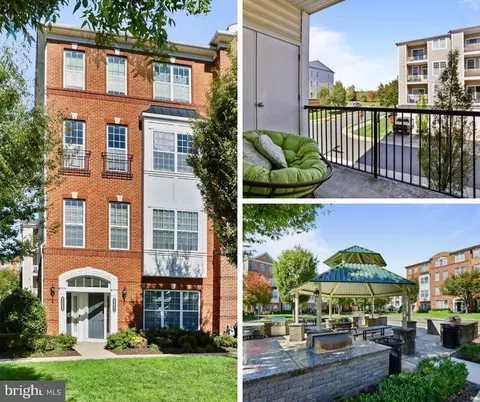
| Existing Structures | Balcony |
| Amenities / Utilities | |
| Heating YN | Y |
| Central Air YN | Y |
| Hot Water | Natural Gas |
| Sewer/ Septic | Public Sewer |
| Pool | Yes - Community |
| Location | |
| Subdivision | LOUDOUN VALLEY CARLISLE |
| Water Access YN | N |
| Waterfront YN | N |
| Water Source | Public |
| Senior Community YN | N |
| High School | ROCK RIDGE |
| Elementary School | CREIGHTONS CORNER |
| SchoolDistrictName | LOUDOUN COUNTY PUBLIC SCHOOLS |
| Middle School | STONE HILL |
| Directions | From Loudoun County Parkway: Turn Left Onto Evergreen Ridge Drive. In 300 Feet, Turn Right Onto Hopewell Manor Terrace. Take A Left Onto Thoroughfare Gap Terrace. Take A Left Into The Model Home Parking Lot And The Model Homes Will Be On The Right. |

$634,450
$614,102
$846,253
$656,925
$599,450
$695,930
$579,000
$500,290
$535,000
$499,950
$639,754
$850,000
$727,000
$694,000
$859,000
$669,900
$395,000
$497,946
$709,303
$544,400
$619,950
$2,000,000
$625,000
$509,950
$650,000
$615,000
$419,000
$625,000
$812,500
$604,998