

- $545,000
- 3Bd
- 3Ba
- 2,412 Sq Ft
SOLD

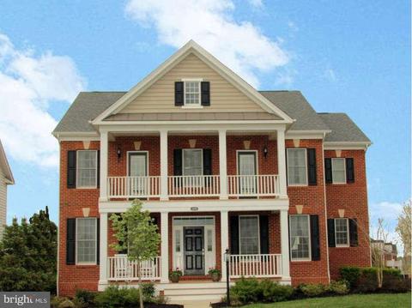
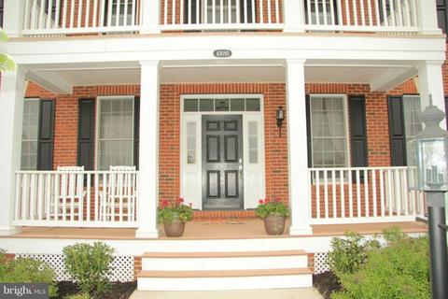
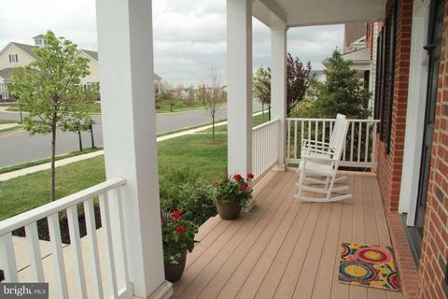
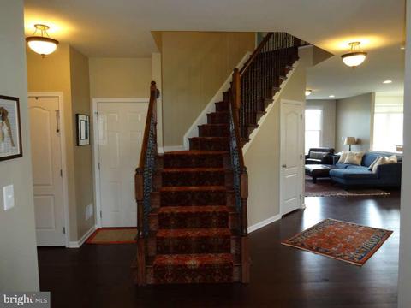
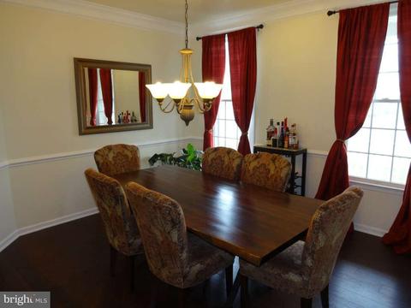
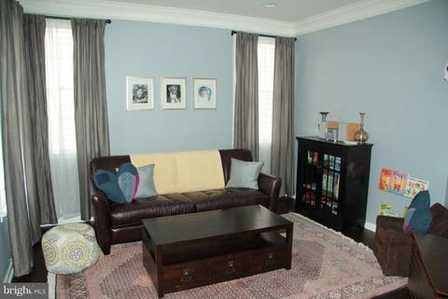
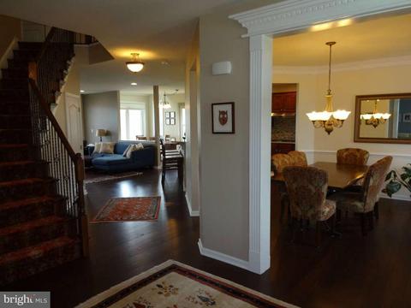
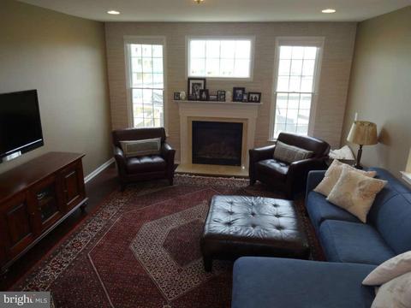
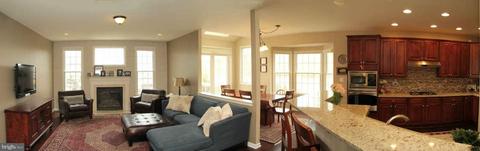
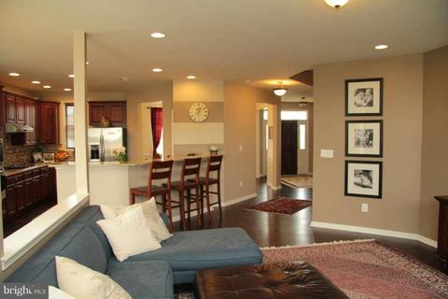
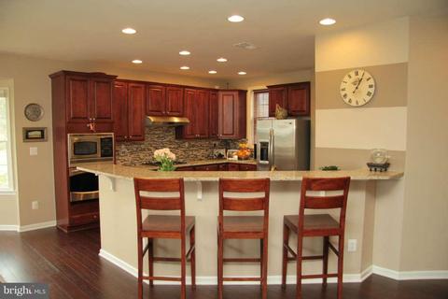
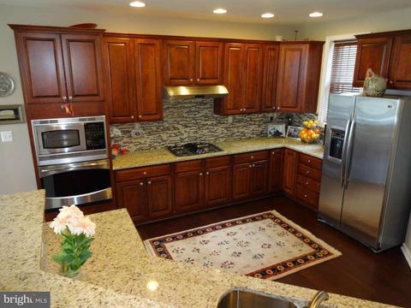
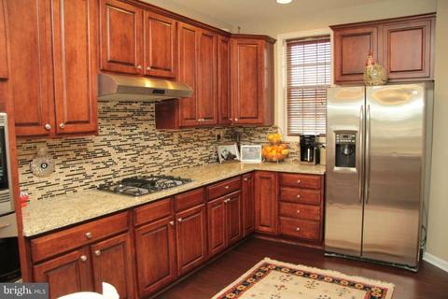
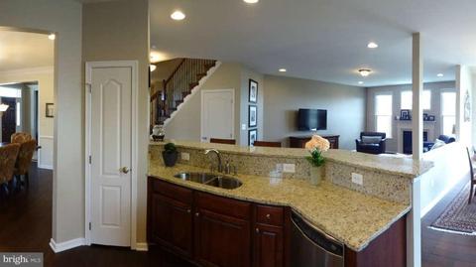
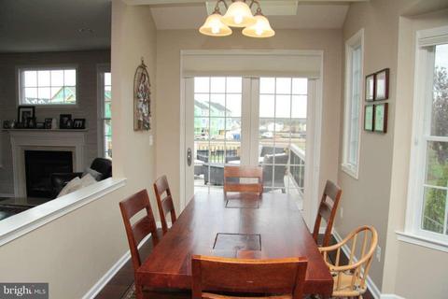
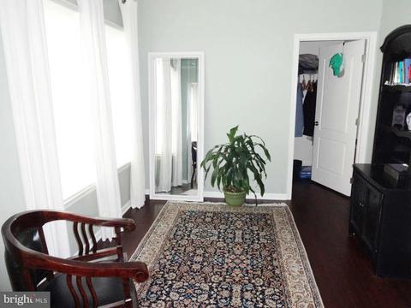
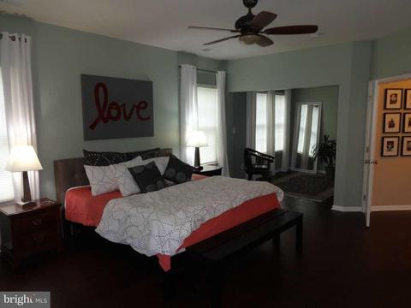
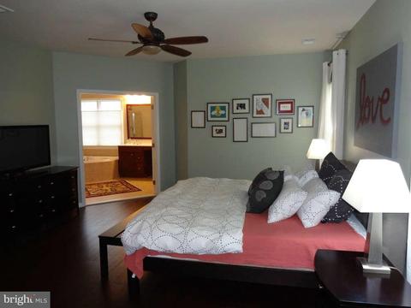
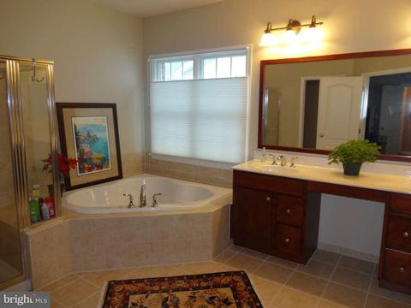
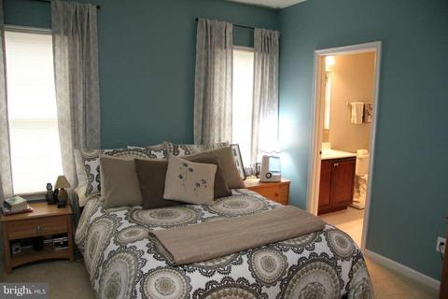
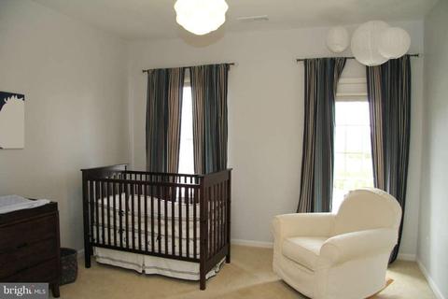
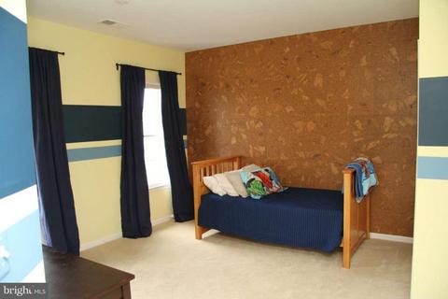
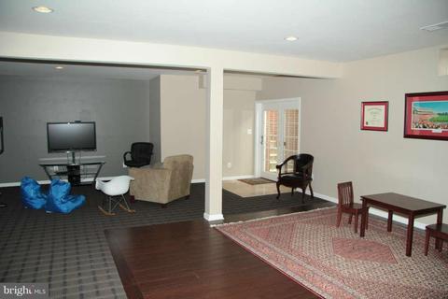
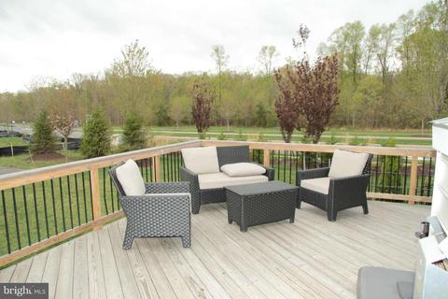
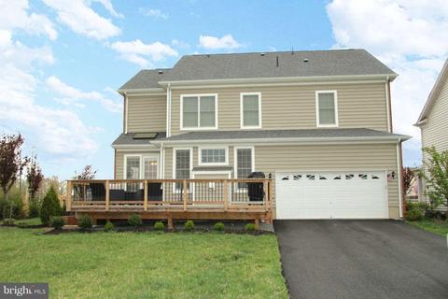
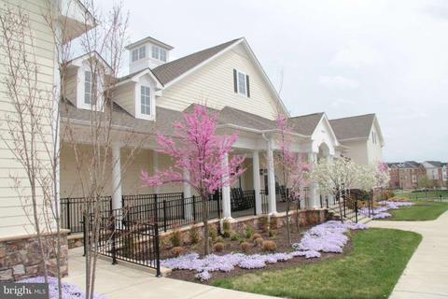
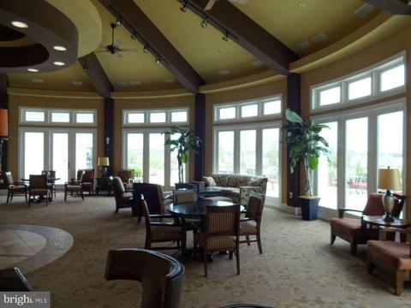
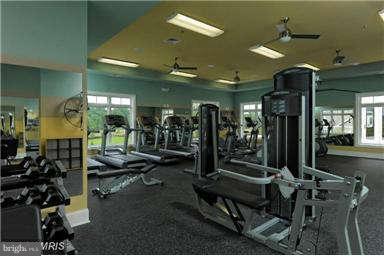
Last sold 05/31/2013 after 41 Days
bed
bath
Sqft ($165/Sqft)
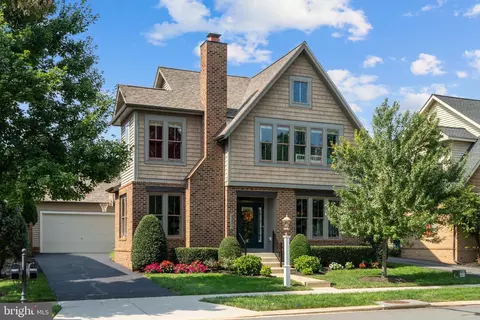
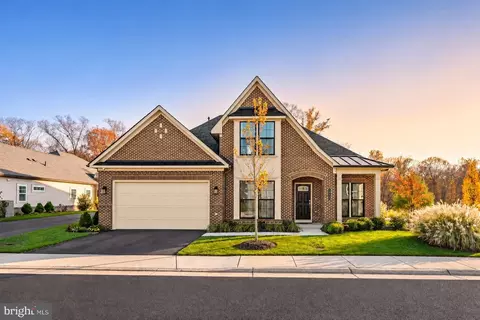
| Property type House | Neighborhood | Year built 2010 | HOA fee $92/month | Lot size 10,454 Sqft | Parking 2 garage spaces |

| Overview | |
| Cooling/AC | Central A/C, Dehumidifier, Zoned, Electric |
| Heating | Natural Gas |
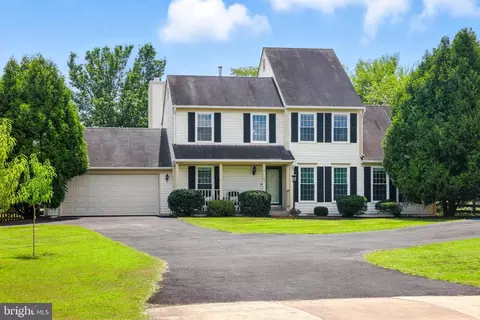
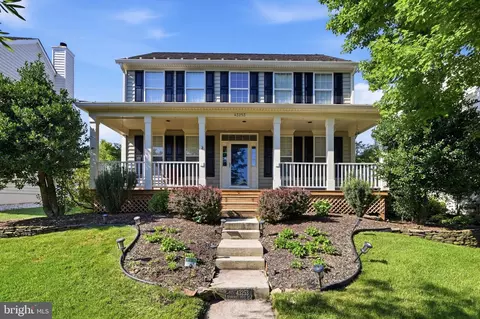
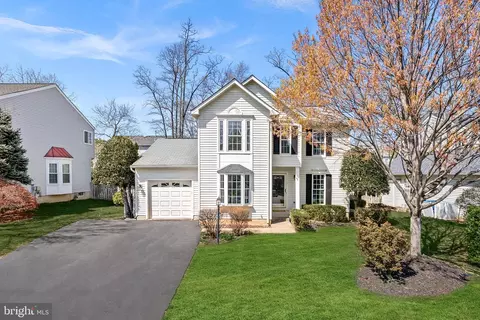
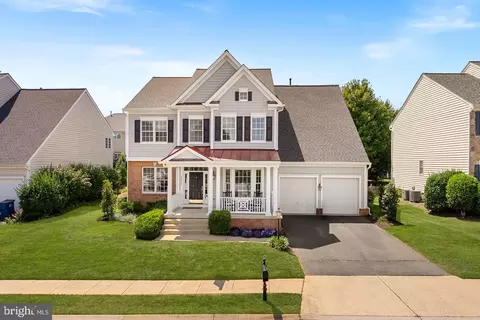
| Levels/Style | Colonial |
| Type | Residential |
| Status | Closed |
| SqFt | 4296 |
| Lot Size (SqFt) | 10454 |
| Lot Size (Acres) | 0.24 |
| County Tax | 7020.98, Annually |
| Tax: Assessed Value | 568500 |
| Annual Property Tax | 7020.98 |
| Year Built | 2010 |
| Condition | Very Good |
| HOA Fee | 275, Quarterly |
| New Construction (Y/N) | N |
| Foreclosure (Y/N) | N |
| Interior | |
| Total # of Bathrooms | 5 |
| # Full Baths | 4 |
| # Half Baths | 1 |
| Total # of Bedrooms | 4 |
| Basement | Connecting Stairway, Side Entrance, Sump Pump, Daylight, Full, Full, Fully Finished, Space For Rooms, Walkout Stairs |
| Other Room(s) | Living Room, Dining Room, Master Bedroom, Sitting Room, Bedroom 2, Bedroom 3, Bedroom 4, Kitchen, Game Room, Family Room, Foyer, Breakfast Room, Laundry, Utility Room |
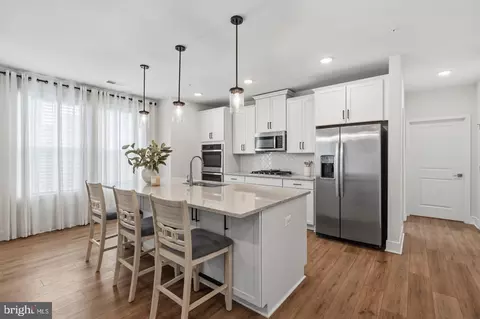
| Appliances | Cooktop, Cooktop - Down Draft, Dishwasher, Disposal, Dryer, Energy Efficient Appliances, Exhaust Fan, Humidifier, Icemaker, Microwave, Oven - Single, Oven/Range - Gas, Range Hood, Refrigerator, Washer |
| Walls/ Ceilings | 9'+ Ceilings |
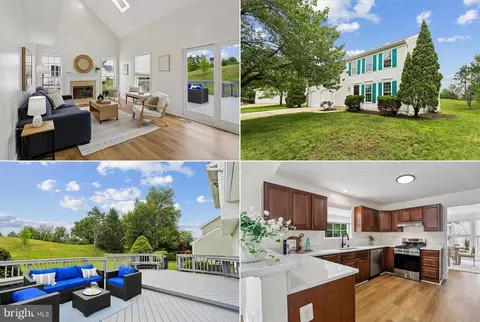
| Interior Features | Breakfast Area, Family Room Off Kitchen, Kitchen - Gourmet, Combination Kitchen/Living, Kitchen - Island, Dining Area, Chair Railings, Crown Moldings, Upgraded Countertops, Master Bath(s), Window Treatments, Wood Floors, Recessed Lighting, Floor Plan - Open |
| Accessibility Features | None |
| Exterior | |
| Roof | Asphalt |
| Garage Desc | Garage Door Opener |
| Parking Desc | Garage, Attached Garage |
| # Garage Spaces | 2 |
| # Parking Spaces | 2 |
| # Attached Garage Spaces | 2 |
| Exterior Features | Sidewalks |
| Existing Structures | Above Grade, Below Grade |
| Amenities / Utilities | |
| Sewer/ Septic | Public Sewer |
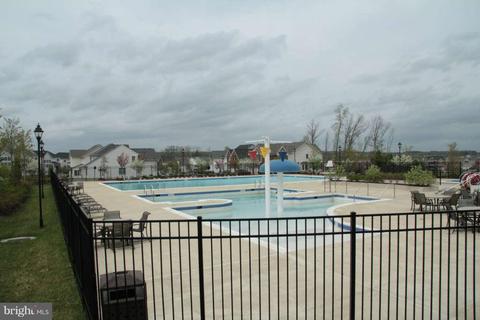
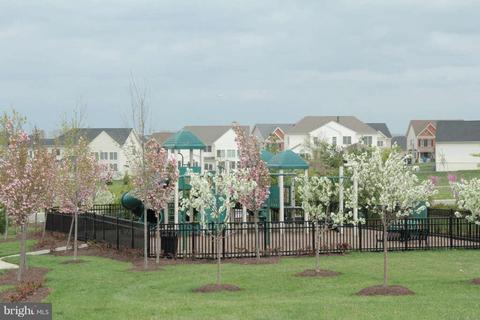
| Pool | Yes - Community |
| Security Features | Security System |
| Location | |
| Subdivision | LOUDOUN VALLEY ESTATES |
| Water Source | Public |
| Directions | From I-495 TO Dulles Toll Rd. West To Dulles Greenway. Take Exit 7, Loudoun Co. Pkwy. Make Left Onto Loudoun Co. Pkwy. Travel Approx. 3.5 Miles. Make Left Onto Evergreen Ridge Dr. Make Left Onto Barnstead Dr. .1st House On Right 43093 |
| Lot/ Land Details | |
| Road Responsibility | City/County |
| Road Surface Type | Black Top |
MLS # 1003463318
MLS # LO8060163| Est. value | Bed/bath | Sqft | mi | |
|---|---|---|---|---|
| 43097 Barnstead Dr, Ashburn, VA 20148 | $1,073,400 | 4/4 | 2,980 | 0.01 |
| 43101 Barnstead Dr, Ashburn, VA 20148 | $1,120,400 | 4/4 | 3,026 | 0.02 |
| 43105 Barnstead Dr, Ashburn, VA 20148 | $1,177,100 | 5/5 | 3,534 | 0.03 |
| 43113 Barnstead Dr, Ashburn, VA 20148 | $1,213,900 | 5/6 | 4,068 | 0.06 |
| 43117 Barnstead Dr, Ashburn, VA 20148 | $1,094,300 | 4/4 | 2,868 | 0.07 |
| 43121 Barnstead Dr, Ashburn, VA 20148 | $1,100,900 | 4/4 | 3,077 | 0.09 |
| 23156 Evergreen Ridge Dr, Ashburn, VA 20148 | $1,107,100 | 4/4 | 2,980 | 0.09 |
| 43125 Barnstead Dr, Ashburn, VA 20148 | $1,098,300 | —/3 | 3,029 | 0.1 |
Estimated values are based on public record data and automated valuation models. Values are not guaranteed and may not reflect current market conditions.



$634,450
$614,102
$846,253
$656,925
$599,450
$695,930
$579,000
$500,290
$535,000
$499,950
$639,754
$850,000
$727,000
$694,000
$859,000
$669,900
$395,000
$497,946
$709,303
$544,400
$619,950
$2,000,000
$625,000
$509,950
$650,000
$615,000
$419,000
$625,000
$812,500
$604,998