
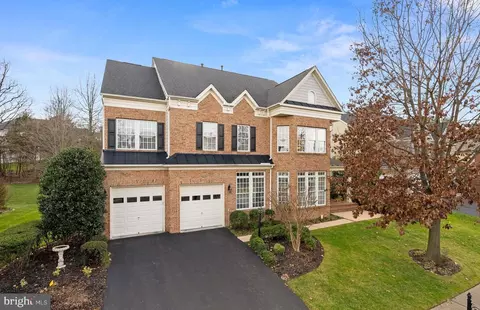
- $1,405,000
- 4Bd
- 5Ba
- 6,039 Sq Ft
SOLD

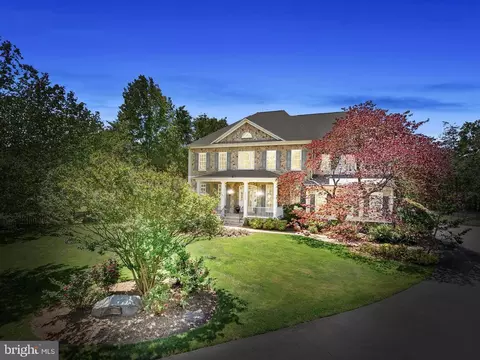
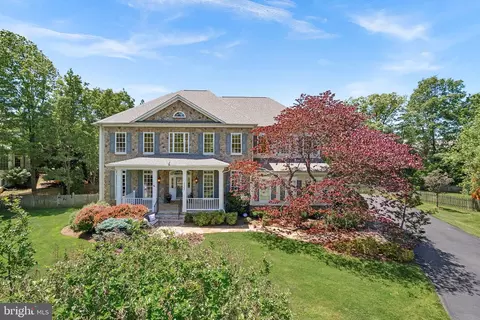

Last sold 06/13/2025 for $1.71M
bed
bath
Sqft ($314/Sqft)
| Property type House | Neighborhood | Year built 2002 | HOA fee $131/month | Lot size 0.61 Acre | Movoto estimate | Parking 3 garage spaces |

| Overview | |
| Cooling/AC | Ceiling Fan(s), Central A/C, Zoned, Electric |
| Heating | Natural Gas |
| Levels/Style | Colonial |
| Type | Residential |
| Status | Closed |
| SqFt | 5456 |
| Lot Size (SqFt) | 26572 |
| Lot Size (Acres) | 0.61 |
| County Tax | 9993, Annually |
| Tax: Assessed Value | 1344640 |
| Annual Property Tax | 9993 |
| Year Built | 2002 |
| Condition | Excellent |
| HOA Fee | 131, Monthly |
| New Construction (Y/N) | N |
| HOA Name | BROADLANDS HOA |
| Foreclosure (Y/N) | N |
| Interior | |
| Total # of Bathrooms | 6 |
| # Full Baths | 4 |
| # Half Baths | 2 |
| Total # of Bedrooms | 5 |
| Basement | Fully Finished, Walkout Stairs |
| Other Room(s) | Living Room, Dining Room, Primary Bedroom, Sitting Room, Bedroom 2, Bedroom 3, Bedroom 4, Bedroom 5, Kitchen, Family Room, Basement, Foyer, Exercise Room, Laundry, Mud Room, Office, Media Room, Full Bath, Half Bath |
| Laundry | Upper Floor |
| Appliances | Microwave, Dryer, Washer, Cooktop, Dishwasher, Disposal, Humidifier, Refrigerator, Icemaker, Oven - Wall |
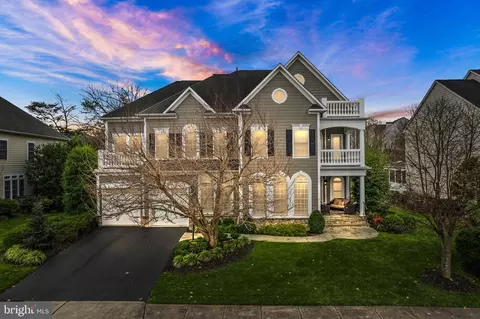
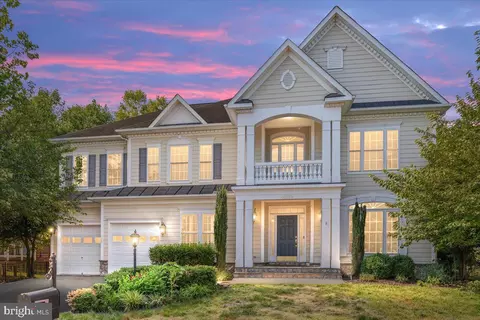
| Walls/ Ceilings | 2 Story Ceilings, Tray Ceilings |
| Interior Features | Bathroom - Soaking Tub, Bathroom - Stall Shower, Bathroom - Tub Shower, Breakfast Area, Built-Ins, Butlers Pantry, Carpet, Ceiling Fan(s), Chair Railings, Crown Moldings, Curved Staircase, Dining Area, Family Room Off Kitchen, Floor Plan - Traditional, Formal/Separate Dining Room, Kitchen - Gourmet, Kitchen - Island, Kitchen - Table Space, Primary Bath(s), Recessed Lighting, Skylight(s), Upgraded Countertops, Wood Floors |
| Accessibility Features | None |
| Exterior | |
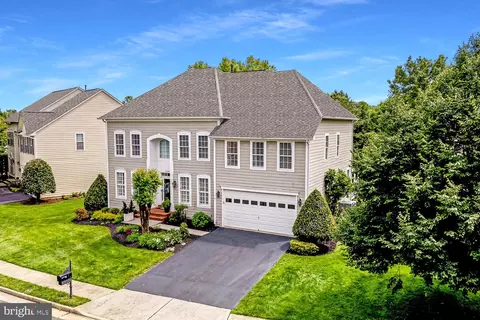
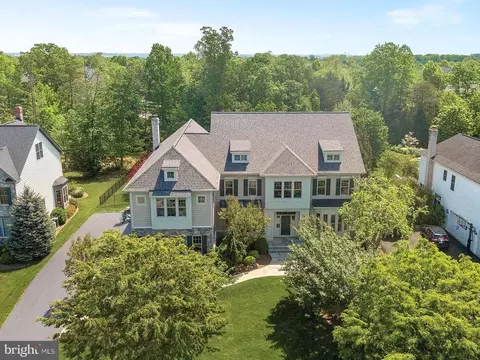
| Roof | Architectural Shingle |
| Construction | Masonry |
| Foundation | Concrete Perimeter |
| Garage Desc | Garage Door Opener, Inside Access, Garage - Side Entry, Built In |
| # Garage Spaces | 3 |
| # Parking Spaces | 3 |
| # Attached Garage Spaces | 3 |
| Parking Desc | Attached Garage, Driveway |
| Exterior Features | Satellite Dish |
| Existing Structures | Above Grade, Below Grade |
| Amenities / Utilities | |
| Sewer/ Septic | Public Sewer |
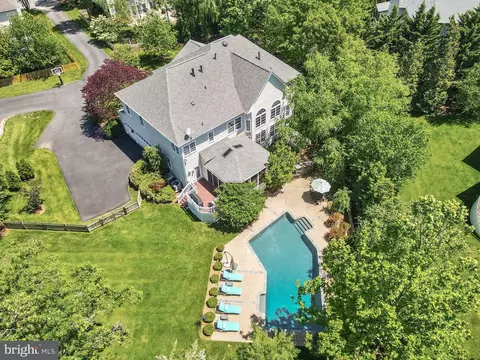
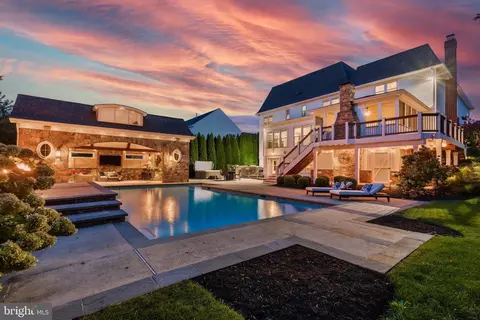
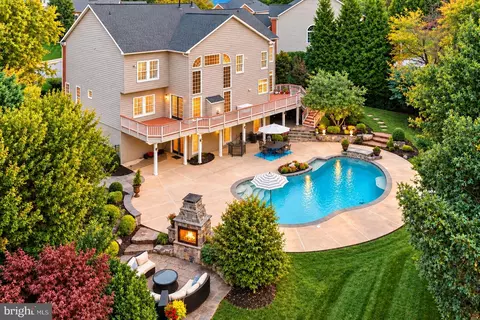
| Pool | Yes - Personal |
| Security Features | Security System |
| Location | |
| View | Trees/Woods |
| Subdivision | BROADLANDS SOUTH |
| Water Source | Public |
| Senior Community (Y/N) | N |
| High School | BRIAR WOODS |
| Elementary School | MILL RUN |
| School District | LOUDOUN COUNTY PUBLIC SCHOOLS |
| Middle School | EAGLE RIDGE |
| Location | Suburban |
| Directions | Heading North On Northstar Blvd, Turn Right Onto Croson, Left Onto Claiborne, Left Onto Stone Hollow, Right Onto Ridgeway |
| Zoning | PDH4 |
MLS # VALO2094864| Est. value | Bed/bath | Sqft | mi | |
|---|---|---|---|---|
| 42860 Ridgeway Dr, Broadlands, VA 20148 | $1,420,000 | 4/4 | 3,796 | 0.02 |
| 42816 Heritage Oak Ct, Broadlands, VA 20148 | $1,510,000 | 4/4 | 4,469 | 0.03 |
| 42812 Heritage Oak Ct, Broadlands, VA 20148 | $1,552,000 | 5/5 | 4,849 | 0.03 |
| 42852 Ridgeway Dr, Broadlands, VA 20148 | $1,136,000 | 5/3 | 2,898 | 0.03 |
| 42864 Ridgeway Dr, Broadlands, VA 20148 | $1,114,000 | 4/3 | 2,675 | 0.03 |
| 42848 Ridgeway Dr, Broadlands, VA 20148 | $1,158,000 | 4/4 | 2,840 | 0.04 |
| 42820 Heritage Oak Ct, Broadlands, VA 20148 | $1,488,000 | 5/5 | 4,192 | 0.04 |
| 42868 Ridgeway Dr, Broadlands, VA 20148 | $1,163,000 | 4/4 | 2,898 | 0.04 |
Estimated values are based on public record data and automated valuation models. Values are not guaranteed and may not reflect current market conditions.

$634,450
$614,102
$846,253
$656,925
$599,450
$695,930
$579,000
$500,290
$535,000
$499,950
$639,754
$850,000
$727,000
$694,000
$859,000
$669,900
$395,000
$497,946
$709,303
$544,400
$619,950
$2,000,000
$625,000
$509,950
$650,000
$615,000
$419,000
$625,000
$812,500
$604,998