
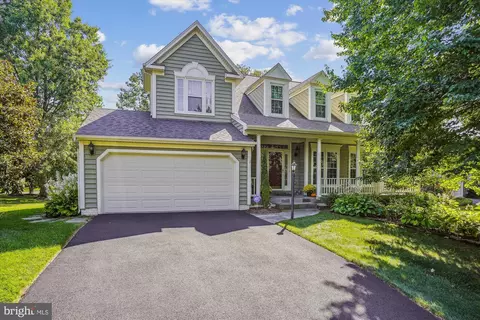
- $845,000
- 4Bd
- 3Ba
- 2,444 Sq Ft
SOLD

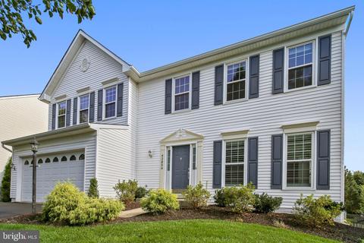
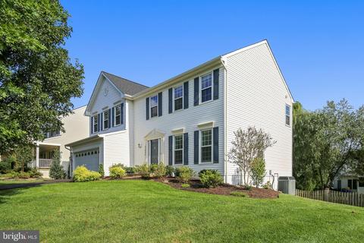
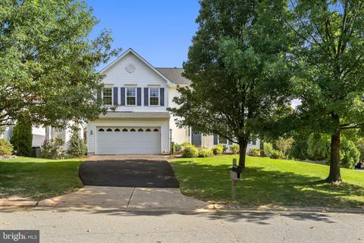
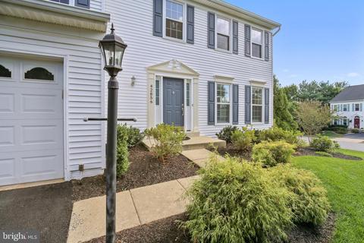
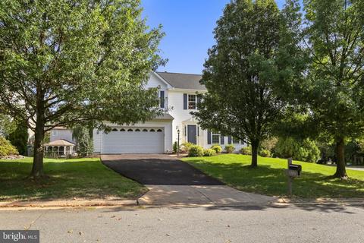
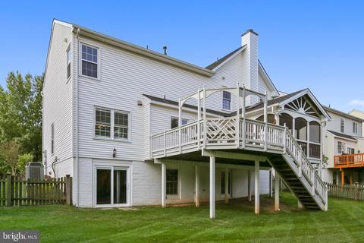
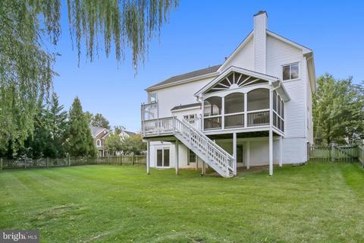
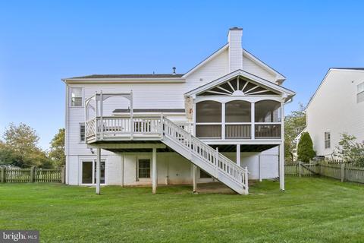
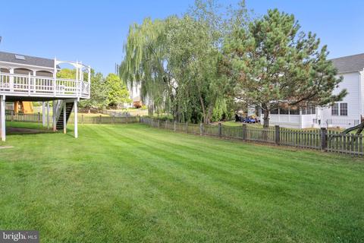
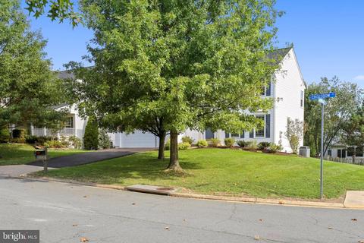
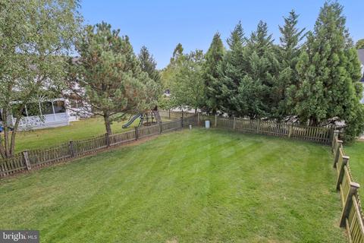
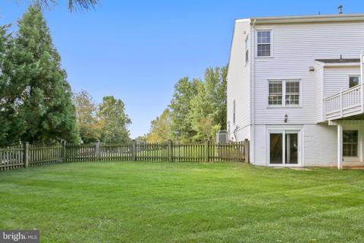
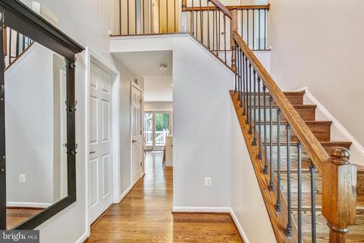
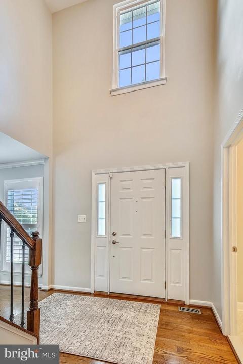
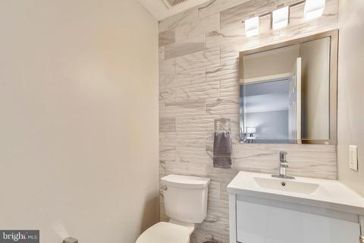
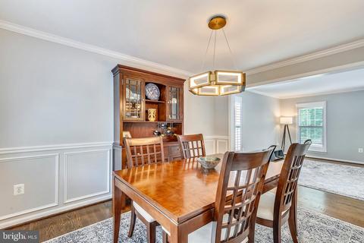
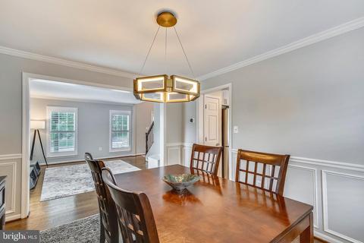
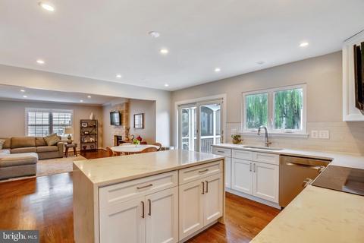
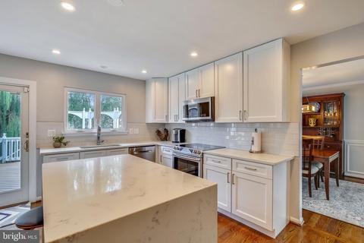
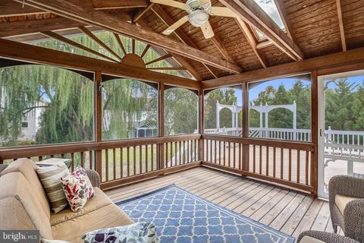
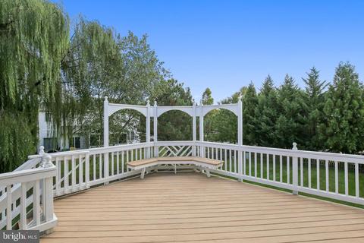
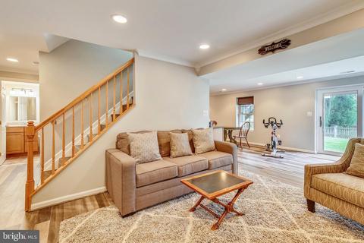
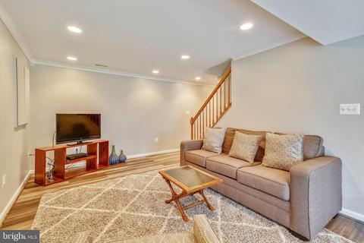
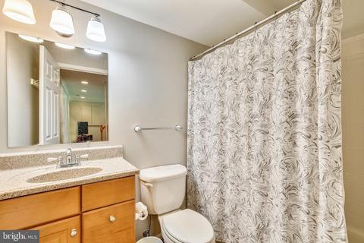
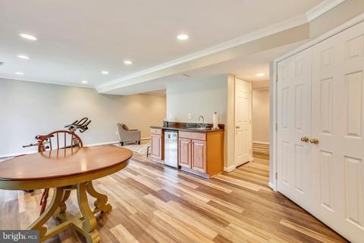
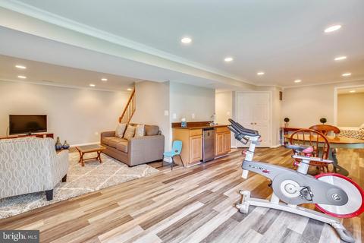
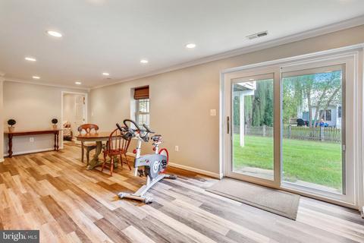
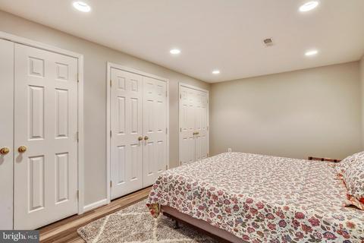
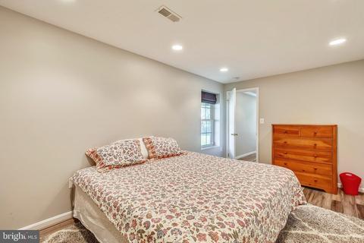
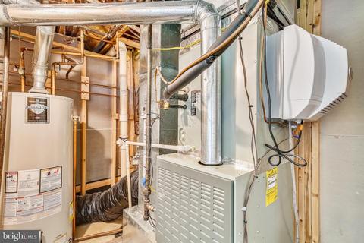
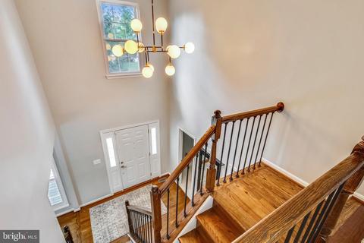
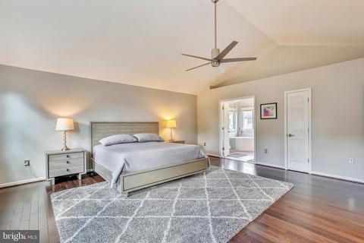
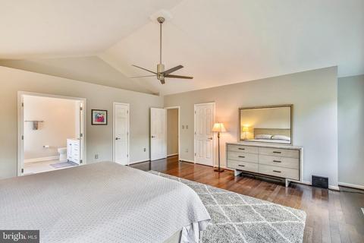
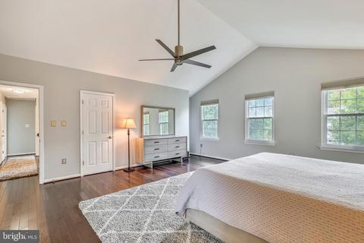
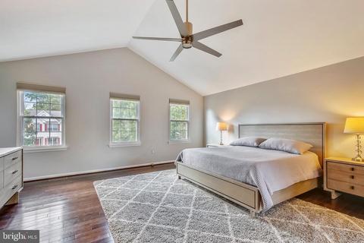
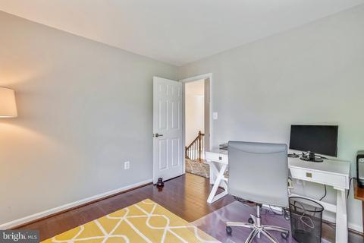
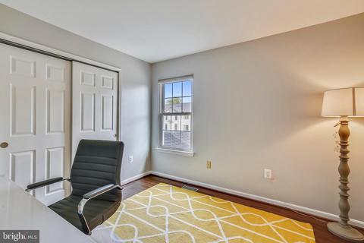
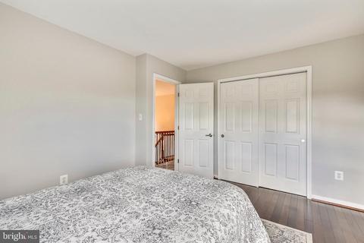
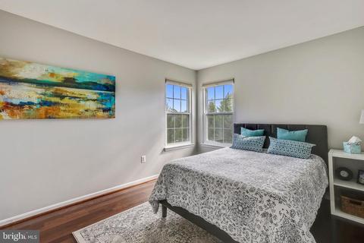
Last sold 11/25/2019 after 39 Days
bed
bath
Sqft ($294/Sqft)
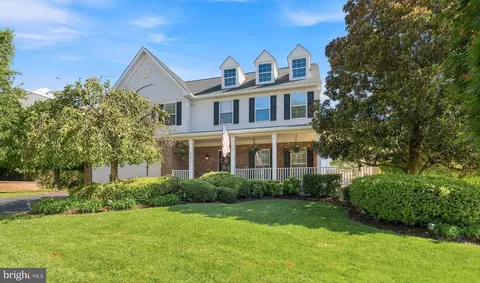
| Property type House | Neighborhood | Year built 1996 | HOA fee $83/month | Lot size 10,454 Sqft | Parking 2 garage spaces |

| Overview | |
| Cooling/AC | Central A/C, Electric |
| Heating | Natural Gas |
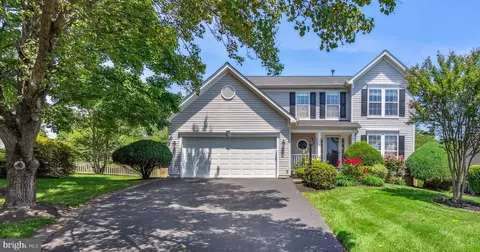
| Levels/Style | Colonial |
| Type | Residential |
| Status | Closed |
| SqFt | 2332 |
| Lot Size (SqFt) | 10454 |
| Lot Size (Acres) | 0.24 |
| County Tax | 6263, Annually |
| Tax: Assessed Value | 599340 |
| Annual Property Tax | 6263 |
| Year Built | 1996 |
| Condition | Very Good |
| HOA Fee | 82.95, Monthly |
| New Construction (Y/N) | N |
| HOA Name | ASHBURN FARM ASSOCIATION |
| Foreclosure (Y/N) | N |
| Interior | |
| Total # of Bathrooms | 4 |
| # Full Baths | 3 |
| # Half Baths | 1 |
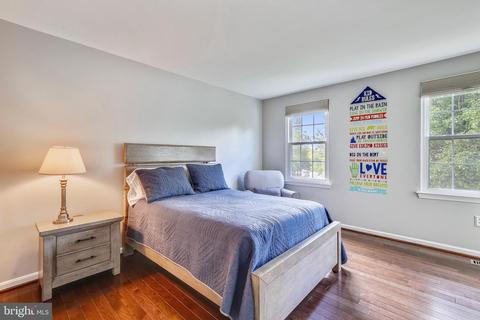
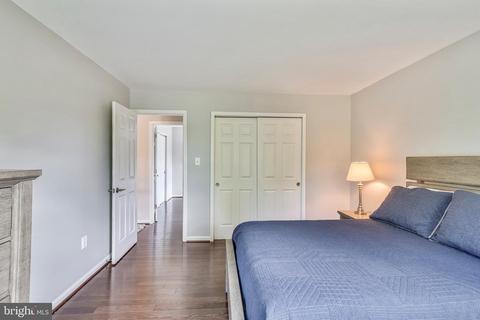
| Total # of Bedrooms | 5 |
| Basement | Full |
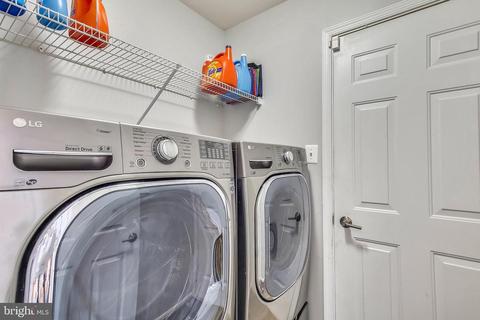
| Laundry | Main Floor |
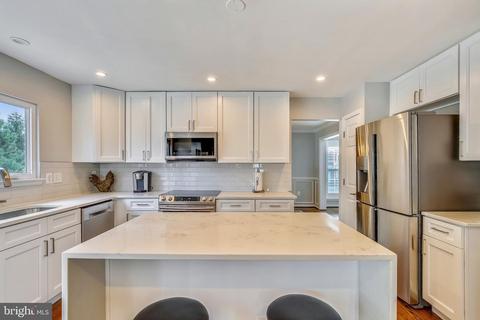
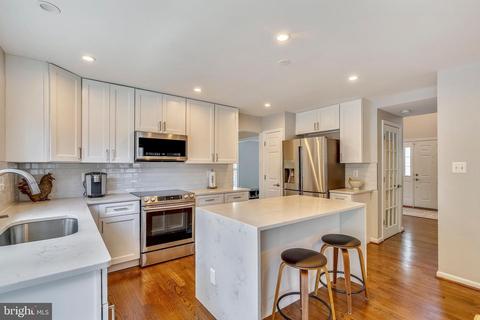
| Appliances | Built-In Microwave, Built-In Range, Dishwasher, Disposal, Dryer - Front Loading, Humidifier, Icemaker, Oven/Range - Electric, Refrigerator, Stainless Steel Appliances, Washer - Front Loading, Water Heater |
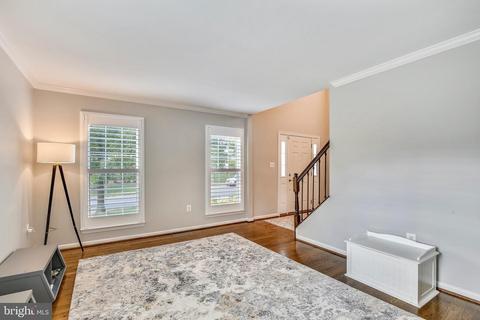
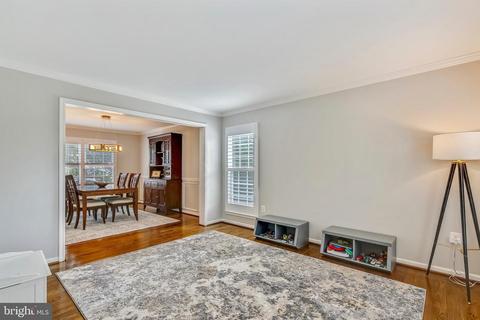
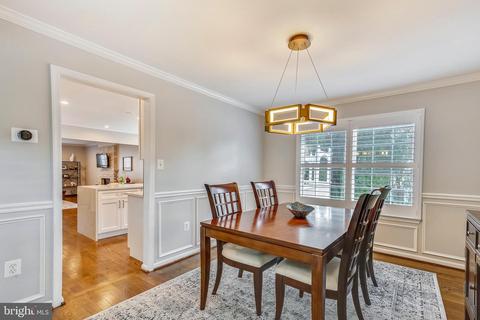
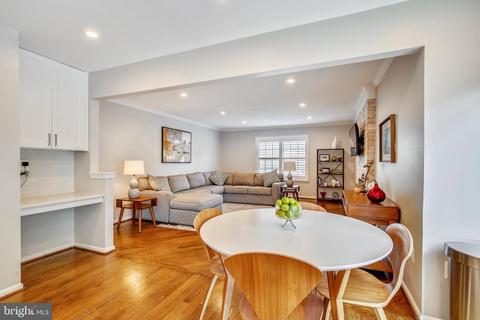
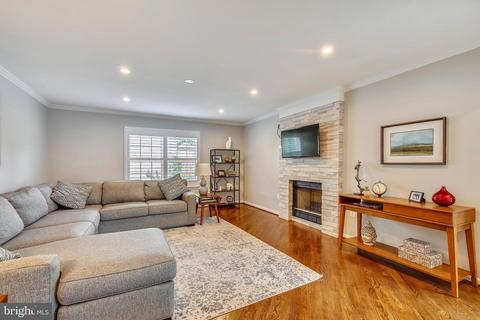
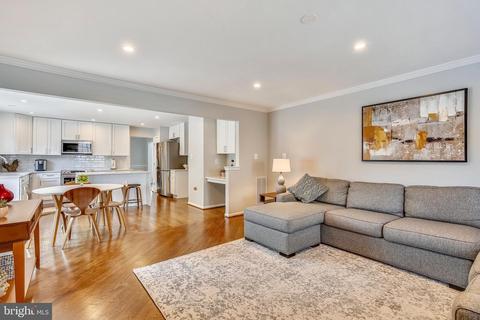
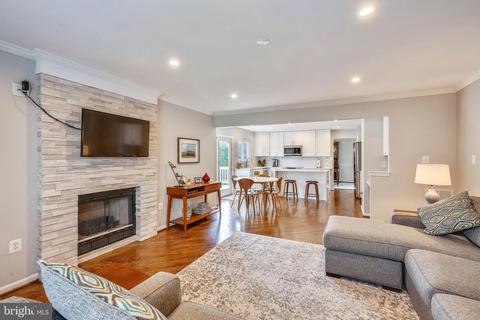
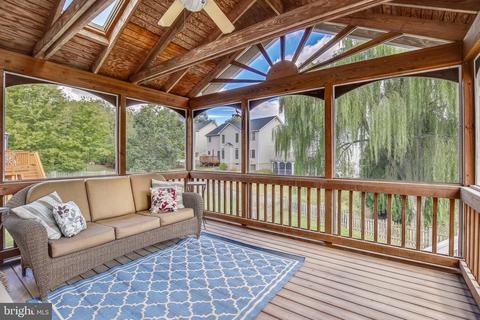
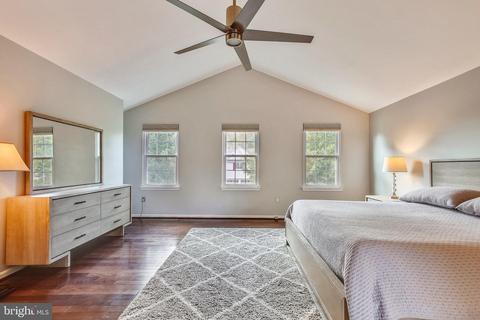
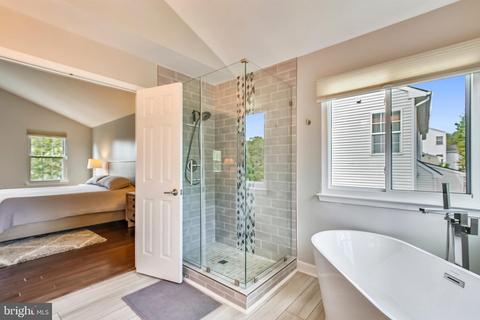
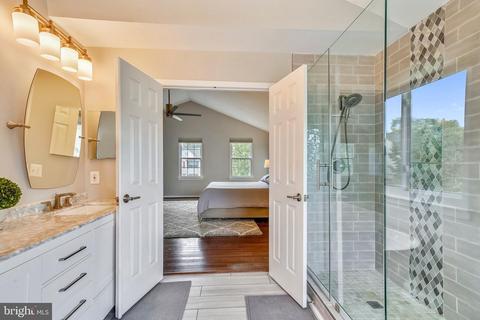
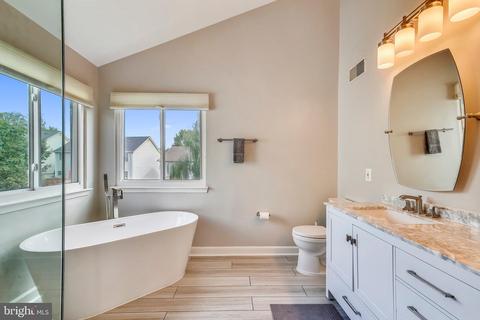
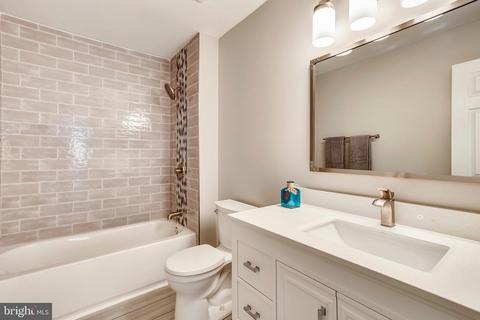
| Interior Features | Ceiling Fan(s), Chair Railings, Crown Moldings, Dining Area, Family Room Off Kitchen, Floor Plan - Open, Formal/Separate Dining Room, Kitchen - Eat-In, Kitchen - Island, Primary Bath(s), Pantry, Recessed Lighting, Bathroom - Soaking Tub, Sprinkler System, Bathroom - Stall Shower, Bathroom - Tub Shower, Upgraded Countertops, Wainscotting, Walk-in Closet(s), Wet/Dry Bar, Window Treatments, Wood Floors, Breakfast Area |
| Accessibility Features | Doors - Lever Handle(s) |
| Exterior | |
| Construction | Vinyl Siding |
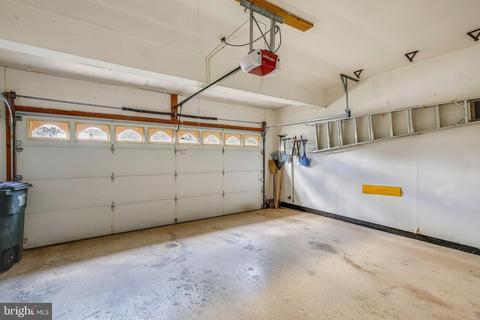
| Garage Desc | Additional Storage Area, Garage - Front Entry, Garage Door Opener |
| Parking Desc | Asphalt Driveway, Attached Garage |
| # Garage Spaces | 2 |
| # Parking Spaces | 2 |
| # Attached Garage Spaces | 2 |
| Exterior Features | Underground Lawn Sprinkler |
| Existing Structures | Above Grade, Below Grade |
| Amenities / Utilities | |
| Sewer/ Septic | Public Sewer |
| Pool | Yes - Community |
| Community Pool | In Ground, Lap/Exercise |
| Location | |
| Subdivision | ASHBURN FARM |
| Water Source | Public |
| Senior Community (Y/N) | N |
| High School | STONE BRIDGE |
| Elementary School | SANDERS CORNER |
| School District | LOUDOUN COUNTY PUBLIC SCHOOLS |
| Middle School | TRAILSIDE |
| Location | Corner Lot/Unit |
| Directions | From Rt 28 North Take Exit For Waxpool Road. Follow Road Into Ashburn Farm Subdivision. Pass SandersCorner Elementary School On The Right. Make The 2nd Left Onto Garden Gate Cir. Make The Second Right Onto Crossbow Court. |
| Zoning | 19 |
MLS # VALO396096| Est. value | Bed/bath | Sqft | mi | |
|---|---|---|---|---|
| 42852 Crossbow Ct, Ashburn, VA 20147 | $984,000 | 4/3 | 2,238 | 0.01 |
| 20879 Blythwood Ct, Ashburn, VA 20147 | $1,007,800 | 4/3 | 2,591 | 0.02 |
| 42848 Crossbow Ct, Ashburn, VA 20147 | $964,000 | 5/3 | 2,238 | 0.02 |
| 20875 Blythwood Ct, Ashburn, VA 20147 | $986,200 | 4/3 | 2,703 | 0.03 |
| 42857 Crossbow Ct, Ashburn, VA 20147 | $1,022,200 | 6/4 | 3,200 | 0.03 |
| 20867 Blythwood Ct, Ashburn, VA 20147 | $982,600 | 4/3 | 2,832 | 0.03 |
| 42849 Crossbow Ct, Ashburn, VA 20147 | $964,400 | 4/3 | 2,422 | 0.03 |
| 20878 Gardengate Cir, Ashburn, VA 20147 | $1,011,200 | 4/3 | 2,518 | 0.03 |
Estimated values are based on public record data and automated valuation models. Values are not guaranteed and may not reflect current market conditions.
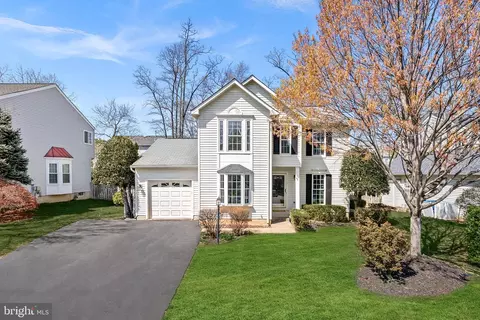
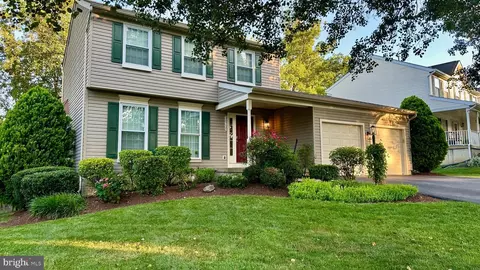
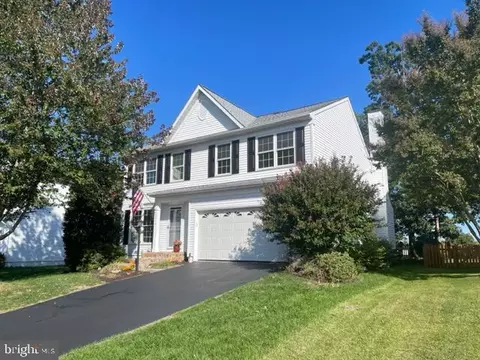
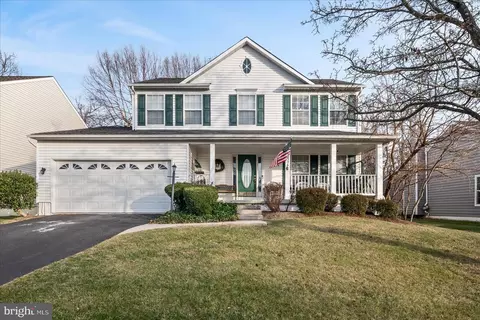


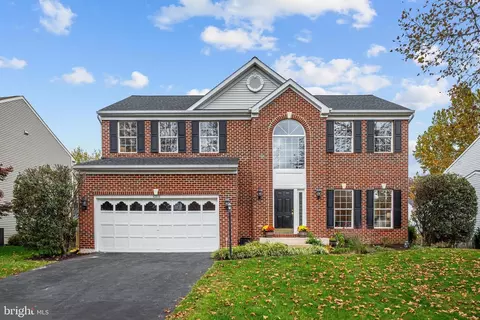
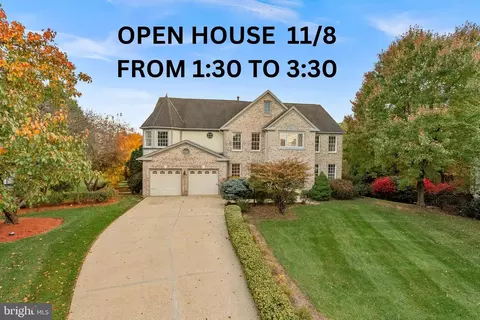
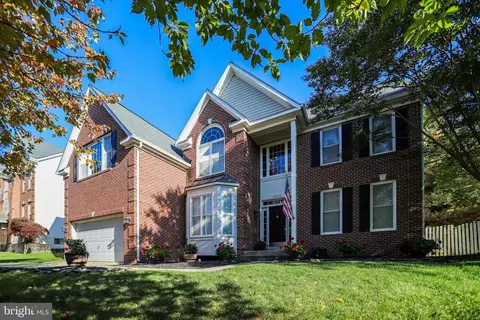
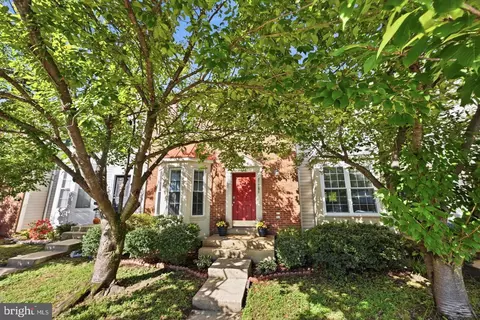

$614,102
$634,450
$695,930
$656,925
$579,000
$599,450
$500,290
$405,000
$499,950
$535,000
$839,900
$850,000
$694,000
$727,000
$672,000
$395,000
$669,900
$640,000
$564,950
$497,946
$619,950
$615,000
$2,000,000
$625,000
$650,000
$509,950
$419,000
$625,000
$812,500
$604,998