
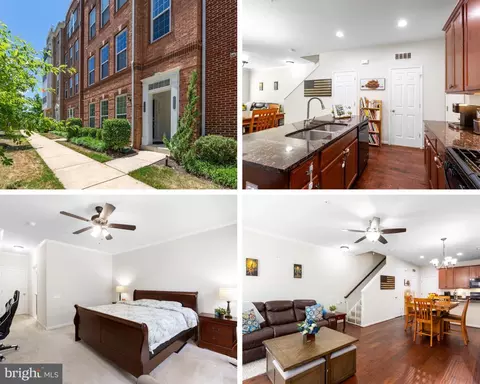
- $465,000
- 3Bd
- 3Ba
- 1,492 Sq Ft
SOLD


Last sold 01/21/2025 for $360K
bed
bath
Sqft ($148/Sqft)
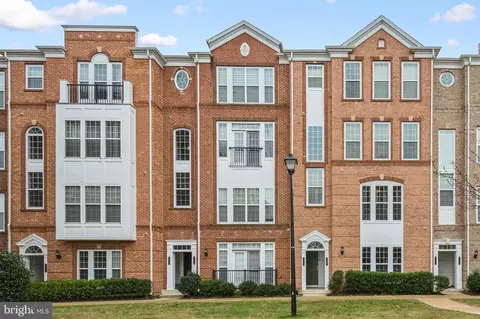
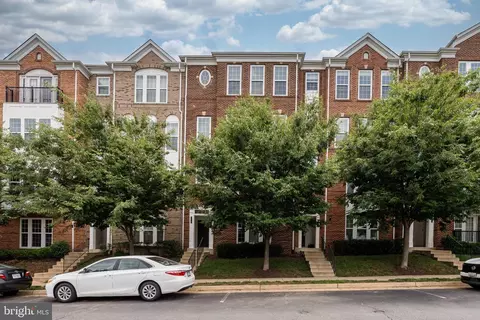
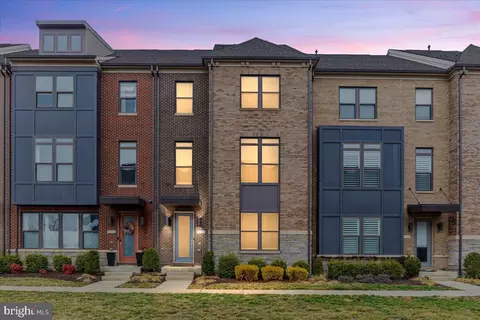
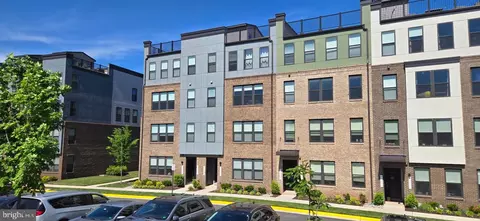
| Property type Townhouse | Year built 2015 | HOA fee $226/month | Movoto estimate | Parking 1 garage spaces | Rental estimate |
| Overview | |
| Year Built | 2015 |
| New Construction | Y |
| Type | Townhouse |
| Vacation Home | N |
| Farm | N |
| Property Condition | Shows Well |
| Lot Number | 506 |
| Virtual Tour | N/A |
| Handicap | None |
| Condo Co-op Fee | 160 |
| HOA Fee | 66 |
| HOA Payment Frequency | Monthly |
| Condo Co-op Payment Frequency | Monthly |
| Community Fee Includes | Ext Bldg Maint, Lawn Care Front, Lawn Care Rear, Lawn Care Side, Master Ins Policy, Sewer, Snow Removal, Trash Removal, Water |
| HOA | Y |
| Interior | |
| Upper Floor Bathrooms | 2 |
| Main Floor 1/2 Bathrooms | 1 |
| Bathrooms Full | 2 |
| Bathrooms | 3 |
| Bathrooms 1/2 | 1 |
| Bedrooms | 3 |
| Upper Floor Bedrooms | 3 |
| Foyer Level | Main |
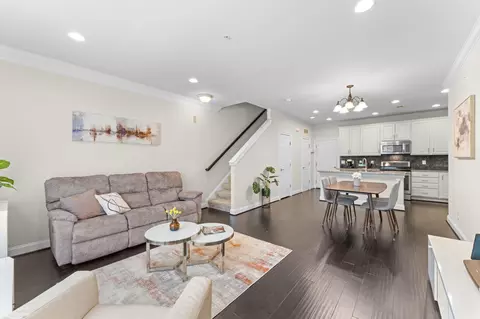
| Dining Kitchen | Kit-Island, Kit-Table Space, Fam Rm Off Kit, Liv-Din Combo, Sep Dining Rm |
| Family Room Level | Main |
| Other Rooms | Lndry-Uppr Lvl, Dining Room, Living Room, Foyer, Family Rm, Loft, Laundry-BR Lvl |
| Living Room Level | Main |
| Dining Room Level | Main |
| Attic | No |
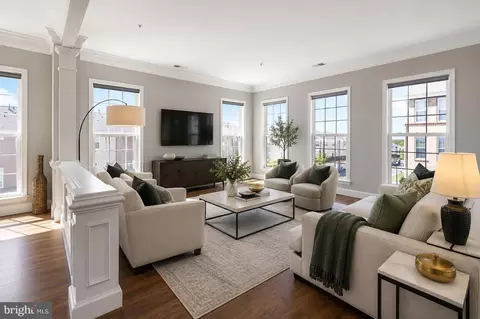
| Interior Features | Floor Plan-Open |
| Walls Ceilings | 9'+ Ceilings |
| Living Area | 2438 |
| Room List | Living Room, Dining Room, Family Rm, Foyer, Laundry-BR Lvl, Lndry-Uppr Lvl, Loft |
| Exterior | |
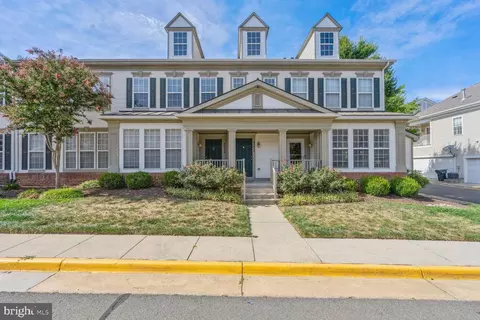
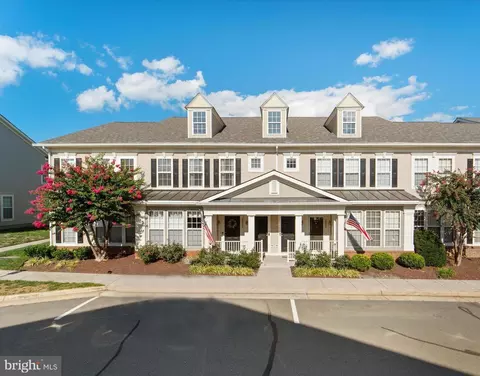
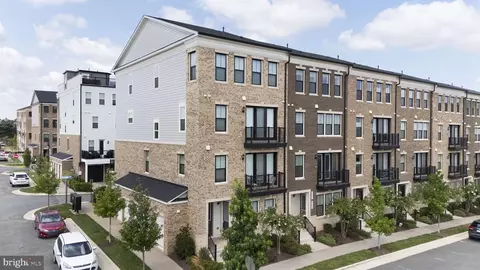
| Style | Contemporary |
| Basement | N |
| Stories | 2 |
| Entry Level | Floors 2-5 |
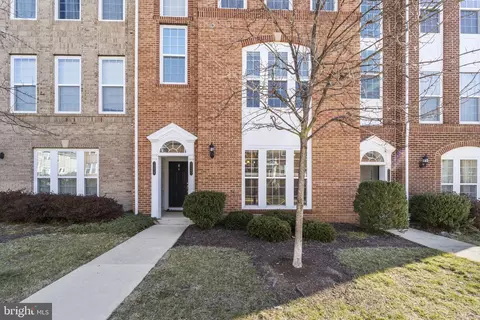
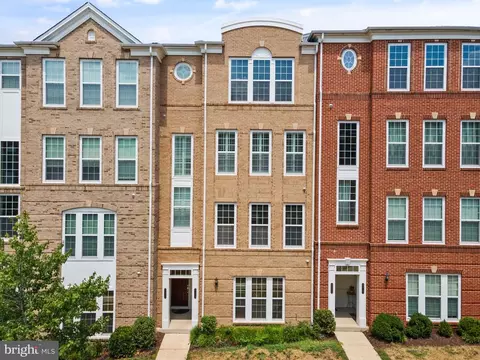
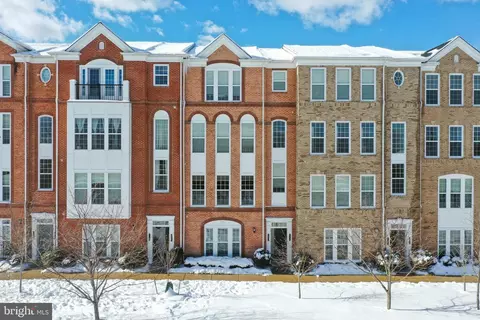
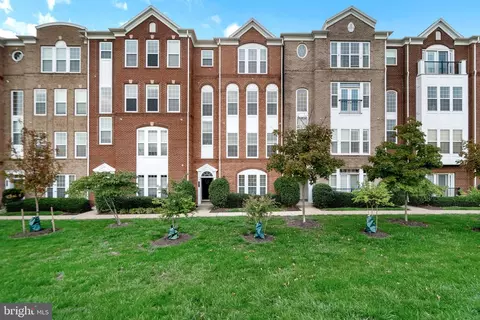
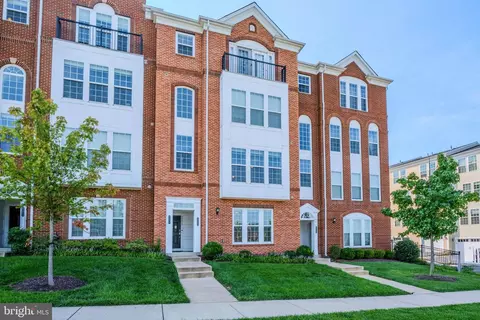
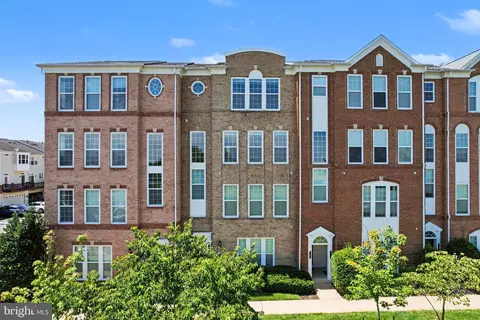
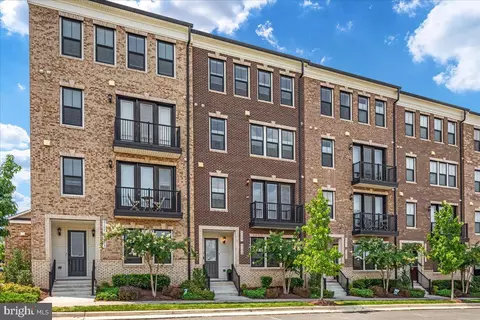
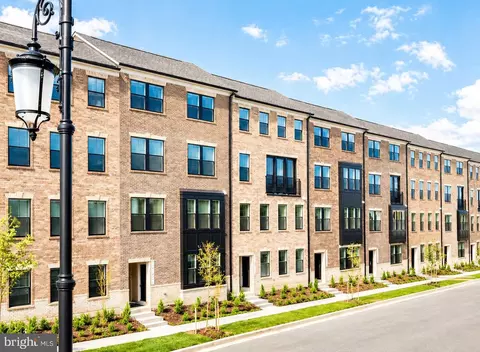
| Exterior | Brick Front |
| Parking Included in List Price | Y |
| Garage Type | Attached |
| Garage | 1 |
| Parking | Garage |
| Exterior Features | Balcony |
| Other Structures | Above Grade |
| Amenities / Utilities | |
| Cooling | Central Air Conditioning |
| Cooling Fuel | Electric |
| Heating | Central |
| Heating Fuel | Natural Gas |
| Hot Water | Natural Gas |
| Water | Public |
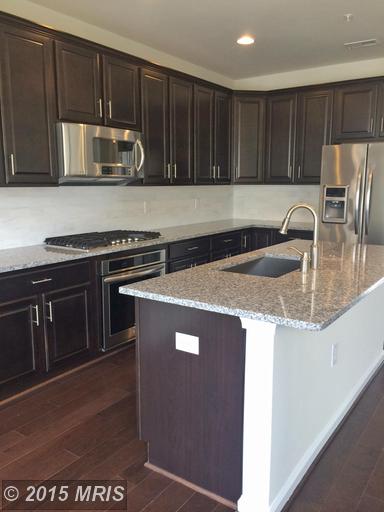
| Appliances | Dishwasher, Disposal, Microwave, Oven / Range - Gas, Refrigerator, Dryer, Oven - Wall |
| Amenities | Closet - Master Bedroom Walk-in |
| Pool | No |
| Location | |
| Water Front | N |
| Community Amenities | Jogging / Walking Path, Meeting Room, Pool - Outdoor, Tot Lots / Playground |
| Age Restricted Housing | N |
| High School | STONE BRIDGE |
| Middle School | STONE HILL |
| Elementary School | BELMONT STATION |
| Est. value | Bed/bath | Sqft | mi | |
|---|---|---|---|---|
| 20653 Smollet Ter, Ashburn, VA 20147 | $645,000 | 3/2 | 2,020 | 0.01 |
| 20655 Smollet Ter, Ashburn, VA 20147 | $652,000 | 4/3 | 2,020 | 0.01 |
| 20651 Smollet Ter, Ashburn, VA 20147 | $469,000 | 3/3 | 1,516 | 0.01 |
| 42721 Straloch Ter, Ashburn, VA 20147 | $653,000 | 3/2 | 2,020 | 0.01 |
| 20649 Smollet Ter, Ashburn, VA 20147 | $646,000 | 3/3 | 2,020 | 0.01 |
| 42723 Straloch Ter, Ashburn, VA 20147 | $652,000 | 3/2 | 2,034 | 0.01 |
| 20658 Smollet Ter, Ashburn, VA 20147 | $644,000 | 3/3 | 2,020 | 0.02 |
| 20647 Smollet Ter, Ashburn, VA 20147 | $469,000 | 3/3 | 1,516 | 0.02 |
Estimated values are based on public record data and automated valuation models. Values are not guaranteed and may not reflect current market conditions.

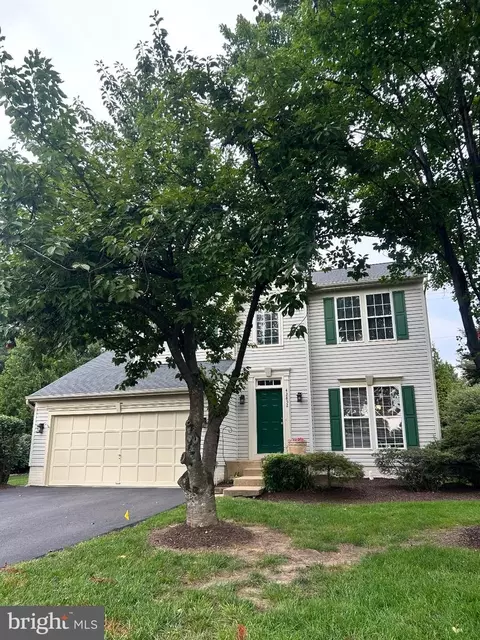
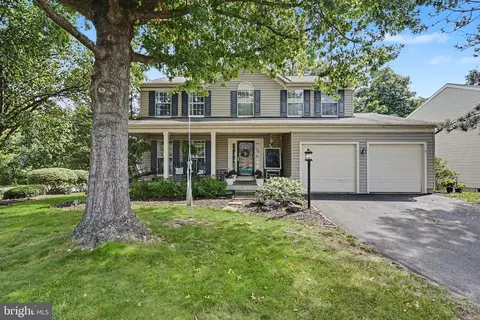
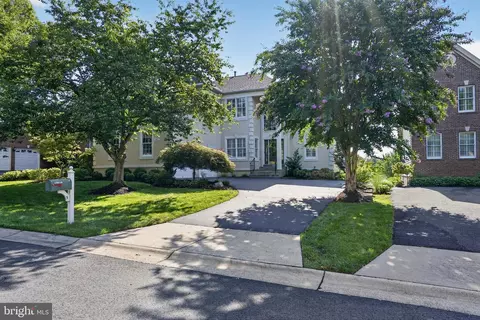
$614,102
$634,450
$695,930
$656,925
$579,000
$599,450
$500,290
$405,000
$499,950
$535,000
$839,900
$850,000
$694,000
$727,000
$672,000
$395,000
$669,900
$640,000
$564,950
$497,946
$619,950
$615,000
$2,000,000
$625,000
$650,000
$509,950
$419,000
$625,000
$812,500
$604,998