Movoto Real Estate
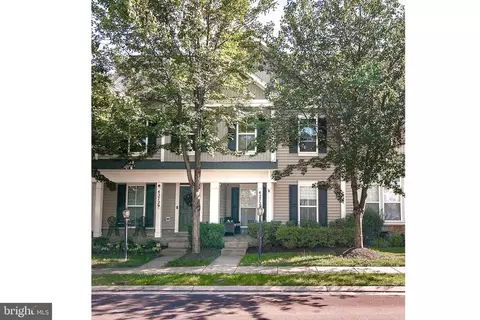
  • Exterior
  • Dining
  • Other
  • Entry Way
  • Bath
  • Kitchen
  • Bedroom
  • Animated home icon 3D tour

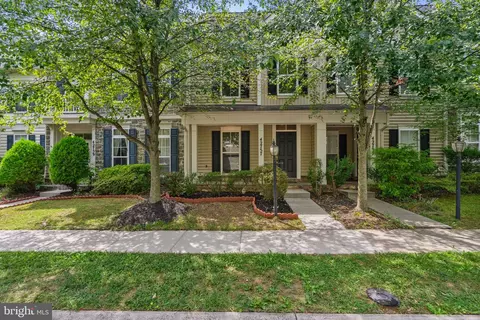
42719 Explorer Dr, Brambleton, VA 20148

  • $819,900

  • 3

    bed

  • 3

    bath

  • 3,084

    Sqft ($266/Sqft)

Townhouse for sale 20 days
$10K price drop
Learn about Brambleton's top local Real Estate agents

About 42719 Explorer Dr

Property type Townhouse
Neighborhood
Year built 2006
HOA fee $217/month
Lot size 3,920 Sqft
Movoto estimate
Parking 2 garage spaces
Rental estimate
Property description
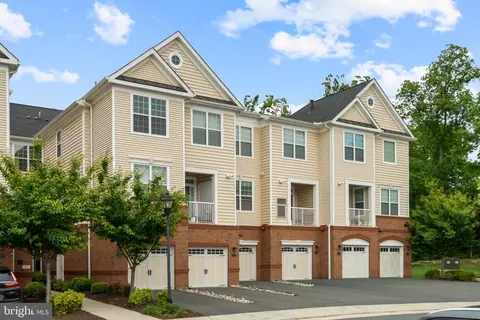
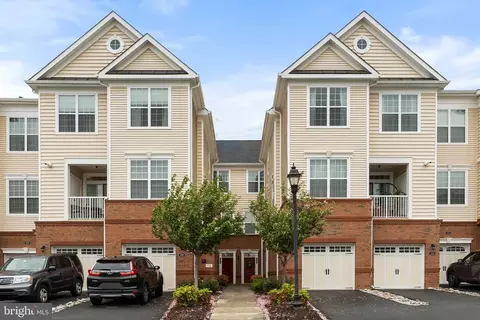
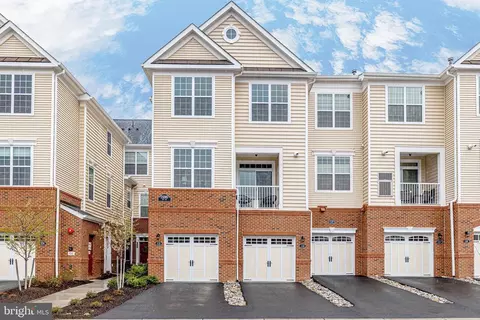
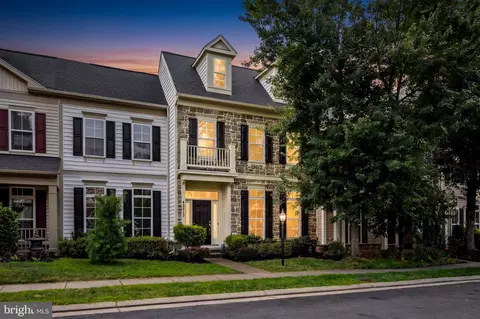
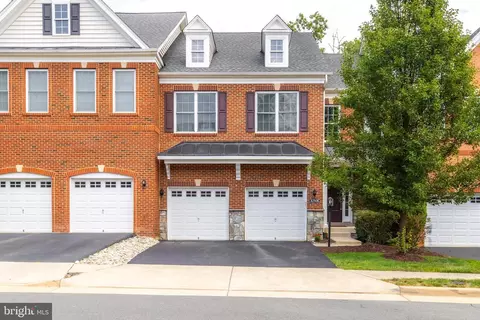
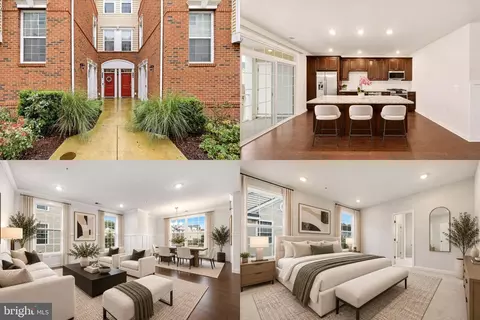
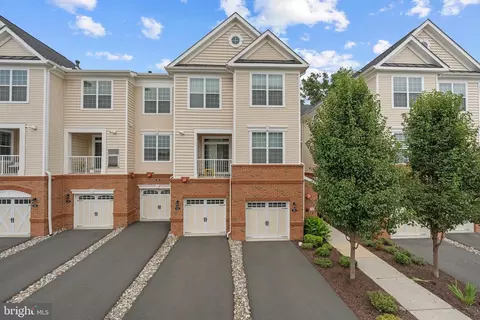
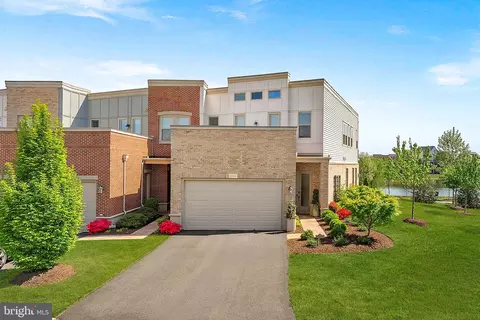
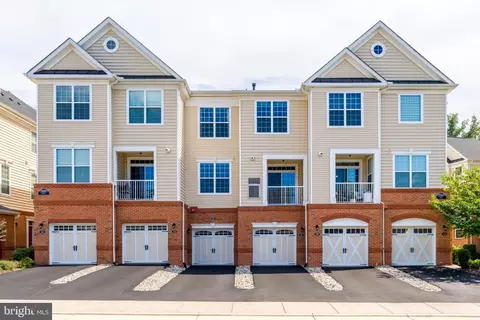
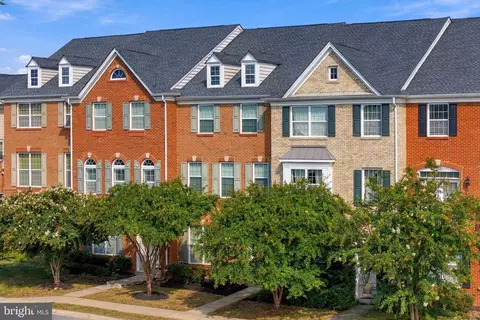
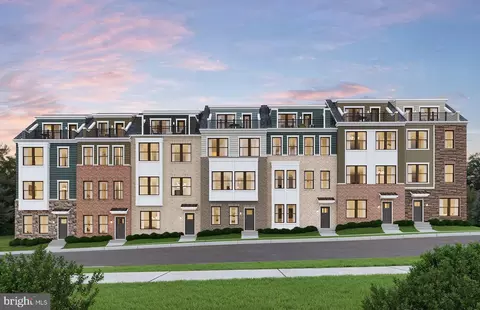
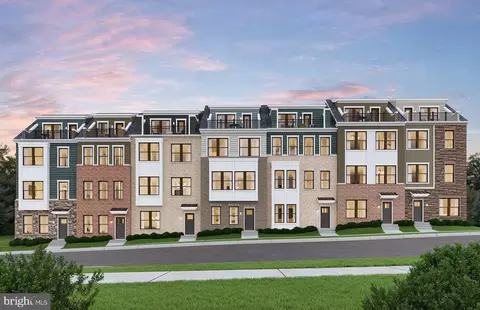
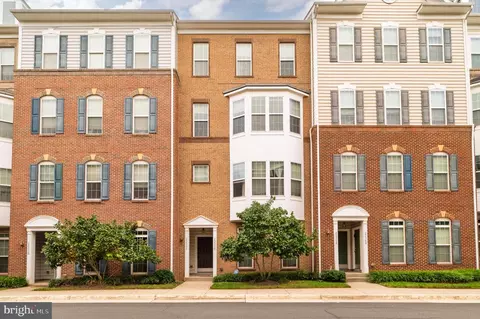
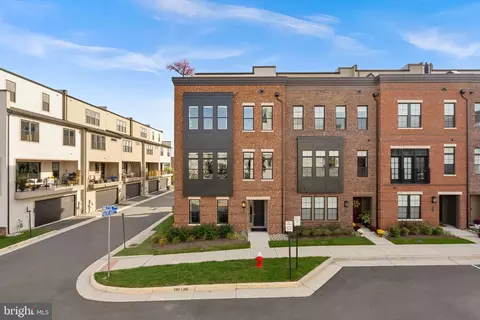
Welcome to this exceptional Brambleton residence where luxury, comfort, and thoughtful design come together in every space. Meticulously updated from top to bottom, this move-in ready home showcases over $100K in premium improvements, including a new roof, new water heater, new furnace and heat pump, new attic air handler/heat pump, and all-new stainless steel kitchen appliances for complete peace of mind. Step inside to discover brand-new Luxury Vinyl Plank flooring throughout the first and second floors, complemented by new carpet in both secondary bedrooms and new tile in the upstairs bathrooms. Fresh paint, designer wallpaper, custom window treatments, upgraded lighting, elegant stair runner, refinished staircase, and stylish fixtures create a sophisticated, cohesive feel throughout the home. The beautifully updated kitchen is both functional and elegant, featuring a new designer backsplash, Elfa pantry system, custom kitchen nook chandelier, mounted TV, and seamless access to the outdoor living space through French doors—three of which are equipped with convenient Phantom Screens. The spectacular primary suite offers a true spa-like retreat. Enjoy heated bathroom floors, a luxurious freestanding soaking tub, oversized walk-in shower with built-in niches, custom wall tile, an impressive 80-inch soft-close vanity, upgraded mirrors with integrated electrical outlets and USB charging, a new toilet, and elegant finishes throughout. The primary bedroom also features an electric fireplace, in-wall TV wiring, and two custom Elfa closet systems. Additional highlights include a renovated powder room with new vanity and toilet, updated hall bath with new tile, toilet, mirror, and paint, barn door to the laundry room, custom laundry cabinetry with upgraded utility sink, pull-down attic access with floored storage, LED lighting throughout, upgraded chrome door hardware, ADT alarm system (subscription not active), and countless designer finishes. Outside, enjoy fresh front and rear landscaping, newly installed backyard sod, a fully fenced yard, and inviting outdoor spaces perfect for entertaining or relaxing. Ideally located in the heart of Brambleton, this beautifully updated home offers access to exceptional community amenities, top-rated schools, shopping, dining, parks, trails, and commuter routes. Every major improvement has already been completed—simply move in and enjoy luxury living from day one.
Listed by
Listing Agent - Susan Nixon
Listing Office - Redfin Corporation
Source: Bright MLS mls logo
MLS#VALO2128146 • last updated 6 days ago
Movoto checked Bright MLS for data 5 minutes ago
Request a virtual or in-person tour
Overview
Cooling/AC Central A/C, Electric
Heating Natural Gas
Levels/Style Colonial
Type Residential
Virtual Tour External Link
Status Active
SqFt 3084
Lot Size (SqFt) 3920
Lot Size (Acres) 0.09
County Tax 6901, Annually
Tax: Assessed Value 857310
Annual Property Tax 6901
Year Built 2006
HOA Fee 217, Monthly
New Construction (Y/N) N
Foreclosure (Y/N) N
Interior
Total # of Bathrooms 3
# Full Baths 2
# Half Baths 1
Total # of Bedrooms 3
Appliances Built-In Microwave, Dryer, Washer, Cooktop, Dishwasher, Disposal, Refrigerator, Stove, Oven - Wall
Accessibility Features None
Exterior
Construction Brick
Foundation Permanent
Garage Desc Garage Door Opener
# Garage Spaces 2
# Parking Spaces 2
# Attached Garage Spaces 2
Parking Desc Attached Garage
Existing Structures Above Grade, Below Grade
Amenities / Utilities
Sewer/ Septic Public Sewer
Pool Yes - Community
Location
Subdivision BRAMBLETON LANDBAY 2
Water Source Public
Senior Community (Y/N) N
School District LOUDOUN COUNTY PUBLIC SCHOOLS
Zoning PDH4
Open houses
for 42719 Explorer Dr.

Select a date to see it sooner.

question
Have a question about this property? Call us at (844) 430-0869
9/10
7/10
N/A
Source: GreatSchools.org © 2026. All rights reserved.

Around Brambleton

Explore everything this neighborhood has to offer.
22/100
Walk
100/100
Family
58/100
Dining
80/100
Pet
  • Real Estate
  • VA
  • Loudoun County
  • Brambleton
  • 20148
  • 42719 Explorer Dr

My commute

Enter a destination to see travel time and distance.
By entering my info and clicking Ask a Question below, I am providing my e-signature and express written consent to receive marketing emails, calls, and texts (including via automatic telephone dialing systems, AI generative, artificial or pre-recorded voice technology) relating to my inquiry from Movoto (and parties calling/messaging on their behalf) even if my number appears on the company, state, or national Do Not Call Registry. You also agree to ourTerms and Conditions and Privacy Policy. Consent not required to receive services (call 1-844-420-1270 to be connected without providing consent).

Nearby homes for sale in Brambleton, VA

Nearby recently sold homes in Brambleton, VA

Newest listings in 20148

Meet with a real estate agent today (844) 430-0869
The multiple listing information is provided by BRIGHT MLS. IDX information is provided exclusively for consumers’ personal, non-commercial use and that it may not be used for any purpose other than to identify prospective properties consumers may be interested in purchasing. Information deemed reliable but not guaranteed to be accurate. Buyer to verify all information. The information provided is for consumers' personal, non-commercial use and may not be used for any purpose other than to identify prospective properties consumers may be interested in purchasing. Listing information updated every 15 minutes. Terms of use & Privacy Policy, California Privacy Info. Copyright © 2005 - 2026 Movoto, Inc. All rights reserved. Equal Housing Opportunity CalDRE CalDRE #01517281
Movoto Real Estate is committed to ensuring accessibility for individuals with disabilities. We are continuously working to improve the accessibility of our web experience for everyone. We welcome feedback and accommodation requests, please submit them here.
© 2026 BRIGHT, All Rights Reserved
Information Deemed Reliable But Not Guaranteed
The data relating to real estate for sale on this website appears in part through the BRIGHT Internet Data Exchange program, a voluntary cooperative exchange of property listing data between licensed real estate brokerage firms in which Movoto participates, and is provided by BRIGHT through a licensing agreement.The information provided by this website is for the personal, non-commercial use of consumers and may not be used for any purpose other than to identify prospective properties consumers may be interested in purchasing. Data last updated: 7/14/2026. Some properties which appear for sale on this website may no longer be available because they are under contract, have Closedor are no longer being offered for sale. Some real estate firms do not participate in IDX and their listings do not appear on this website. Some properties listed with participating firms do not appear on this website at the request of the seller. This home sale information is not to be construed as an appraisal and may not be used as such for any purpose. BRIGHTMLS is the (or a) provider of this home sale information and has compiled content from various sources. Some properties represented may not have actually solddue to reporting errors.
Requests for information regarding mortgage products will be directed to Movoto.com affiliate, Lower, LLC - a licensed Mortgage Lender (NMLS #1124061), or, based on your location, may be redirected to a participating mortgage marketing partner that may pay Lower, LLC for any consumer contact information provided through this site.