

- $485,000
- 3Bd
- 3Ba
- 1,752 Sq Ft
SOLD


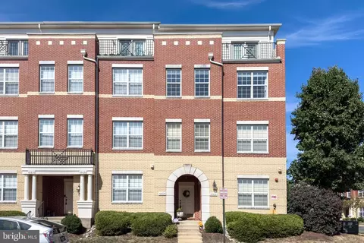
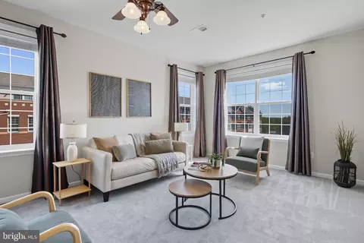
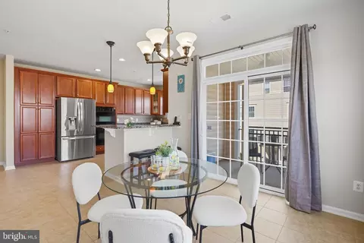
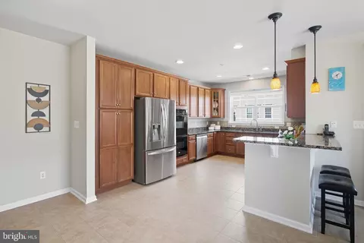
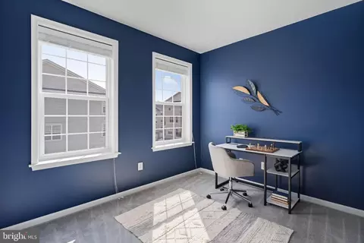
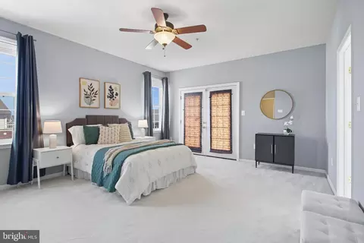
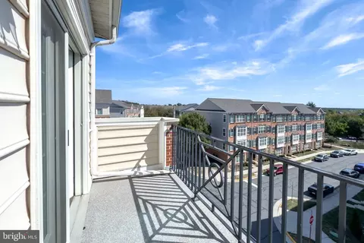
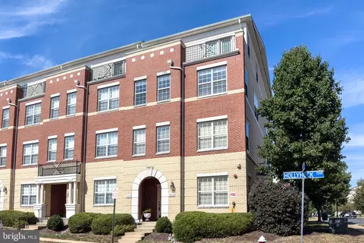
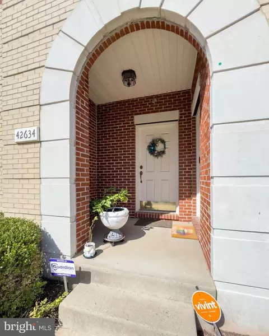
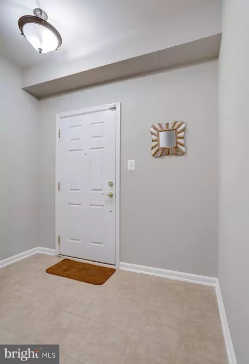
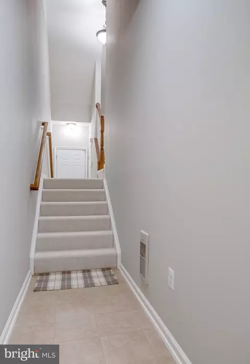
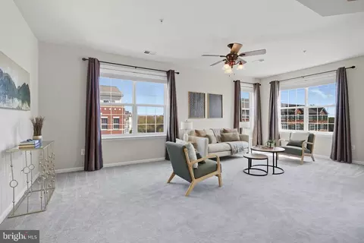
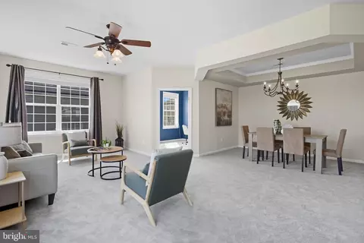
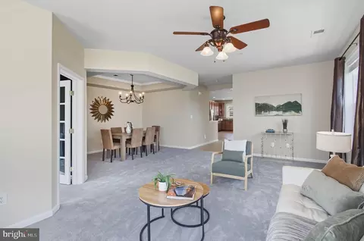
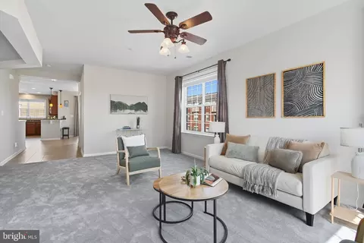
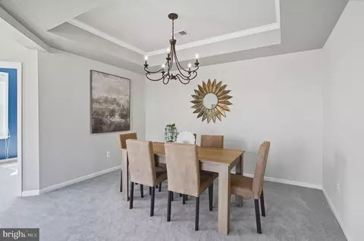
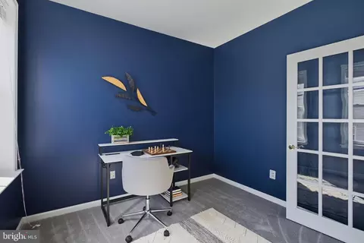
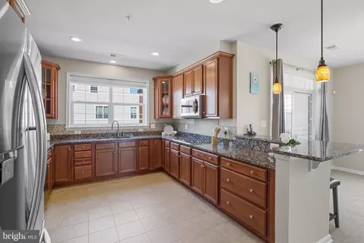
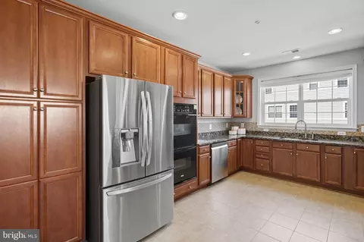
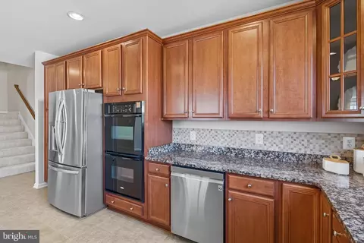
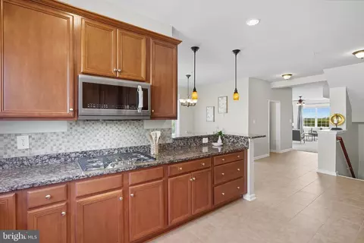
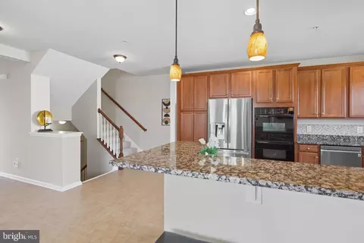
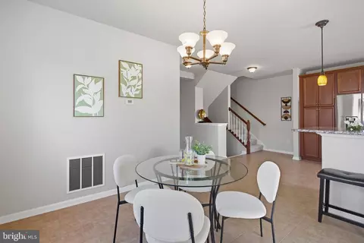
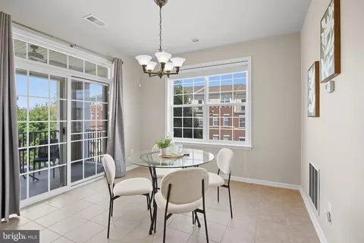
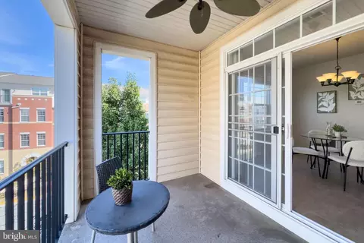
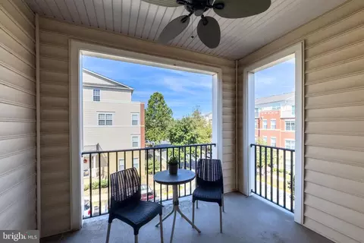
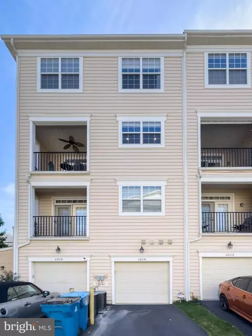
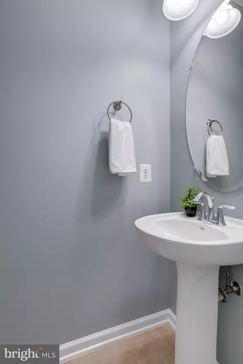
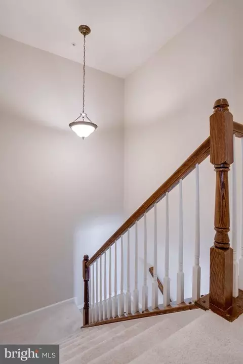
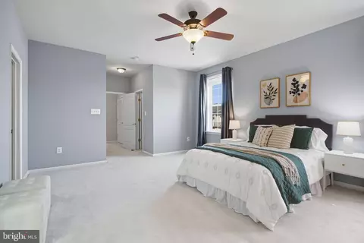
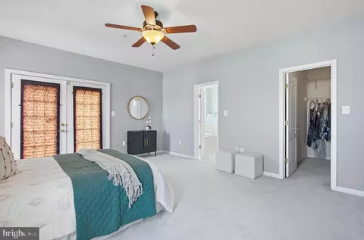
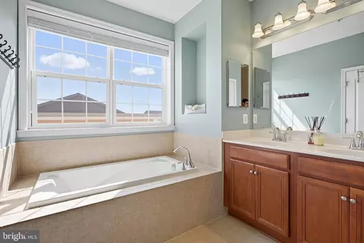
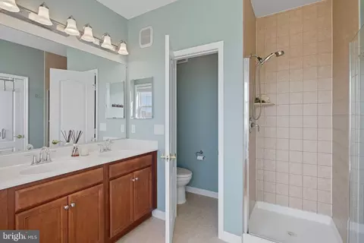
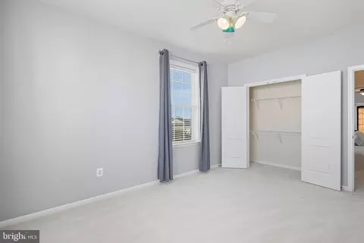
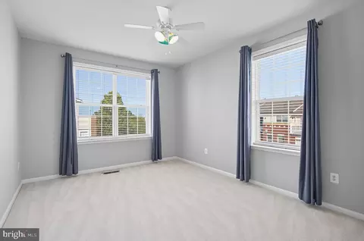
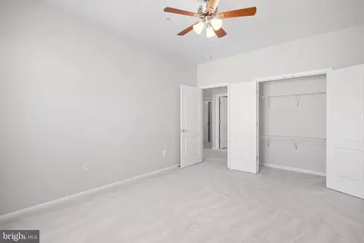
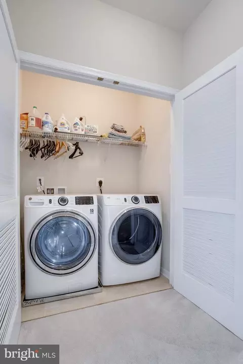
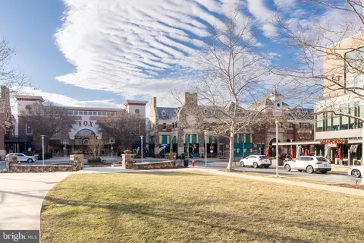
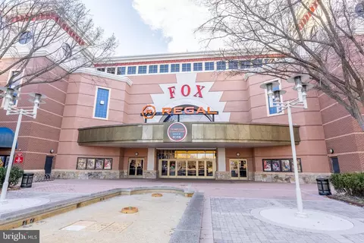
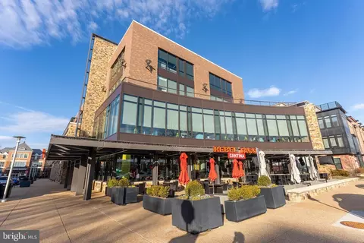
Last sold 11/25/2025 after 47 Days
bed
bath
Sqft ($215/Sqft)
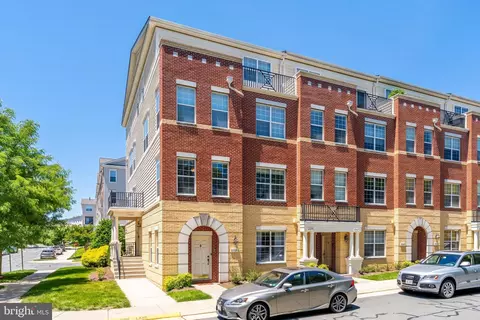
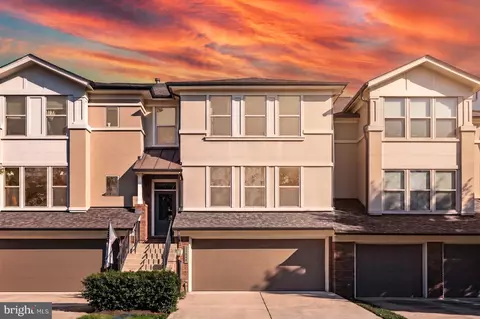
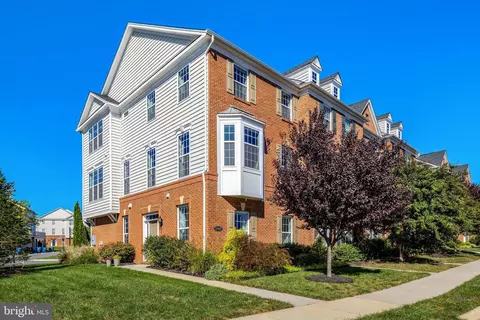
| Property type Townhouse | Neighborhood | Year built 2008 | HOA fee $500/month | Movoto estimate | Parking 1 garage spaces |

| Overview | |
| Cooling/AC | Central A/C, Electric |
| Heating | Natural Gas |
| Levels/Style | Colonial |
| Type | Residential |
| Status | Closed |
| SqFt | 2558 |
| County Tax | 4229, Annually |
| Tax: Assessed Value | 525410 |
| Annual Property Tax | 4229 |
| Year Built | 2008 |
| Condition | Excellent |
| HOA Fee | 162, Monthly |
| New Construction (Y/N) | N |
| HOA Name | BRAMBLETON HOA |
| Condo/ Co-Op Fee | 338, Monthly |
| Foreclosure (Y/N) | N |
| Interior | |
| Total # of Bathrooms | 3 |
| # Full Baths | 2 |
| # Half Baths | 1 |
| Total # of Bedrooms | 3 |
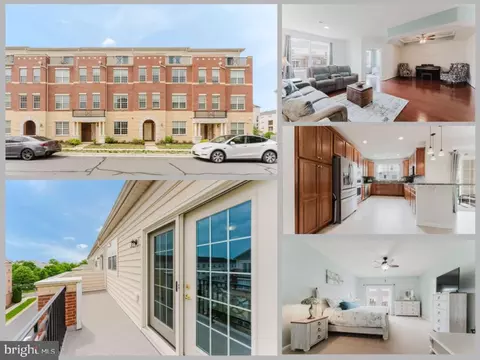
| Other Room(s) | Living Room, Dining Room, Primary Bedroom, Bedroom 2, Bedroom 3, Kitchen, Foyer, Breakfast Room, Office, Bathroom 2, Primary Bathroom, Half Bath |
| Appliances | Built-In Microwave, Dryer, Washer, Cooktop, Dishwasher, Disposal, Humidifier, Refrigerator, Icemaker, Oven - Wall |
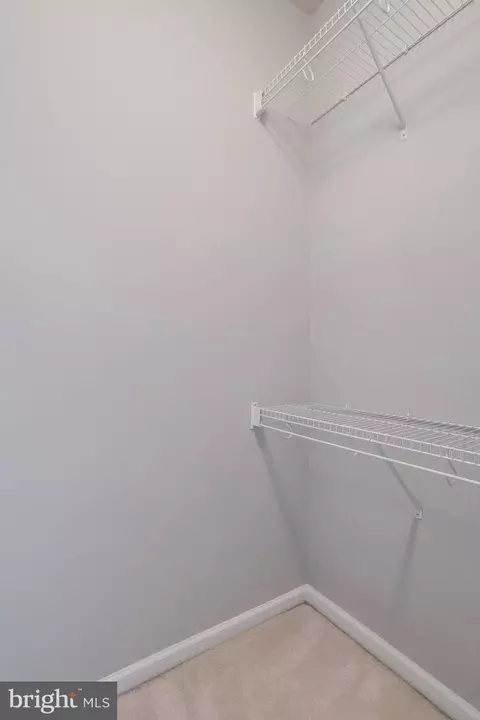
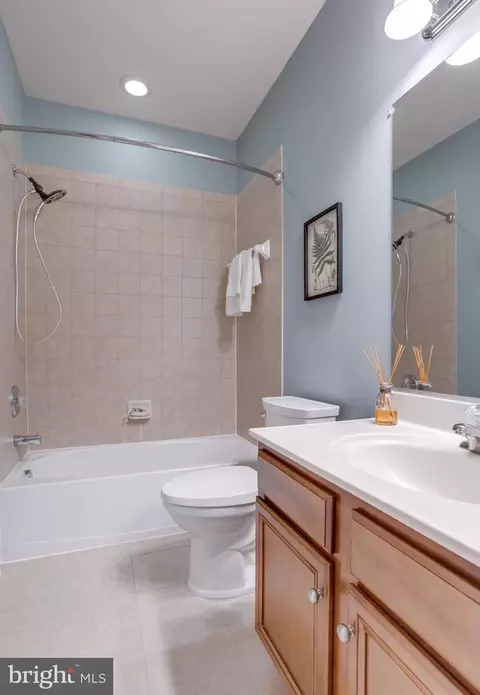
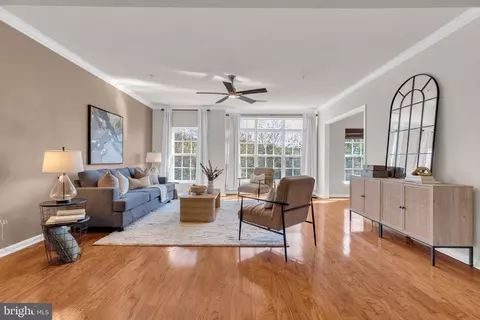
| Interior Features | Ceiling Fan(s), Window Treatments, Bathroom - Soaking Tub, Bathroom - Walk-In Shower, Bathroom - Tub Shower, Breakfast Area, Carpet, Crown Moldings, Dining Area, Family Room Off Kitchen, Floor Plan - Open, Kitchen - Island, Kitchen - Table Space, Primary Bath(s), Upgraded Countertops, Walk-in Closet(s) |
| Accessibility Features | None |
| Exterior | |
| Foundation | Other |
| Garage Desc | Garage - Rear Entry, Garage Door Opener, Inside Access |
| Parking Desc | Asphalt Driveway, Attached Garage, Driveway |
| # Garage Spaces | 1 |
| # Parking Spaces | 2 |
| # Attached Garage Spaces | 1 |
| # Driveway Spaces | 1 |
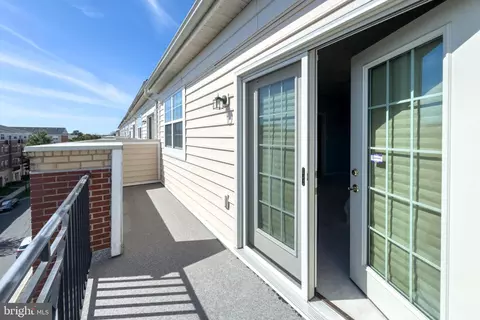
| Existing Structures | Above Grade, Below Grade, Balcony |
| Amenities / Utilities | |
| Sewer/ Septic | Public Sewer |
| Pool | Yes - Community |
| Security Features | Electric Alarm |
| Community Pool | In Ground |
| Location | |
| Subdivision | RESIDENCES AT BRAMBLETON |
| Water Source | Public |
| Senior Community (Y/N) | N |
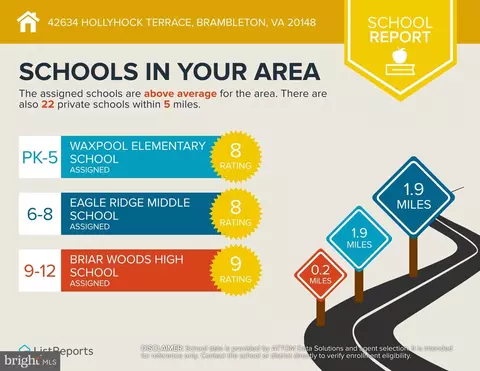
| High School | BRIAR WOODS |
| Elementary School | WAXPOOL |
| School District | LOUDOUN COUNTY PUBLIC SCHOOLS |
| Middle School | EAGLE RIDGE |
| Directions | Cross Street To Verde Gate Terrace |
| Zoning | PDH4 |
MLS # VALO2107574| Est. value | Bed/bath | Sqft | mi | |
|---|---|---|---|---|
| 42636 Hollyhock Ter, Brambleton, VA 20148 | $459,000 | 3/2 | 1,610 | 0 |
| 42632 Hollyhock Ter, Brambleton, VA 20148 | $444,000 | 3/2 | 1,600 | 0 |
| 42630 Hollyhock Ter, Brambleton, VA 20148 | $537,000 | 3/2 | 2,558 | 0 |
| 42628 Hollyhock Ter, Brambleton, VA 20148 | $445,000 | 3/2 | 1,600 | 0.01 |
| 42626 Hollyhock Ter, Brambleton, VA 20148 | $549,000 | 3/2 | 2,558 | 0.01 |
| 42624 Hollyhock Ter, Brambleton, VA 20148 | $454,000 | 3/2 | 1,600 | 0.01 |
| 42622 Hollyhock Ter, Brambleton, VA 20148 | $540,000 | 3/2 | 2,558 | 0.01 |
| 42620 Hollyhock Ter, Brambleton, VA 20148 | $449,000 | 3/2 | 1,600 | 0.02 |
Estimated values are based on public record data and automated valuation models. Values are not guaranteed and may not reflect current market conditions.

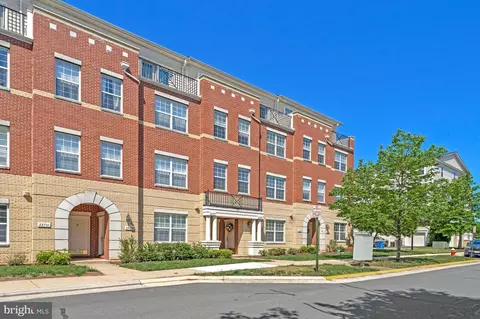




$634,450
$614,102
$846,253
$656,925
$599,450
$695,930
$579,000
$500,290
$535,000
$499,950
$639,754
$850,000
$727,000
$694,000
$859,000
$669,900
$395,000
$497,946
$709,303
$544,400
$619,950
$2,000,000
$625,000
$509,950
$650,000
$615,000
$419,000
$625,000
$812,500
$604,998