
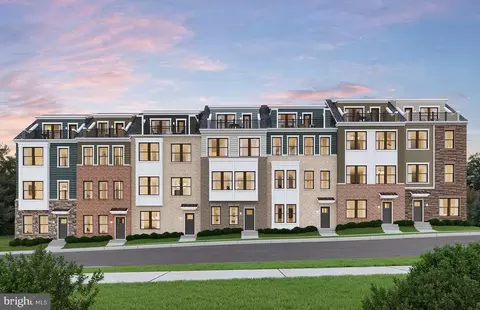
- $879,685
- 3Bd
- 4Ba
- 2,360 Sq Ft
SOLD 09/29/26

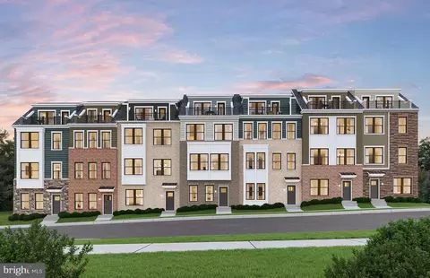
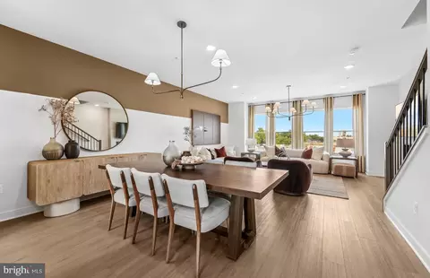
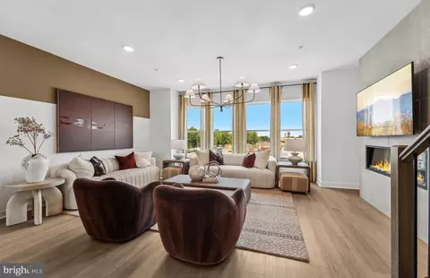
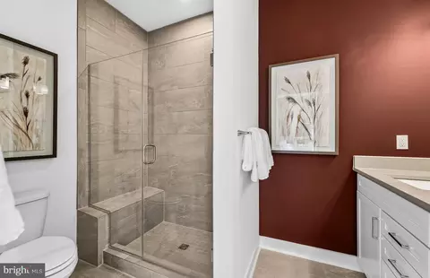
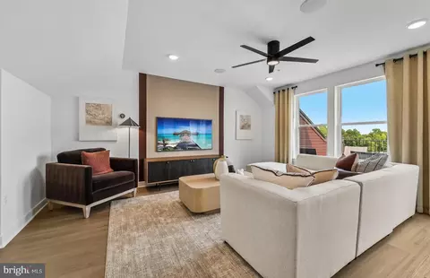
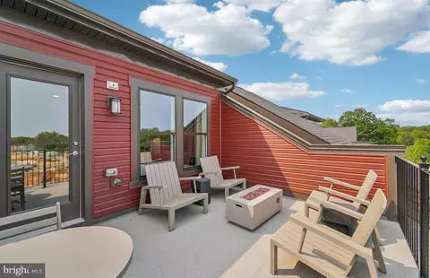
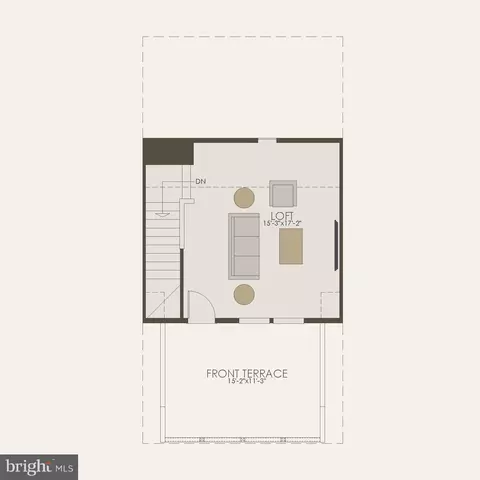
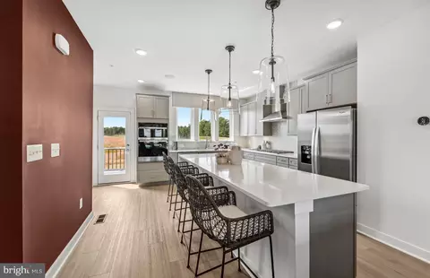
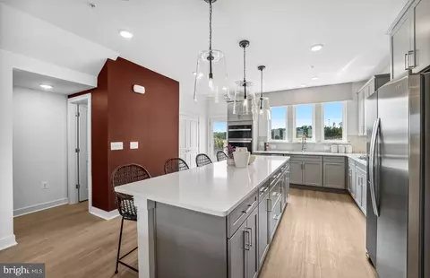
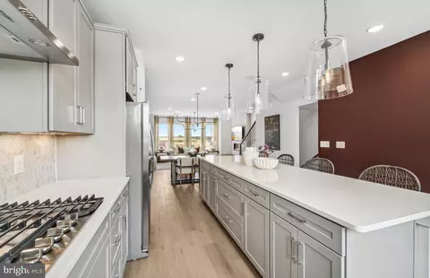
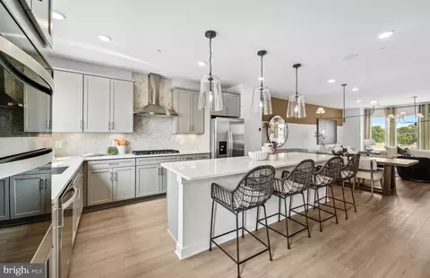
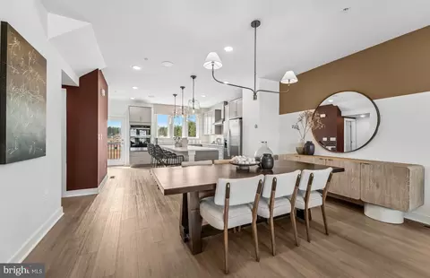
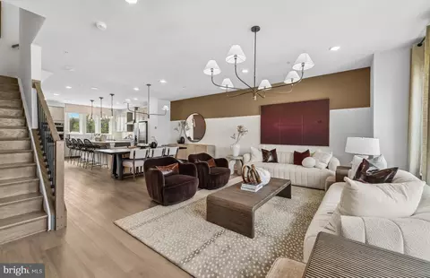
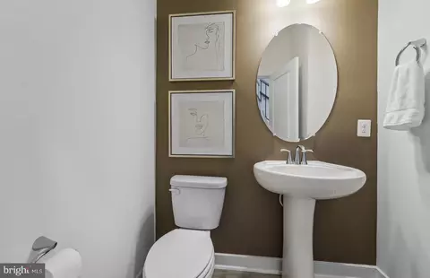
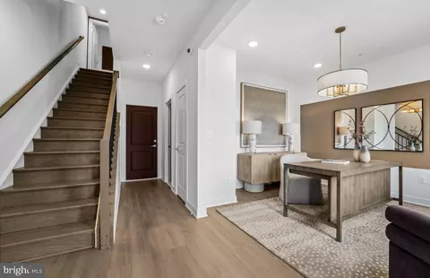
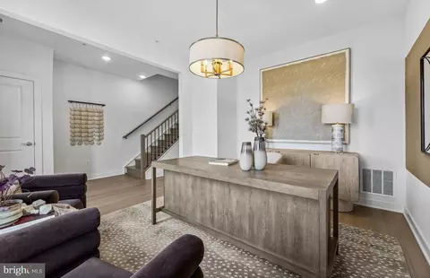
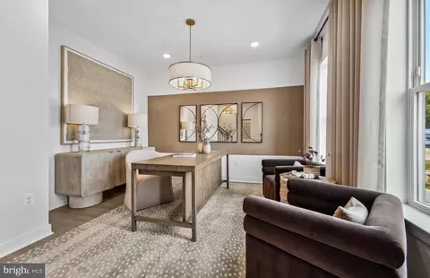
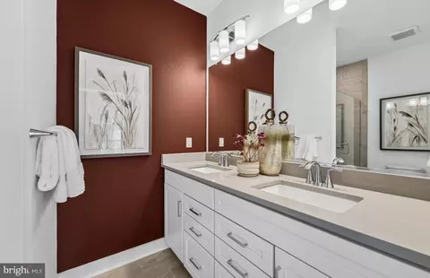
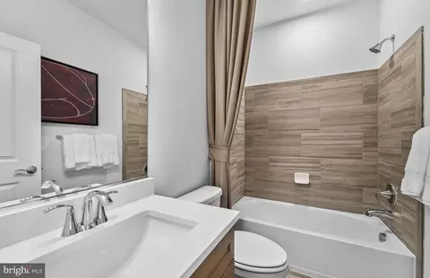
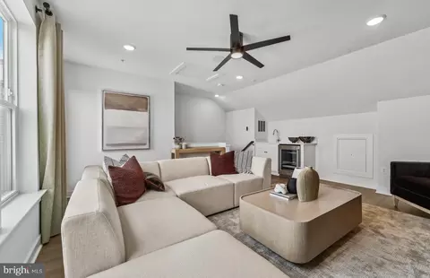
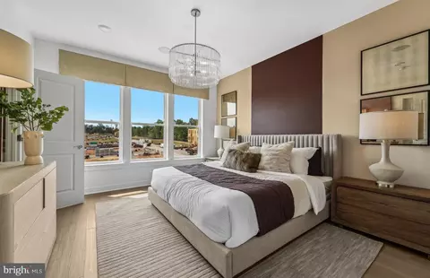
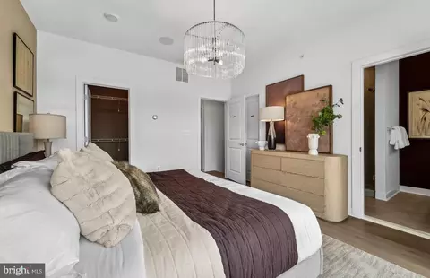
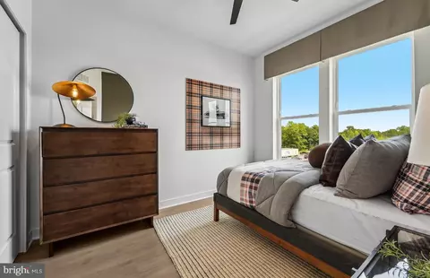
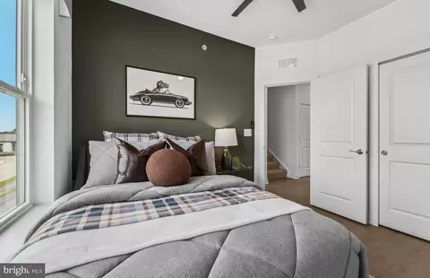
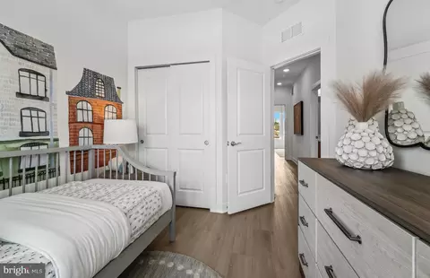
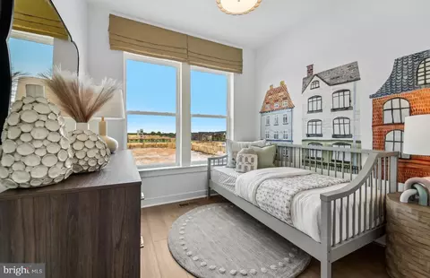
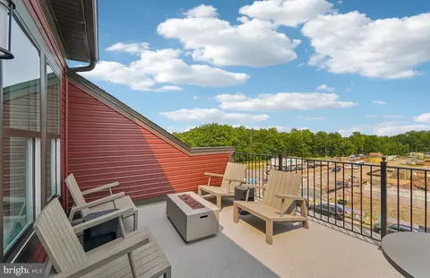
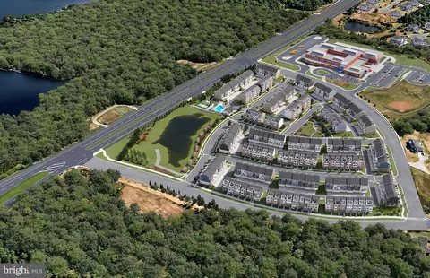
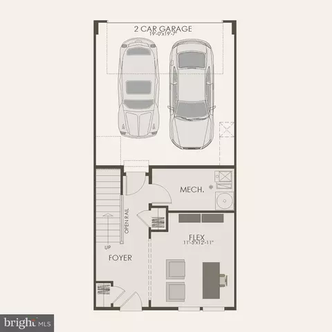
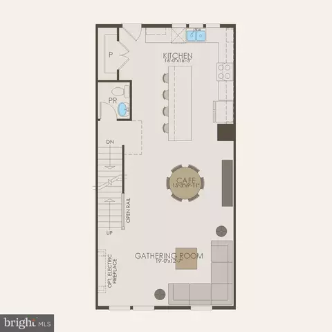
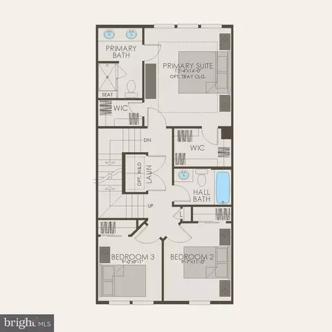
Last sold 09/28/2026 after 189 Days
bed
bath
Sqft ($360/Sqft)
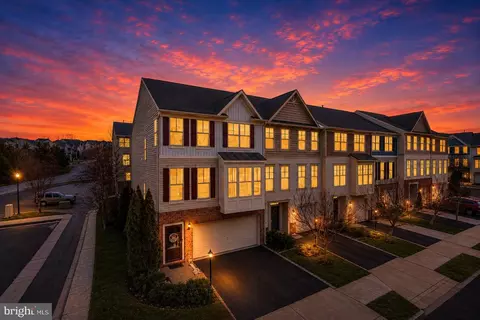
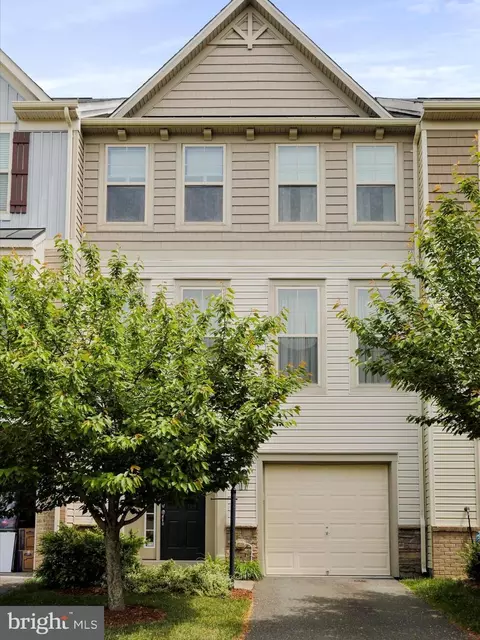
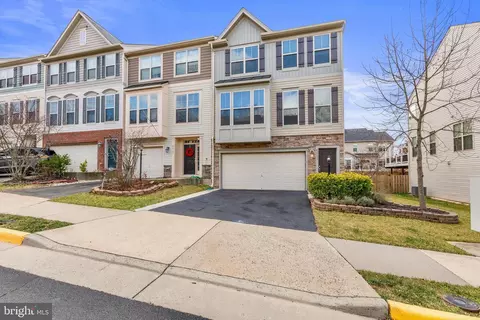
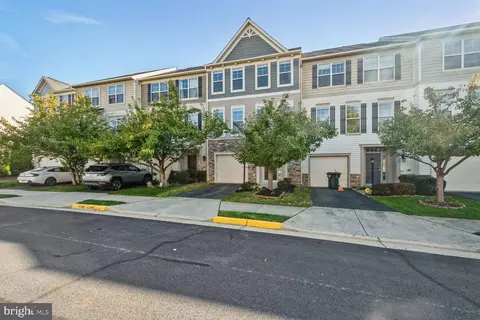
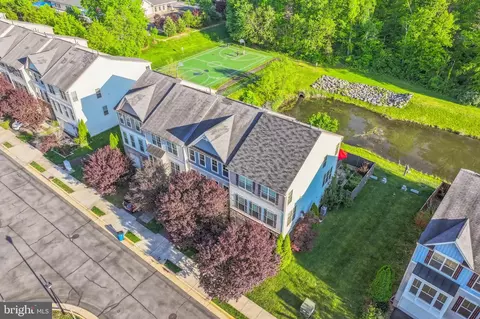
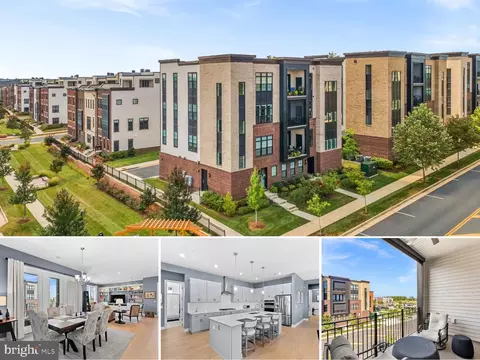
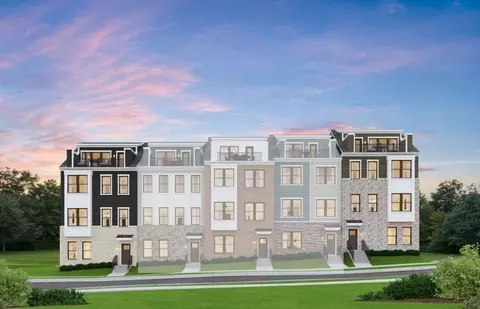
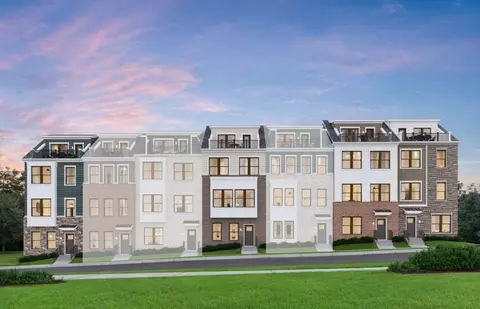
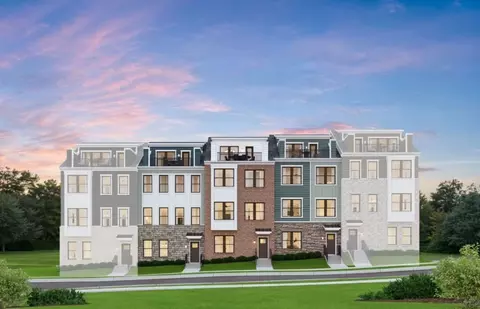
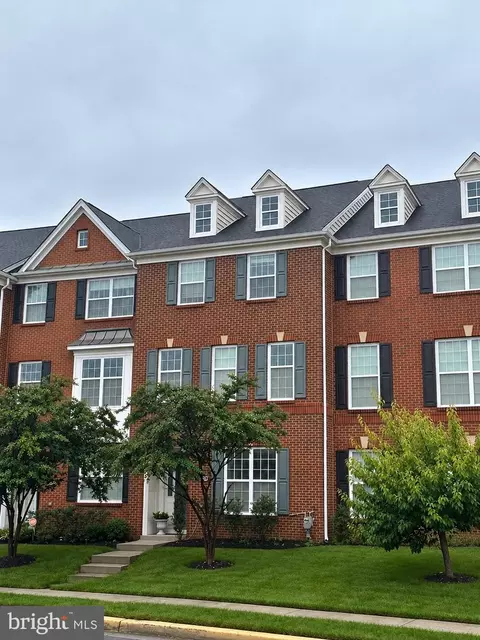
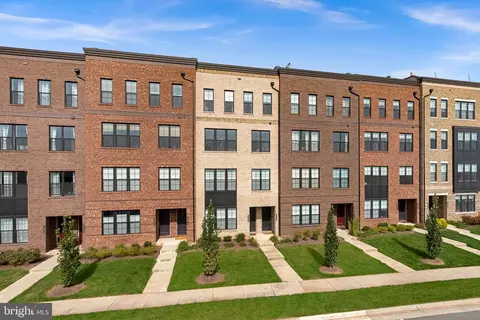
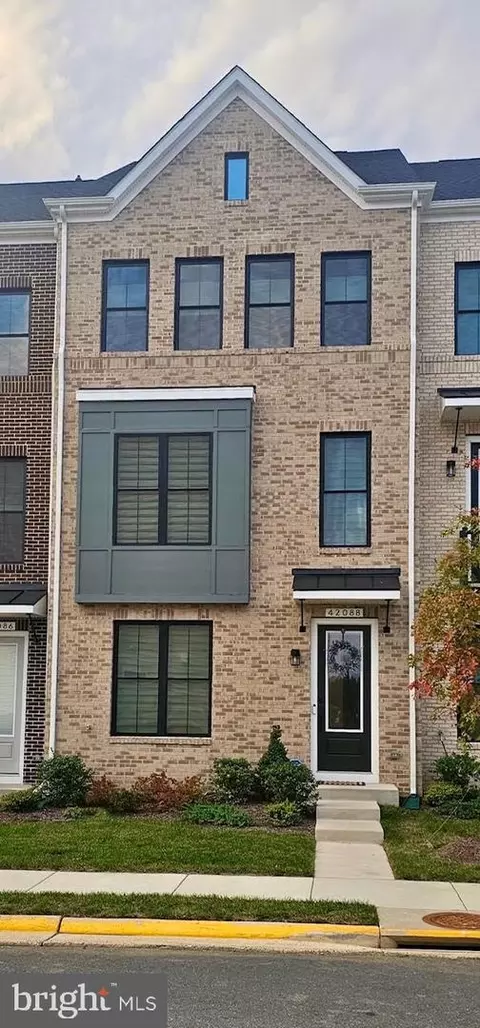
| Property type Townhouse | Neighborhood | Year built 2026 | HOA fee $175/month | Lot size 2,360 Sqft | Movoto estimate | Parking 2 garage spaces |

| Overview | |
| Cooling/AC | Central A/C, Programmable Thermostat, Electric |
| Heating | Natural Gas |
| Levels/Style | Contemporary |
| Type | Residential |
| Status | Closed |
| SqFt | 2360 |
| Lot Size (SqFt) | 2360 |
| Lot Size (Acres) | 0.05 |
| Tax: Assessed Value | 867010 |
| Annual Property Tax | 7647 |
| Year Built | 2026 |
| Condition | Excellent |
| HOA Fee | 175, Monthly |
| New Construction (Y/N) | Y |
| Foreclosure (Y/N) | N |
| Interior | |
| Total # of Bathrooms | 3 |
| # Full Baths | 2 |
| # Half Baths | 1 |
| Total # of Bedrooms | 3 |
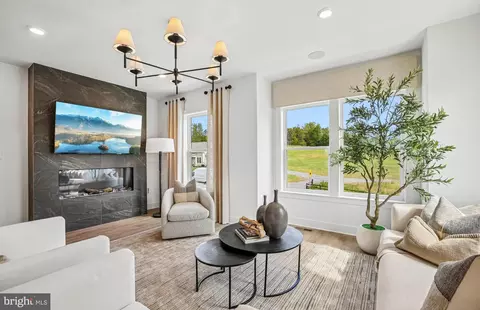
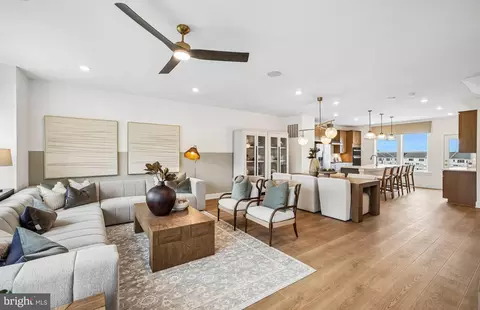
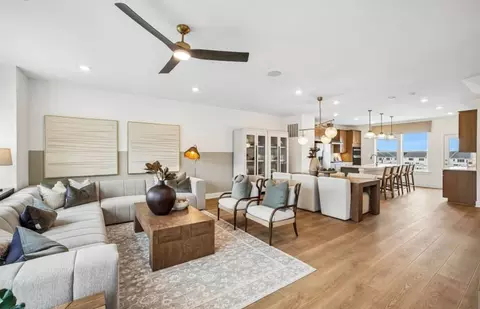
| Other Room(s) | Dining Room, Kitchen, Family Room, Loft, Other |
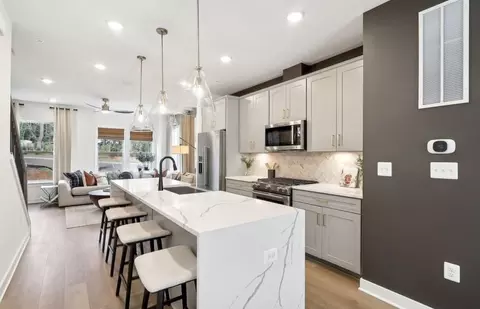
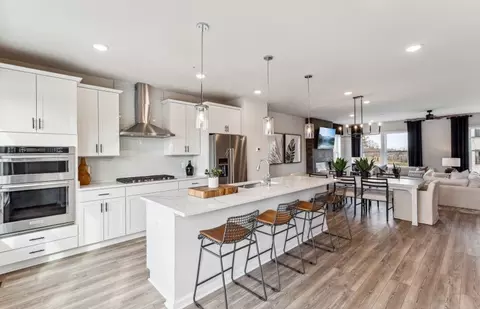
| Appliances | Built-In Microwave, Cooktop, Dishwasher, Disposal, Energy Efficient Appliances, Icemaker, Oven/Range - Gas, Range Hood, Refrigerator, Stainless Steel Appliances, Water Heater - High-Efficiency |
| Walls/ Ceilings | 9'+ Ceilings, Dry Wall |
| Interior Features | Air Filter System, Carpet, Combination Dining/Living, Combination Kitchen/Dining, Combination Kitchen/Living, Family Room Off Kitchen, Floor Plan - Open, Kitchen - Gourmet, Kitchen - Island, Pantry, Recessed Lighting, Sprinkler System, Upgraded Countertops |
| Accessibility Features | Other |
| Door Features | Insulated |
| Exterior | |
| Roof | Architectural Shingle |
| Foundation | Slab |
| Garage Desc | Garage - Rear Entry, Garage Door Opener, Inside Access |
| Parking Desc | Concrete Driveway, Attached Garage, Driveway, On Street |
| # Garage Spaces | 2 |
| # Parking Spaces | 4 |
| # Attached Garage Spaces | 2 |
| # Driveway Spaces | 2 |
| Exterior Features | Bump-outs, Exterior Lighting, Gutter System, Sidewalks, Street Lights |
| Existing Structures | Above Grade |
| Amenities / Utilities | |
| Sewer/ Septic | Public Sewer |
| Electricity | 200+ Amp Service |
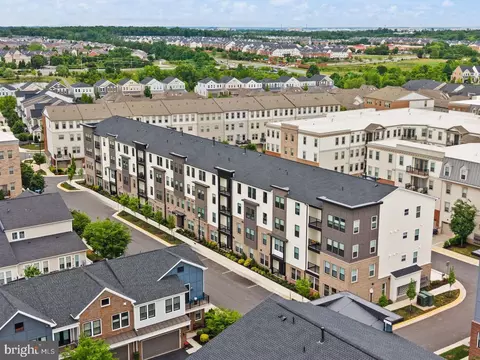
| Pool | Yes - Community |
| Location | |
| Subdivision | TILLETT'S VIEW |
| Water Source | Public |
| Senior Community (Y/N) | N |
| High School | BRIAR WOODS |
| Elementary School | WAXPOOL |
| School District | LOUDOUN COUNTY PUBLIC SCHOOLS |
| Middle School | EAGLE RIDGE |
| Lot/ Land Details | |
| Road Surface Type | Paved |
MLS # VALO2118970 MLS # 6583739cbdce1d40
| Est. value | Bed/bath | Sqft | mi | |
|---|---|---|---|---|
| 42741 Puller Ter, Broadlands, VA 20148 | $774,000 | 3/2 | 2,848 | 0.3 |
| 21737 Loganberry Ter, Broadlands, VA 20148 | $781,000 | 3/2 | 2,936 | 0.3 |
| 21735 Loganberry Ter, Broadlands, VA 20148 | $765,000 | 3/2 | 2,848 | 0.3 |
| 21733 Loganberry Ter, Broadlands, VA 20148 | $768,000 | 3/2 | 2,848 | 0.3 |
| 42743 Puller Ter, Broadlands, VA 20148 | $773,000 | 3/3 | 2,848 | 0.3 |
| 21731 Loganberry Ter, Broadlands, VA 20148 | $770,000 | 3/2 | 2,848 | 0.3 |
| 21727 Loganberry Ter, Broadlands, VA 20148 | $768,000 | 3/2 | 2,864 | 0.31 |
| 42745 Puller Ter, Broadlands, VA 20148 | $774,000 | 3/3 | 2,848 | 0.31 |
Estimated values are based on public record data and automated valuation models. Values are not guaranteed and may not reflect current market conditions.
$634,450
$614,102
$846,253
$656,925
$599,450
$695,930
$579,000
$500,290
$535,000
$499,950
$639,754
$850,000
$727,000
$694,000
$859,000
$669,900
$395,000
$497,946
$709,303
$544,400
$619,950
$2,000,000
$625,000
$509,950
$650,000
$615,000
$419,000
$625,000
$812,500
$604,998