Movoto Real Estate
Sold on 02/15/2023

42565 Swallowtail Way, Brambleton, VA 20148

$1,149,000

Last sold 02/15/2023 for $999K

  • 5

    bed

  • 4

    bath

  • 4,519

    Sqft ($221/Sqft)

House not for sale

About 42565 Swallowtail Way

Property type House
Neighborhood
Year built 2003
HOA fee $201/month
Lot size 7,405 Sqft
Movoto estimate
Parking 2 garage spaces
Property description
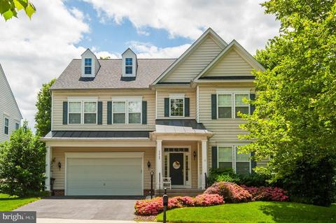
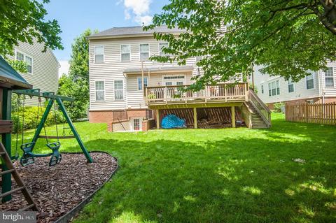
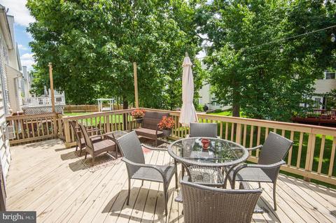
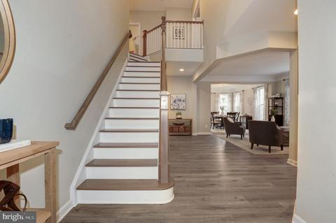
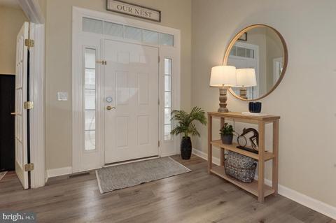
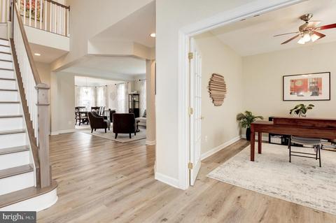
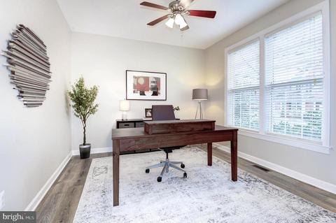
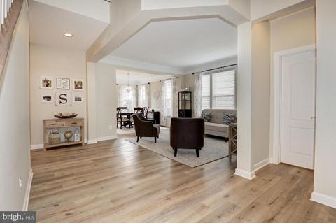
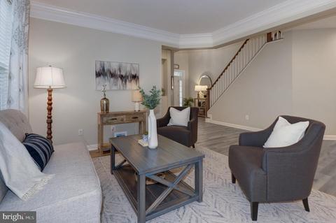
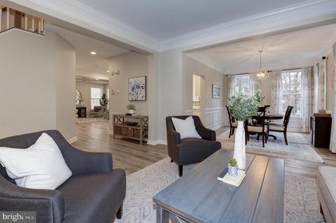
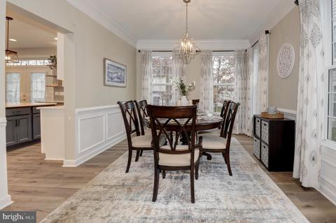
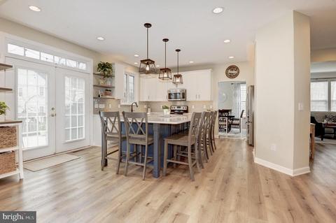
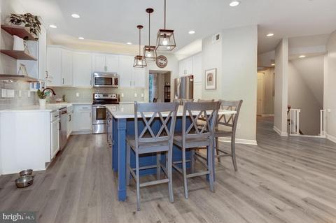
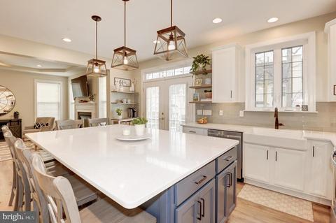
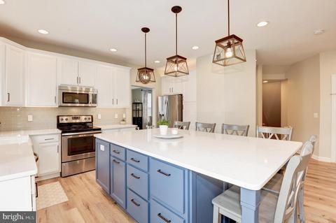
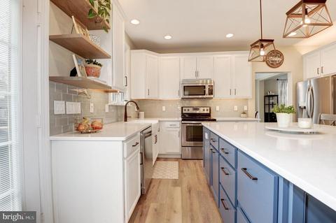
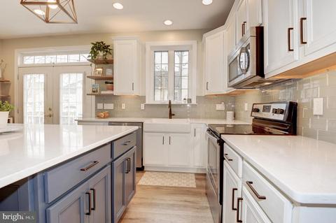
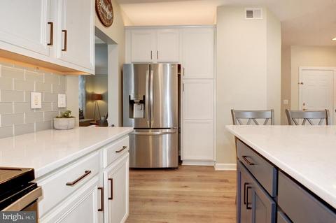
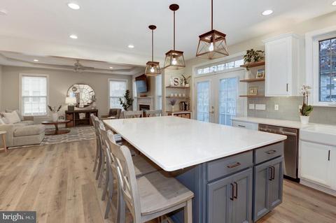
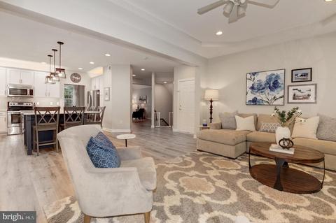
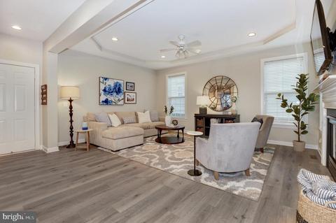
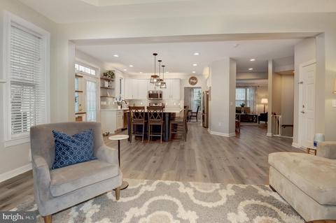
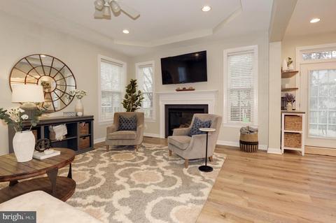
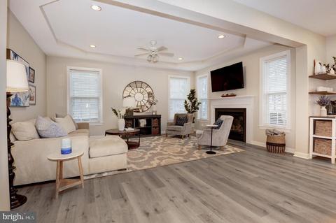
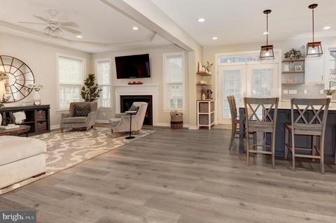
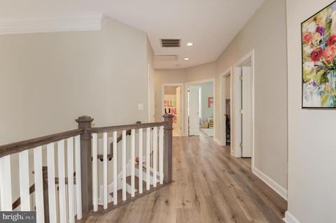
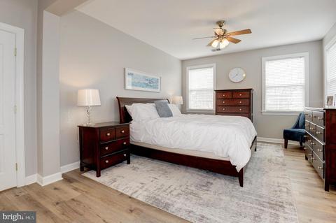
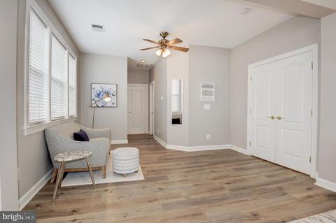
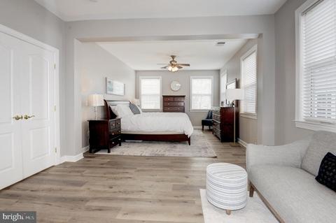
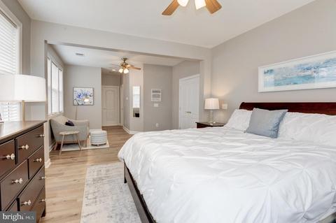
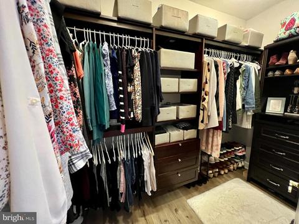
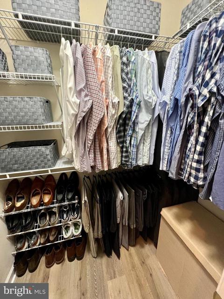
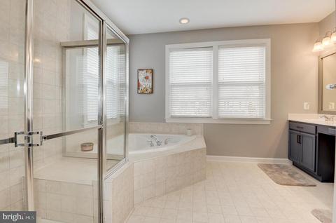
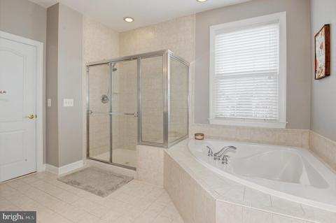
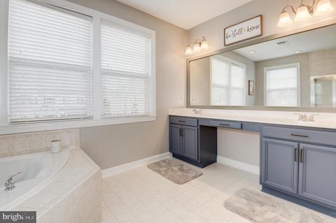
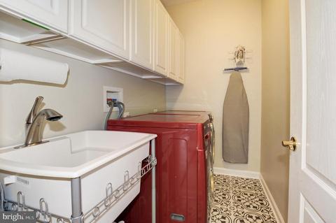
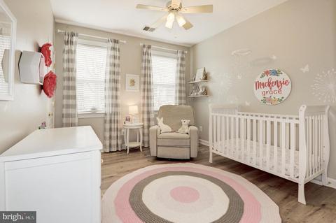
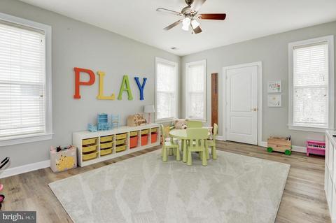
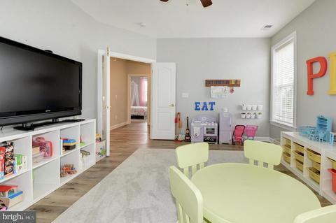
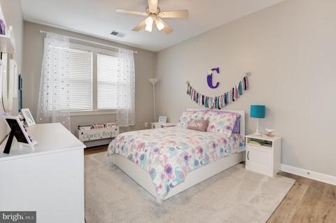
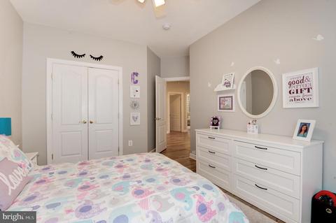
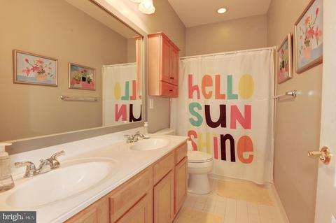
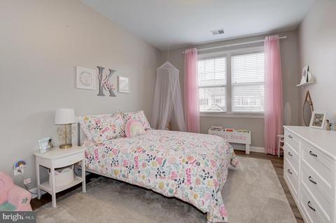
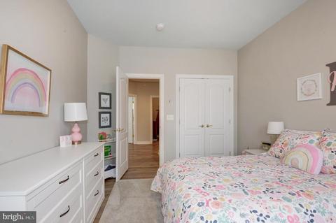
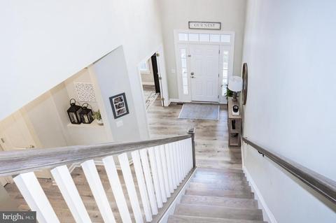
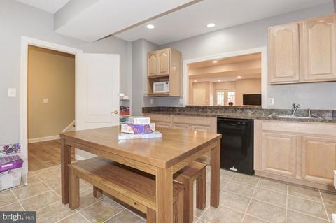
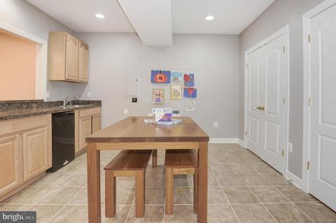
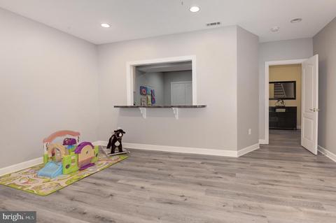
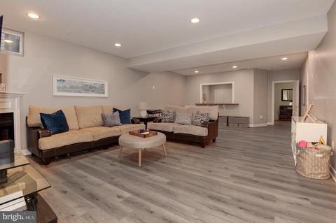
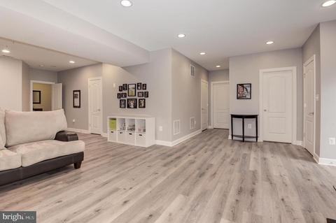
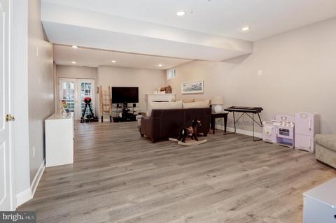
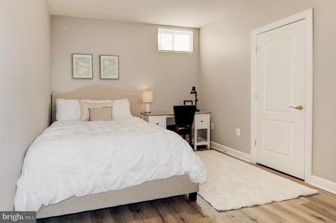
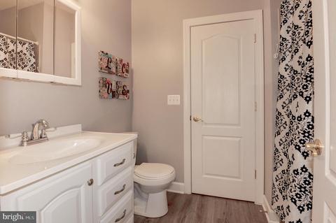
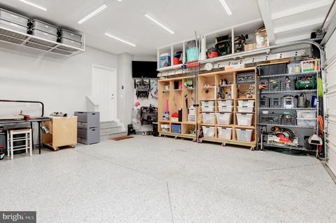
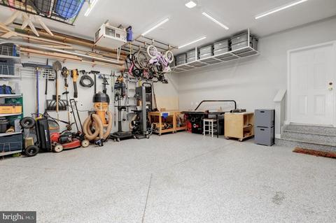
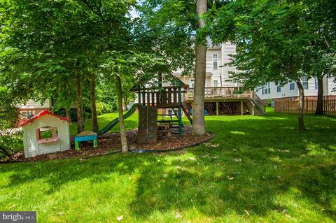
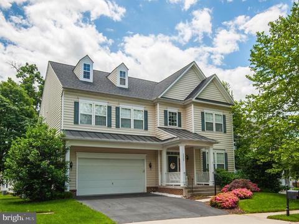
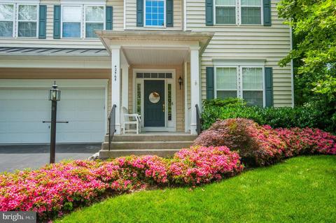
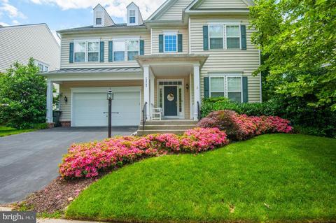
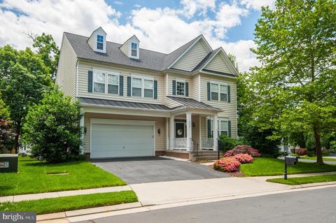
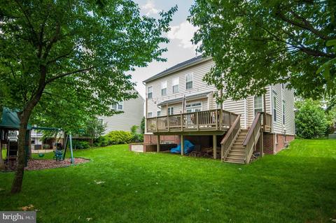
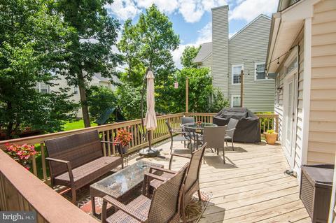
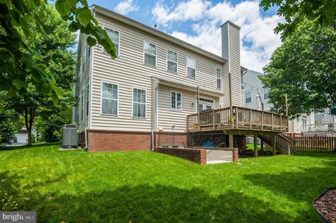
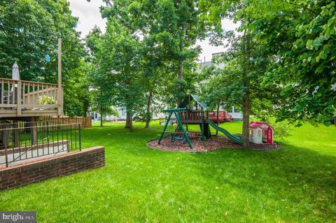
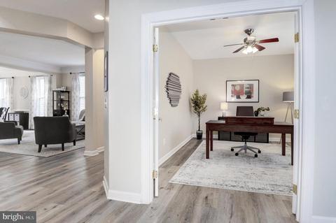
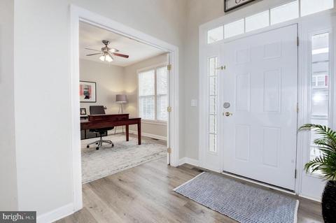
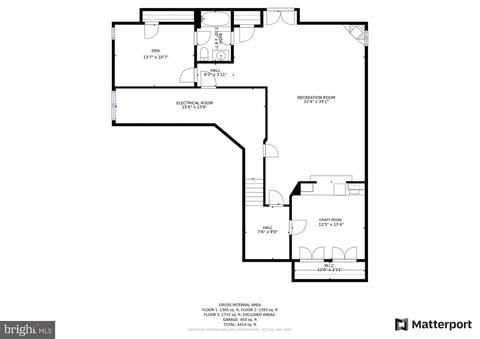
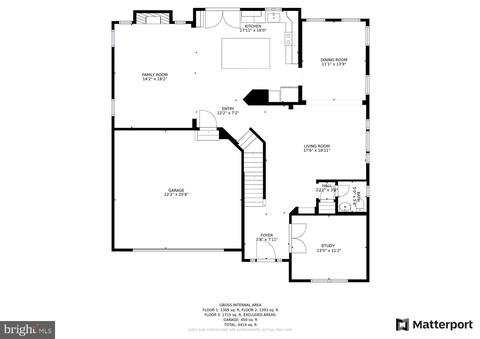
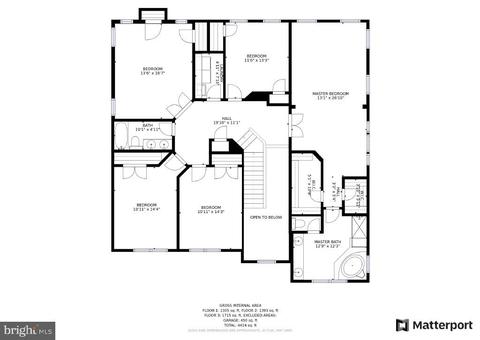
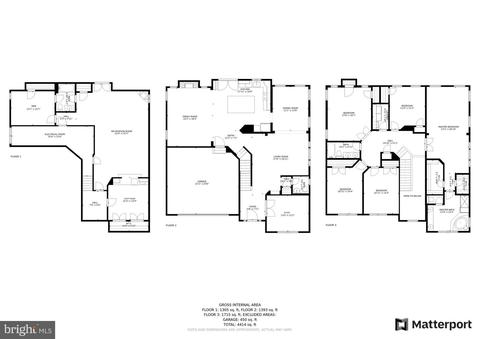
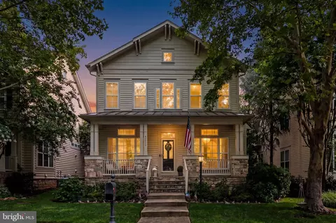
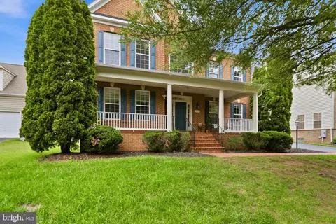
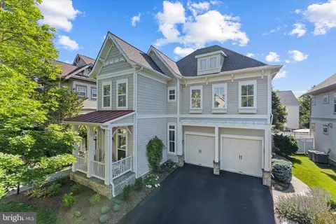
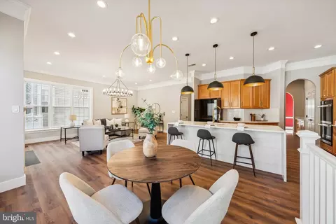
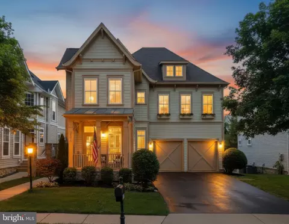
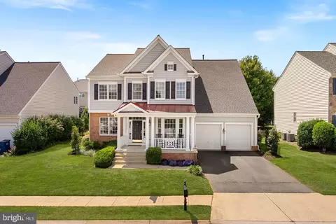
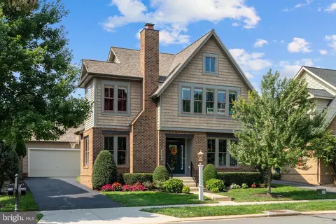
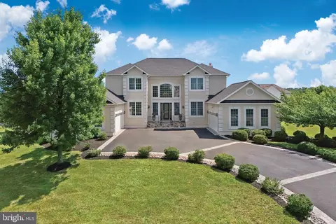
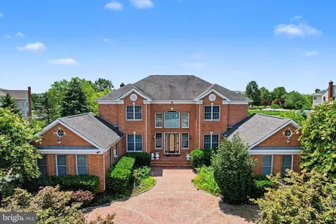
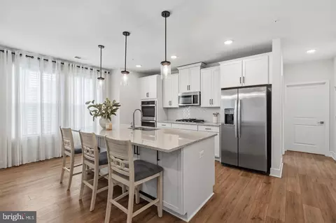
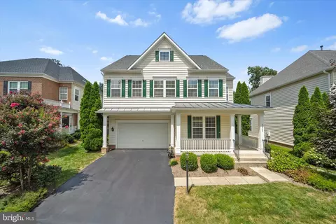
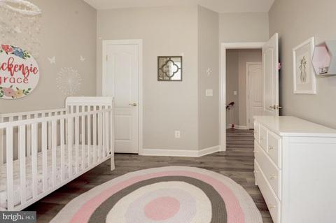
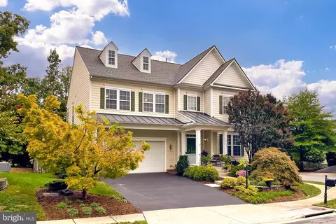
Discover your new lifestyle in this pristine home (4413 Square Feet EST) with rare FIVE BEDROOMS ON UPPER LEVEL in highly desirable & amenity rich Brambleton. Brambleton has emerged as “THE TRENDSETTER” in American Community Design providing all the desires and conveniences of urban living ensconced in a relaxed suburban environment with room to breathe. This excellent commuter location is only 7 miles to Ashburn Station (Silver Line Metro) & only a 25-minute drive to Reston, Virginia in the heart of the Dulles Technology Corridor. Once home, it’s a short stroll to the Brambleton Town Center & to fantastic 11-acre Legacy Park w/ 2 playgrounds, basketball & volleyball courts, zip line, climbing structure, play fields, lit tennis courts, pond, swings & waterfall. Beacon Crest Heated Pool (one of 4 in Brambleton) is just minutes away.This classically designed colonial oozes curb appeal w/ coveted accents such as a covered metal roof entry way and old-fashioned dormers that say Welcome Home! Step inside and classic meets modern. Accented by natural light, this significantly updated home will delight at every turn. A two- story foyer showcases a timeless staircase with crown molding overhead. From here Cali Bamboo Aged Hickory Luxury Vinyl Plank covers the center hall (and almost the entire home’s floors). To the right, French doors reveal a strategically located office. A centrally located living room features crown molding creating a sophisticated yet relaxing space that smartly joins the elegant dining room with modern lighting. Your guests and family will love to come together in the newly designed Kitchen with all the design hallmarks of Farmhouse Style. Let’s start with everyone’s favorite- the deep farmhouse Kohler sink and the must-have casement windows that overlook the deck and play area in the . yard. Handmade white oak floating wood shelves match the handmade coffee bar. Crisp white cabinets with above and below lighting are framed by stylish gray back splash. Sleek stainless appliances finish the look of a modern kitchen. And at the center of it all-a stunning focal point: a furniture quality Van Duesen Blue center island with shimmering quartz counters and triple lantern pendant lights that seats six!Adjoining the Kitchen is the Family Room- the perfect haven for your most comfortable seating. The tray ceiling has recessed lights and the cozy gas fireplace sets the tone that this is the place to unwind and enjoy conversations. Both the Kitchen and Family rooms have easy access to French doors that open to the spacious deck. On to the bedrooms- all five of them! All upstairs! Cheery, spacious, neutrally painted and featuring Cali Bamboo Aged Hickory LVP for a crisp and comfortable feel. The Primary Suite is both large and relaxing with a bedroom area, sitting area, his and her closets and a large bath. The secondary hall bath features dual vanities, and a convenient laundry room can be found on the UL .When it's time to play, work out or watch a movie, you will thoroughly enjoy the fully finished lower level. Enhanced by light from double French doors, recessed lights, neutral paint and Cali LVP this lower level is fresh and inviting. The bonus room amazing. An endless array of activities can be done here from crafts to a full-blown art studio. With ample cabinets, a sink and mini-fridge this could easily convert to a 2nd kitchen for an au-pair or in-law efficiency. Other LL highlights include the Rec Room w/ corner gas fireplace and a fabulous private den with access to the full bath. WHATEVER YOU DO- DO NOT MISS THE GARAGE! Featuring insulated walls, ceiling racks and some of the best flooring on the market- Polyurea floor. Extensive electrical upgrades including: 100-amp subpanel, 22 receptacles, four 220 20A receptacles, one 220V 30 A receptacle, fourteen 110V 20 A receptacles, eight dual 4’ LED lights—5000K 94, CRI and three 110V receptacles. Smart home features throughout. NEW ROOF 2019
Listed by
Listing Agent - Samantha V. Fisher
Listing Office - On The Market Properties
Source: Bright MLS mls logo
MLS#VALO2041932 • last updated 3 years ago
Movoto checked Bright MLS for data 5 minutes ago
Overview
Cooling/AC Central A/C, Electric
Heating Natural Gas
Levels/Style Colonial
Type Residential
Virtual Tour N/A
Status Closed
SqFt 4519
Lot Size (SqFt) 7405
Lot Size (Acres) 0.17
County Tax 7560, Annually
Tax: Assessed Value 849470
Annual Property Tax 7560
Year Built 2003
Condition Excellent
HOA Fee 201.43, Monthly
New Construction (Y/N) N
HOA Name BRAMBLETON COMMUNITY ASSOCIATION
Foreclosure (Y/N) N
Interior
Total # of Bathrooms 4
# Full Baths 3
# Half Baths 1
Total # of Bedrooms 5
Basement Connecting Stairway, Fully Finished, Outside Entrance, Windows
Other Room(s) Living Room, Dining Room, Primary Bedroom, Bedroom 2, Bedroom 3, Bedroom 4, Bedroom 5, Kitchen, Family Room, Den, Foyer, Study, Laundry, Recreation Room, Utility Room, Bathroom 2, Bathroom 3, Hobby Room, Primary Bathroom
Laundry Upper Floor
Appliances Built-In Microwave, Dishwasher, Disposal, Dryer, Exhaust Fan, Icemaker, Refrigerator, Stainless Steel Appliances, Washer, Water Heater, Microwave, Oven/Range - Electric
Walls/ Ceilings Dry Wall, Tray Ceilings, 9'+ Ceilings, 2 Story Ceilings
Interior Features Breakfast Area, Built-Ins, Carpet, Ceiling Fan(s), Combination Kitchen/Living, Dining Area, Floor Plan - Open, Kitchen - Island, Tub Shower, Walk-in Closet(s), Wood Floors, Kitchen - Gourmet, Primary Bath(s), Crown Moldings, Family Room Off Kitchen, Formal/Separate Dining Room, Kitchen - Eat-In, Recessed Lighting, Stall Shower
Accessibility Features None
Door Features French
Exterior
Roof Tile
Foundation Permanent
Garage Desc Additional Storage Area, Garage - Front Entry, Garage Door Opener, Inside Access, Other
# Garage Spaces 2
# Parking Spaces 4
# Attached Garage Spaces 2
Parking Desc Attached Garage, Driveway
# Driveway Spaces 2
Exterior Features Play Equipment
Existing Structures Above Grade, Below Grade, Deck(s)
Amenities / Utilities
Sewer/ Septic Public Sewer
Pool Yes - Community
Security Features Exterior Cameras
Community Pool Heated, In Ground, Lap/Exercise
Location
View Garden/Lawn
Subdivision BRAMBLETON
Water Source Public
Senior Community (Y/N) N
High School INDEPENDENCE
Elementary School LEGACY
School District LOUDOUN COUNTY PUBLIC SCHOOLS
Middle School BRAMBLETON
Directions From The Mclean/495 Area, Take I-66 W. Travel 6.7 Miles And Take Exit 57B Toward US-50 West, Fair Oaks. Travel 11 Miles And Turn Right Onto Loudoun County Pkwy. Travel 0.9 Miles And Turn Left Onto Arcola Mills Dr. Travel 1.5 Miles And Take A Slight Right Turn Onto Belmont Ridge Rd. Travel 1.9 Miles And Turn Left Onto Legacy Park Dr. Travel 900ft And Turn Right Onto Olmstead Dr. Travel 400 Ft And Turn Left Onto Vickery Park Dr. Travel 300 Ft And Turn Right On Swallowtail Way. 42565 Swallowtail Way Will Be On Your Right!
Zoning PDH4
$1.14M
Range: $1.08M-$1.21M
Last 30 days 
  • Feb 2023
    Public Records
  • Feb 16, 2023 Sold
    $999,990
  • Feb 2023
    mls logo MLS # VALO2041932
  • Feb 15, 2023 Sold
    $999,990
  • Jan 8, 2023 Pending
    —
  • Jan 5, 2023 Listed
    —
  • Jan 3, 2023 Hold
    —
  • Jan 3, 2023 Listed
    $999,990 (+47.8%)
  • Aug 2017
    Public Records
  • Aug 25, 2017 Sold
    $676,500
  • Aug 2017
    mls logo MLS # 1000736173
  • Aug 25, 2017 Sold
    $676,500 (+0.2%)
  • Jun 8, 2017 Listed
    $674,900 (+67.7%)
  • Jun 2017
    mls logo MLS # LO9969953
  • Jun 29, 2017 Cntg
    —
  • Jun 23, 2017 Price Change
    $674,900 (-0.8%)
  • Jun 8, 2017 Listed
    $680,000 (+0.8%)
  • Aug 2003
    Public Records
  • Aug 13, 2003 Sold
    $402,395
  • Year Property taxes Tax assessment
  • 2024
    $8,687 +11.1%
    $1,004,230 +12.4%
  • 2023
    $7,818 +3.4%
    $893,480 +5.18%
  • 2022
    $7,560 +0.7%
    $849,470 +10.86%
  • 2021
    $7,510 +2.5%
    $766,280 +8.28%
  • 2020
    $7,325 +4.4%
    $707,700 +5.44%
  • 2019
    $7,014 -0.3%
    $671,190 +3.53%
  • 2018
    $7,034 +4.3%
    $648,290 +8.13%
  • 2017
    $6,745 -2.8%
    $599,520 -0.16%
  • 2015
    $6,939
    $600,460
  • 42565 Swallowtail Way
    $999K
  • Brambleton
    $897K -2% y/y
  • 20148
    $853K -1% y/y
  • Brambleton
    $994K +8% y/y
No chart available
Statistics calculated by Movoto
Est. value Bed/bath Sqft mi
42561 Swallowtail Way, Brambleton, VA 20148 $1,217,000 4/4 3,446 0.01
42569 Swallowtail Way, Brambleton, VA 20148 $1,048,000 4/3 2,914 0.01
42584 Olmsted Dr, Brambleton, VA 20148 $1,098,000 4/3 2,552 0.02
42580 Olmsted Dr, Brambleton, VA 20148 $1,073,000 4/3 2,552 0.03
42573 Swallowtail Way, Brambleton, VA 20148 $1,171,000 4/2 3,380 0.03
42564 Swallowtail Way, Brambleton, VA 20148 $1,119,000 4/3 2,914 0.03
42588 Olmsted Dr, Brambleton, VA 20148 $1,081,000 4/3 2,552 0.03
42560 Swallowtail Way, Brambleton, VA 20148 $1,033,000 4/3 2,552 0.03

Estimated values are based on public record data and automated valuation models. Values are not guaranteed and may not reflect current market conditions.
Thinking of selling? Get a Cash Offer.

  • A smooth, fast sale
  • Skip staging and repairs
  • No strings attached
9/10
Legacy Elementary School
public Grades PK, K-5
Loudoun County Public Schools
7/10
Brambleton Middle School
public Grades 6-8
Loudoun County Public Schools
N/A
Independence High
public Grades 9-12
Loudoun County Public Schools
Source: GreatSchools.org © 2026. All rights reserved.

Around Brambleton

Explore everything this neighborhood has to offer.
By entering my info and clicking Ask a Question, I am providing my e-signature and express written consent to receive marketing emails, calls, and texts (including via automatic telephone dialing systems, AI generative, artificial or pre-recorded voice technology) relating to my inquiry from Movoto (and parties calling/messaging on their behalf) even if my number appears on the company, state, or national Do Not Call Registry. You also agree to ourTerms and Conditions and Privacy Policy. Consent not required to receive services (call 1-844-420-1270 to be connected without providing consent).

Nearby recently sold homes in Brambleton, VA

Nearby homes for sale in Brambleton, VA

Newest listings in 20148

  • Real Estate
  • VA
  • Loudoun County
  • Brambleton
  • 20148
  • 42565 Swallowtail Way
Meet with a real estate agent today (844) 430-0869
The multiple listing information is provided by BRIGHT MLS. IDX information is provided exclusively for consumers’ personal, non-commercial use and that it may not be used for any purpose other than to identify prospective properties consumers may be interested in purchasing. Information deemed reliable but not guaranteed to be accurate. Buyer to verify all information. The information provided is for consumers' personal, non-commercial use and may not be used for any purpose other than to identify prospective properties consumers may be interested in purchasing. Listing information updated every 15 minutes. Terms of use & Privacy Policy, California Privacy Info. Copyright © 2005 - 2026 Movoto, Inc. All rights reserved. Equal Housing Opportunity CalDRE CalDRE #01517281
Movoto Real Estate is committed to ensuring accessibility for individuals with disabilities. We are continuously working to improve the accessibility of our web experience for everyone. We welcome feedback and accommodation requests, please submit them here.
© 2026 BRIGHT, All Rights Reserved
Information Deemed Reliable But Not Guaranteed
The data relating to real estate for sale on this website appears in part through the BRIGHT Internet Data Exchange program, a voluntary cooperative exchange of property listing data between licensed real estate brokerage firms in which Movoto participates, and is provided by BRIGHT through a licensing agreement.The information provided by this website is for the personal, non-commercial use of consumers and may not be used for any purpose other than to identify prospective properties consumers may be interested in purchasing. Data last updated: 11/17/2026. Some properties which appear for sale on this website may no longer be available because they are under contract, have Closedor are no longer being offered for sale. Some real estate firms do not participate in IDX and their listings do not appear on this website. Some properties listed with participating firms do not appear on this website at the request of the seller. This home sale information is not to be construed as an appraisal and may not be used as such for any purpose. BRIGHTMLS is the (or a) provider of this home sale information and has compiled content from various sources. Some properties represented may not have actually solddue to reporting errors.
Requests for information regarding mortgage products will be directed to Movoto.com affiliate, Lower, LLC - a licensed Mortgage Lender (NMLS #1124061), or, based on your location, may be redirected to a participating mortgage marketing partner that may pay Lower, LLC for any consumer contact information provided through this site.