
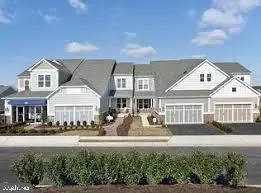
- $965,000
- 4Bd
- 4Ba
- 4,090 Sq Ft
SOLD

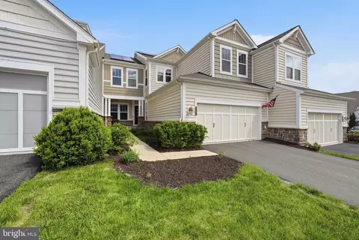
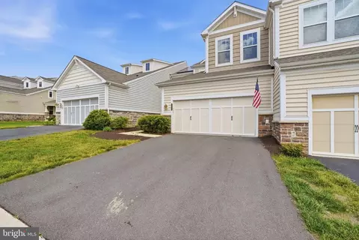
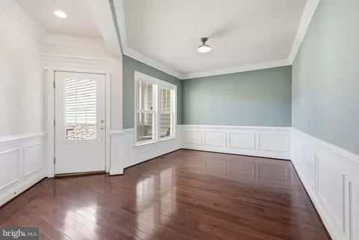
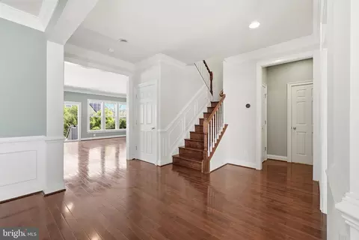
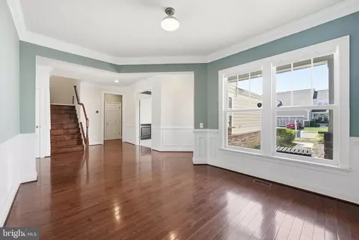
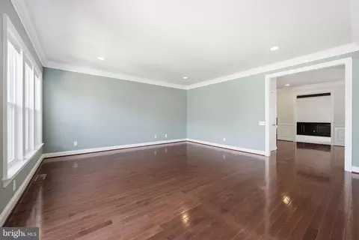
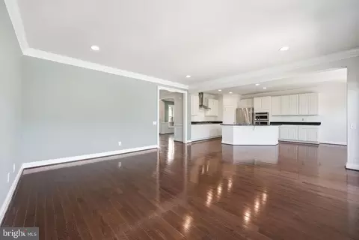
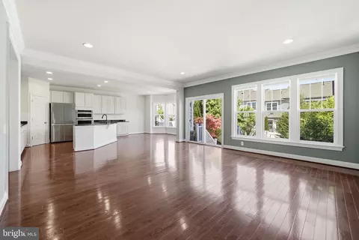
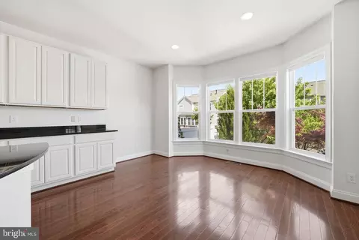
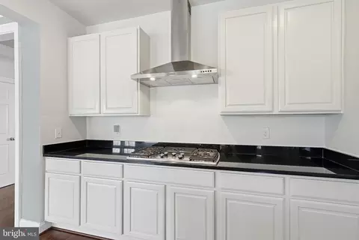
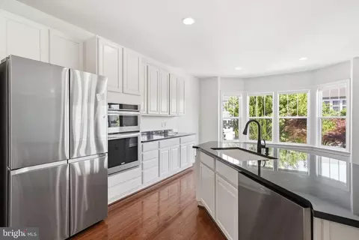
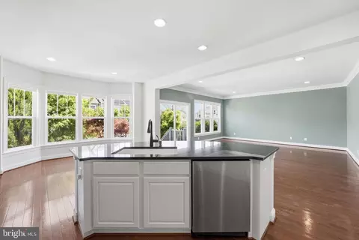
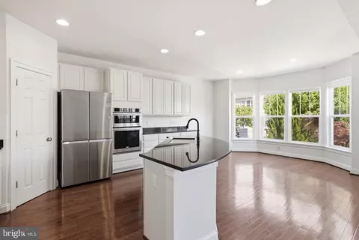
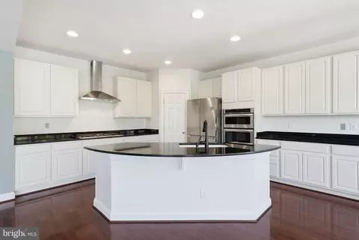
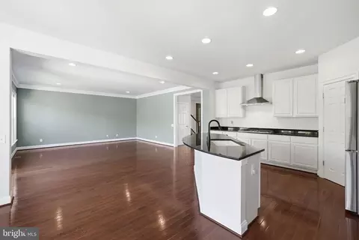
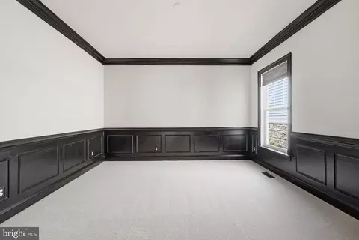
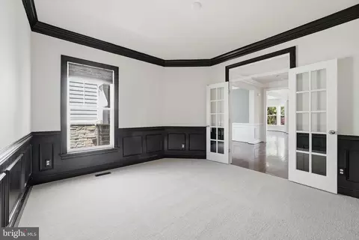
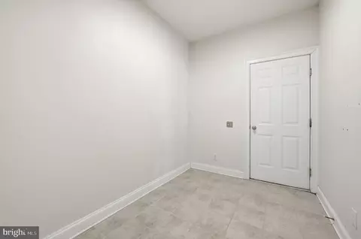
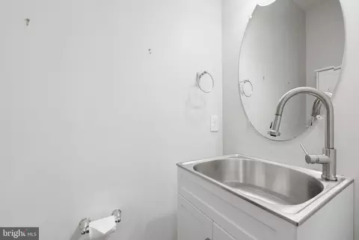
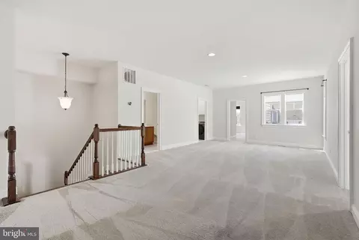
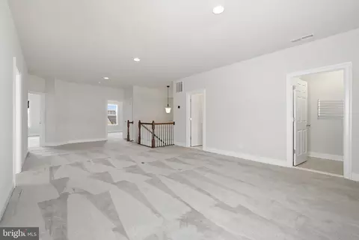
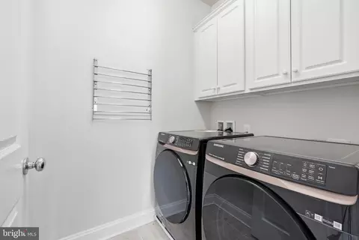
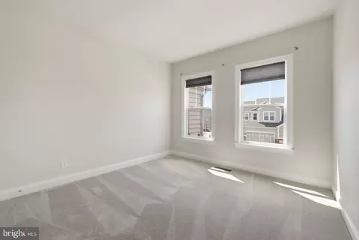
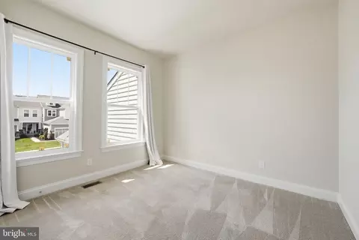
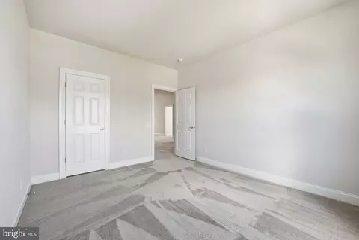
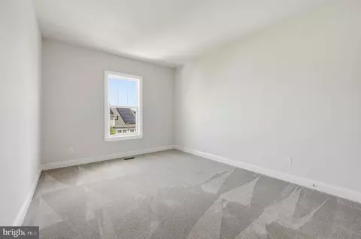
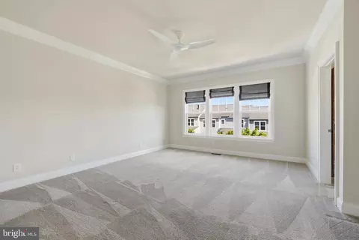
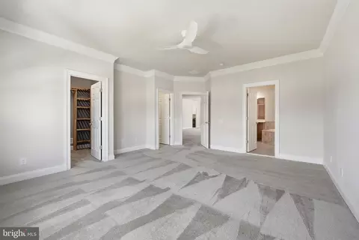
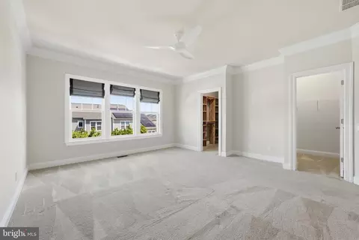
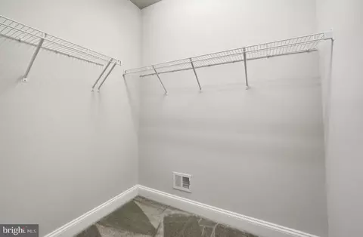
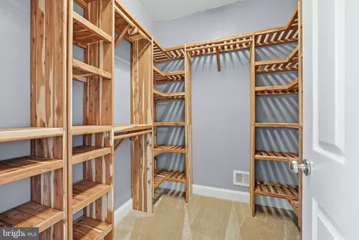
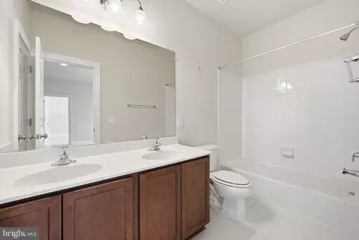
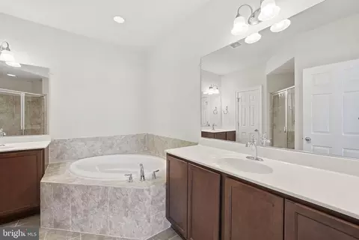
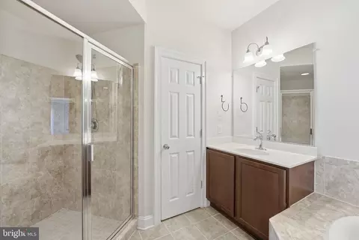
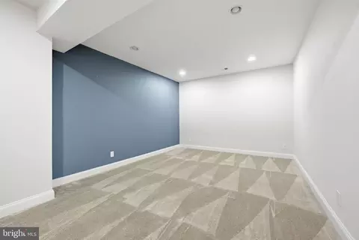
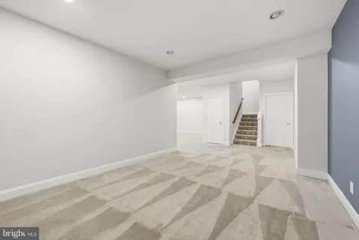
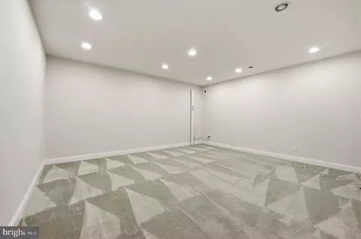
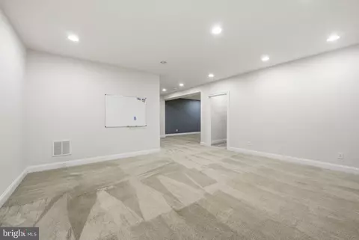
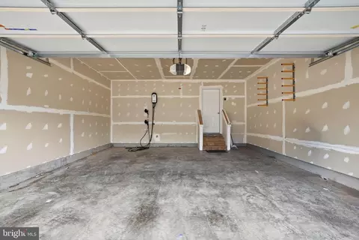
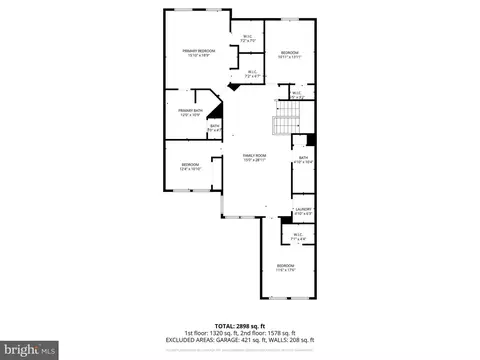
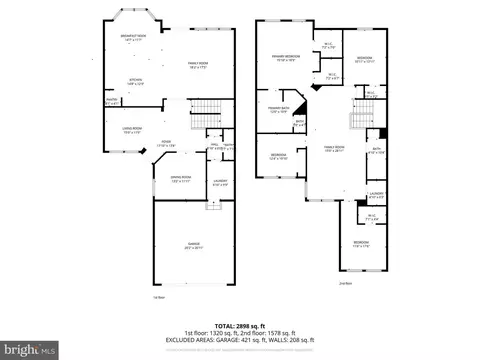
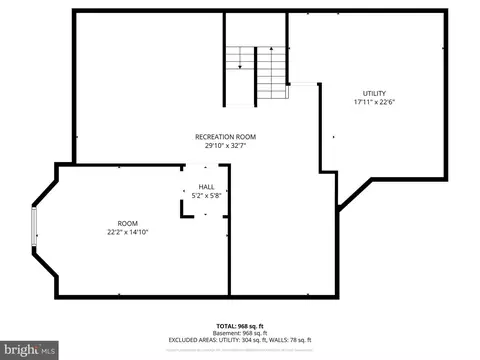
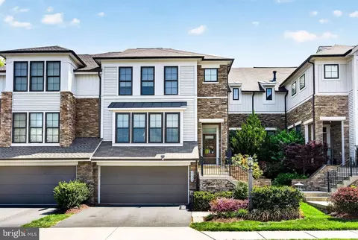
Last sold 05/13/2026 after 21 Days
bed
bath
Sqft ($227/Sqft)
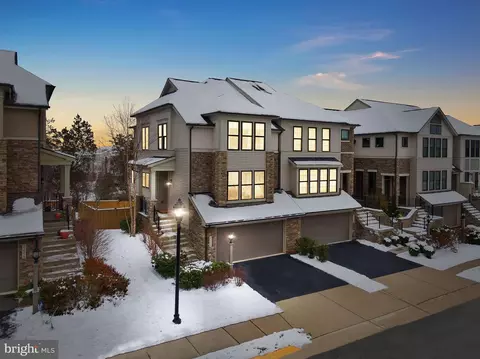
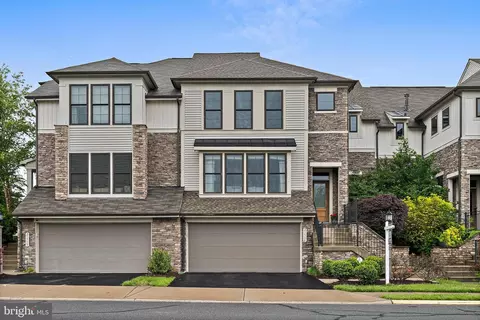
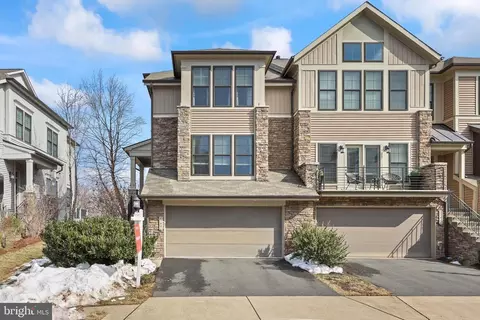
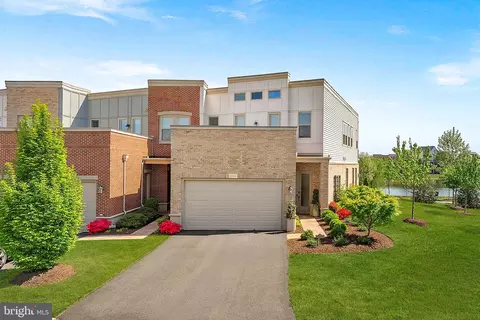
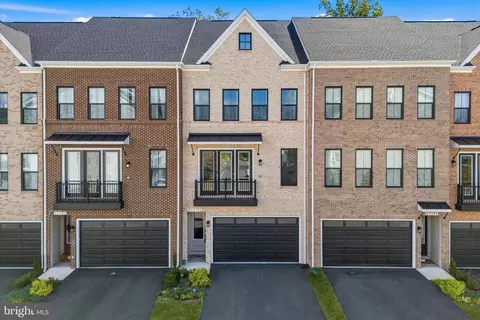
| Property type Townhouse | Neighborhood | Year built 2013 | HOA fee $260/month | Lot size 3,920 Sqft | Movoto estimate | Parking 2 garage spaces |

| Overview | |
| Cooling/AC | Central A/C, Electric |
| Heating | Electric |
| Levels/Style | Other |
| Type | Residential |
| Status | Closed |
| SqFt | 3880 |
| Lot Size (SqFt) | 3920 |
| Lot Size (Acres) | 0.09 |
| County Tax | 7056, Annually |
| Tax: Assessed Value | 851960 |
| Annual Property Tax | 7056 |
| Year Built | 2013 |
| HOA Fee | 260, Monthly |
| New Construction (Y/N) | N |
| HOA Name | BRAMBLETON |
| Foreclosure (Y/N) | N |
| Interior | |
| Total # of Bathrooms | 3 |
| # Full Baths | 2 |
| # Half Baths | 1 |
| Total # of Bedrooms | 4 |
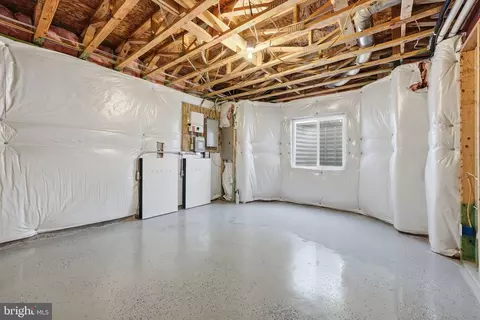
| Basement | Sump Pump, Full, Interior Access |
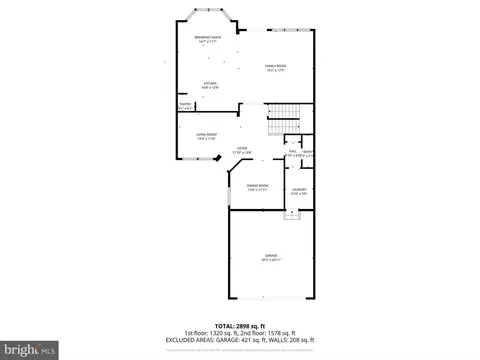
| Other Room(s) | Living Room, Dining Room, Primary Bedroom, Bedroom 2, Bedroom 3, Bedroom 4, Kitchen, Family Room, 2nd Stry Fam Rm, Office, Recreation Room, Utility Room, Primary Bathroom, Full Bath, Half Bath |
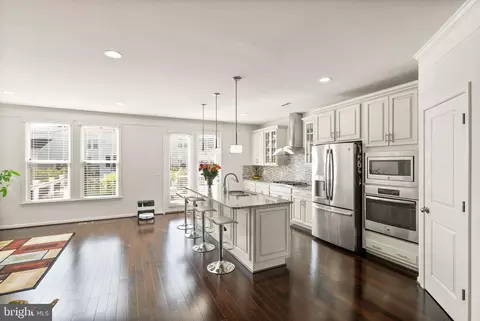
| Appliances | Cooktop, Dishwasher, Disposal, Refrigerator, Exhaust Fan, Washer, Dryer |
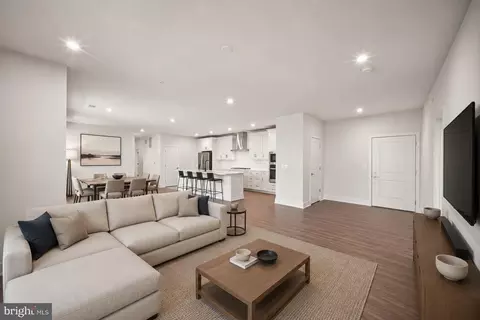
| Interior Features | Bathroom - Soaking Tub, Bathroom - Stall Shower, Carpet, Family Room Off Kitchen, Floor Plan - Open, Kitchen - Gourmet, Primary Bath(s), Recessed Lighting, Upgraded Countertops, Walk-in Closet(s) |
| Accessibility Features | None |
| Exterior | |
| Construction | Vinyl Siding |
| Foundation | Permanent |
| Garage Desc | Garage - Front Entry, Garage Door Opener |
| # Garage Spaces | 2 |
| # Parking Spaces | 2 |
| # Attached Garage Spaces | 2 |
| Parking Desc | Attached Garage |
| Existing Structures | Above Grade, Below Grade |
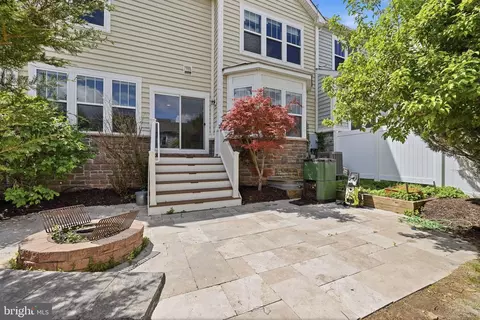
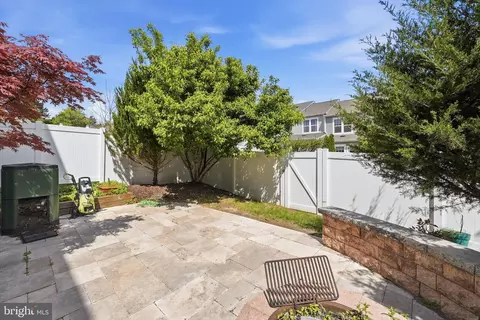
| Fencing | Rear |
| Amenities / Utilities | |
| Sewer/ Septic | Public Sewer |
| Pool | Yes - Community |
| Location | |
| Subdivision | BRAMBLETON |
| Water Source | Public |
| Senior Community (Y/N) | N |
| High School | INDEPENDENCE |
| Elementary School | CREIGHTON'S CORNER |
| School District | LOUDOUN COUNTY PUBLIC SCHOOLS |
| Middle School | BRAMBLETON |
| Directions | From The Dulles Greenway (VA-267), Take Exit 5 For Claiborne Parkway And Head South Toward Ashburn. Continue On Claiborne Parkway For Approximately 2.5 Miles, Then Turn Left Onto Waxpool Road And Shortly After Turn Right To Continue On Claiborne Parkway. From There, Turn Left Onto Ridgeway Drive Into The Broadlands Community, Then Make A Right Onto Christophers View Terrace. Follow The Road To 42330 Christophers View Terrace, Which Will Be On Your Right. |
| Zoning | PDH4 |
MLS # VALO2118636| Est. value | Bed/bath | Sqft | mi | |
|---|---|---|---|---|
| 42328 Christophers View Ter, Ashburn, VA 20148 | $940,000 | 4/4 | 2,900 | 0 |
| 42332 Christophers View Ter, Ashburn, VA 20148 | $952,000 | 4/3 | 3,058 | 0.01 |
| 42324 Christophers View Ter, Ashburn, VA 20148 | $950,000 | 3/2 | 3,090 | 0.02 |
| 42322 Christophers View Ter, Ashburn, VA 20148 | $935,000 | 4/4 | 3,040 | 0.02 |
| 42320 Christophers View Ter, Ashburn, VA 20148 | $952,000 | 4/4 | 3,058 | 0.03 |
| 42331 Christophers View Ter, Ashburn, VA 20148 | $910,000 | 3/3 | 2,684 | 0.03 |
| 42329 Christophers View Ter, Ashburn, VA 20148 | $943,000 | 4/3 | 3,022 | 0.03 |
| 42327 Christophers View Ter, Ashburn, VA 20148 | $916,000 | 3/2 | 2,844 | 0.03 |
Estimated values are based on public record data and automated valuation models. Values are not guaranteed and may not reflect current market conditions.
$634,450
$614,102
$846,253
$656,925
$599,450
$695,930
$579,000
$500,290
$535,000
$499,950
$639,754
$850,000
$727,000
$694,000
$859,000
$669,900
$395,000
$497,946
$709,303
$544,400
$619,950
$2,000,000
$625,000
$509,950
$650,000
$615,000
$419,000
$625,000
$812,500
$604,998