

- $1,180,000
- 7Bd
- 6Ba
- 4,844 Sq Ft
SOLD

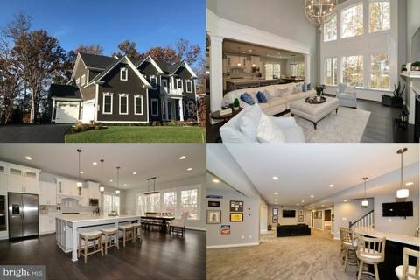
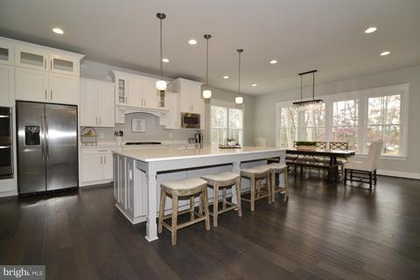
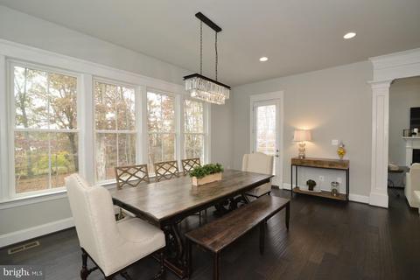
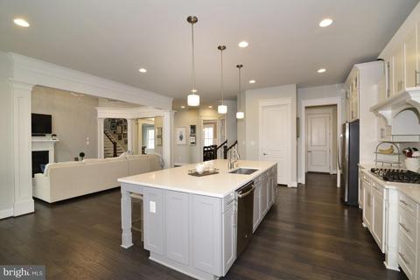
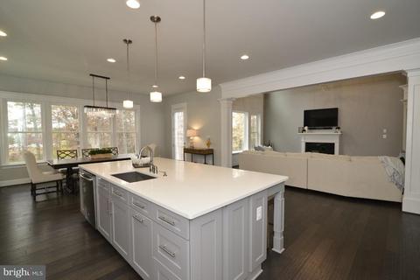
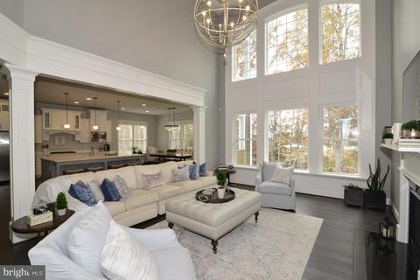
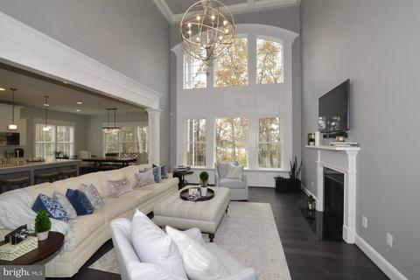
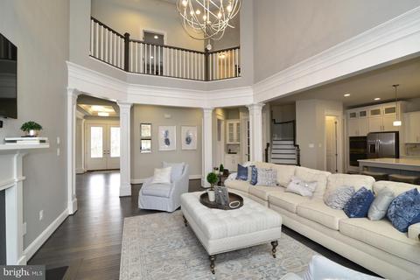
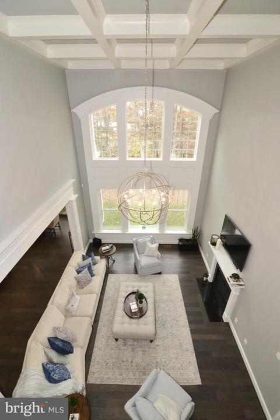
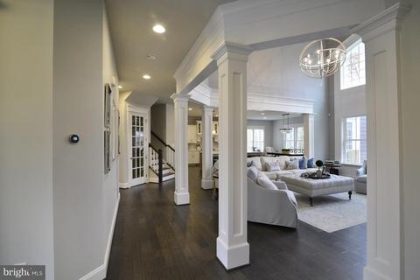
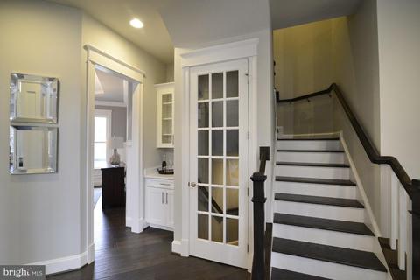
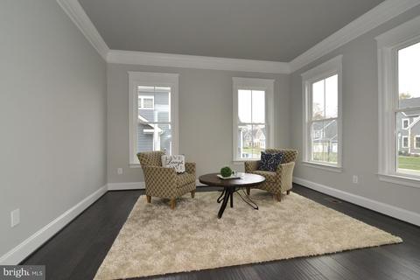
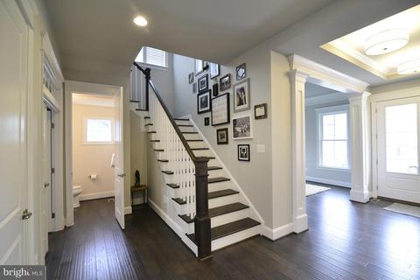
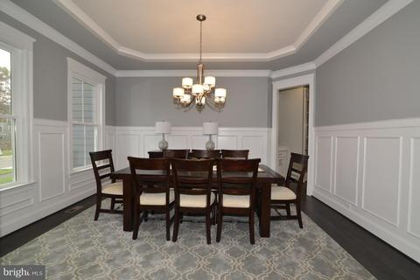
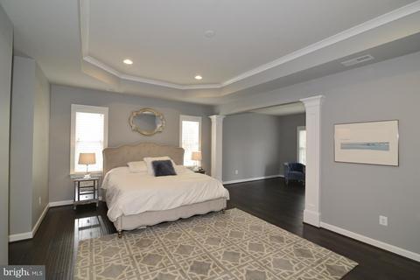
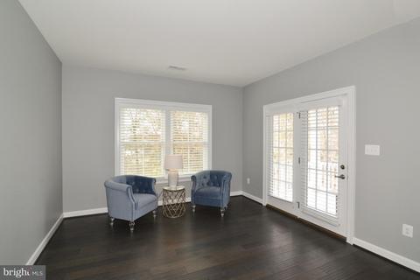
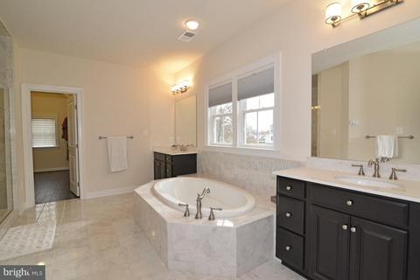
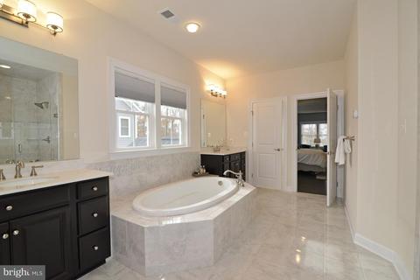
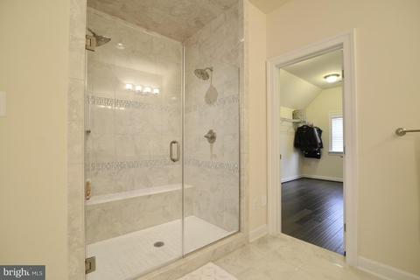
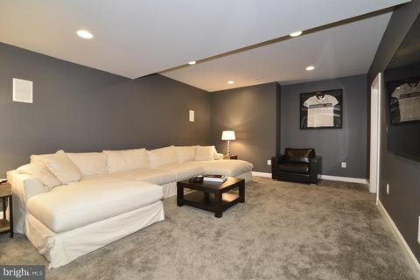
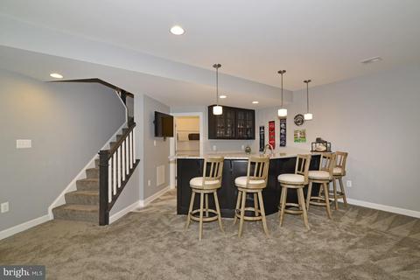
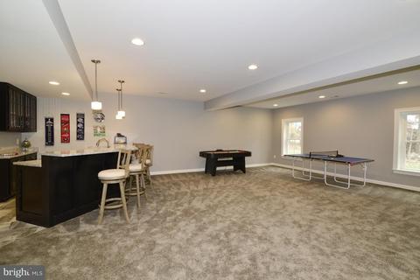
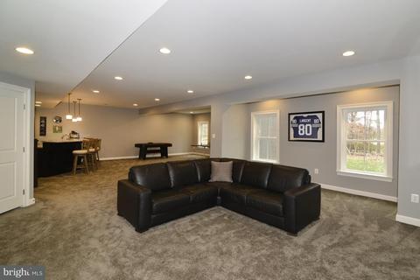
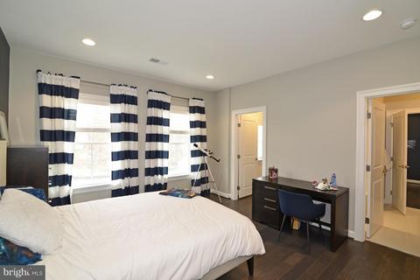
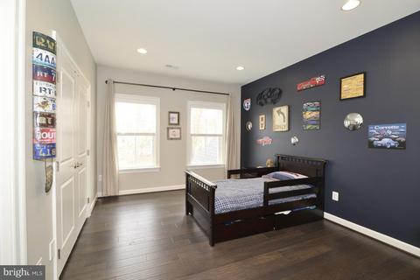
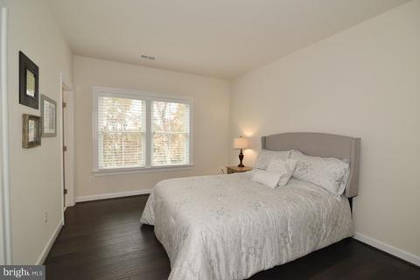
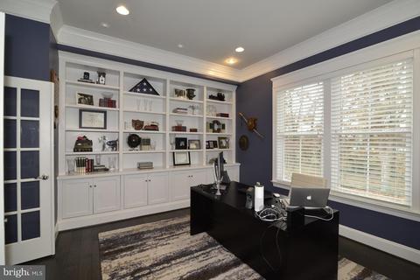
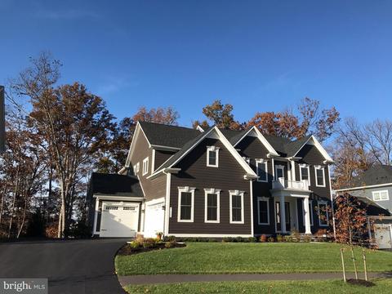
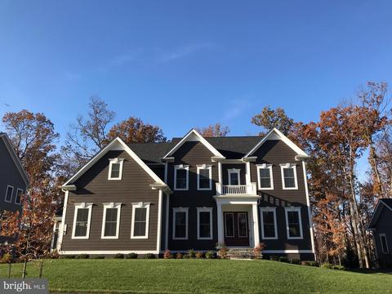
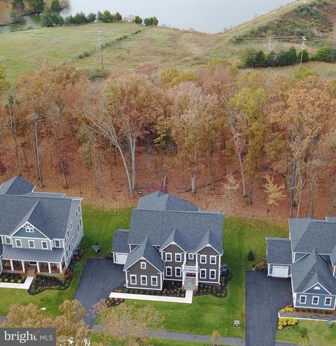
Last sold 03/20/2018 for $950K
bed
bath
Sqft ($176/Sqft)
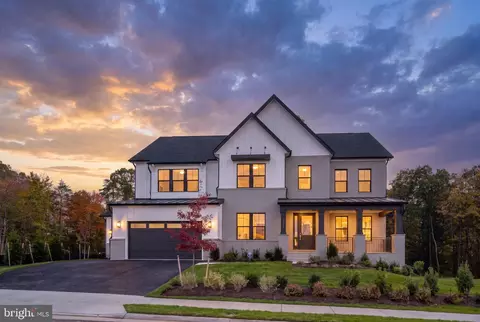
| Property type House | Neighborhood | Year built 2016 | HOA fee $191/month | Lot size 0.29 Acre | Movoto estimate | Parking 3 garage spaces |

| Overview | |
| Cooling/AC | Central A/C, Electric |
| Heating | Natural Gas |
| Levels/Style | Colonial |
| Type | Residential |
| Status | Closed |
| SqFt | 5386 |
| Lot Size (SqFt) | 12632 |
| Lot Size (Acres) | 0.29 |
| County Tax | 2599.15, Annually |
| Tax: Assessed Value | 929620 |
| Annual Property Tax | 2599.15 |
| Year Built | 2016 |
| Condition | Very Good |
| HOA Fee | 191, Monthly |
| New Construction (Y/N) | N |
| Foreclosure (Y/N) | N |
| Interior | |
| Total # of Bathrooms | 4 |
| # Full Baths | 3 |
| # Half Baths | 1 |
| Total # of Bedrooms | 5 |
| Basement | Rear Entrance, Full |
| Other Room(s) | Dining Room, Master Bedroom, Sitting Room, Bedroom 2, Bedroom 3, Bedroom 4, Bedroom 5, Kitchen, Game Room, Foyer, Breakfast Room, Bedroom 1, 2nd Stry Fam Ovrlk, Study, Great Room, Laundry, Mud Room, Storage Room |
| Appliances | Cooktop, Dishwasher, Disposal, Dryer, Exhaust Fan, Icemaker, Microwave, Oven - Wall, Oven - Double, Range Hood, Oven/Range - Gas, Refrigerator, Washer |
| Walls/ Ceilings | 2 Story Ceilings |
| Interior Features | Butlers Pantry, Kitchen - Gourmet, Breakfast Area, Kitchen - Island, Kitchen - Table Space, Dining Area, Kitchen - Eat-In, Master Bath(s), Built-Ins, Crown Moldings, Window Treatments, Double/Dual Staircase, Wet/Dry Bar, Wood Floors |
| Accessibility Features | None |
| Exterior | |
| Construction | HardiPlank Type |
| Garage Desc | Garage Door Opener, Garage - Front Entry, Garage - Side Entry |
| Parking Desc | Garage, Off Street, Attached Garage |
| # Garage Spaces | 3 |
| # Parking Spaces | 3 |
| # Attached Garage Spaces | 3 |
| Existing Structures | Above Grade, Below Grade |
| Amenities / Utilities | |
| Sewer/ Septic | Public Sewer |
| Pool | Yes - Community |
| Other Fees | 100, Annually |
| Security Features | Security System |
| Location | |
| Subdivision | WILLOWSFORD AT THE GRANGE |
| Water Source | Public |
| Senior Community (Y/N) | N |
| High School | BRIAR WOODS |
| Elementary School | MADISON'S TRUST |
| School District | LOUDOUN COUNTY PUBLIC SCHOOLS |
| Middle School | EAGLE RIDGE |
| Directions | 50W To Right On Loudoun Couny Pkwy. Left Onto Evergreene Mill. Left Onto Founders Drive In The Grange. |
MLS # 1004152527
MLS # LO10105468| Est. value | Bed/bath | Sqft | mi | |
|---|---|---|---|---|
| 41992 Paddock Gate Pl, Ashburn, VA 20148 | $1,879,000 | 5/6 | 4,222 | 0.02 |
| 41984 Paddock Gate Pl, Ashburn, VA 20148 | $1,892,000 | 4/5 | 4,462 | 0.02 |
| 41993 Paddock Gate Pl, Ashburn, VA 20148 | $1,830,000 | 5/5 | 4,074 | 0.04 |
| 41996 Paddock Gate Pl, Ashburn, VA 20148 | $1,815,000 | 5/5 | 3,826 | 0.04 |
| 41997 Paddock Gate Pl, Ashburn, VA 20148 | $1,479,000 | 4/4 | 3,562 | 0.05 |
| 41976 Paddock Gate Pl, Ashburn, VA 20148 | $1,878,000 | 5/5 | 4,682 | 0.05 |
| 42000 Paddock Gate Pl, Ashburn, VA 20148 | $1,627,000 | 4/4 | 4,186 | 0.05 |
| 41973 Paddock Gate Pl, Ashburn, VA 20148 | $1,480,000 | 4/4 | 3,688 | 0.06 |
Estimated values are based on public record data and automated valuation models. Values are not guaranteed and may not reflect current market conditions.


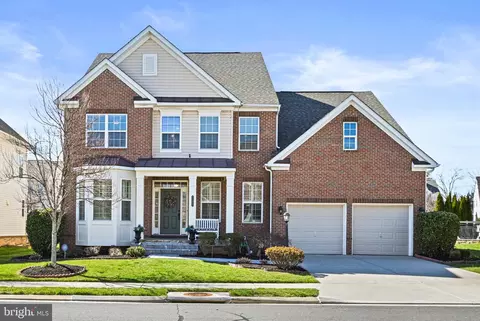


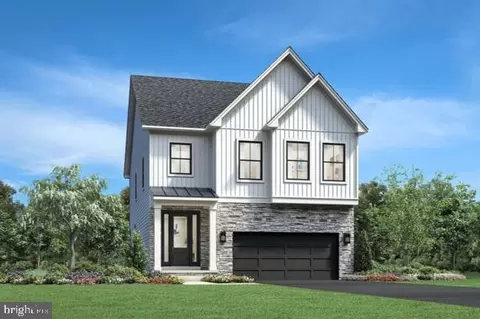

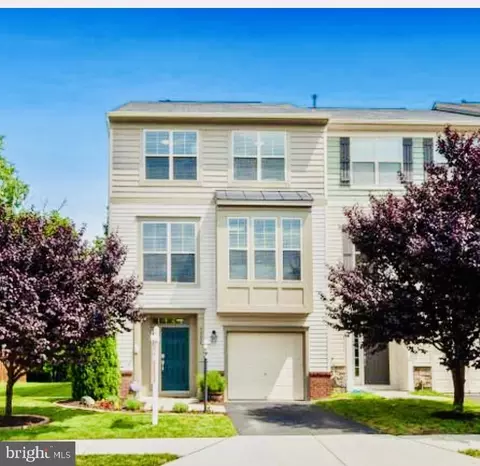
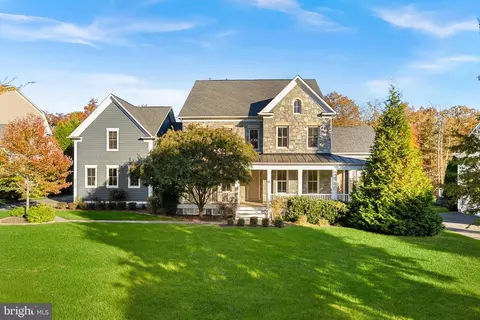
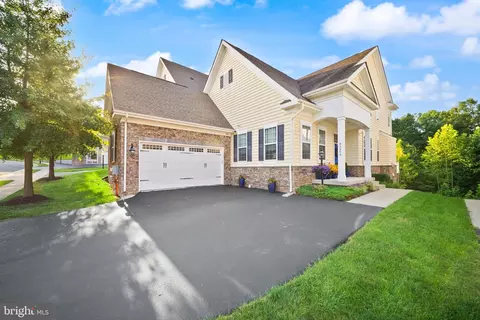
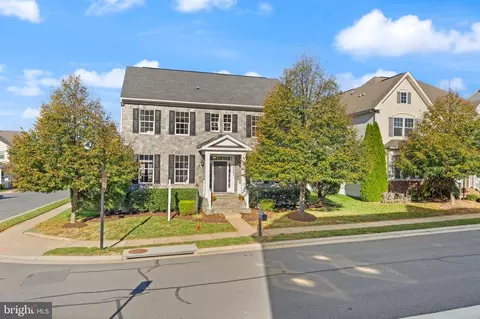
$634,450
$614,102
$846,253
$656,925
$599,450
$695,930
$579,000
$500,290
$535,000
$499,950
$639,754
$850,000
$727,000
$694,000
$859,000
$669,900
$395,000
$497,946
$709,303
$544,400
$619,950
$2,000,000
$625,000
$509,950
$650,000
$615,000
$419,000
$625,000
$812,500
$604,998