
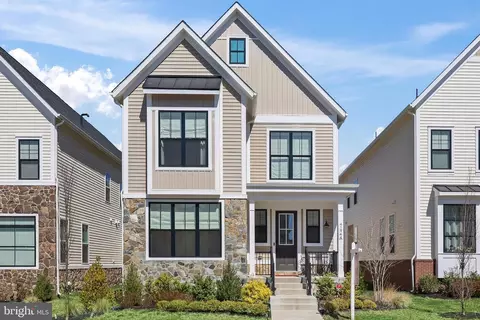
- $970,000
- 5Bd
- 4Ba
- 3,840 Sq Ft
SOLD

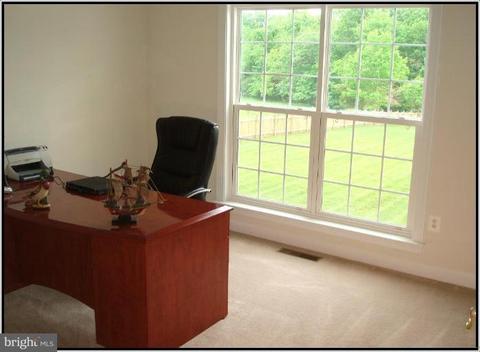

Last sold 06/30/2010 for $800K
bed
bath
Sqft ($177/Sqft)
| Property type House | Neighborhood | Year built 2008 | HOA fee $118/month | Lot size 0.97 Acre | Movoto estimate |

| Overview | |
| Year Built | 2008 |
| Property Condition | Very Good |
| Price Per SQFT | 237.43 |
| Lot Size Area | 42253 |
| Lot Size Units | Square Feet |
| Lot SQFT | 42253 |
| Lot Size Acres | 0.97 |
| County Tax | 8493.39 |
| Tax Year | 2009 |
| Listing Tax ID | 199370902000 |
| Tax Lot | 4 |
| Total Taxes Pymnt Freq | Annually |
| Tax Assessed Value | 683300 |
| Tax Annual Amount | 8493.39 |
| Standard Status | Closed |
| Association Fee | 117.5 |
| HOA YN | Y |
| HOA Fee Freq | Monthly |
| Condo/Coop Association YN | N |
| Interior | |
| Bathrooms Total Count | 5 |
| Bathrooms Count Main Level | 1 |
| Bathrooms Count Lower Level 1 | 1 |
| Bathrooms Count Upper Level 1 | 3 |
| Bathrooms Full Upper Level 1 | 3 |
| Bathrooms Full | 4 |
| Bathrooms Full Lower Level 1 | 1 |
| Bathrooms Half Main Level | 1 |
| Bathrooms Half | 1 |
| Bedrooms Count | 4 |
| Bedrooms Count Upper Level 1 | 4 |
| Basement YN | Y |
| Interior Features | Family Room Off Kitchen, Kitchen - Island, Kitchen - Table Space, Dining Area, Master Bath(s), Chair Railings, Crown Moldings, Upgraded Countertops, Wood Floors, Floor Plan - Open |
| Living Area | 4530 |
| Room List | Living Room, Dining Room, Master Bedroom, Sitting Room, Bedroom 2, Bedroom 3, Bedroom 4, Kitchen, Game Room, Family Room, Library, Breakfast Room, Study, Laundry, Other, Utility Room |
| Living Area Units | Square Feet |
| Exterior | |
| Basement | Outside Entrance, Rear Entrance, Sump Pump, Walkout Level |
| Levels Count | 3+ |
| Structure Type | Detached |
| Architectural Style | Colonial |
| Garage Type | Garage - Side Entry |
| Parking Features | Garage |
| Garage YN | N |
| Exterior Features | Satellite Dish |
| Other Structures | Above Grade, Below Grade |
| Amenities / Utilities | |
| Cooling | Ceiling Fan(s), Central A/C |
| Cooling Fuel | Electric |
| Heating | Forced Air |
| Heating Fuel | Natural Gas |
| Fireplaces Count | 2 |
| Fireplace YN | Y |
| Heating YN | Y |
| Central Air YN | Y |
| Hot Water | Natural Gas |
| Sewer Septic | Public Sewer |
| Appliances | Cooktop, Cooktop - Down Draft, Dishwasher, Disposal, Dryer, Exhaust Fan, Icemaker, Microwave, Oven - Double, Oven - Wall, Refrigerator, Washer |
| Pool | No Pool |
| Security Features | Security System |
| Location | |
| Accessibility Features | None |
| Entry Location | Center Hall |
| Water Access YN | N |
| Waterfront YN | N |
| Water Source | Public |
| Directions | Toll Rd - 267W To Exit 7 (Loudoun Co. Pkwy). L Loudoun Co. Pwky, Follow 2 Miles To R Onto Ryan Rd. Proceed Past Brambleton Plaza, R On Beaver Dam Dr. Next R Tree Side Pl To House On R #41971 |
MLS # 1004865110| Est. value | Bed/bath | Sqft | mi | |
|---|---|---|---|---|
| 41967 Treeside Pl, Ashburn, VA 20148 | $1,934,900 | 5/6 | 7,180 | 0.02 |
| 41975 Treeside Pl, Ashburn, VA 20148 | $1,878,700 | 4/5 | 5,820 | 0.03 |
| 22554 Beechdrop Dr, Ashburn, VA 20148 | $1,583,400 | 5/4 | 4,019 | 0.04 |
| 41963 Treeside Pl, Ashburn, VA 20148 | $1,996,600 | 5/6 | 6,644 | 0.05 |
| 41979 Treeside Pl, Ashburn, VA 20148 | $1,902,600 | 4/6 | 5,952 | 0.06 |
| 41978 Treeside Pl, Ashburn, VA 20148 | $1,943,100 | 4/4 | 5,765 | 0.06 |
| 22550 Beechdrop Dr, Ashburn, VA 20148 | $2,001,100 | 4/6 | 6,757 | 0.06 |
| 41962 Greenlook Ln, Ashburn, VA 20148 | $1,667,900 | 4/5 | 5,782 | 0.07 |
Estimated values are based on public record data and automated valuation models. Values are not guaranteed and may not reflect current market conditions.





$634,450
$614,102
$846,253
$656,925
$599,450
$695,930
$579,000
$500,290
$535,000
$499,950
$639,754
$850,000
$727,000
$694,000
$859,000
$669,900
$395,000
$497,946
$709,303
$544,400
$619,950
$2,000,000
$625,000
$509,950
$650,000
$615,000
$419,000
$625,000
$812,500
$604,998