
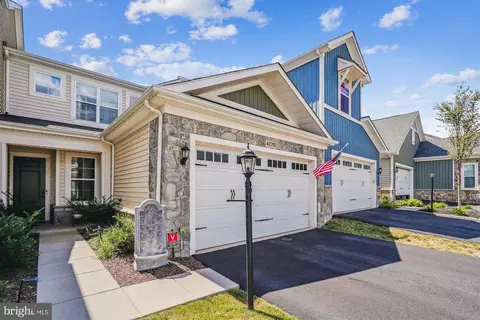
- $797,000
- 3Bd
- 3Ba
- 2,264 Sq Ft
SOLD

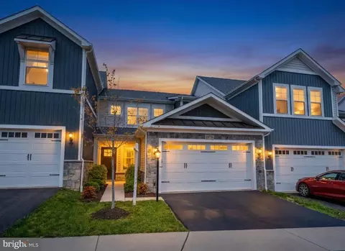
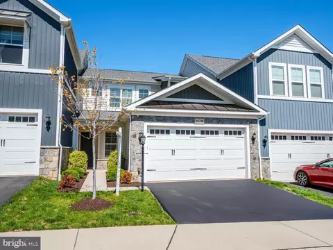
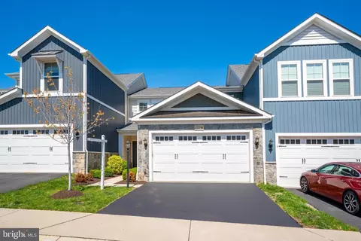
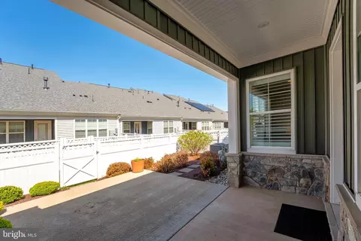
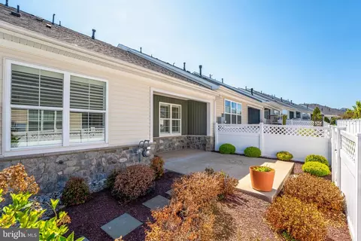
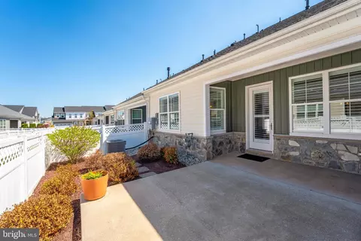
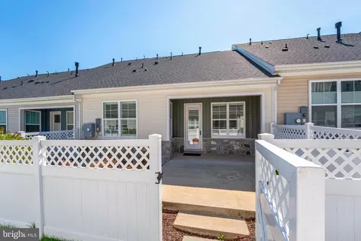
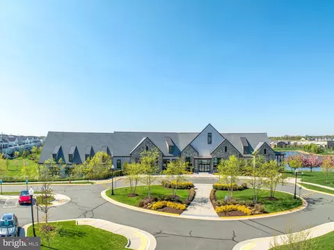
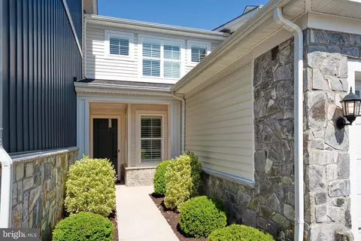
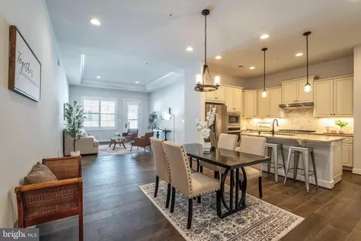
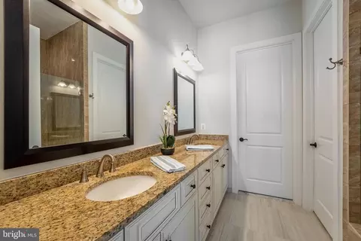
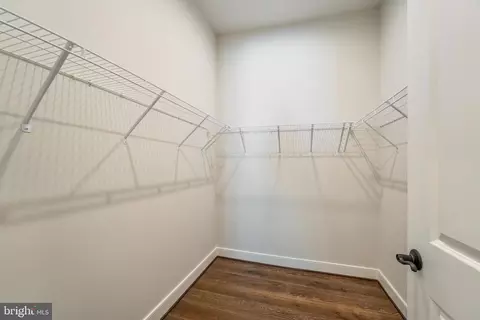
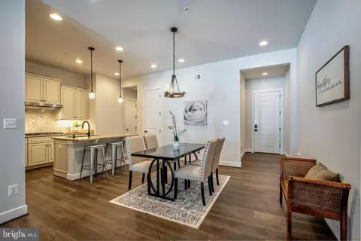
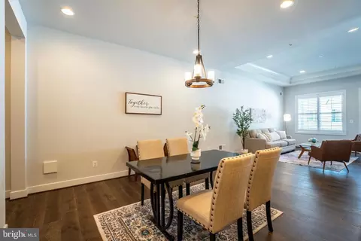
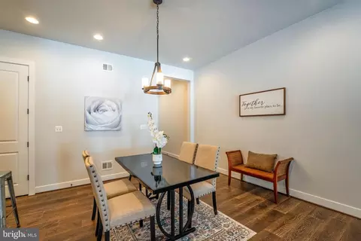
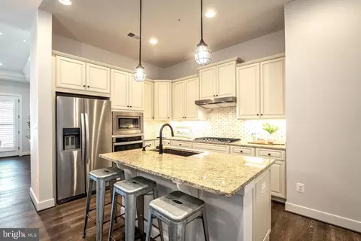
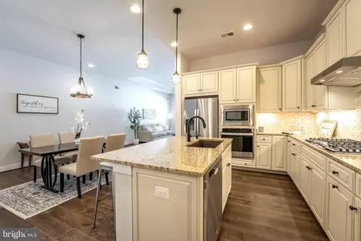
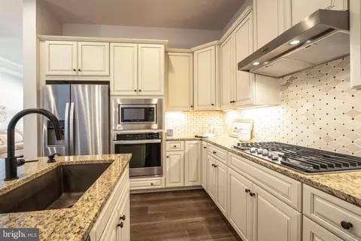
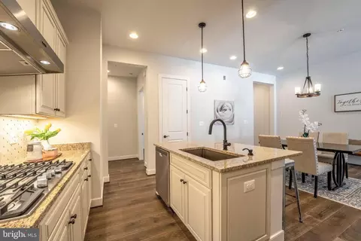
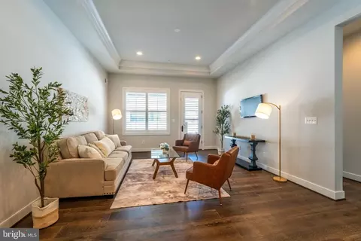
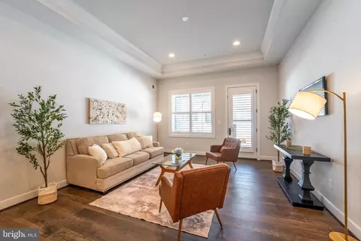
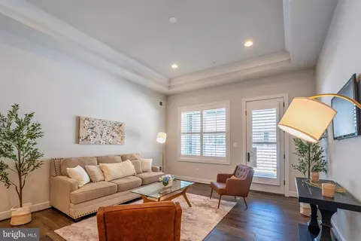
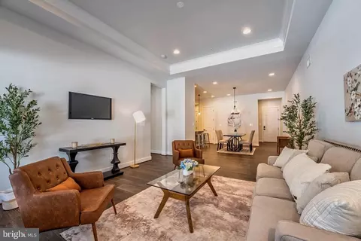
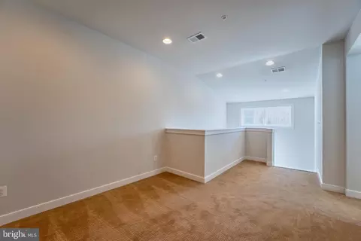
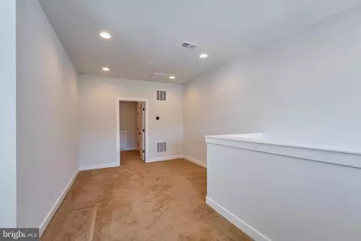
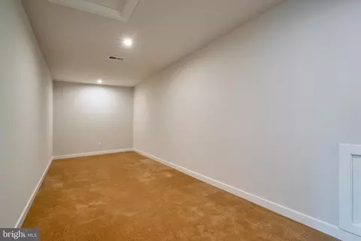
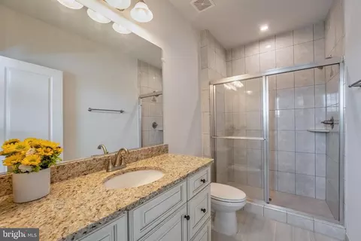
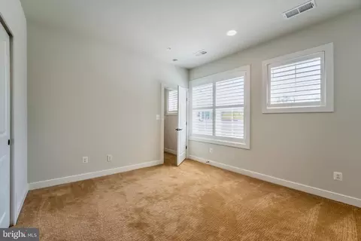
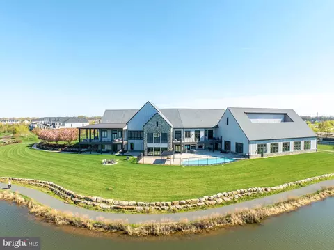
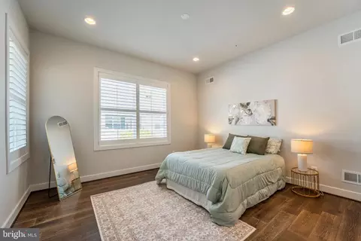
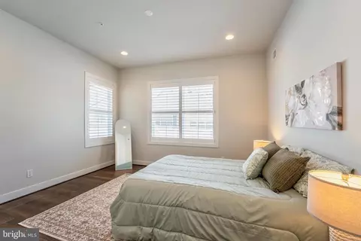
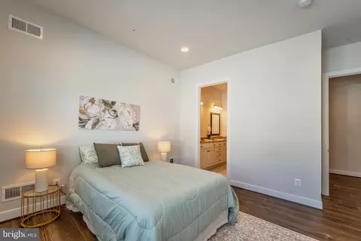
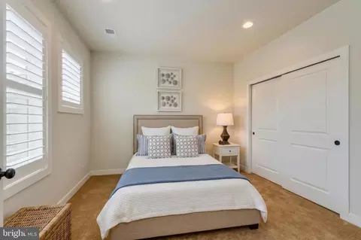
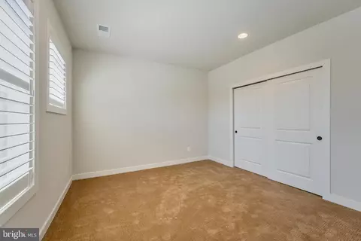
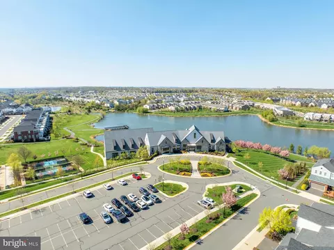
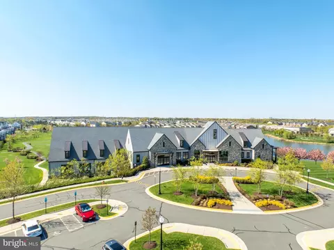
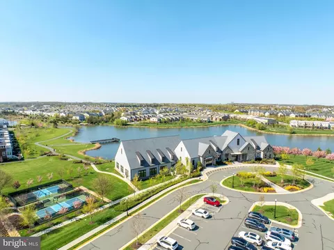
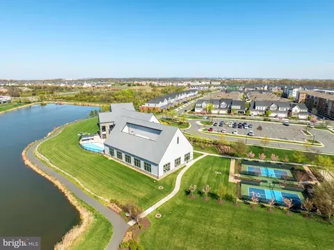
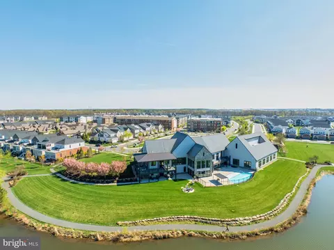
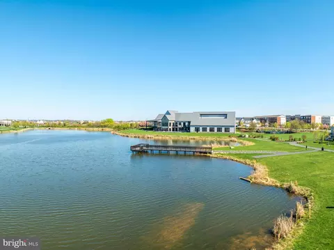
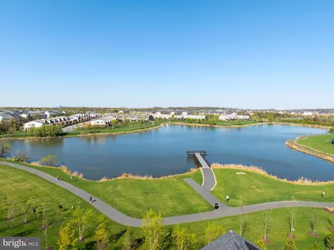
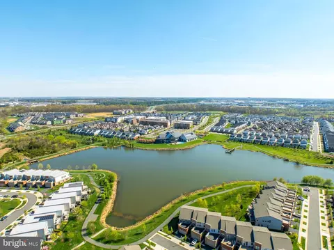
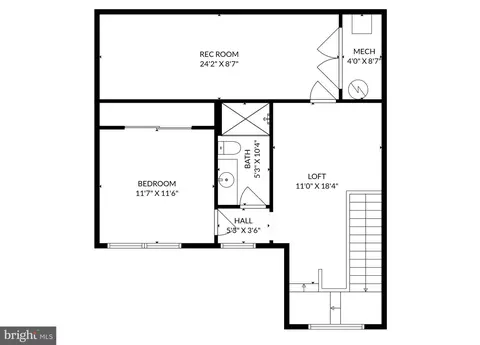
Last sold 04/27/2026 after 17 Days
bed
bath
Sqft ($332/Sqft)
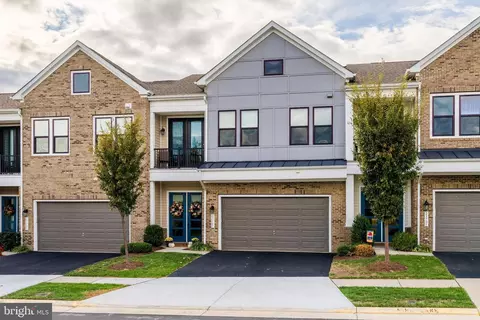
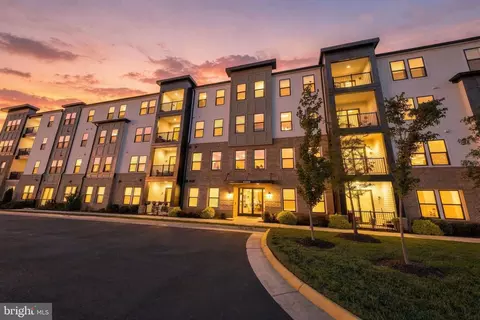
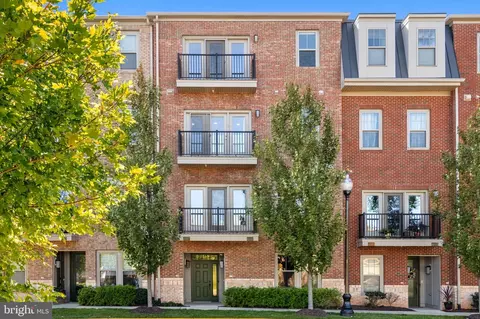
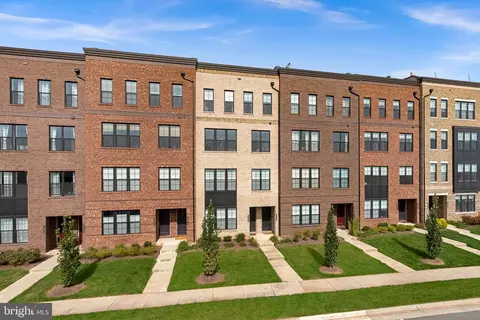
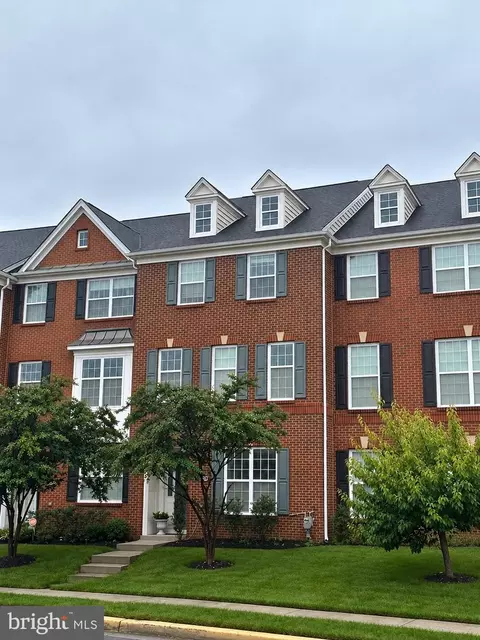
| Property type Townhouse | Neighborhood | Year built 2021 | HOA fee $306/month | Lot size 3,485 Sqft | Movoto estimate | Parking 2 garage spaces |

| Overview | |
| Cooling/AC | Central A/C, Electric |
| Heating | Natural Gas |
| Type | Residential |
| Virtual Tour | N/A |
| Status | Closed |
| SqFt | 2258 |
| Lot Size (SqFt) | 3485 |
| Lot Size (Acres) | 0.08 |
| County Tax | 5716, Annually |
| Tax: Assessed Value | 739560 |
| Annual Property Tax | 5716 |
| Year Built | 2021 |
| Condition | Excellent |
| HOA Fee | 305.6, Monthly |
| New Construction (Y/N) | N |
| HOA Name | BIRCHWOOD COMMUNITY ASSOCIATION AT BRAMBLETON |
| Foreclosure (Y/N) | N |
| Interior | |
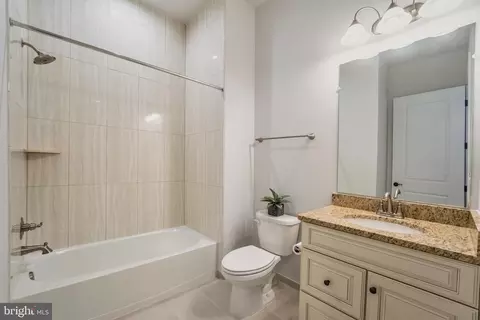
| Total # of Bathrooms | 3 |
| # Full Baths | 3 |
| Total # of Bedrooms | 3 |
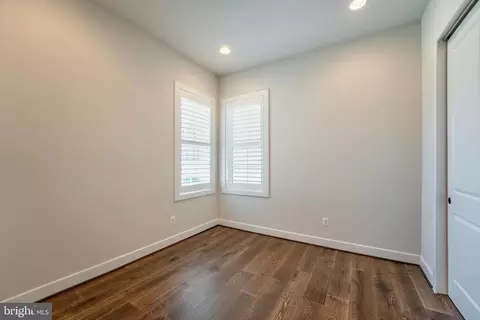
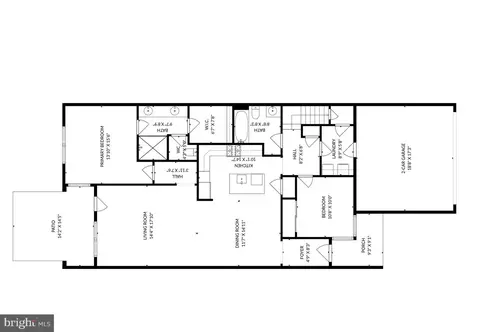
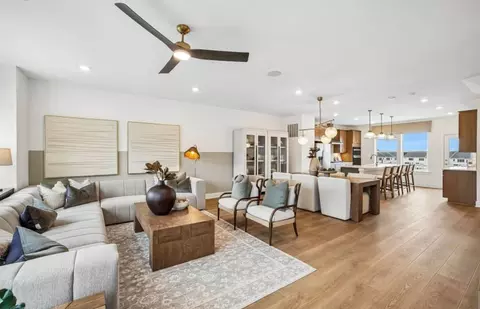
| Other Room(s) | Living Room, Primary Bedroom, Bedroom 2, Bedroom 3, Kitchen, Laundry, Loft, Bathroom 2, Bathroom 3, Primary Bathroom |
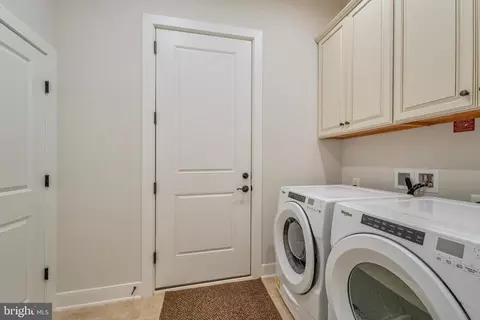
| Laundry | Main Floor |
| Appliances | Built-In Microwave, Cooktop, Dishwasher, Disposal, Dryer, ENERGY STAR Clothes Washer, Humidifier, Exhaust Fan, Oven - Wall, Refrigerator, Washer - Front Loading, Water Heater |
| Window Features | Double Pane |
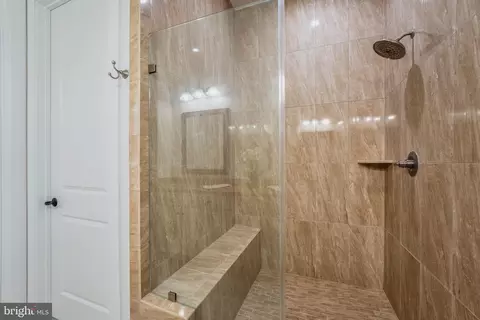
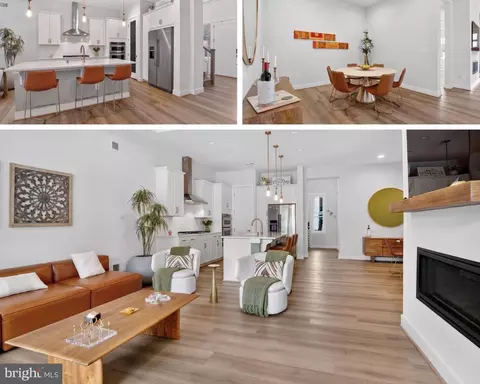
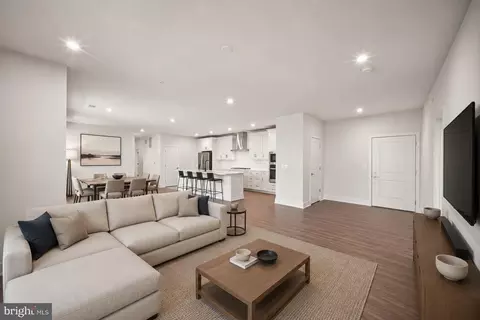
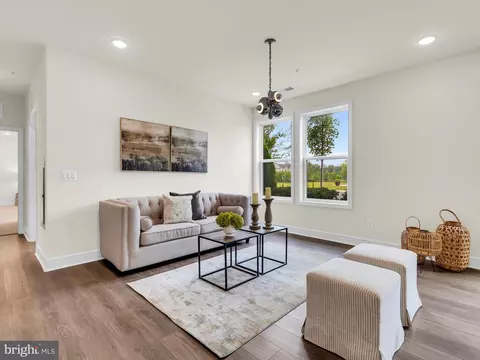
| Interior Features | Bathroom - Soaking Tub, Bathroom - Walk-In Shower, Carpet, Combination Dining/Living, Entry Level Bedroom, Floor Plan - Open, Kitchen - Eat-In, Kitchen - Gourmet, Pantry, Primary Bath(s), Recessed Lighting, Walk-in Closet(s), Combination Kitchen/Dining, Crown Moldings, Dining Area, Kitchen - Island |
| Accessibility Features | None |
| Exterior | |
| Roof | Architectural Shingle |
| Foundation | Slab |
| Garage Desc | Garage - Front Entry |
| # Garage Spaces | 2 |
| # Parking Spaces | 4 |
| # Attached Garage Spaces | 2 |
| Parking Desc | Attached Garage, Driveway |
| # Driveway Spaces | 2 |
| Existing Structures | Above Grade, Below Grade, Patio(s) |
| Amenities / Utilities | |
| Sewer/ Septic | Public Sewer |
| Pool | Yes - Community |
| Security Features | Smoke Detector |
| Community Pool | Fenced, Heated, In Ground, Indoor, Lap/Exercise, Pool/Spa Combo |
| Location | |
| Subdivision | BIRCHWOOD AT BRAMBLETON |
| Water Source | Public |
| Senior Community (Y/N) | Y |
| School District | LOUDOUN COUNTY PUBLIC SCHOOLS |
| Directions | From Loudoun County Pkwy, Take Evergreen Mills Rd. Turn Right On Kinston Ferry Ter, Then Left On Firefly Sonata Ter And Left On September Sun Sq. House Will Be On The Right. |
| Zoning | PDAAAR |
MLS # VALO2117684| Est. value | Bed/bath | Sqft | mi | |
|---|---|---|---|---|
| 23714 September Sun Sq, Ashburn, VA 20148 | $780,000 | 3/3 | 2,654 | 0.01 |
| 23718 September Sun Sq, Ashburn, VA 20148 | $742,000 | 3/3 | 2,335 | 0.01 |
| 23712 September Sun Sq, Ashburn, VA 20148 | $746,000 | 2/3 | 2,406 | 0.01 |
| 23720 September Sun Sq, Ashburn, VA 20148 | $734,000 | 3/3 | 2,258 | 0.01 |
| 42753 Cushing Ter, Ashburn, VA 20148 | $754,000 | 2/3 | 2,290 | 0.02 |
| 42751 Cushing Ter, Ashburn, VA 20148 | $764,000 | 3/3 | 2,264 | 0.02 |
| 23722 September Sun Sq, Ashburn, VA 20148 | $777,000 | 2/3 | 2,699 | 0.02 |
| 42755 Cushing Ter, Ashburn, VA 20148 | $756,000 | 2/3 | 2,258 | 0.02 |
Estimated values are based on public record data and automated valuation models. Values are not guaranteed and may not reflect current market conditions.

$634,450
$614,102
$846,253
$656,925
$599,450
$695,930
$579,000
$500,290
$535,000
$499,950
$639,754
$850,000
$727,000
$694,000
$859,000
$669,900
$395,000
$497,946
$709,303
$544,400
$619,950
$2,000,000
$625,000
$509,950
$650,000
$615,000
$419,000
$625,000
$812,500
$604,998