
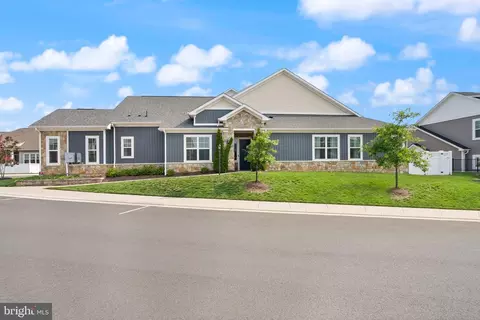
- $790,000
- 3Bd
- 3Ba
- 2,406 Sq Ft
SOLD 08/06/26

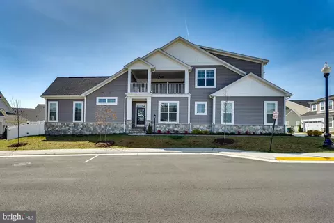
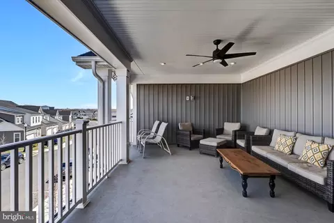
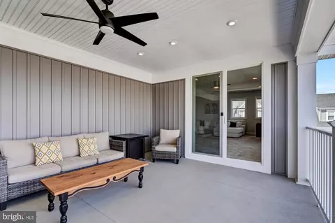
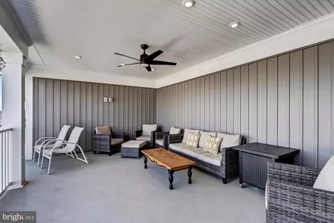
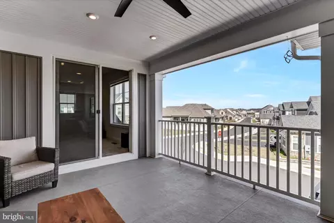
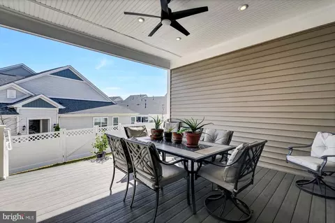
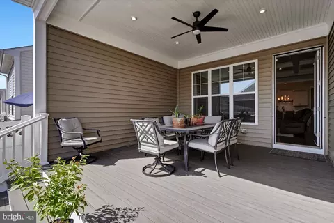
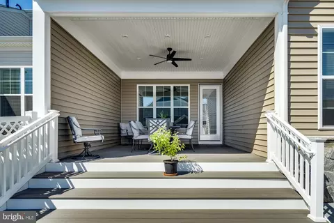
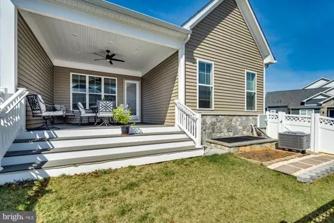
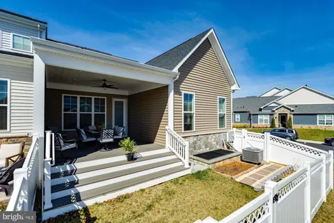
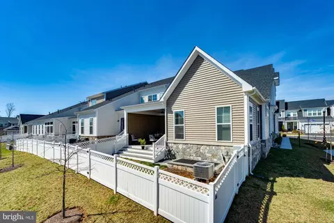
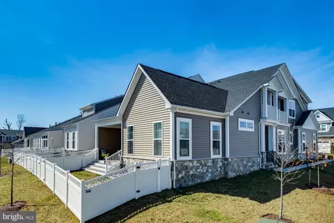
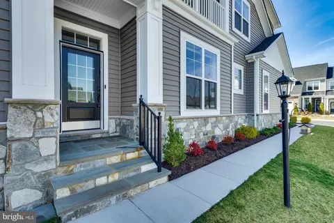
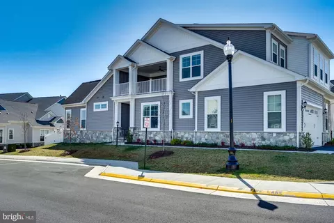
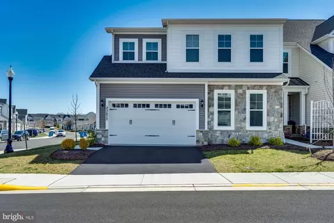
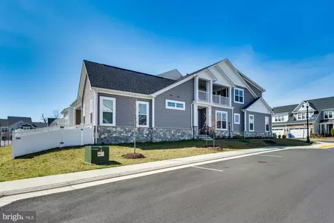
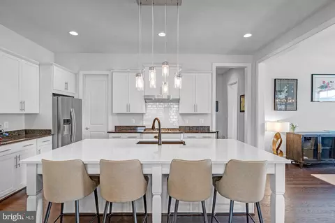
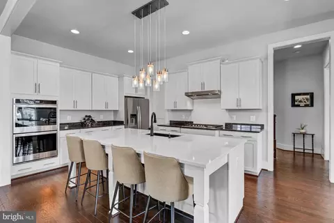
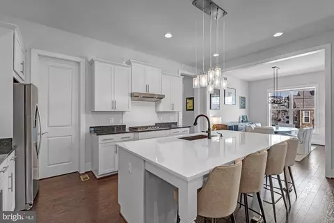
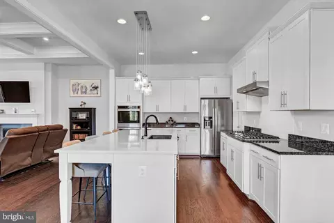
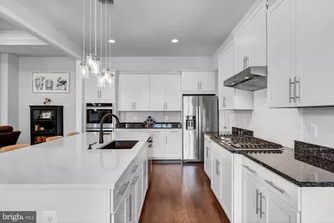
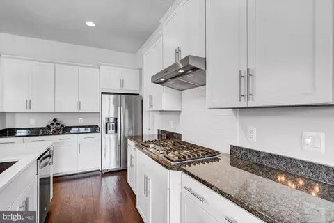
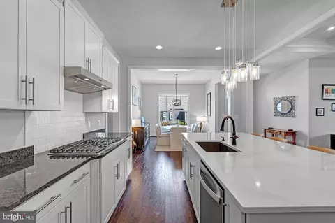
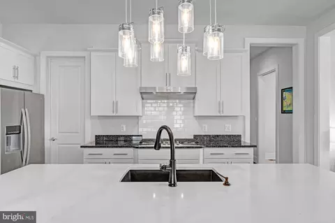
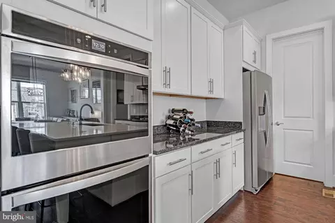
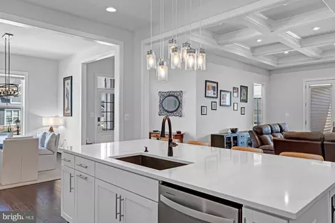
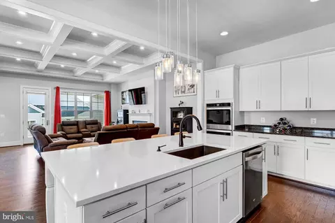
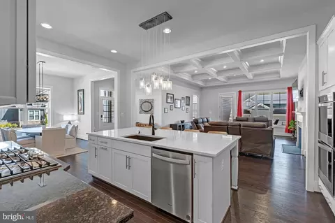
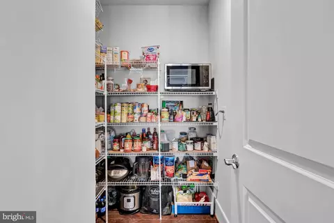
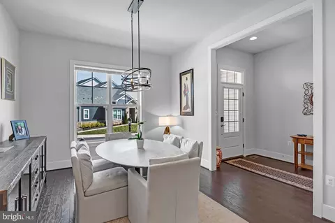
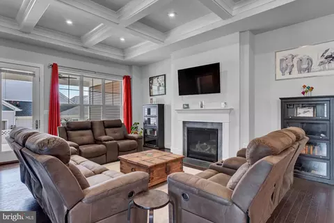
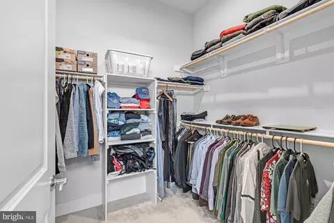
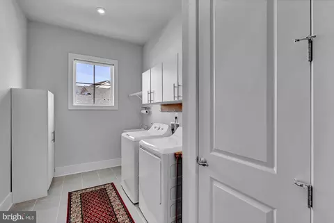
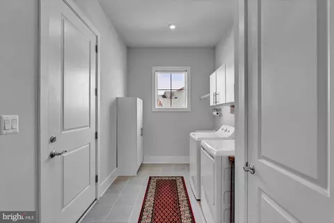
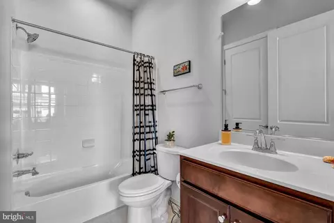
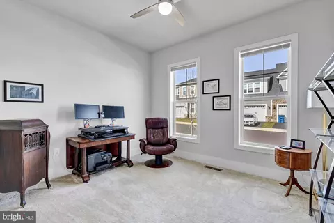
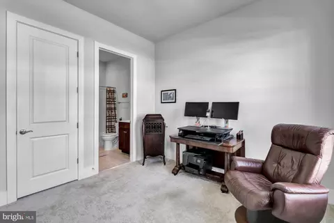
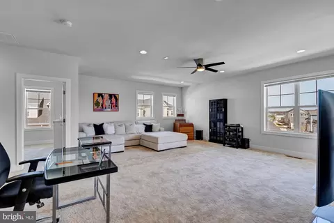
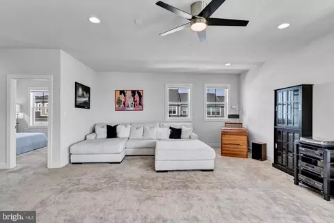
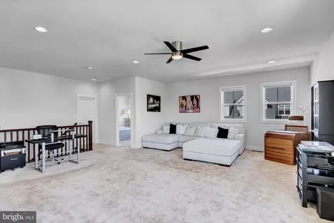
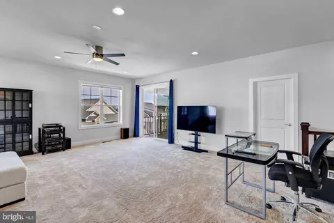
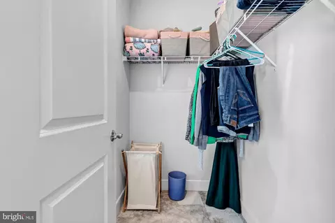
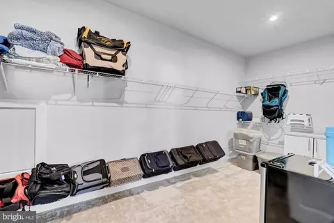
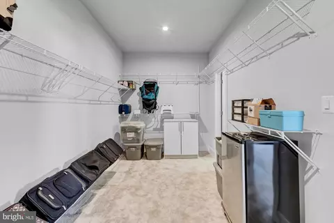
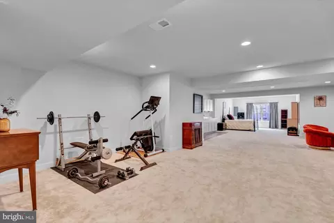
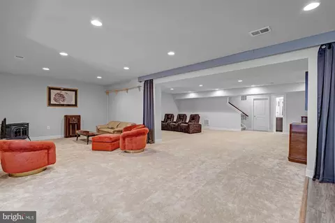
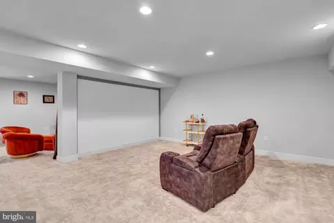
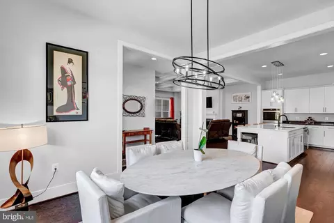
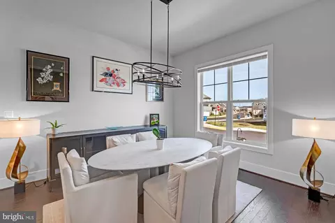
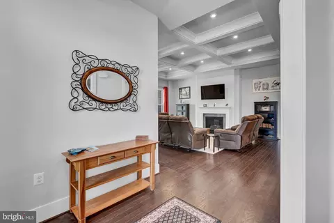
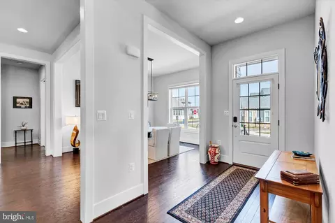
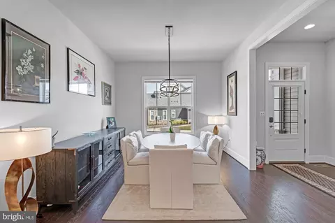
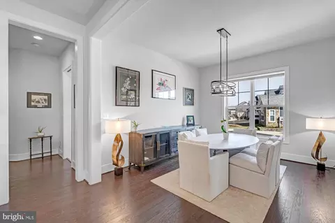
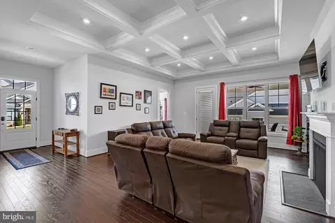
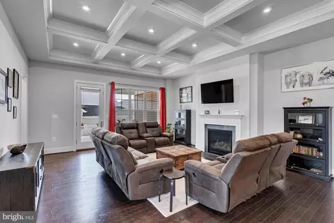
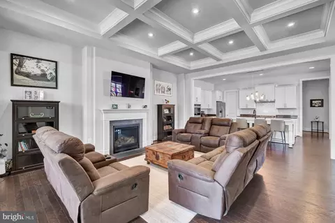
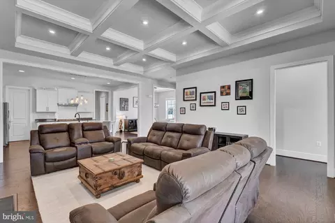
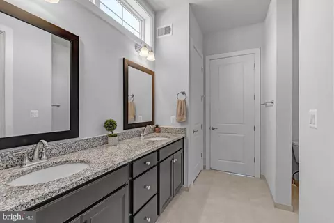
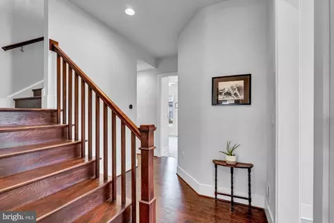
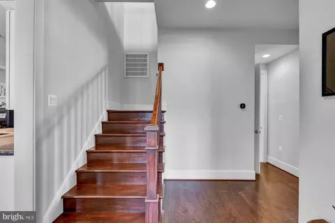
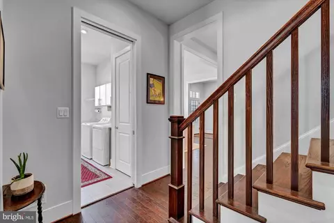
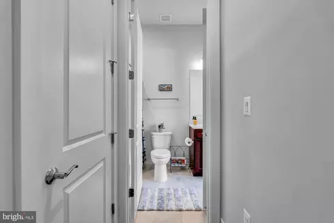
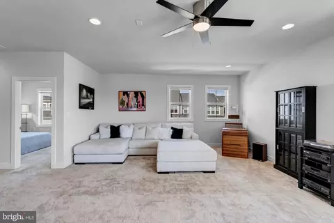
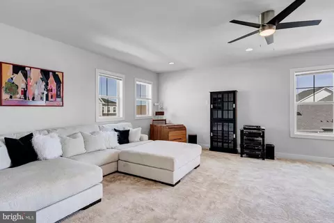
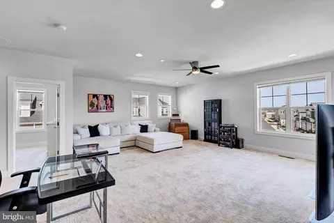
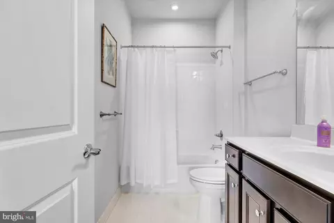
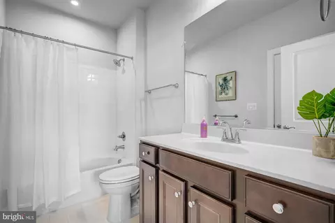
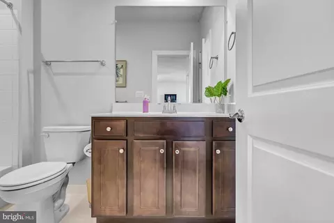
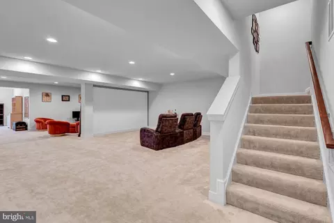
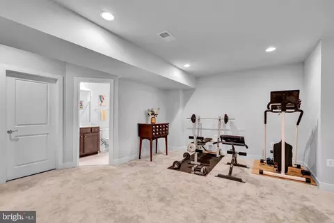
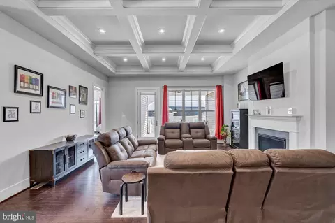
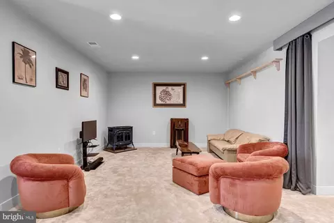
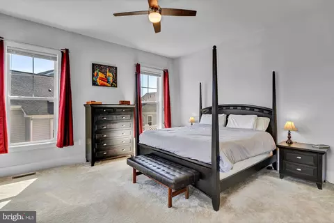
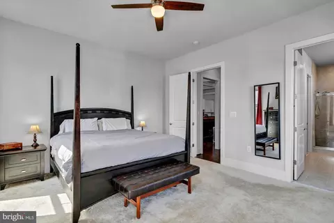
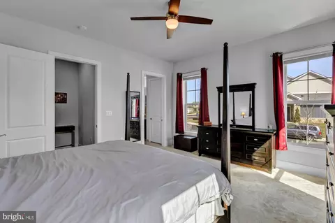
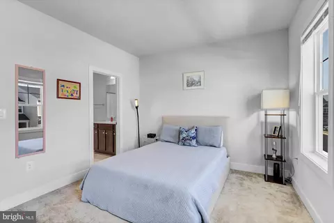
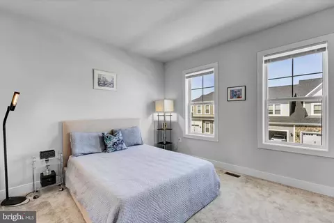
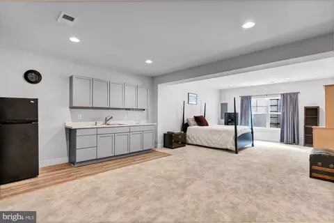
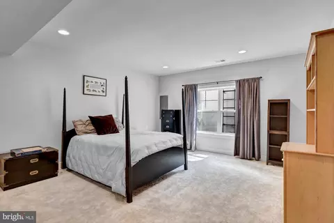
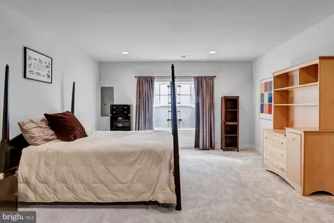
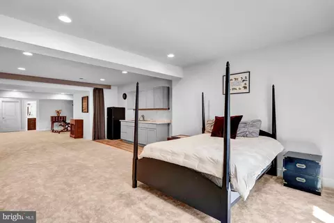
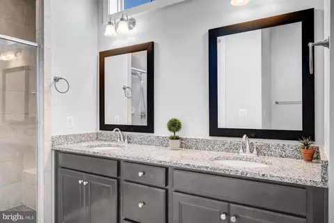
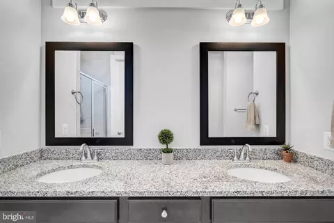
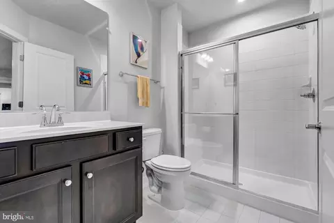
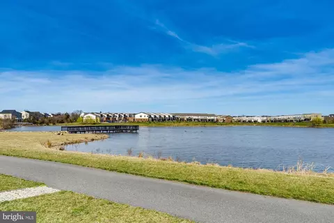
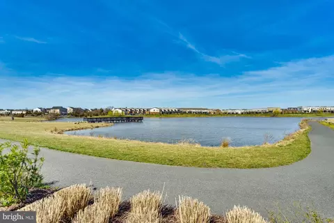
Last sold 06/24/2024 after 94 Days
bed
bath
Sqft ($206/Sqft)
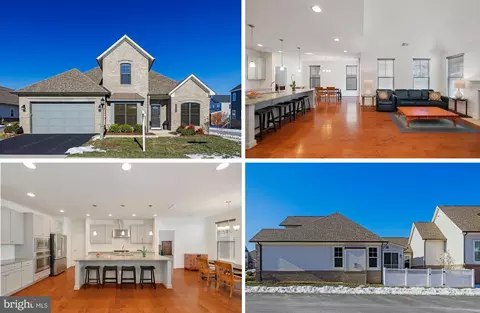
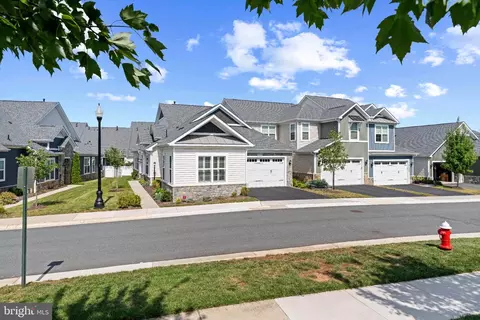
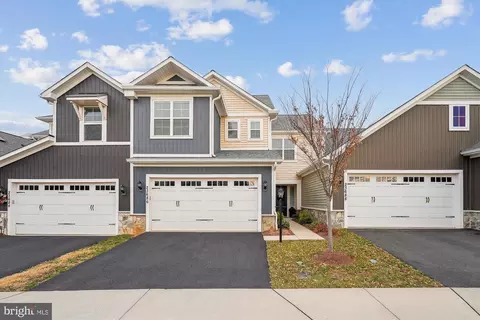
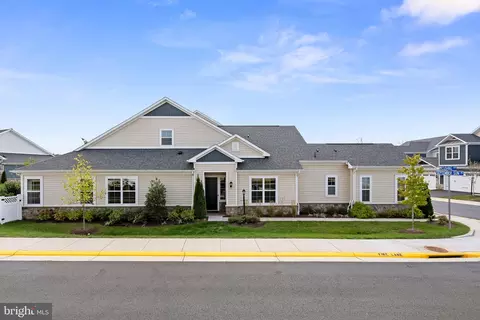
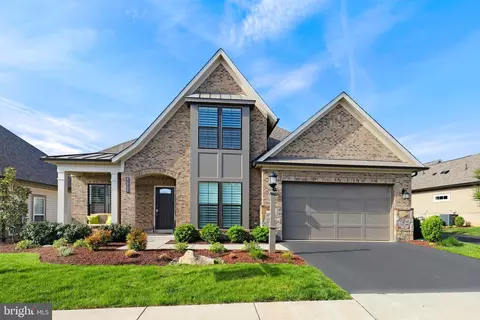
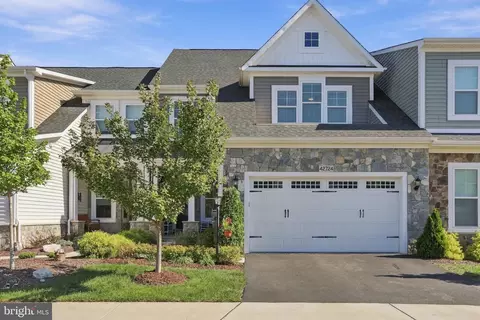
| Property type Townhouse | Neighborhood | Year built 2021 | HOA fee $296/month | Lot size 4,356 Sqft | Parking 2 garage spaces |

| Overview | |
| Cooling/AC | Central A/C, Electric |
| Heating | Natural Gas |
| Levels/Style | Craftsman |
| Type | Residential |
| Status | Closed |
| SqFt | 5411 |
| Lot Size (SqFt) | 4356 |
| Lot Size (Acres) | 0.1 |
| Tax: Assessed Value | 891130 |
| Annual Property Tax | 7797 |
| Year Built | 2021 |
| Condition | Excellent |
| HOA Fee | 296.13, Monthly |
| New Construction (Y/N) | N |
| HOA Name | BIRCHWOOD COMMUNITY ASSOCIATION |
| Foreclosure (Y/N) | N |
| Interior | |
| Total # of Bathrooms | 4 |
| # Full Baths | 4 |
| Total # of Bedrooms | 4 |
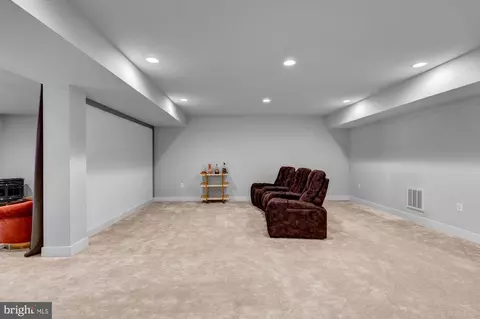
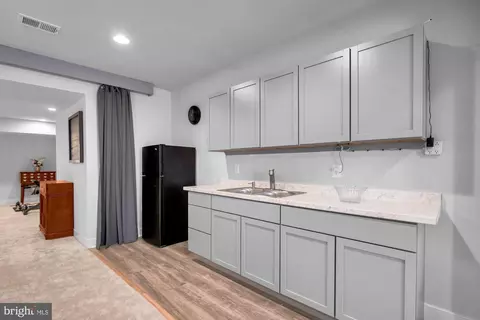
| Basement | Full, Daylight, Partial, Fully Finished |
| Other Room(s) | Dining Room, Primary Bedroom, Bedroom 2, Bedroom 3, Kitchen, Family Room, Laundry, Loft, Recreation Room, Storage Room, Primary Bathroom, Full Bath |
| Laundry | Main Floor |
| Appliances | Cooktop, Cooktop - Down Draft, Dishwasher, Dryer, Icemaker, Oven - Double, Oven - Wall, Oven/Range - Gas, Refrigerator, Washer |
| Fireplace | Gas/Propane |
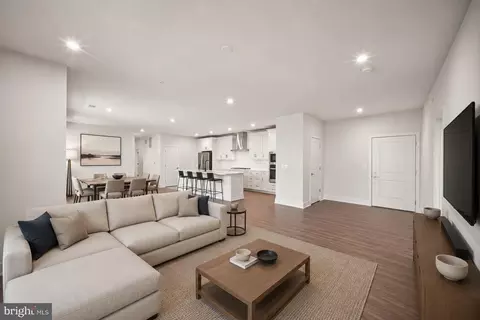
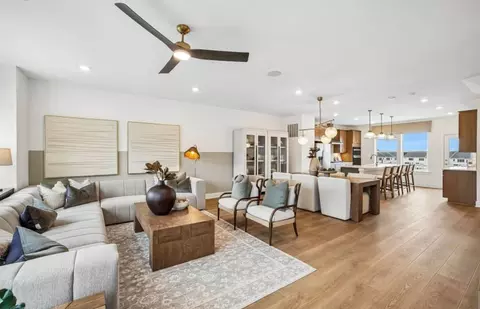
| Interior Features | 2nd Kitchen, Breakfast Area, Carpet, Ceiling Fan(s), Dining Area, Entry Level Bedroom, Family Room Off Kitchen, Floor Plan - Open, Kitchen - Eat-In, Kitchen - Gourmet, Kitchen - Island, Kitchenette, Pantry, Primary Bath(s), Recessed Lighting, Stall Shower, Tub Shower, Walk-in Closet(s) |
| Accessibility Features | None |
| Exterior | |
| Foundation | Concrete Perimeter |
| Garage Desc | Garage - Side Entry |
| Parking Desc | Asphalt Driveway, Attached Garage, Driveway, On Street |
| # Garage Spaces | 2 |
| # Parking Spaces | 4 |
| # Attached Garage Spaces | 2 |
| # Driveway Spaces | 2 |
| Existing Structures | Above Grade, Below Grade |
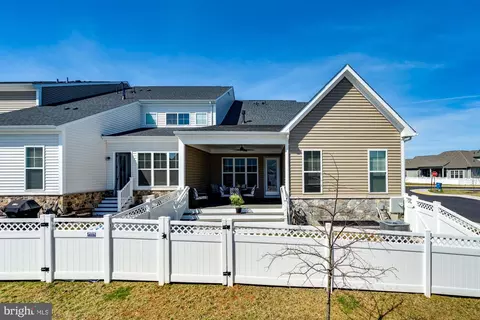
| Fencing | Wood |
| Amenities / Utilities | |
| Sewer/ Septic | Public Sewer |
| Pool | No Pool |
| Location | |
| Subdivision | BIRCHWOOD AT BRAMBLETON |
| Water Source | Public |
| Senior Community (Y/N) | Y |
| High School | ROCK RIDGE |
| Elementary School | CREIGHTONS CORNER |
| School District | LOUDOUN COUNTY PUBLIC SCHOOLS |
| Middle School | STONE HILL |
| Directions | Take Mt. Hope Rd To Belmont Ridge Rd. Turn Left Onto Ryan Rd. Right Turn On Clairborne Pkwy. Turn Right Onto Loudoun County Pkwy. Turn Right Onto Firefly Sonata Terrace. Turn Left Onto Jayadev To Reach 23672 |
| Zoning | PDAAAR |
MLS # VALO2066608
MLS # VALO2014830| Est. value | Bed/bath | Sqft | mi | |
|---|---|---|---|---|
| 23674 Jayadev Ter, Ashburn, VA 20148 | $884,000 | 4/3 | 2,750 | 0.01 |
| 23676 Jayadev Ter, Ashburn, VA 20148 | $925,000 | 4/4 | 2,910 | 0.01 |
| 23678 Jayadev Ter, Ashburn, VA 20148 | $925,000 | 4/4 | 2,750 | 0.02 |
| 42773 Firefly Sonata Ter, Ashburn, VA 20148 | $802,000 | 3/3 | 2,406 | 0.02 |
| 23664 Jayadev Ter, Ashburn, VA 20148 | $795,000 | 3/3 | 2,406 | 0.02 |
| 23680 Jayadev Ter, Ashburn, VA 20148 | $797,000 | 3/3 | 2,316 | 0.03 |
| 42775 Firefly Sonata Ter, Ashburn, VA 20148 | $841,000 | 2/3 | 2,699 | 0.03 |
| 23675 Jayadev Ter, Ashburn, VA 20148 | $923,000 | 3/4 | 2,750 | 0.03 |
Estimated values are based on public record data and automated valuation models. Values are not guaranteed and may not reflect current market conditions.
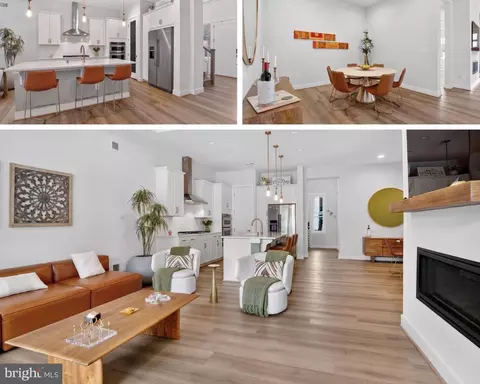

$634,450
$614,102
$846,253
$656,925
$599,450
$695,930
$579,000
$500,290
$535,000
$499,950
$639,754
$850,000
$727,000
$694,000
$859,000
$669,900
$395,000
$497,946
$709,303
$544,400
$619,950
$2,000,000
$625,000
$509,950
$650,000
$615,000
$419,000
$625,000
$812,500
$604,998