

- $740,000
- 2Bd
- 3Ba
- 2,406 Sq Ft
SOLD

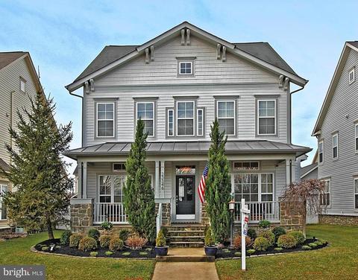
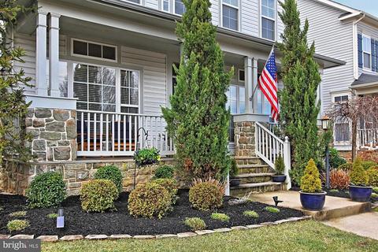
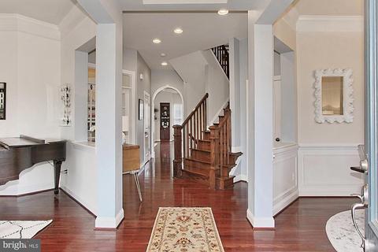
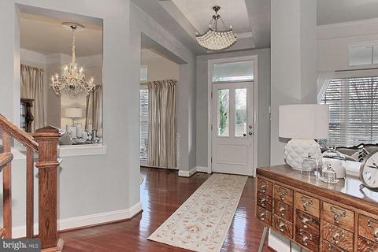
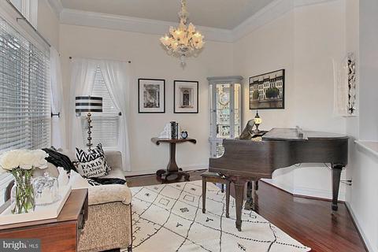
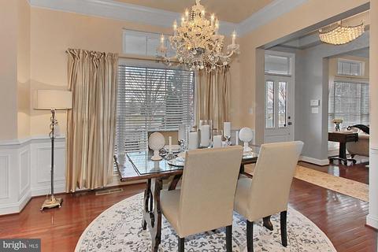
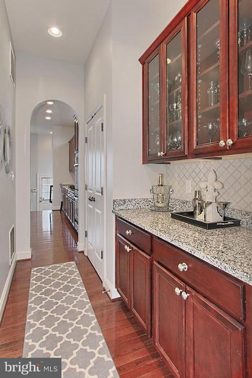
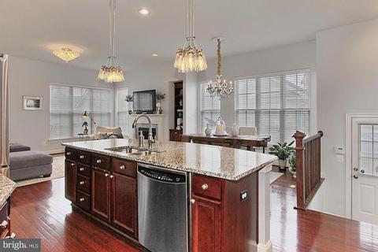
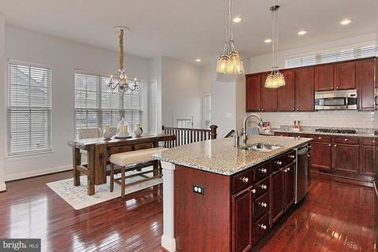
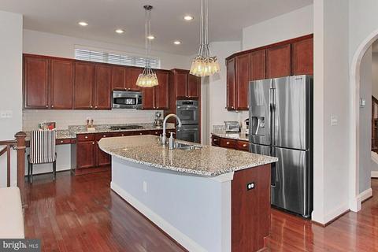
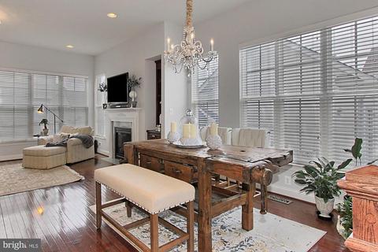
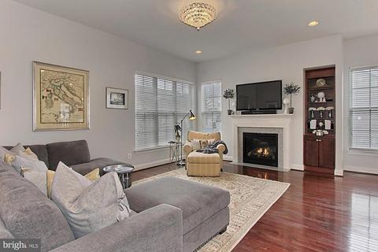
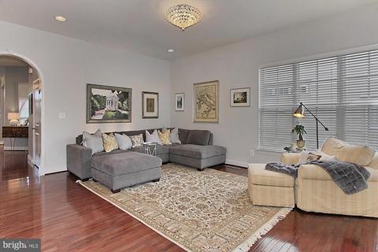
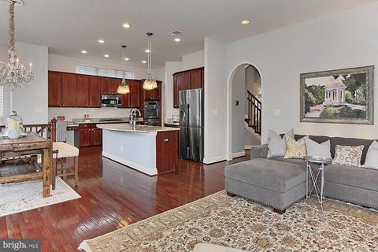
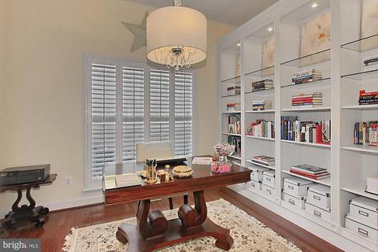
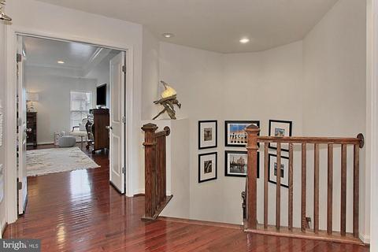
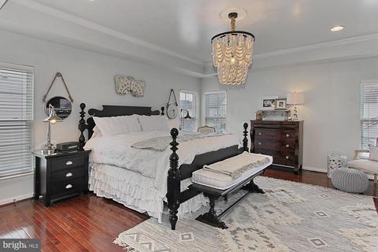
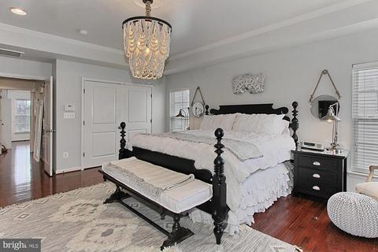
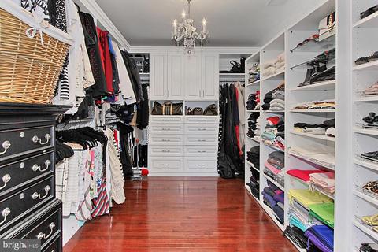
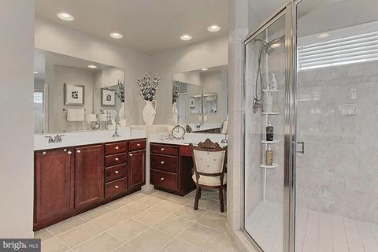
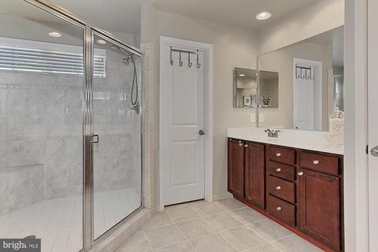
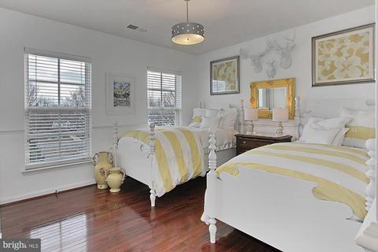
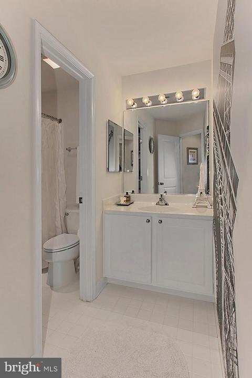
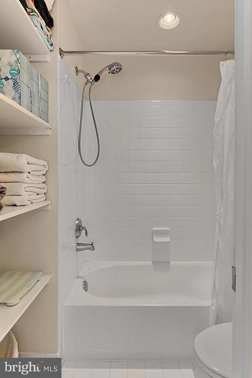
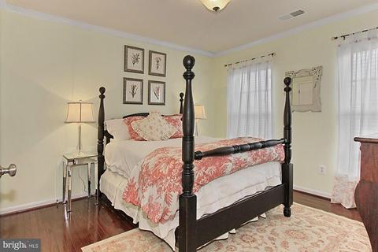
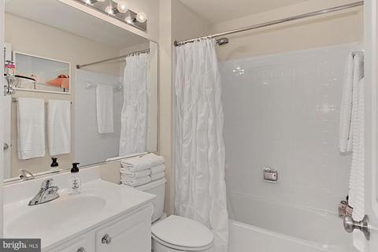
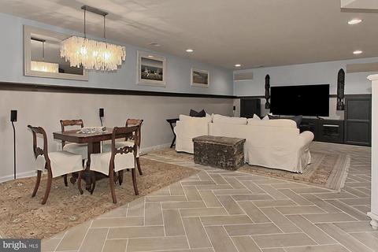
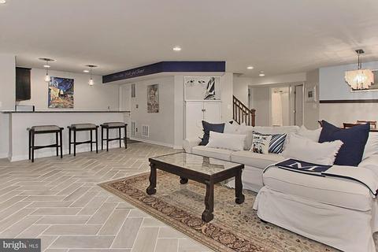
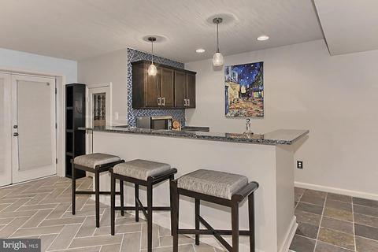
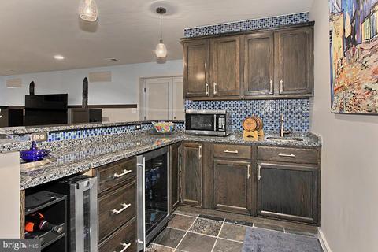
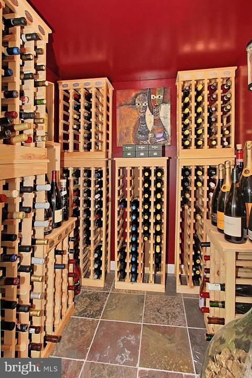
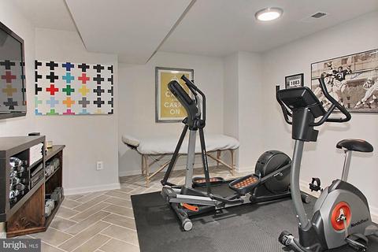
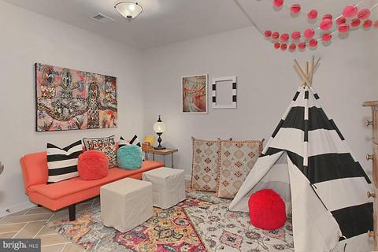
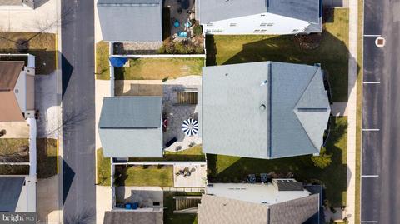
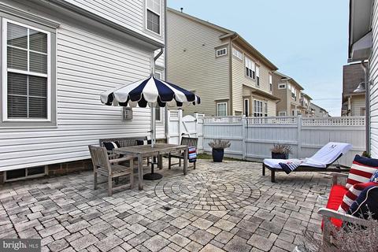
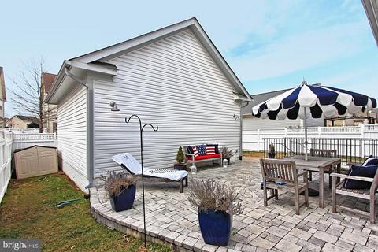



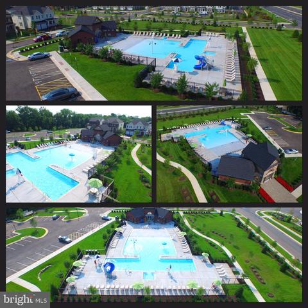
Last sold 04/17/2019 after 35 Days
bed
bath
Sqft ($176/Sqft)
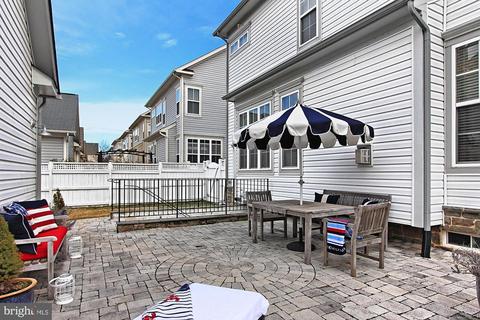
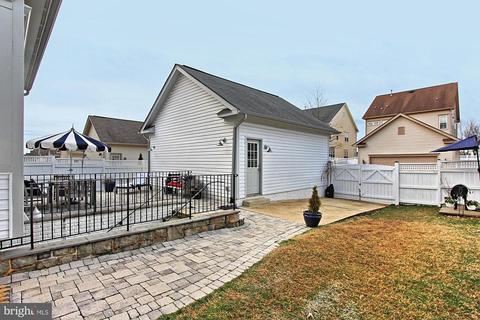
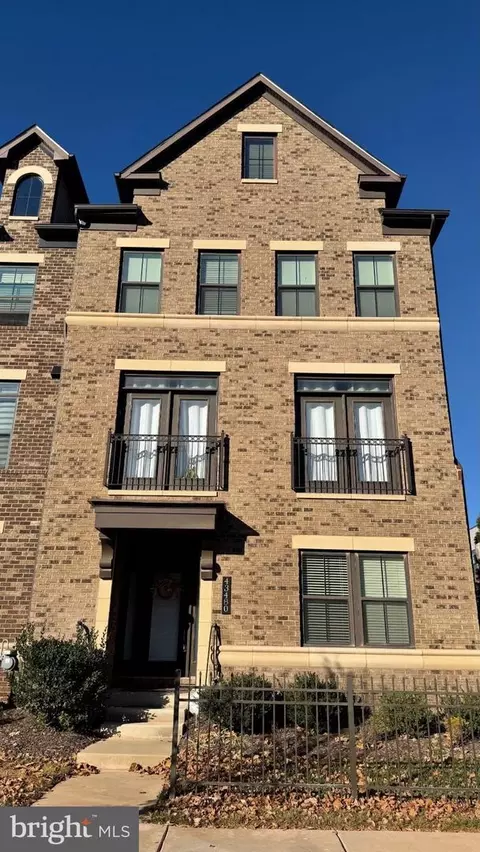
| Property type House | Neighborhood | Year built 2008 | HOA fee $203/month | Lot size 9,148 Sqft | Parking 2 garage spaces |

| Overview | |
| Cooling/AC | Central A/C, Zoned, Electric |
| Heating | Natural Gas, Electric |
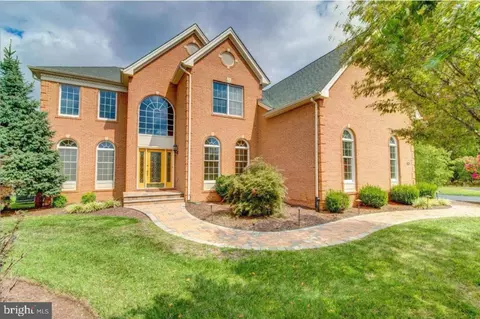
| Levels/Style | Colonial |
| Type | Residential |
| Status | Closed |
| SqFt | 3898 |
| Lot Size (SqFt) | 9148 |
| Lot Size (Acres) | 0.21 |
| County Tax | 6517, Annually |
| Tax: Assessed Value | 600670 |
| Annual Property Tax | 6517 |
| Year Built | 2008 |
| Condition | Very Good |
| HOA Fee | 203.12, Monthly |
| New Construction (Y/N) | N |
| Foreclosure (Y/N) | N |
| Interior | |
| Total # of Bathrooms | 4 |
| # Full Baths | 3 |
| # Half Baths | 1 |
| Total # of Bedrooms | 3 |
| Basement | Full |
| Other Room(s) | Living Room, Dining Room, Master Bedroom, Bedroom 2, Bedroom 3, Kitchen, Family Room, Breakfast Room, Exercise Room, Great Room, Laundry, Mud Room, Other, Office, Bathroom 2, Bathroom 3, Bonus Room, Master Bathroom |
| Laundry | Upper Floor |
| Appliances | Built-In Microwave, Cooktop - Down Draft, Dishwasher, Disposal, Dryer, Freezer, Icemaker, Microwave, Oven - Double, Refrigerator, Washer, Water Heater |
| Walls/ Ceilings | 9'+ Ceilings, Tray Ceilings |
| Fireplace | Stone |
| Interior Features | Bar, Breakfast Area, Built-Ins, Butlers Pantry, Chair Railings, Crown Moldings, Family Room Off Kitchen, Floor Plan - Open, Formal/Separate Dining Room, Kitchen - Gourmet, Kitchen - Island, Pantry, Recessed Lighting, Upgraded Countertops, Wainscotting, Walk-in Closet(s), Window Treatments, Wine Storage, Wood Floors |
| Accessibility Features | None |
| Exterior | |
| Roof | Asphalt |
| Foundation | Concrete Perimeter |
| Garage Desc | Garage - Rear Entry, Garage Door Opener |
| # Garage Spaces | 2 |
| # Parking Spaces | 2 |
| # Detached Garage Spaces | 2 |
| Parking Desc | Detached Garage, On Street |
| Exterior Features | Sidewalks |
| Existing Structures | Above Grade, Below Grade |
| Amenities / Utilities | |
| Sewer/ Septic | Public Sewer |
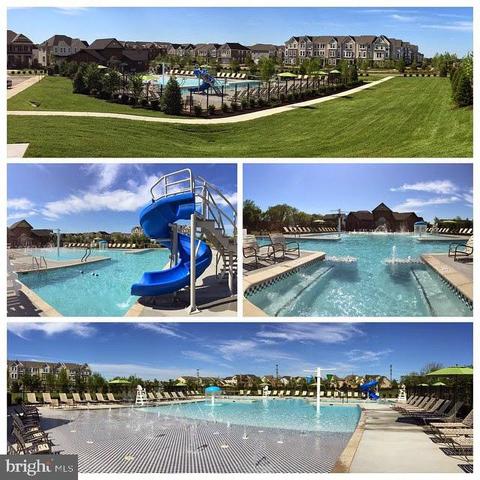
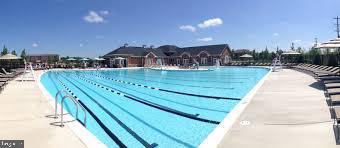
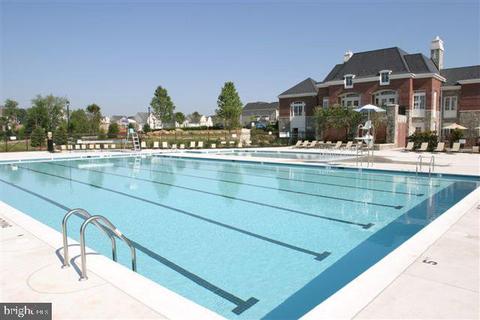
| Pool | Yes - Community |
| Community Pool | In Ground, Heated, Lap/Exercise |
| Location | |
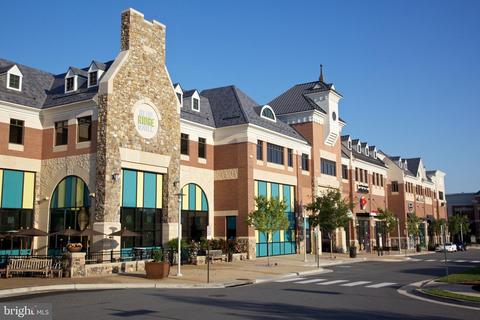
| Subdivision | BRAMBLETON |
| Water Source | Public |
| Senior Community (Y/N) | N |
| High School | ROCK RIDGE |
| Elementary School | CREIGHTONS CORNER |
| School District | LOUDOUN COUNTY PUBLIC SCHOOLS |
| Middle School | BRAMBLETON |
| Zoning | RESIDENTIAL |
MLS # VALO354954| Est. value | Bed/bath | Sqft | mi | |
|---|---|---|---|---|
| 23378 Higbee Ln, Brambleton, VA 20148 | $1,057,000 | 4/3 | 2,666 | 0.01 |
| 23374 Higbee Ln, Brambleton, VA 20148 | $1,067,000 | 4/3 | 2,742 | 0.01 |
| 23382 Higbee Ln, Brambleton, VA 20148 | $984,000 | 4/3 | 2,086 | 0.02 |
| 23386 Higbee Ln, Brambleton, VA 20148 | $1,057,000 | 4/3 | 2,666 | 0.02 |
| 23370 Higbee Ln, Brambleton, VA 20148 | $1,064,000 | 4/2 | 2,742 | 0.02 |
| 23390 Higbee Ln, Brambleton, VA 20148 | $982,000 | 4/4 | 2,057 | 0.03 |
| 23366 Higbee Ln, Brambleton, VA 20148 | $989,000 | 5/3 | 2,086 | 0.03 |
| 23394 Higbee Ln, Brambleton, VA 20148 | $1,067,000 | 4/3 | 2,742 | 0.04 |
Estimated values are based on public record data and automated valuation models. Values are not guaranteed and may not reflect current market conditions.



$634,450
$614,102
$846,253
$656,925
$599,450
$695,930
$579,000
$500,290
$535,000
$499,950
$639,754
$850,000
$727,000
$694,000
$859,000
$669,900
$395,000
$497,946
$709,303
$544,400
$619,950
$2,000,000
$625,000
$509,950
$650,000
$615,000
$419,000
$625,000
$812,500
$604,998