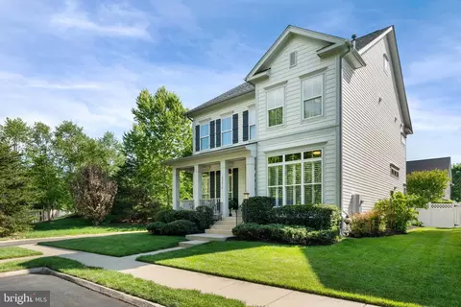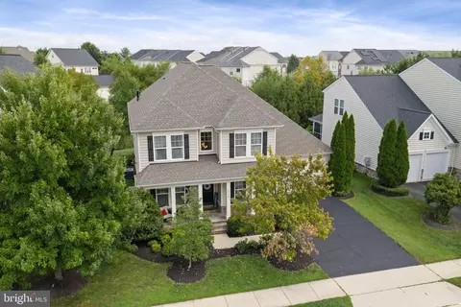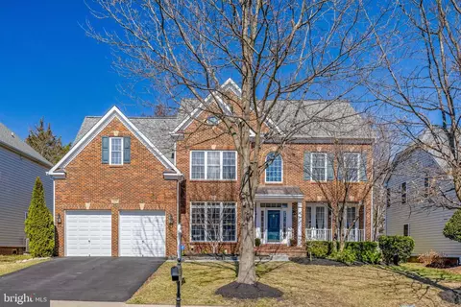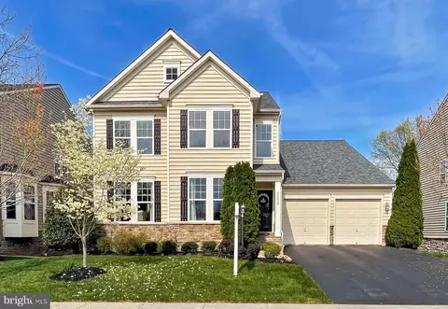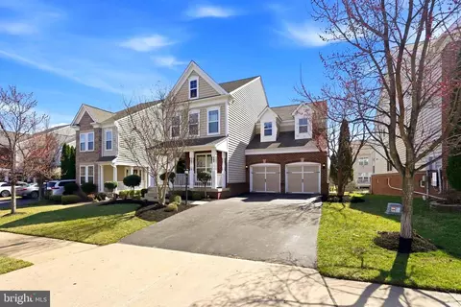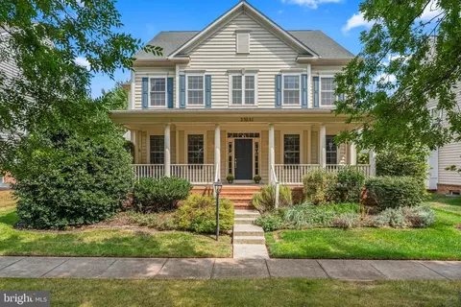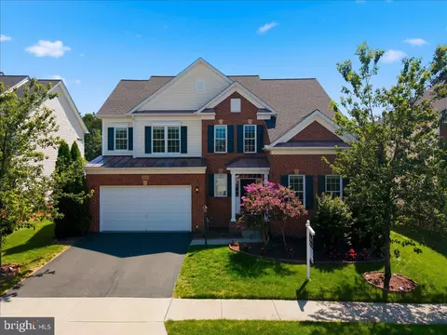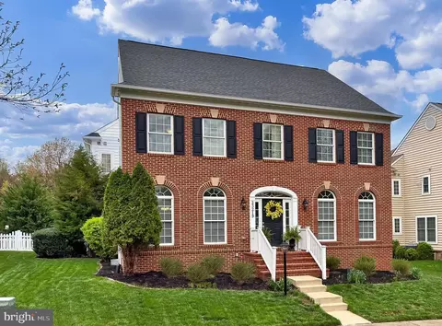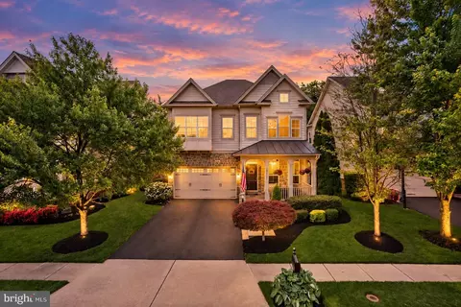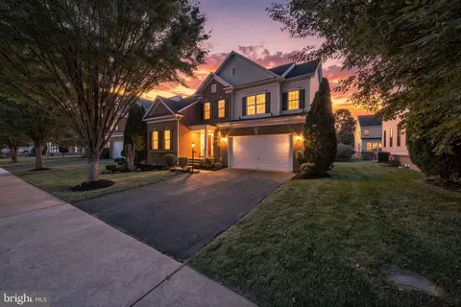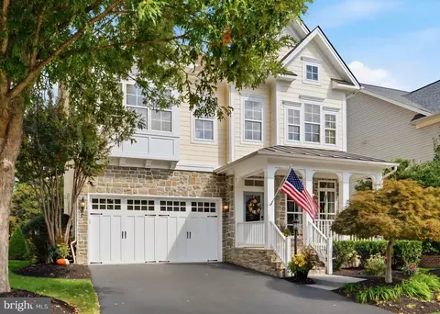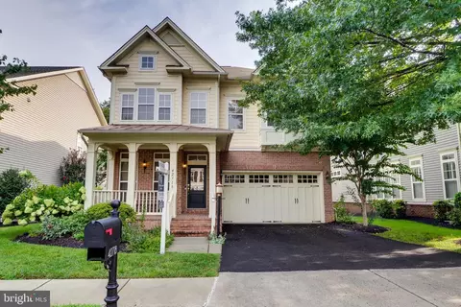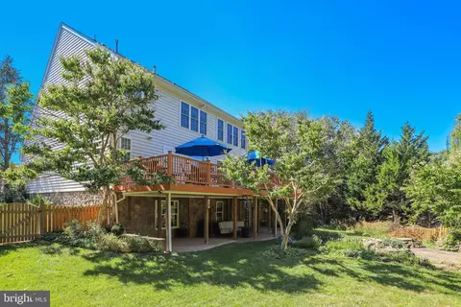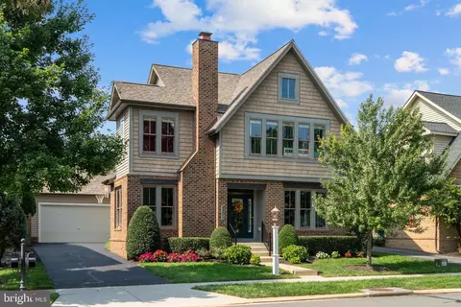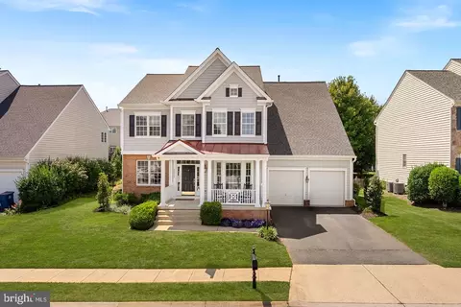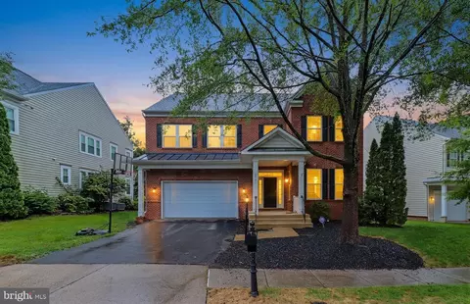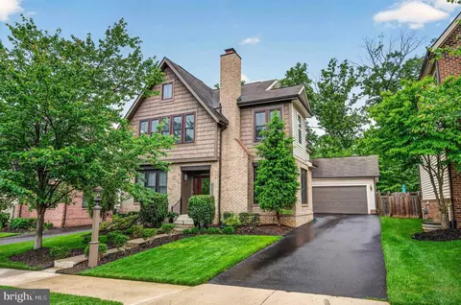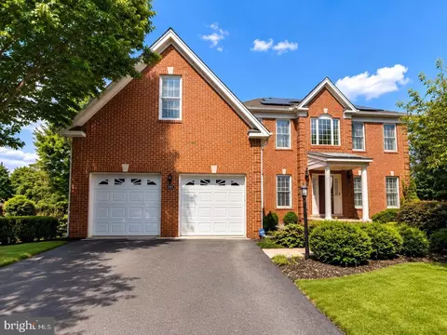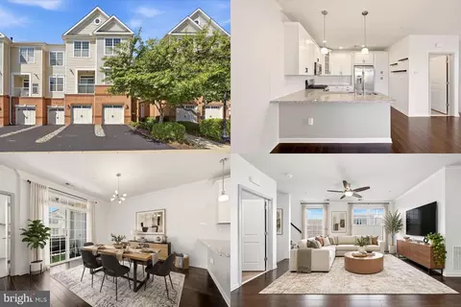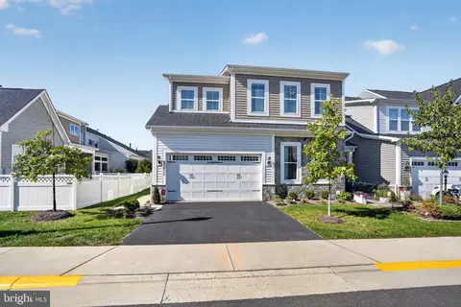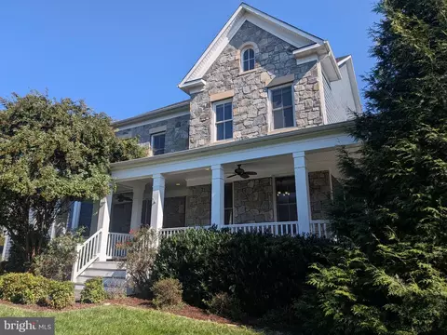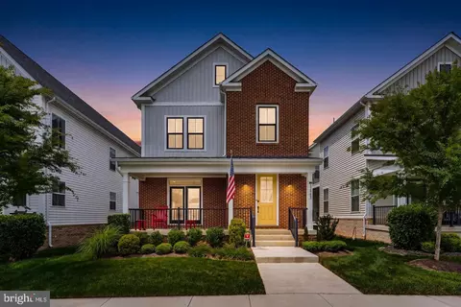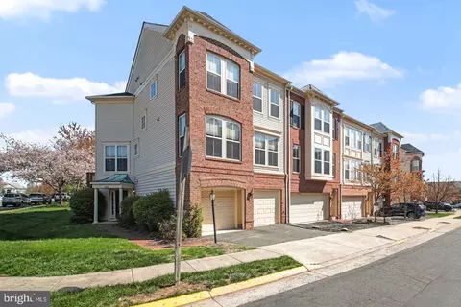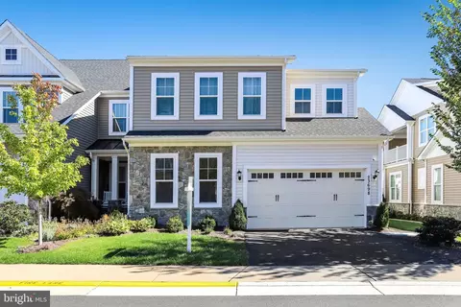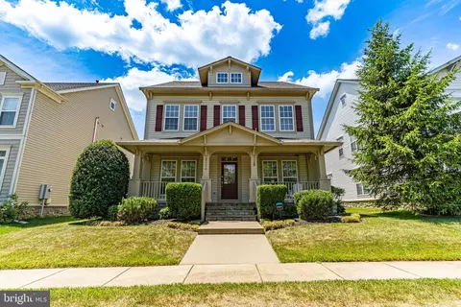
- $1,040,000
- 4Bd
- 5Ba
- 3,738 Sq Ft
SOLD


Last sold 10/11/2023 after 28 Days
bed
bath
Sqft ($247/Sqft)
| Property type House | Neighborhood | Year built 2009 | HOA fee $214/month | Lot size 9,148 Sqft | Parking 2 garage spaces |
| Overview | |
| Cooling/AC | Ceiling Fan(s), Programmable Thermostat, Central A/C, Electric |
| Heating | Natural Gas |
| Levels/Style | Craftsman |
| Type | Residential |
| Status | Closed |
| SqFt | 3860 |
| Lot Size (SqFt) | 9148 |
| Lot Size (Acres) | 0.21 |
| County Tax | 7206, Annually |
| Tax: Assessed Value | 809780 |
| Annual Property Tax | 7206 |
| Year Built | 2009 |
| Condition | Very Good |
| HOA Fee | 214.22, Monthly |
| New Construction (Y/N) | N |
| HOA Name | BCA |
| Foreclosure (Y/N) | N |
| Interior | |
| Total # of Bathrooms | 4 |
| # Full Baths | 3 |
| # Half Baths | 1 |
| Total # of Bedrooms | 4 |
| Basement | Interior Access, Rear Entrance, Walkout Stairs, Sump Pump |
| Other Room(s) | Living Room, Dining Room, Primary Bedroom, Bedroom 2, Bedroom 3, Bedroom 4, Kitchen, Game Room, Foyer, Breakfast Room, Study, Exercise Room, Great Room, Laundry, Mud Room, Recreation Room, Bathroom 2, Bathroom 3, Primary Bathroom, Half Bath |
| Laundry | Upper Floor |
| Appliances | Built-In Microwave, Built-In Range, Dishwasher, Disposal, Dryer, Oven/Range - Gas, Washer, Refrigerator, Humidifier, Air Cleaner |
| Walls/ Ceilings | 9'+ Ceilings, Tray Ceilings |
| Fireplace | Gas/Propane |
| Interior Features | Built-Ins, Butlers Pantry, Carpet, Ceiling Fan(s), Chair Railings, Family Room Off Kitchen, Floor Plan - Open, Formal/Separate Dining Room, Kitchen - Gourmet, Kitchen - Island, Pantry, Recessed Lighting, Soaking Tub, Tub Shower, Walk-in Closet(s), Window Treatments, Wood Floors |
| Accessibility Features | None |
| Exterior | |
| Roof | Asphalt |
| Garage Desc | Garage - Rear Entry, Garage Door Opener |
| Parking Desc | Concrete Driveway, Detached Garage, On Street |
| # Garage Spaces | 2 |
| # Parking Spaces | 2 |
| # Detached Garage Spaces | 2 |
| Exterior Features | Sidewalks, Underground Lawn Sprinkler |
| Existing Structures | Above Grade, Below Grade, Patio(s) |
| Amenities / Utilities | |
| Sewer/ Septic | Public Sewer |
| Pool | Yes - Community |
| Inclusions | GARAGE REFRIGERATOR // ELFA SHELVING- OWNERS CLOSET AND GAME ROOM WALL // STORM DOOR // PERGOLA // RADON MITIGATION SYSTEM // IRRIGATION SYSTEM // RING DOORBELL //Front Landscape Lighting // TIKI TORCHES AT PATIO // WALL RODS- BP AND BED#4 |
| Community Pool | In Ground, Heated, Lap/Exercise |
| Location | |
| View | Garden/Lawn |
| Subdivision | BRAMBLETON |
| Water Source | Public |
| Senior Community (Y/N) | N |
| High School | INDEPENDENCE |
| Elementary School | CREIGHTONS CORNER |
| School District | LOUDOUN COUNTY PUBLIC SCHOOLS |
| Middle School | BRAMBLETON |
| Zoning | PDH4 |
MLS # VALO2057162
MLS # VALO398570| Est. value | Bed/bath | Sqft | mi | |
|---|---|---|---|---|
| 23378 Higbee Ln, Brambleton, VA 20148 | $1,046,000 | 4/3 | 2,666 | 0.01 |
| 23382 Higbee Ln, Brambleton, VA 20148 | $975,000 | 4/3 | 2,086 | 0.01 |
| 23386 Higbee Ln, Brambleton, VA 20148 | $1,045,000 | 4/3 | 2,666 | 0.02 |
| 23370 Higbee Ln, Brambleton, VA 20148 | $1,053,000 | 4/2 | 2,742 | 0.03 |
| 23390 Higbee Ln, Brambleton, VA 20148 | $973,000 | 4/4 | 2,057 | 0.03 |
| 23366 Higbee Ln, Brambleton, VA 20148 | $980,000 | 5/3 | 2,086 | 0.03 |
| 23394 Higbee Ln, Brambleton, VA 20148 | $1,055,000 | 4/3 | 2,742 | 0.04 |
| 23392 Gardenwalk Dr, Brambleton, VA 20148 | $1,059,000 | 4/3 | 2,666 | 0.04 |
Estimated values are based on public record data and automated valuation models. Values are not guaranteed and may not reflect current market conditions.
$634,450
$614,102
$846,253
$656,925
$599,450
$695,930
$579,000
$500,290
$535,000
$499,950
$639,754
$850,000
$727,000
$694,000
$859,000
$669,900
$395,000
$497,946
$709,303
$544,400
$619,950
$2,000,000
$625,000
$509,950
$650,000
$615,000
$419,000
$625,000
$812,500
$604,998