
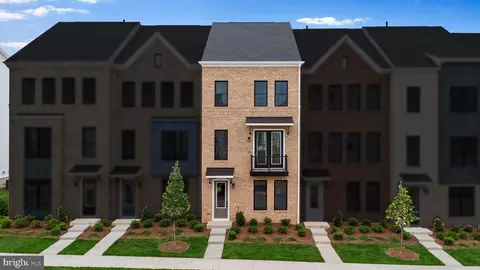
- $752,580
- 4Bd
- 4Ba
- 2,088 Sq Ft
SOLD

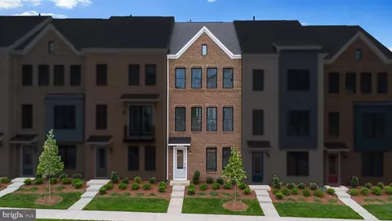
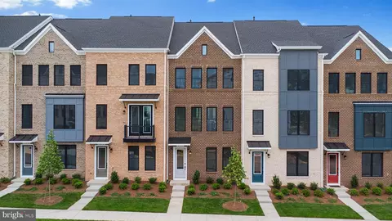
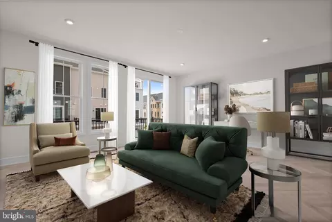
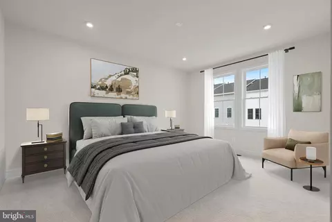
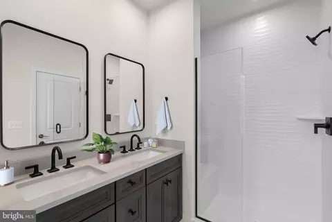
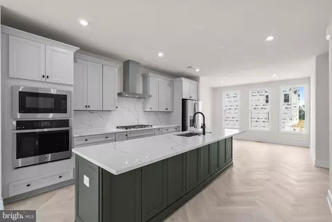
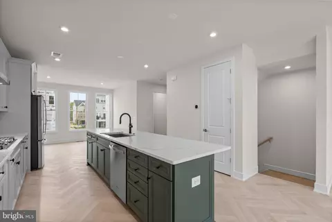
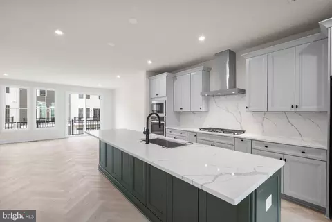
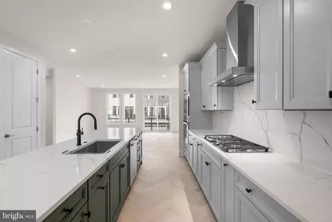
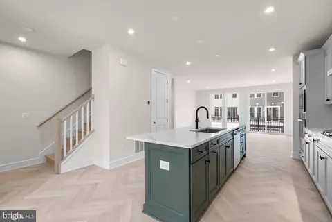
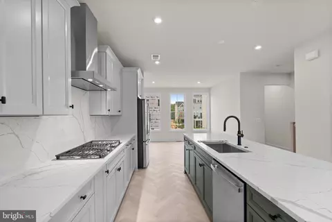
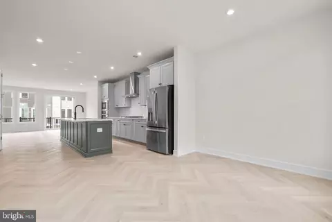
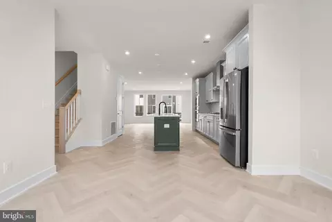
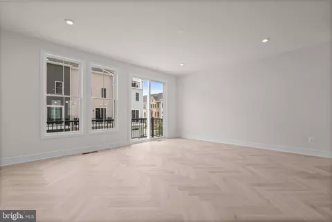
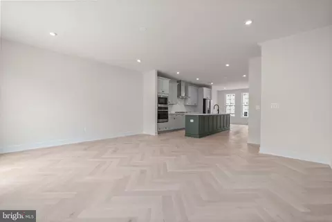
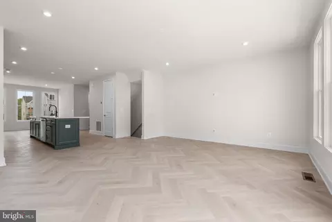
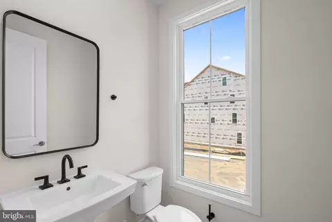
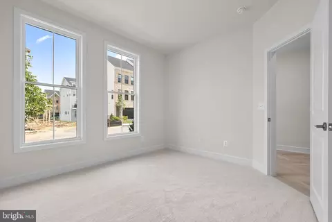
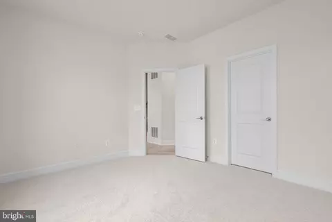
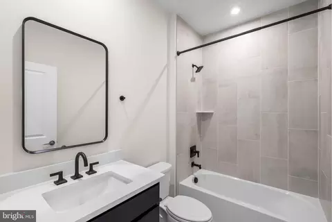
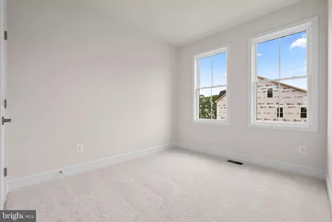
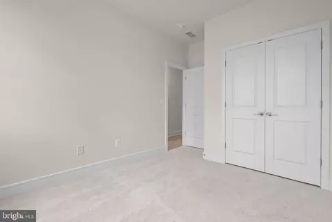
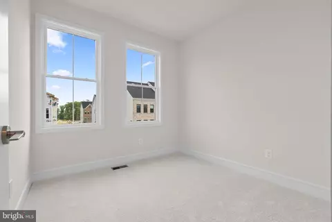
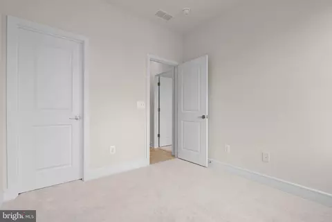
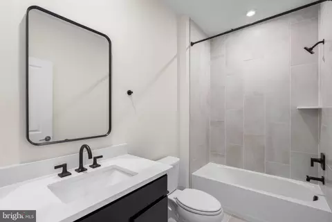
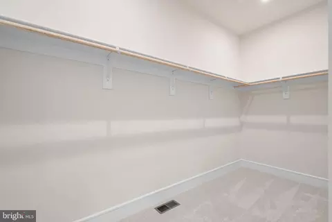
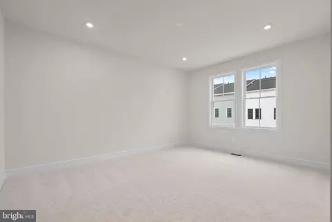
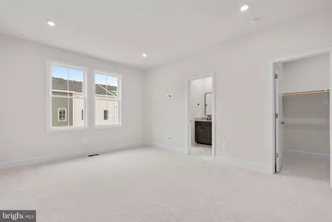
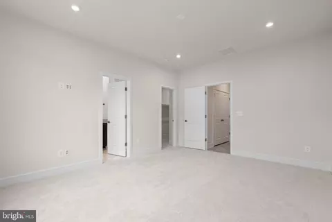
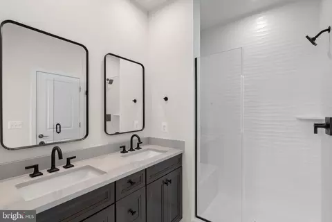
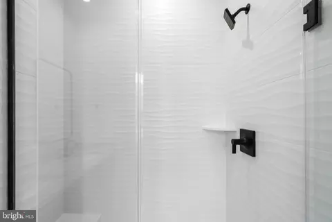
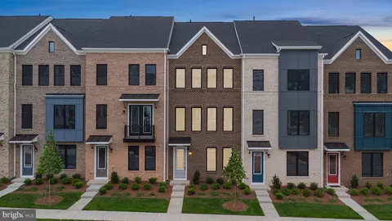
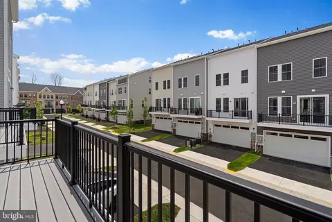
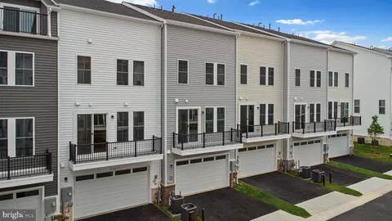
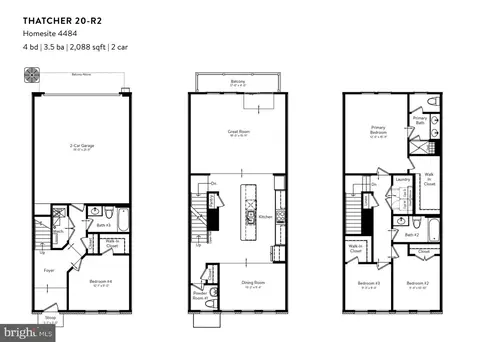
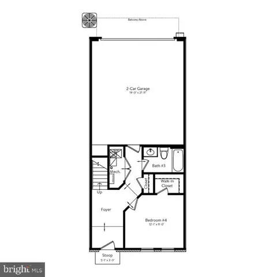
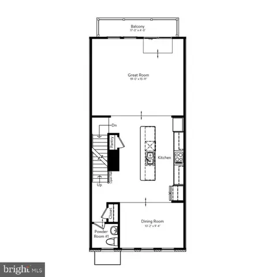
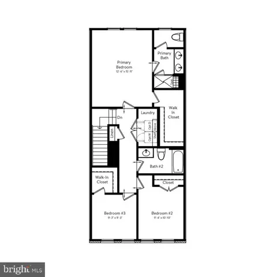
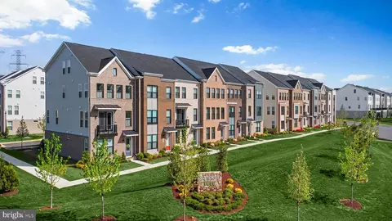
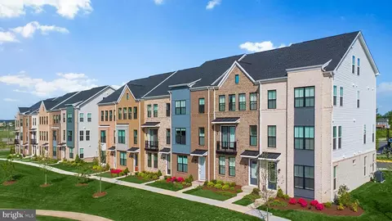
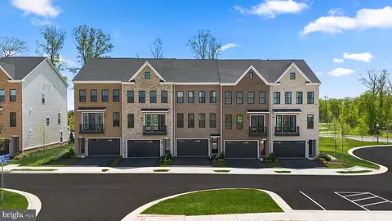
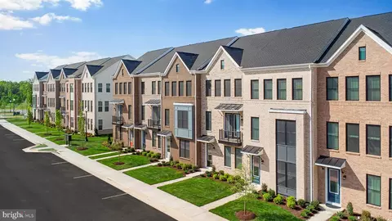
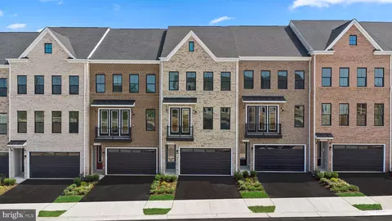
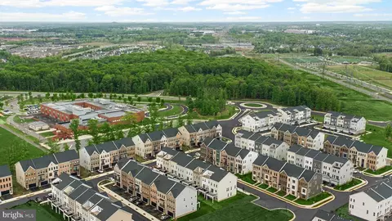
Last sold 08/07/2025 for $744K
bed
bath
Sqft ($357/Sqft)
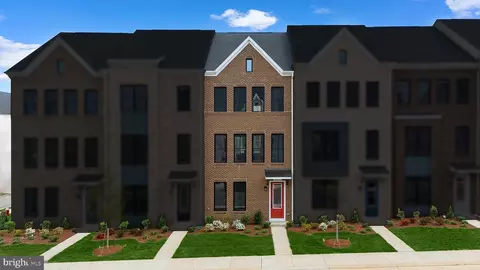
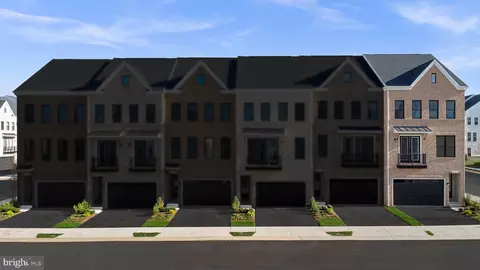
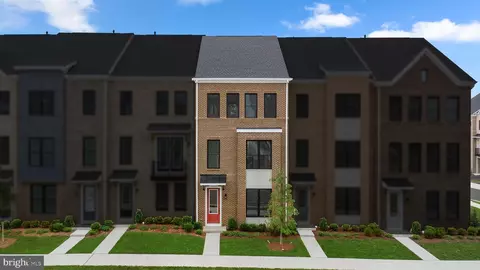
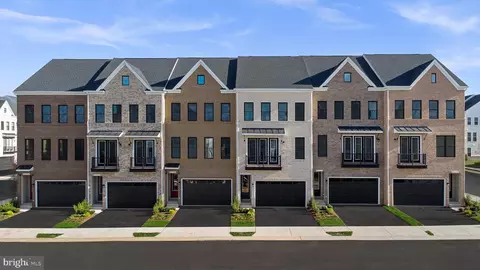
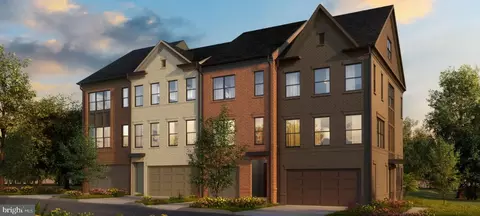
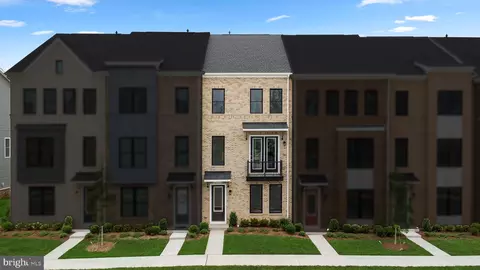
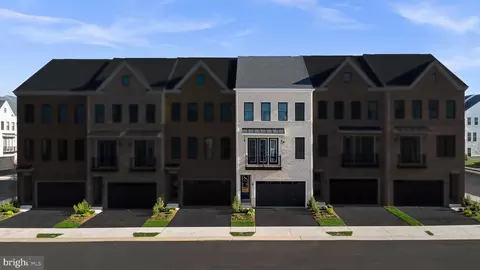
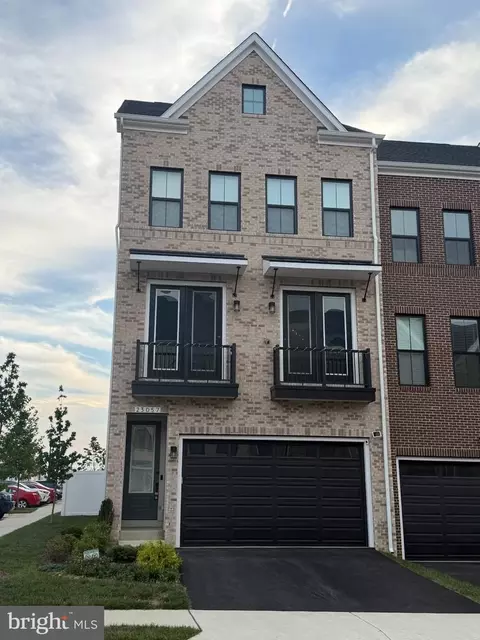
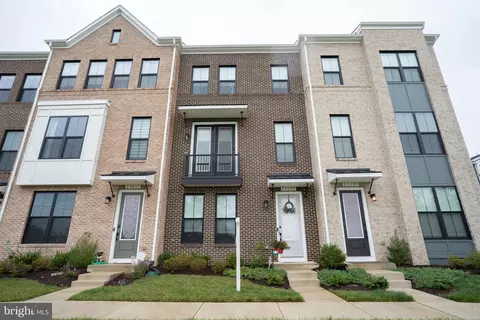
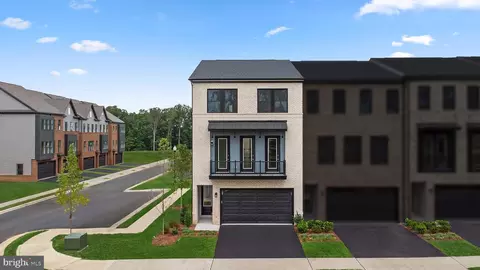
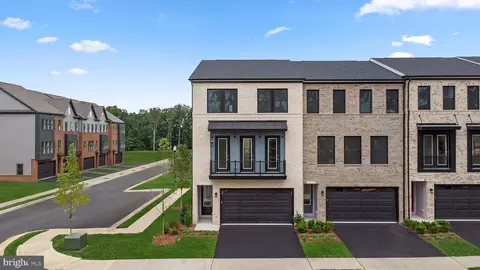
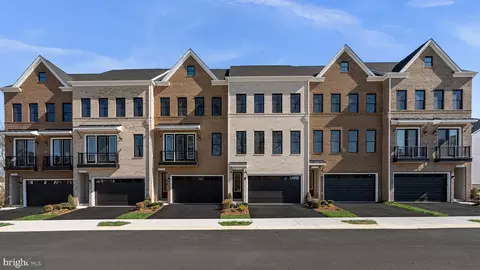
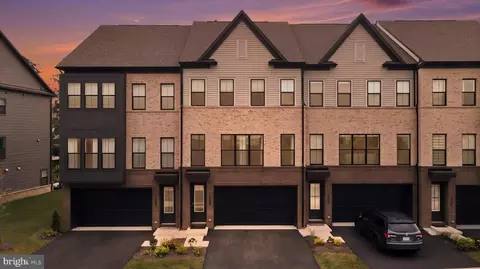
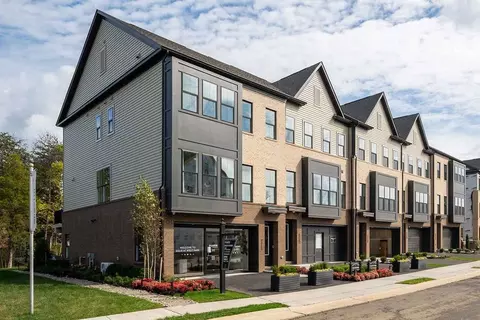
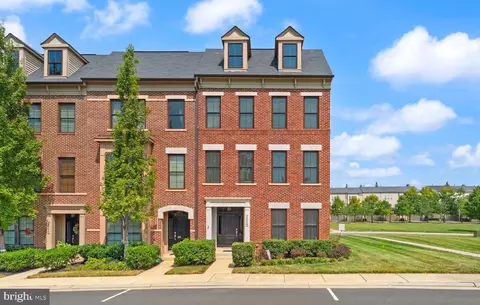
| Property type Townhouse | Neighborhood | Year built 2025 | HOA fee $233/month | Lot size 1,760 Sqft | Movoto estimate | Parking 2 garage spaces |

| Overview | |
| Cooling/AC | Central A/C, Programmable Thermostat, Electric |
| Heating | Natural Gas |
| Levels/Style | Traditional |
| Type | Residential |
| Virtual Tour | N/A |
| Status | Closed |
| SqFt | 2088 |
| Lot Size (SqFt) | 1760 |
| Lot Size (Acres) | 0.04 |
| Year Built | 2025 |
| Condition | Excellent |
| HOA Fee | 232.95, Monthly |
| New Construction (Y/N) | Y |
| Foreclosure (Y/N) | N |
| Interior | |
| Total # of Bathrooms | 4 |
| # Full Baths | 3 |
| # Half Baths | 1 |
| Total # of Bedrooms | 4 |
| Other Room(s) | Dining Room, Primary Bedroom, Bedroom 2, Bedroom 3, Bedroom 4, Kitchen, Foyer, Great Room |
| Laundry | Upper Floor |
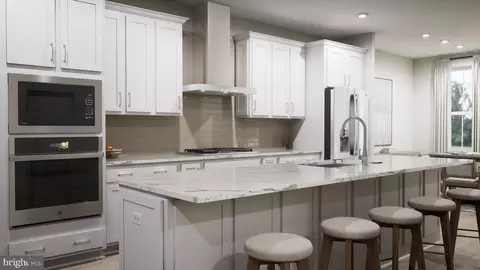
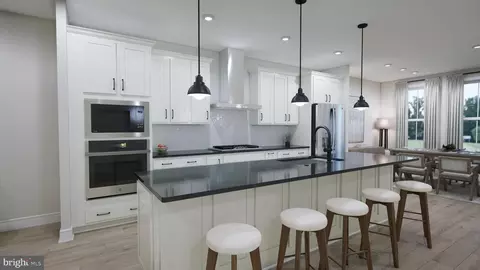
| Appliances | Built-In Microwave, Cooktop, Dishwasher, Disposal, Energy Efficient Appliances, Oven - Wall, Range Hood, Stainless Steel Appliances, Washer/Dryer Hookups Only, Water Heater, Refrigerator, Freezer, Icemaker, Exhaust Fan, Oven/Range - Gas, Water Heater - Tankless |
| Walls/ Ceilings | 9'+ Ceilings, Dry Wall |
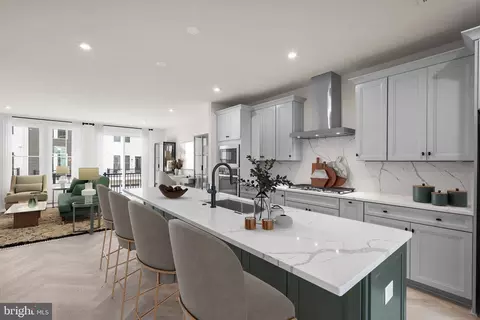
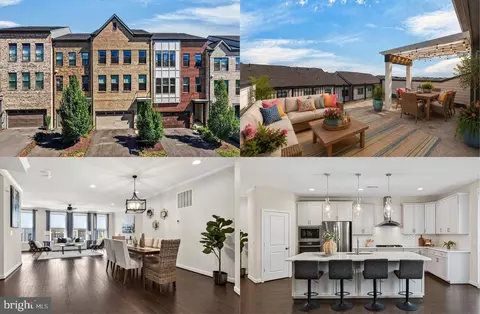
| Interior Features | Dining Area, Floor Plan - Open, Kitchen - Gourmet, Pantry, Primary Bath(s), Recessed Lighting, Bathroom - Tub Shower, Upgraded Countertops, Walk-in Closet(s), Bathroom - Stall Shower, Kitchen - Island, Efficiency, Entry Level Bedroom, Kitchen - Eat-In, Attic, Carpet |
| Accessibility Features | None |
| Door Features | Insulated |
| Exterior | |
| Roof | Architectural Shingle |
| Garage Desc | Garage - Rear Entry, Garage Door Opener |
| Parking Desc | Asphalt Driveway, Attached Garage |
| # Garage Spaces | 2 |
| # Parking Spaces | 2 |
| # Attached Garage Spaces | 2 |
| Exterior Features | Exterior Lighting |
| Existing Structures | Above Grade, Balcony |
| Lot Desc | Landscaping |
| Amenities / Utilities | |
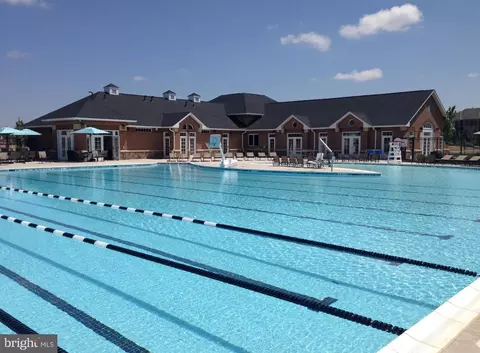
| Pool | Yes - Community |
| Location | |
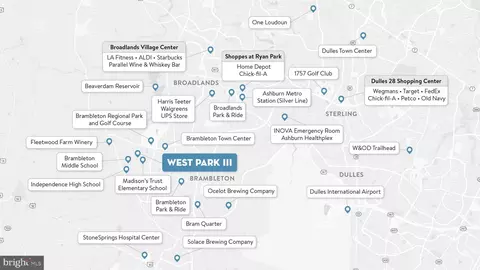
| Subdivision | WEST PARK AT BRAMBLETON |
| Water Source | Public |
| Senior Community (Y/N) | N |
| High School | INDEPENDENCE |
| Elementary School | MADISON'S TRUST |
| School District | LOUDOUN COUNTY PUBLIC SCHOOLS |
| Middle School | BRAMBLETON |
| Directions | Take I-66 West To Route 28 North Exit Onto US-50 West Turn Right Onto Fleetwood Road (State Rte 616). Go Straight Through Traffic Circle. At Light, Continue Straight On To Creighton Rd. At Second Traffic Circle, Take Soaring Heights Ter Exit. Model Will Be On Right. Model Address: 42129 Shining Star Sq, Ashburn, VA 20148 |
| Zoning | RESIDENTIAL |
MLS # VALO2100064
MLS # VALO2102856 MLS # BMTVALO2102856
MLS # VALO2090956
MLS # BMTVALO2102856
MLS # VALO2090956 MLS # 0n2gvurnen
| Est. value | Bed/bath | Sqft | mi | |
|---|---|---|---|---|
| 23081 Copper Tree Ter, Brambleton, VA 20148 | $748,000 | 4/3 | 2,200 | 0 |
| 23077 Copper Tree Ter, Brambleton, VA 20148 | $741,000 | 4/3 | 2,218 | 0 |
| 23083 Copper Tree Ter, Brambleton, VA 20148 | $755,000 | 4/3 | 2,209 | 0.01 |
| 23075 Copper Tree Ter, Brambleton, VA 20148 | $814,000 | 3/2 | 2,649 | 0.01 |
| 23085 Copper Tree Ter, Brambleton, VA 20148 | $750,000 | 4/3 | 2,218 | 0.01 |
| 23062 Soaring Heights Ter, Brambleton, VA 20148 | $738,000 | 3/2 | 2,200 | 0.01 |
| 23064 Soaring Heights Ter, Brambleton, VA 20148 | $750,000 | 4/3 | 2,209 | 0.01 |
| 23066 Soaring Heights Ter, Brambleton, VA 20148 | $751,000 | 4/3 | 2,218 | 0.02 |
Estimated values are based on public record data and automated valuation models. Values are not guaranteed and may not reflect current market conditions.
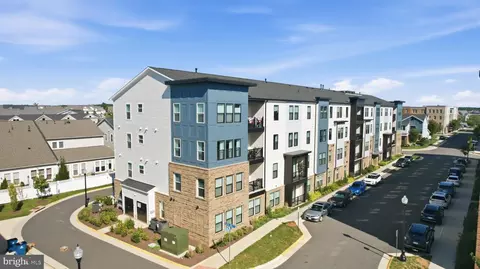

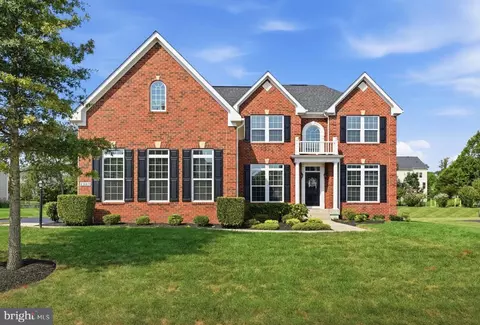
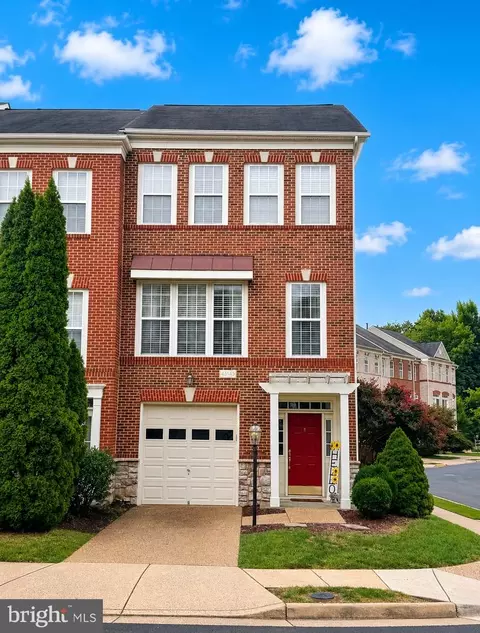
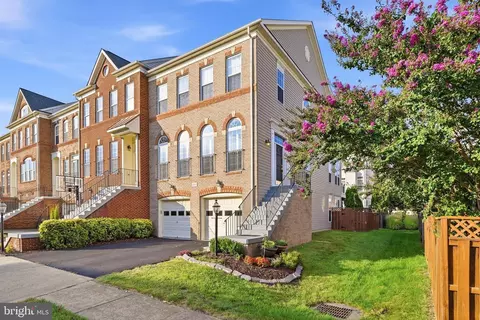
$634,450
$614,102
$846,253
$656,925
$599,450
$695,930
$579,000
$500,290
$535,000
$499,950
$639,754
$850,000
$727,000
$694,000
$859,000
$669,900
$395,000
$497,946
$709,303
$544,400
$619,950
$2,000,000
$625,000
$509,950
$650,000
$615,000
$419,000
$625,000
$812,500
$604,998