
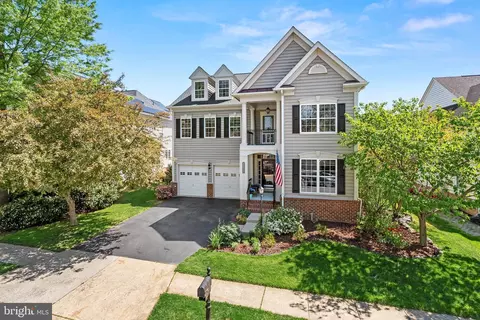
- $1,200,000
- 4Bd
- 5Ba
- 4,264 Sq Ft
SOLD

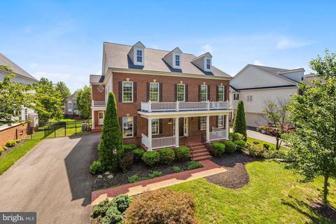
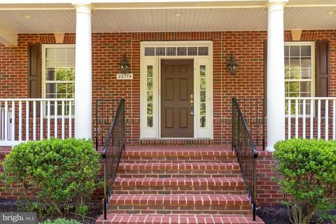
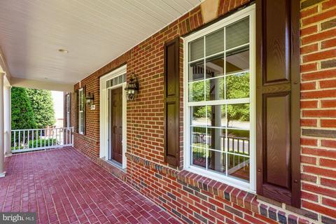
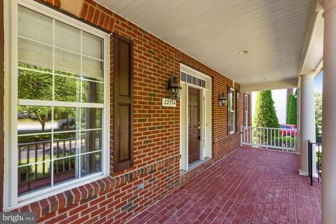
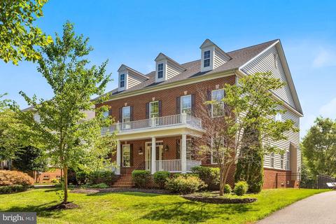
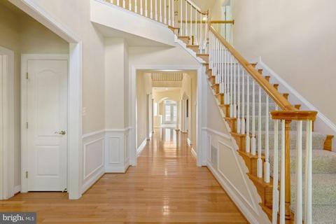
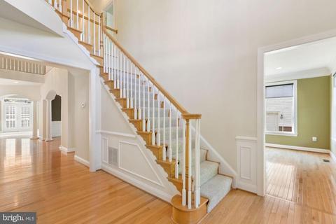
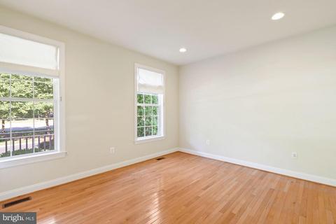
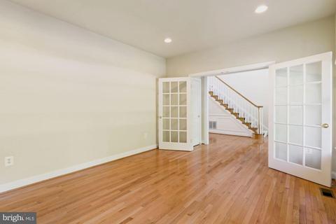
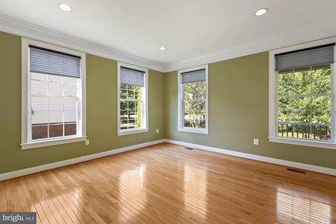
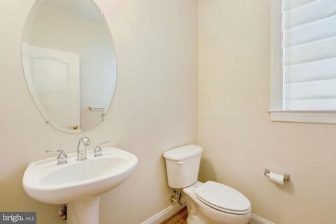
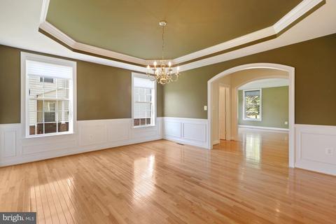
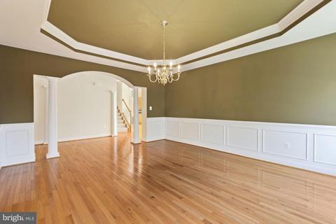
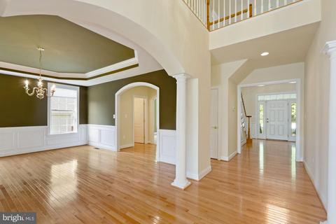
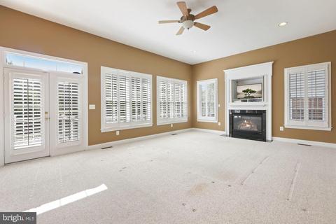
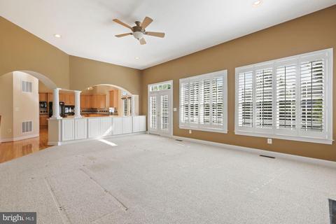
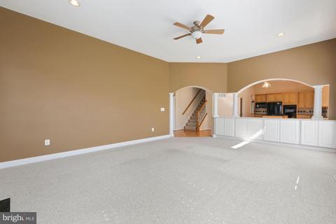
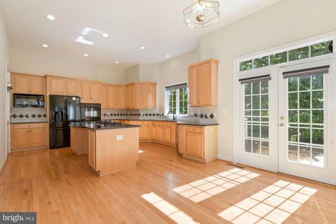
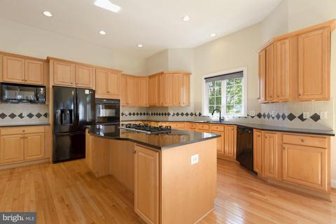
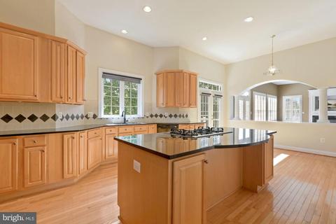
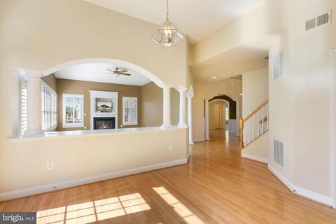
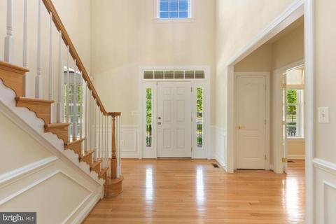
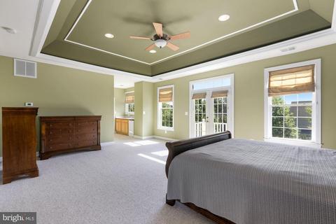
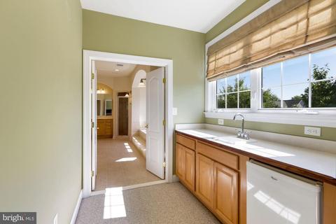
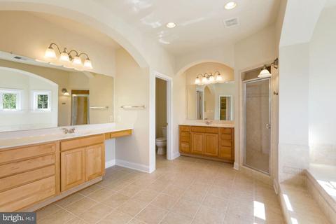
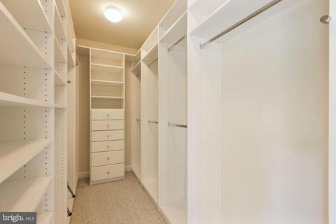
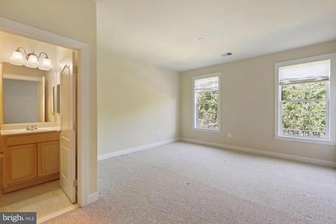
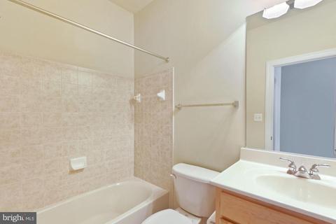
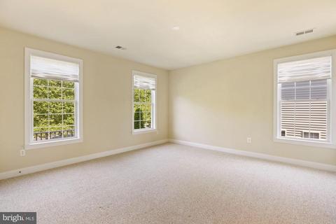
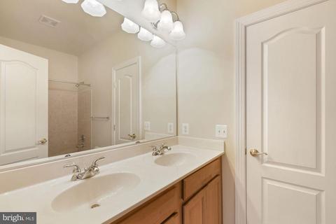
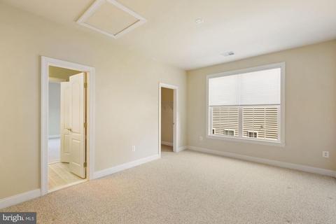
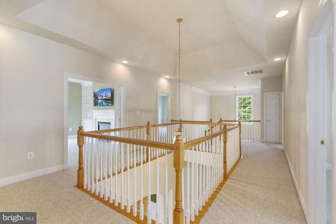
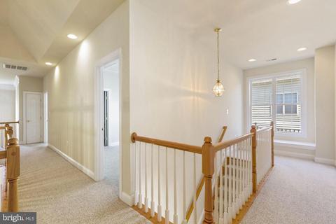
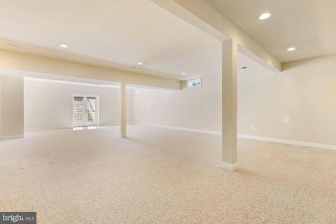
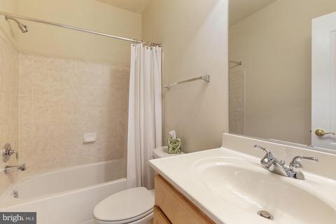
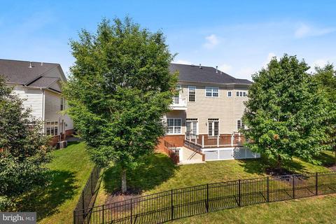
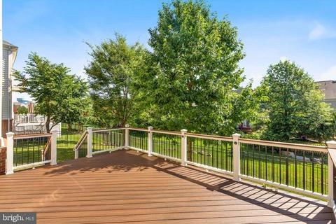
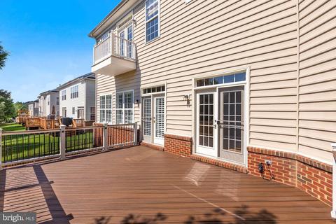
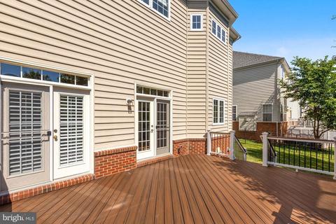
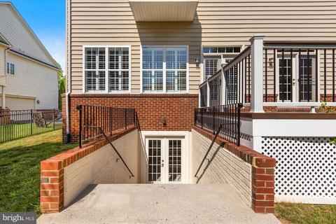
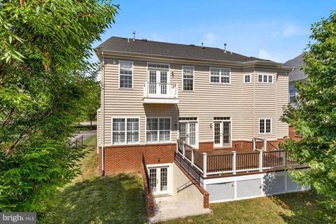
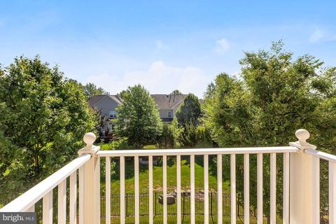
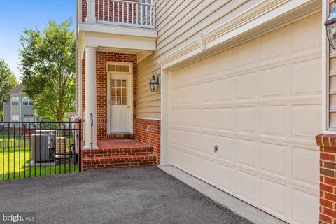
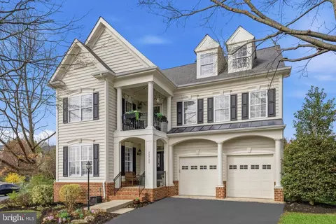
Last sold 09/10/2021 for $980K
bed
bath
Sqft ($161/Sqft)
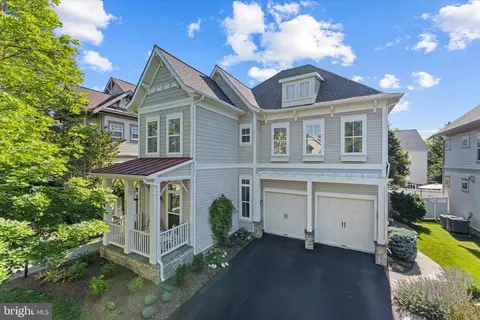
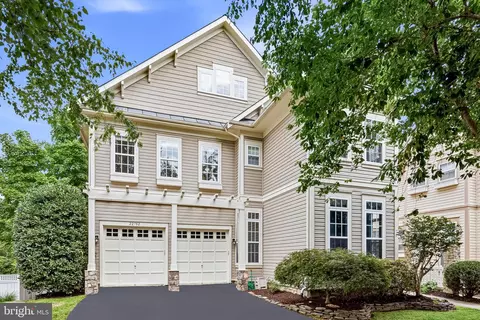
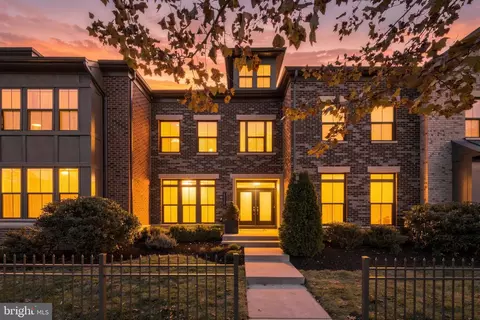
| Property type House | Neighborhood | Year built 2004 | HOA fee $212/month | Lot size 0.32 Acre | Movoto estimate | Parking 2 garage spaces |

| Overview | |
| Cooling/AC | Central A/C, Electric |
| Heating | Natural Gas |
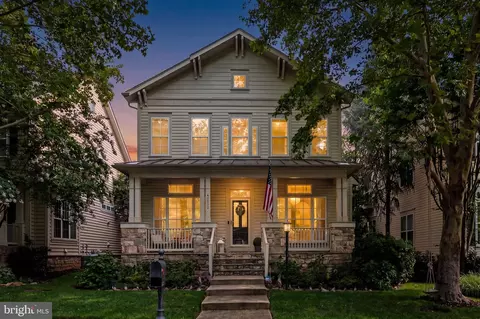
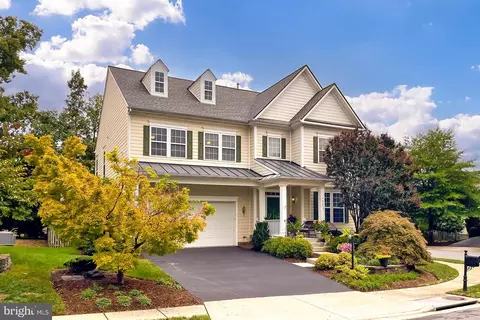
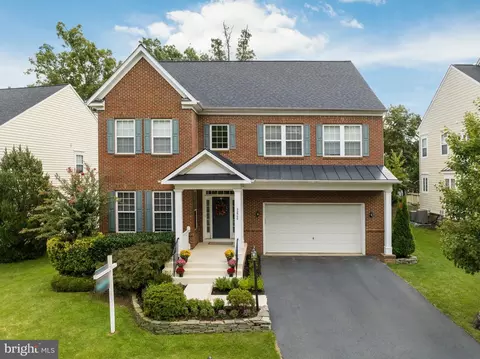
| Levels/Style | Colonial |
| Type | Residential |
| Status | Closed |
| SqFt | 6082 |
| Lot Size (SqFt) | 13939 |
| Lot Size (Acres) | 0.32 |
| County Tax | 8465, Annually |
| Tax: Assessed Value | 863860 |
| Annual Property Tax | 8465 |
| Year Built | 2004 |
| Condition | Excellent |
| HOA Fee | 212.33, Monthly |
| New Construction (Y/N) | N |
| HOA Name | BRAMBLETON COMMUNITY ASSOCIATION |
| Foreclosure (Y/N) | N |
| Interior | |
| Total # of Bathrooms | 5 |
| # Full Baths | 4 |
| # Half Baths | 1 |
| Total # of Bedrooms | 4 |
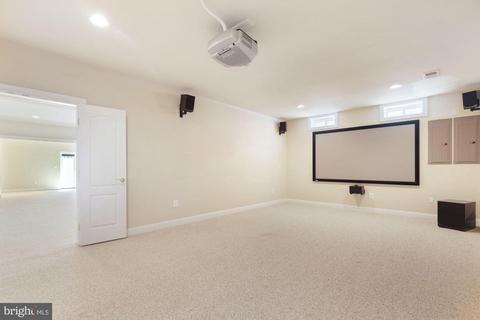
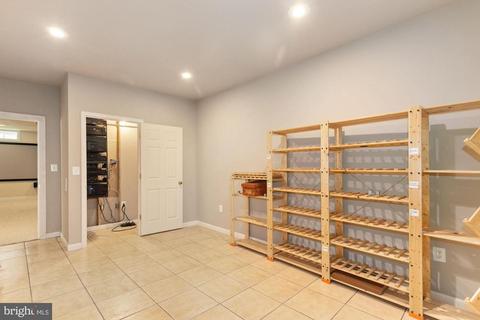
| Basement | Full, Fully Finished, Walkout Stairs |
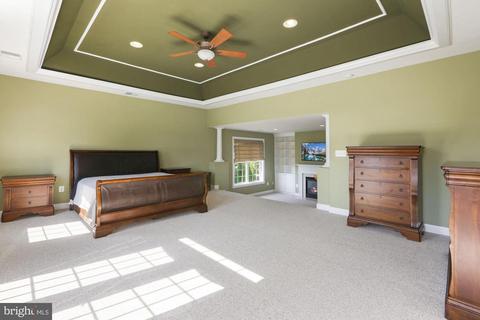
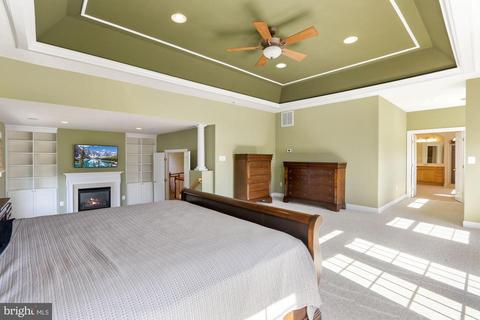
| Other Room(s) | Living Room, Dining Room, Primary Bedroom, Sitting Room, Bedroom 2, Bedroom 3, Bedroom 4, Kitchen, Family Room, Breakfast Room, Other, Office, Recreation Room |
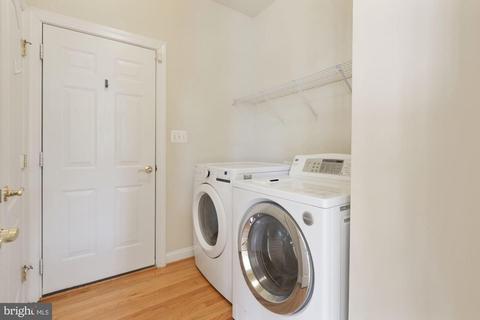
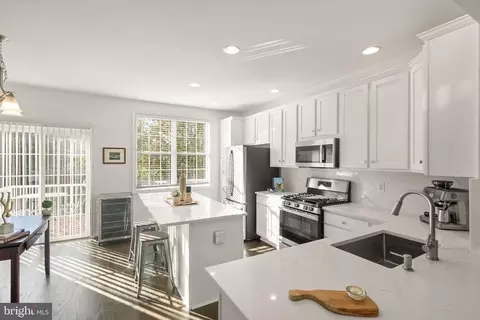
| Appliances | Built-In Microwave, Cooktop, Dishwasher, Dryer - Front Loading, Oven - Wall, Refrigerator, Washer - Front Loading |
| Walls/ Ceilings | 9'+ Ceilings, Tray Ceilings |
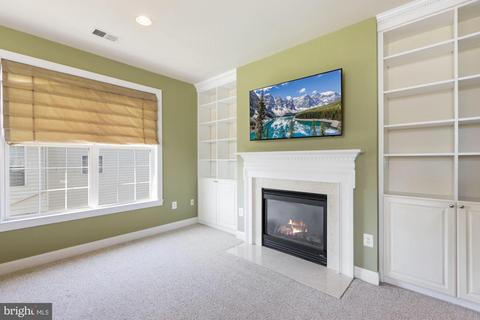
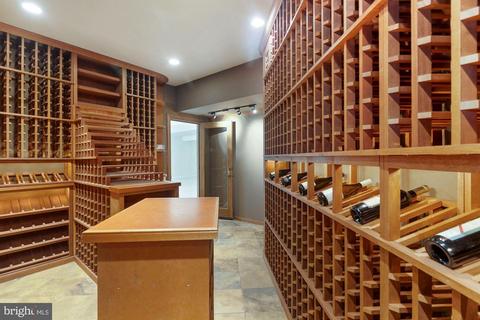
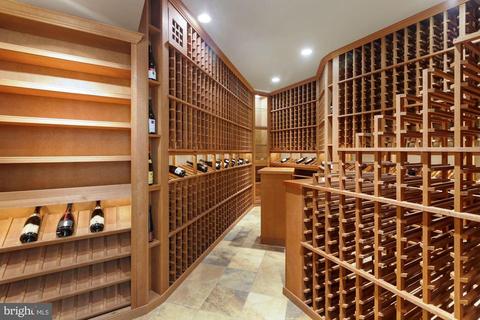
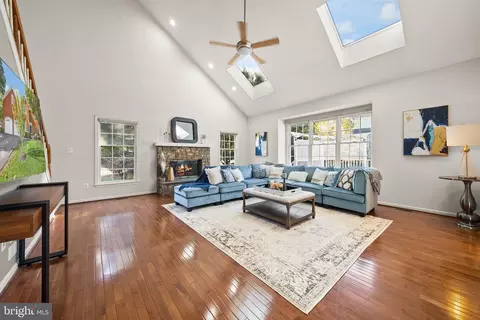
| Interior Features | Built-Ins, Ceiling Fan(s), Chair Railings, Crown Moldings, Family Room Off Kitchen, Floor Plan - Open, Kitchen - Gourmet, Kitchen - Island, Recessed Lighting, Wet/Dry Bar, Wine Storage |
| Accessibility Features | None |
| Exterior | |
| Roof | Architectural Shingle |
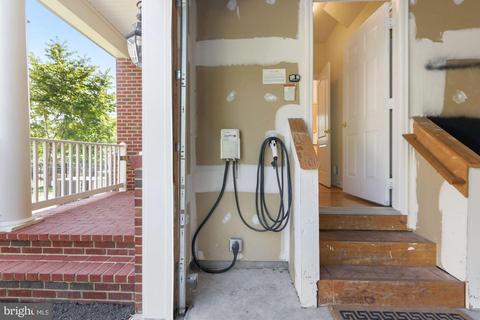
| Garage Desc | Garage - Side Entry |
| # Garage Spaces | 2 |
| # Parking Spaces | 2 |
| # Attached Garage Spaces | 2 |
| Parking Desc | Attached Garage |
| Existing Structures | Above Grade, Below Grade |
| Lot Desc | Backs - Open Common Area |
| Fencing | Rear |
| Amenities / Utilities | |
| Sewer/ Septic | Public Sewer |
| Pool | Yes - Community |
| Security Features | Security System |
| Location | |
| Subdivision | BRAMBLETON |
| Water Source | Public |
| Senior Community (Y/N) | N |
| High School | INDEPENDENCE |
| Elementary School | LEGACY |
| School District | LOUDOUN COUNTY PUBLIC SCHOOLS |
| Middle School | BRAMBLETON |
| Directions | Belmont Ridge Rd. To Regal Wood Dr. To Brookshade Dr. |
| Zoning | 1 |
MLS # VALO2003274| Est. value | Bed/bath | Sqft | mi | |
|---|---|---|---|---|
| 22770 Brookshade Dr, Brambleton, VA 20148 | $1,451,000 | 4/4 | 4,552 | 0.01 |
| 22778 Brookshade Dr, Brambleton, VA 20148 | $1,293,000 | 4/4 | 3,765 | 0.02 |
| 22766 Brookshade Dr, Brambleton, VA 20148 | $1,352,000 | 4/4 | 4,081 | 0.03 |
| 22782 Brookshade Dr, Brambleton, VA 20148 | $1,500,000 | 4/4 | 4,846 | 0.03 |
| 22752 Highcrest Cir, Brambleton, VA 20148 | $1,187,000 | 5/4 | 3,606 | 0.04 |
| 22756 Highcrest Cir, Brambleton, VA 20148 | $1,178,000 | 4/3 | 3,321 | 0.04 |
| 22760 Highcrest Cir, Brambleton, VA 20148 | $1,186,000 | 4/4 | 3,311 | 0.04 |
| 22748 Highcrest Cir, Brambleton, VA 20148 | $1,199,000 | 4/4 | 3,373 | 0.04 |
Estimated values are based on public record data and automated valuation models. Values are not guaranteed and may not reflect current market conditions.


$634,450
$614,102
$846,253
$656,925
$599,450
$695,930
$579,000
$500,290
$535,000
$499,950
$639,754
$850,000
$727,000
$694,000
$859,000
$669,900
$395,000
$497,946
$709,303
$544,400
$619,950
$2,000,000
$625,000
$509,950
$650,000
$615,000
$419,000
$625,000
$812,500
$604,998