

- $920,000
- 4Bd
- 4Ba
- 3,611 Sq Ft
SOLD

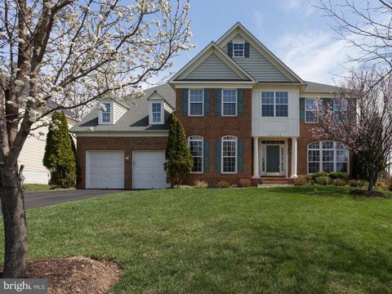
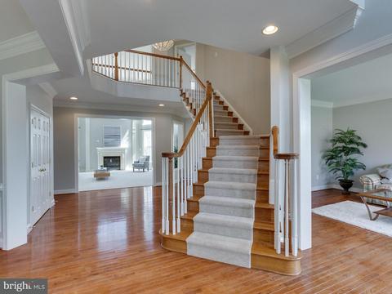
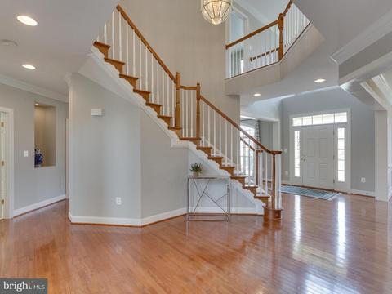
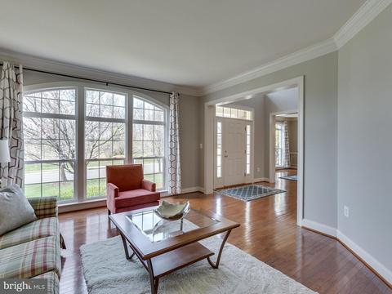
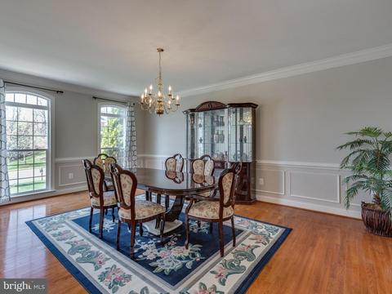
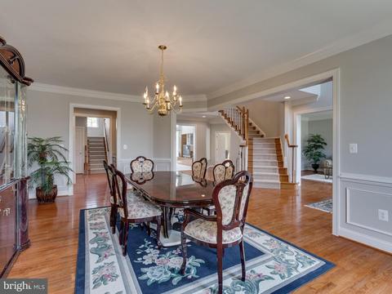
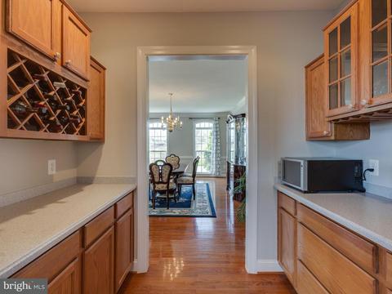
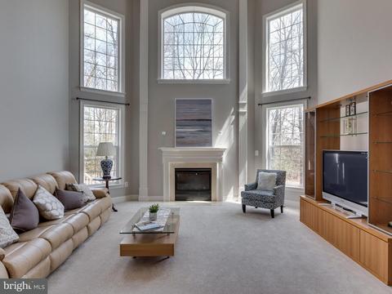
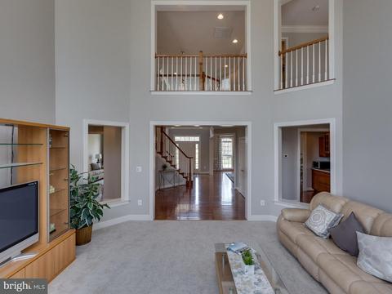
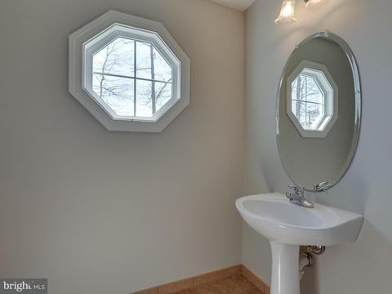
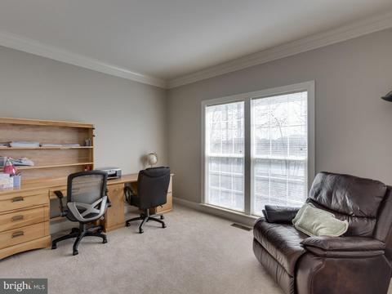
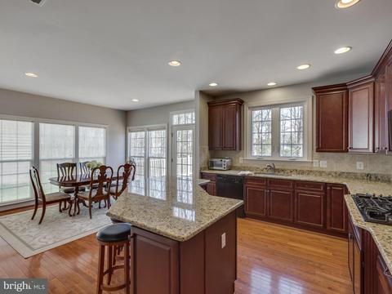
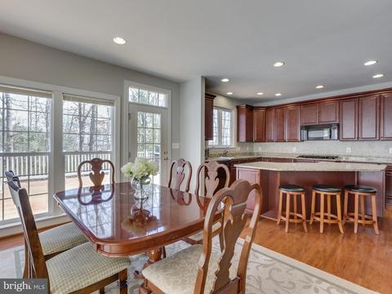
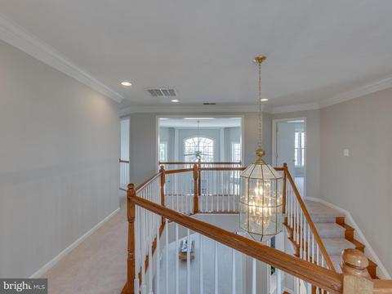
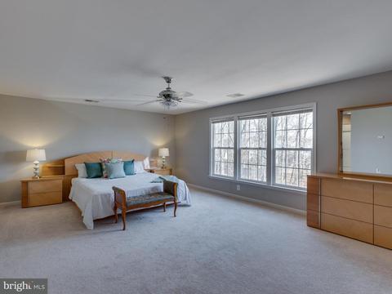
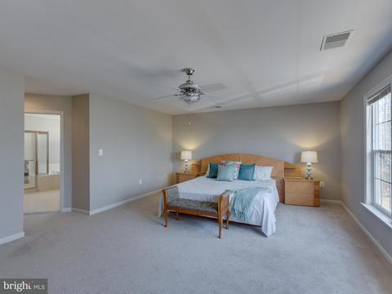
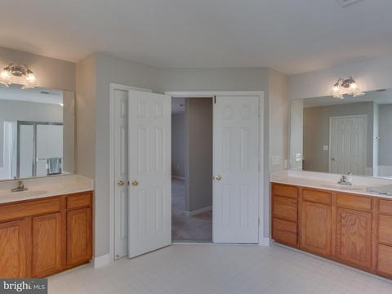
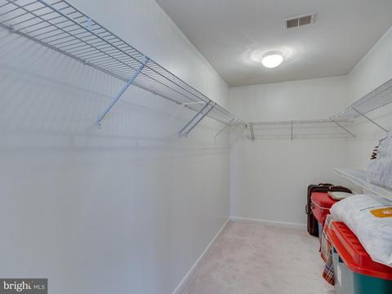
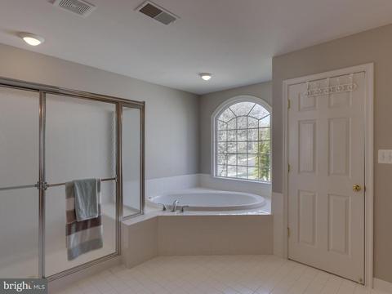
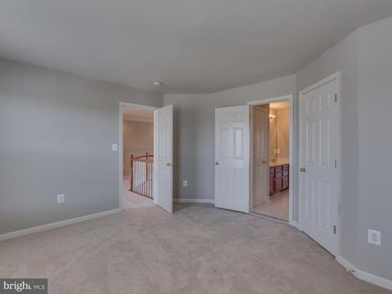
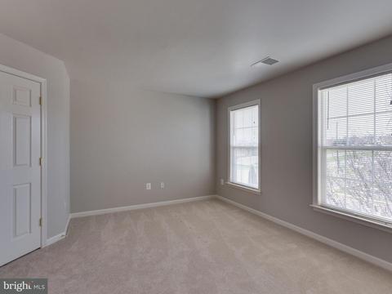
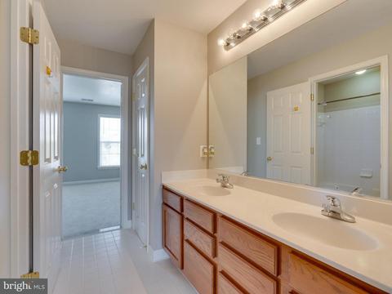
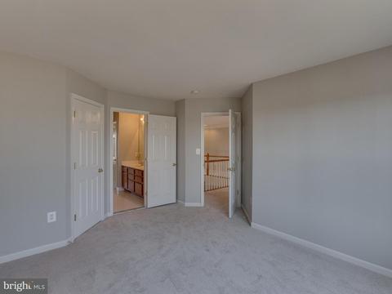
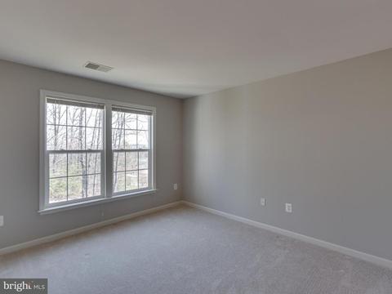
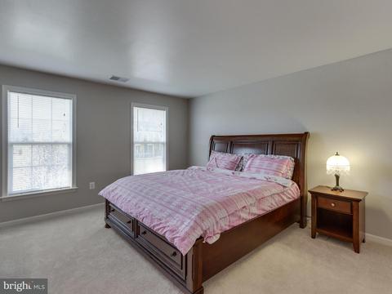
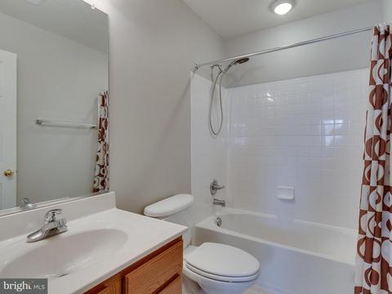
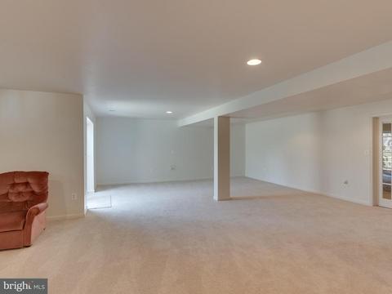
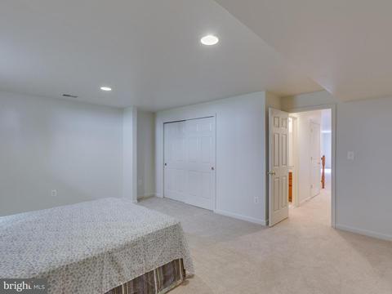
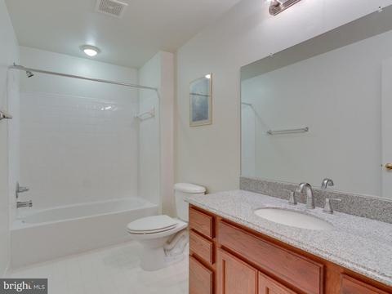
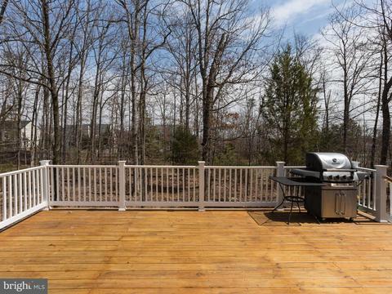
Last sold 07/23/2018 after 76 Days
bed
bath
Sqft ($139/Sqft)
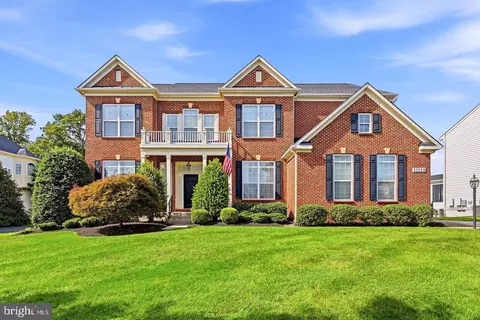
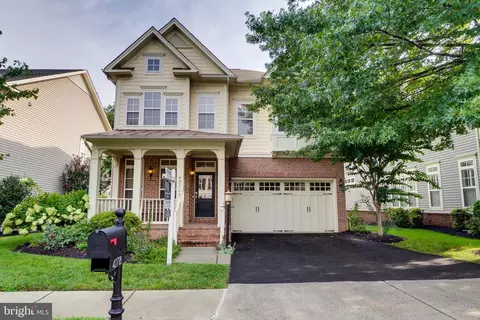
| Property type House | Neighborhood | Year built 2004 | HOA fee $62/month | Lot size 0.61 Acre | Parking 2 garage spaces |

| Overview | |
| Cooling/AC | Central A/C, Ceiling Fan(s), Electric |
| Heating | Natural Gas |
| Levels/Style | Colonial |
| Type | Residential |
| Status | Closed |
| SqFt | 5754 |
| Lot Size (SqFt) | 26572 |
| Lot Size (Acres) | 0.61 |
| County Tax | 9111.49, Annually |
| Tax: Assessed Value | 809910 |
| Annual Property Tax | 9111.49 |
| Year Built | 2004 |
| Condition | Very Good |
| HOA Fee | 62, Monthly |
| New Construction (Y/N) | N |
| Foreclosure (Y/N) | N |
| Interior | |
| Total # of Bathrooms | 5 |
| # Full Baths | 4 |
| # Half Baths | 1 |
| Total # of Bedrooms | 4 |
| Basement | Outside Entrance, Rear Entrance, Connecting Stairway, Sump Pump, Full, Fully Finished, Daylight, Full, Space For Rooms, Walkout Level, Walkout Stairs, Windows |
| Other Room(s) | Living Room, Dining Room, Master Bedroom, Bedroom 2, Bedroom 3, Bedroom 4, Bedroom 5, Kitchen, Game Room, Family Room, Breakfast Room, Study, Great Room, In-Law/auPair/Suite, Laundry, Mud Room, Other, Office, Storage Room, Utility Room |
| Appliances | Washer/Dryer Hookups Only, Dishwasher, Disposal, Microwave, Icemaker, Oven - Double, Refrigerator, Dryer - Front Loading, Exhaust Fan, Oven - Wall, Washer, Oven - Self Cleaning, Dryer, Stove, Water Heater, Extra Refrigerator/Freezer |
| Walls/ Ceilings | 9'+ Ceilings, 2 Story Ceilings |
| Fireplace | Fireplace - Glass Doors |
| Interior Features | Kitchen - Island, Butlers Pantry, Kitchen - Gourmet, Kitchen - Table Space, Dining Area, Kitchen - Eat-In, Master Bath(s), Upgraded Countertops, Double/Dual Staircase, Wood Floors, Chair Railings, Crown Moldings, Window Treatments, Wet/Dry Bar, Built-Ins, Floor Plan - Open, Floor Plan - Traditional |
| Accessibility Features | None |
| Exterior | |
| Roof | Shingle |
| Garage Desc | Garage Door Opener, Garage - Front Entry |
| Parking Desc | Attached Garage |
| # Garage Spaces | 2 |
| # Parking Spaces | 2 |
| # Attached Garage Spaces | 2 |
| Existing Structures | Above Grade, Below Grade, Deck(s) |
| Amenities / Utilities | |
| Utilities | Cable TV Available |
| Sewer/ Septic | Public Sewer |
| Pool | No Pool |
| Security Features | Smoke Detector |
| Location | |
| Subdivision | THE ESTATES OF FOREST RI |
| Water Source | Public |
| Senior Community (Y/N) | N |
| School District | LOUDOUN COUNTY PUBLIC SCHOOLS |
| Directions | From Rt 50 West R Onto Loundoun County Pkwy, L Onto Evergreen Mills Rd, R Onto Belmont Ridge Rd, R Onto Ryan Rd, L Onto Forest Run, To 22592 On The Right |
MLS # 1000416880
MLS # LO9940672| Est. value | Bed/bath | Sqft | mi | |
|---|---|---|---|---|
| 22586 Forest Run Dr, Ashburn, VA 20148 | $1,698,000 | 4/5 | 4,628 | 0.02 |
| 22587 Forest Run Dr, Ashburn, VA 20148 | $1,657,000 | 4/4 | 4,250 | 0.04 |
| 22583 Forest Run Dr, Ashburn, VA 20148 | $1,452,000 | 4/4 | 3,376 | 0.05 |
| 22579 Forest Manor Dr, Ashburn, VA 20148 | $1,520,000 | 4/4 | 3,592 | 0.05 |
| 22578 Forest Run Dr, Ashburn, VA 20148 | $1,798,000 | 4/4 | 4,870 | 0.06 |
| 22575 Forest Manor Dr, Ashburn, VA 20148 | $1,448,000 | 4/4 | 3,210 | 0.06 |
| 22571 Forest Manor Dr, Ashburn, VA 20148 | $1,536,000 | 4/3 | 3,692 | 0.07 |
| 22579 Forest Run Dr, Ashburn, VA 20148 | $1,720,000 | 4/3 | 4,924 | 0.07 |
Estimated values are based on public record data and automated valuation models. Values are not guaranteed and may not reflect current market conditions.


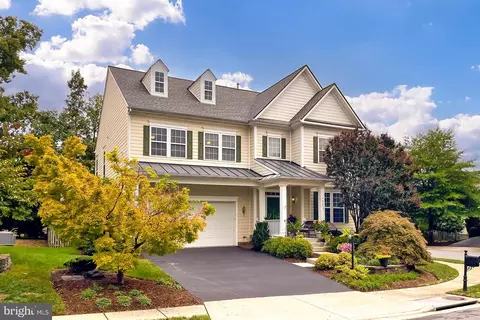

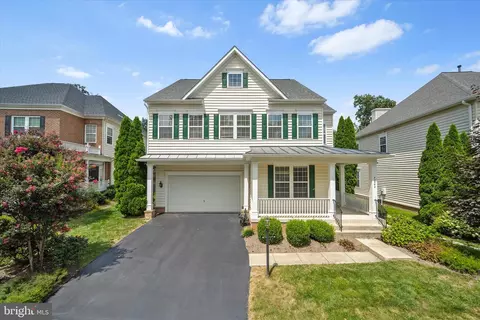


$634,450
$614,102
$846,253
$656,925
$599,450
$695,930
$579,000
$500,290
$535,000
$499,950
$639,754
$850,000
$727,000
$694,000
$859,000
$669,900
$395,000
$497,946
$709,303
$544,400
$619,950
$2,000,000
$625,000
$509,950
$650,000
$615,000
$419,000
$625,000
$812,500
$604,998